
16 Flamingo Drive
Hamilton (Bruleville)16 Flamingo Drive
Hamilton (Bruleville)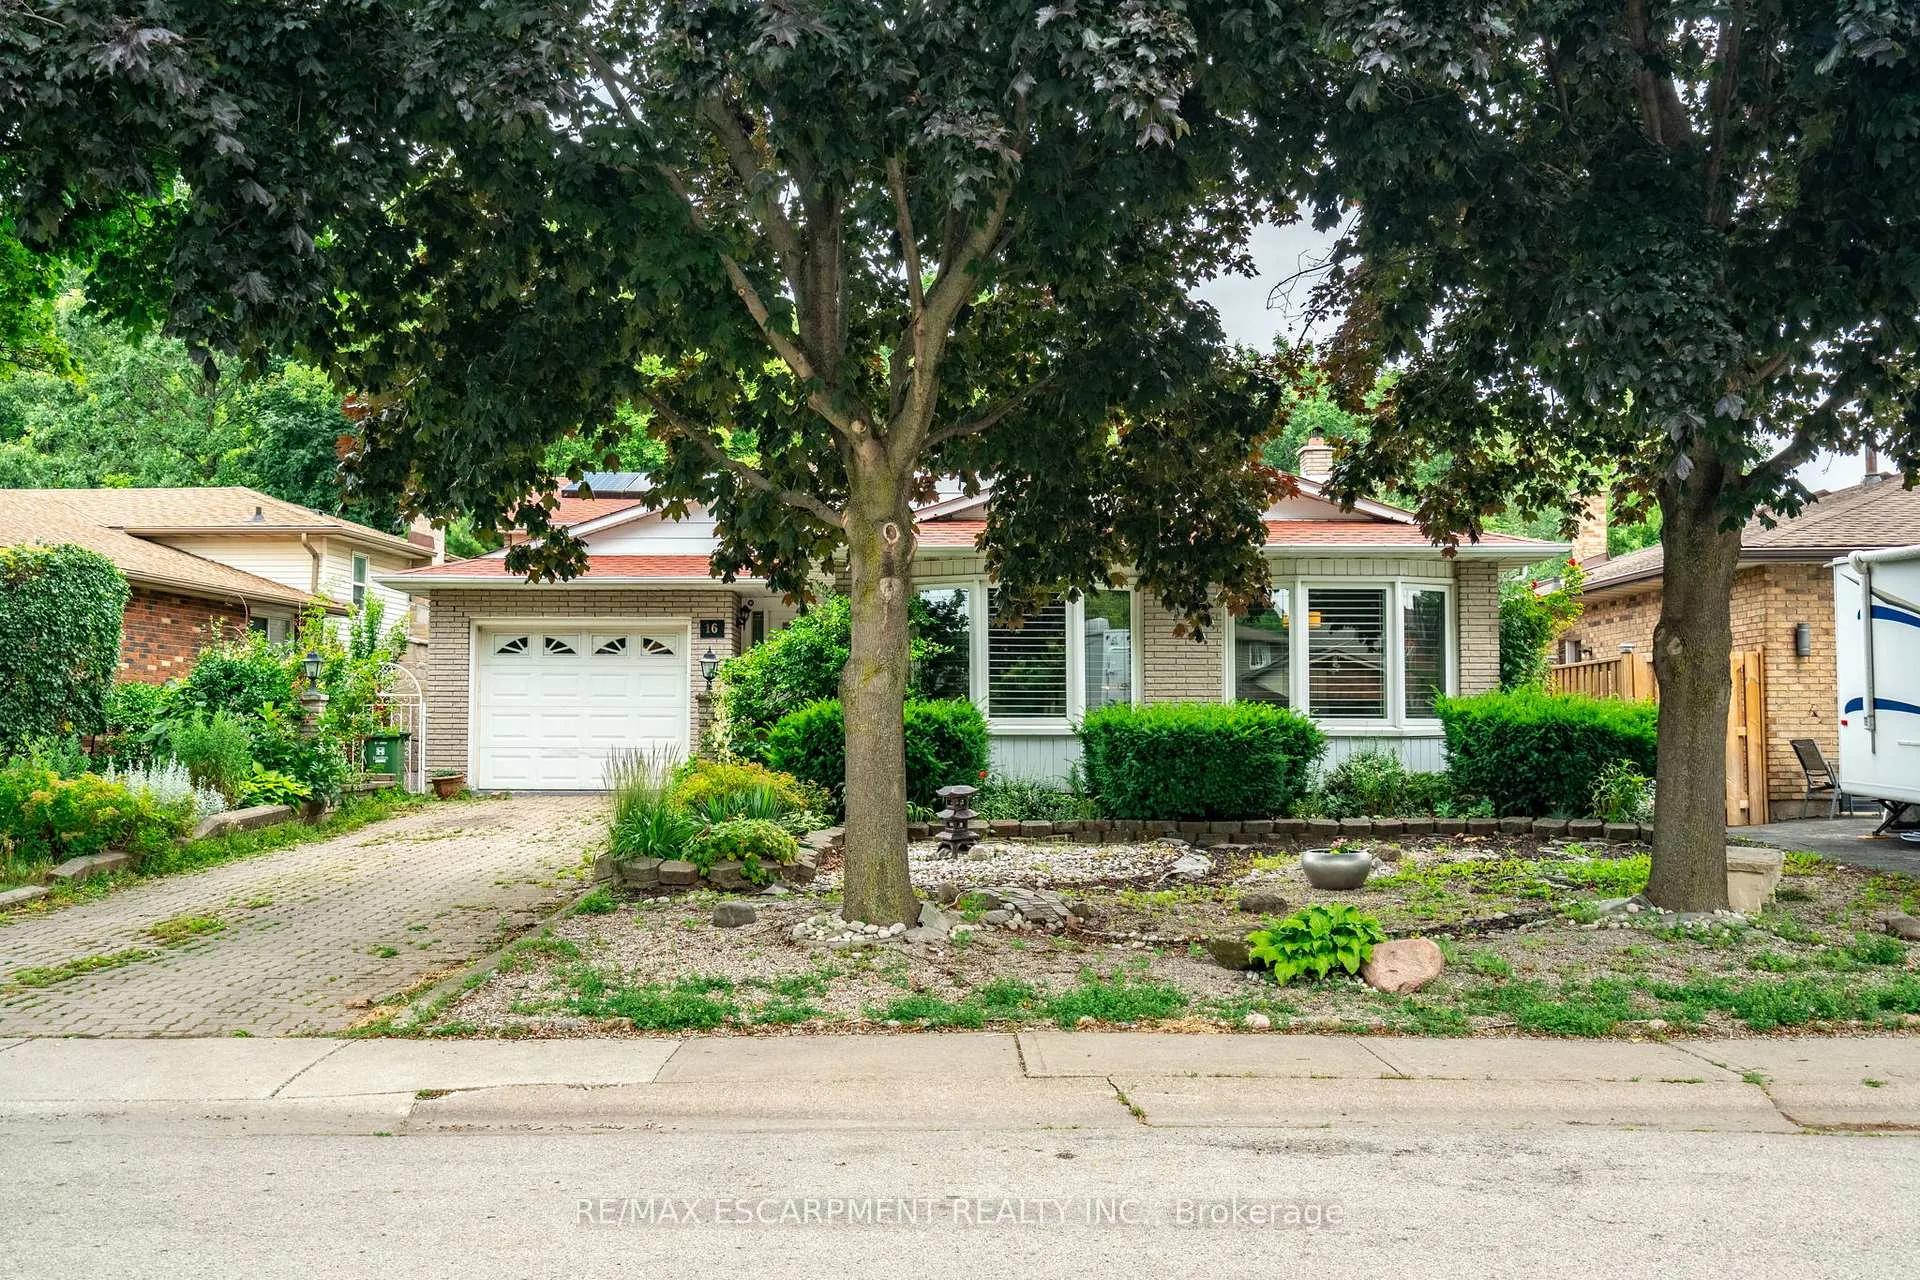

 See all 37 photos
Property history

This listing has ended. It is no longer available.
Property not available for sale or for rent.
Ask about this home
A HOMEH agent will answer your questions about this home.Ask HOMEH
About this home
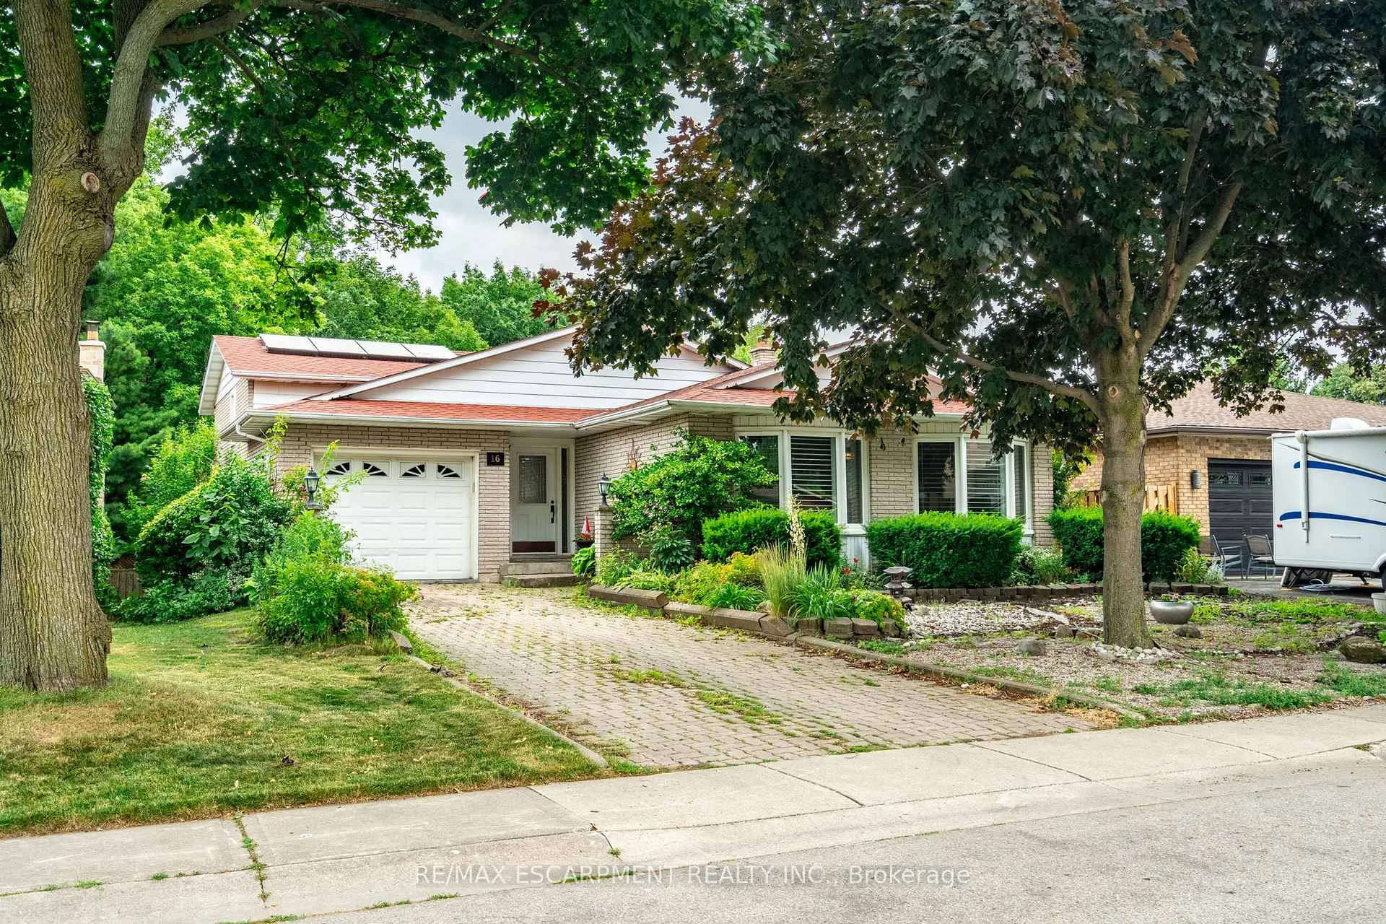
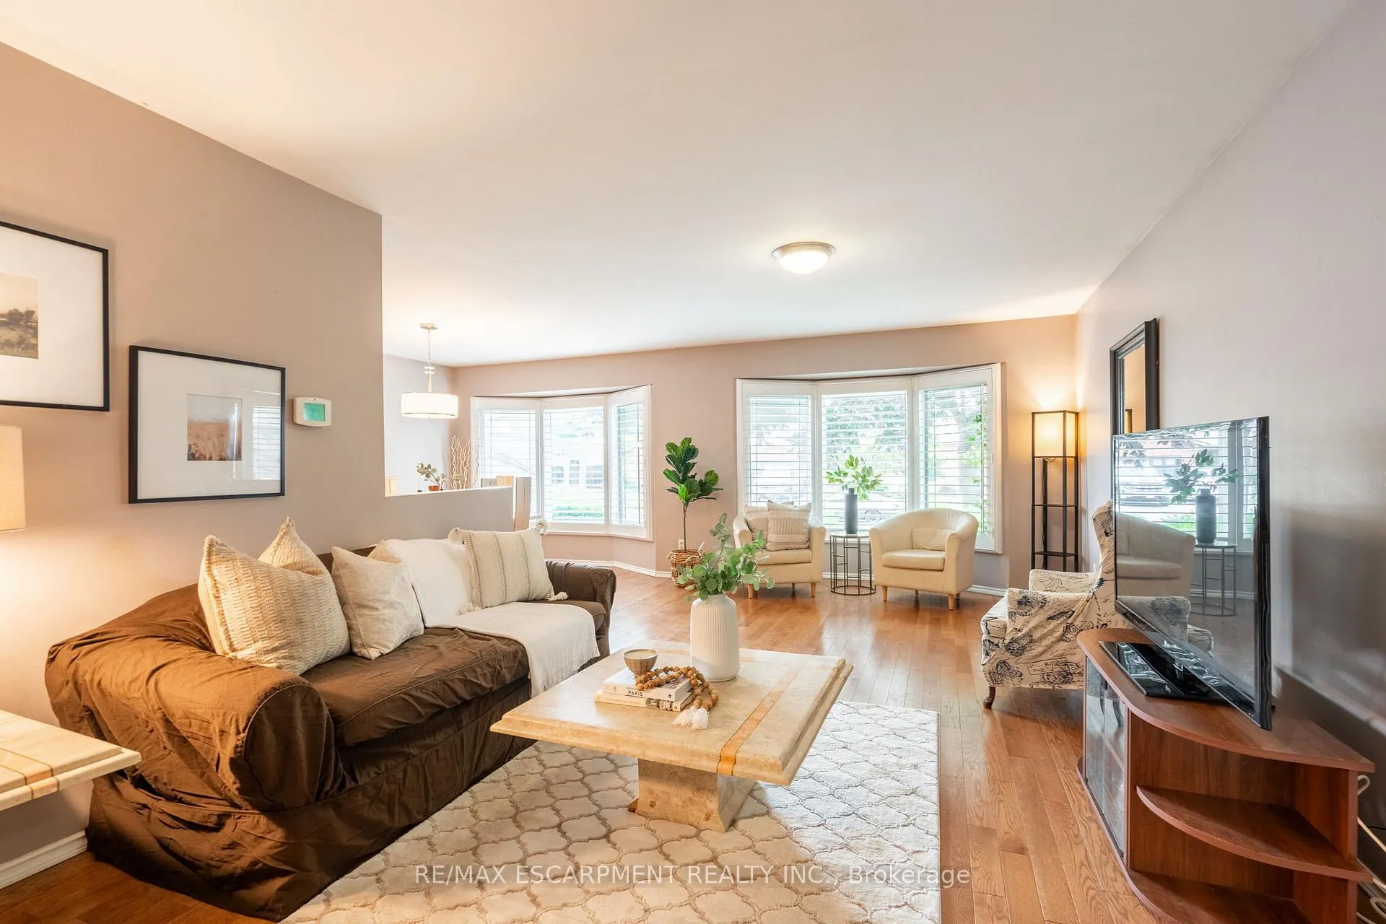
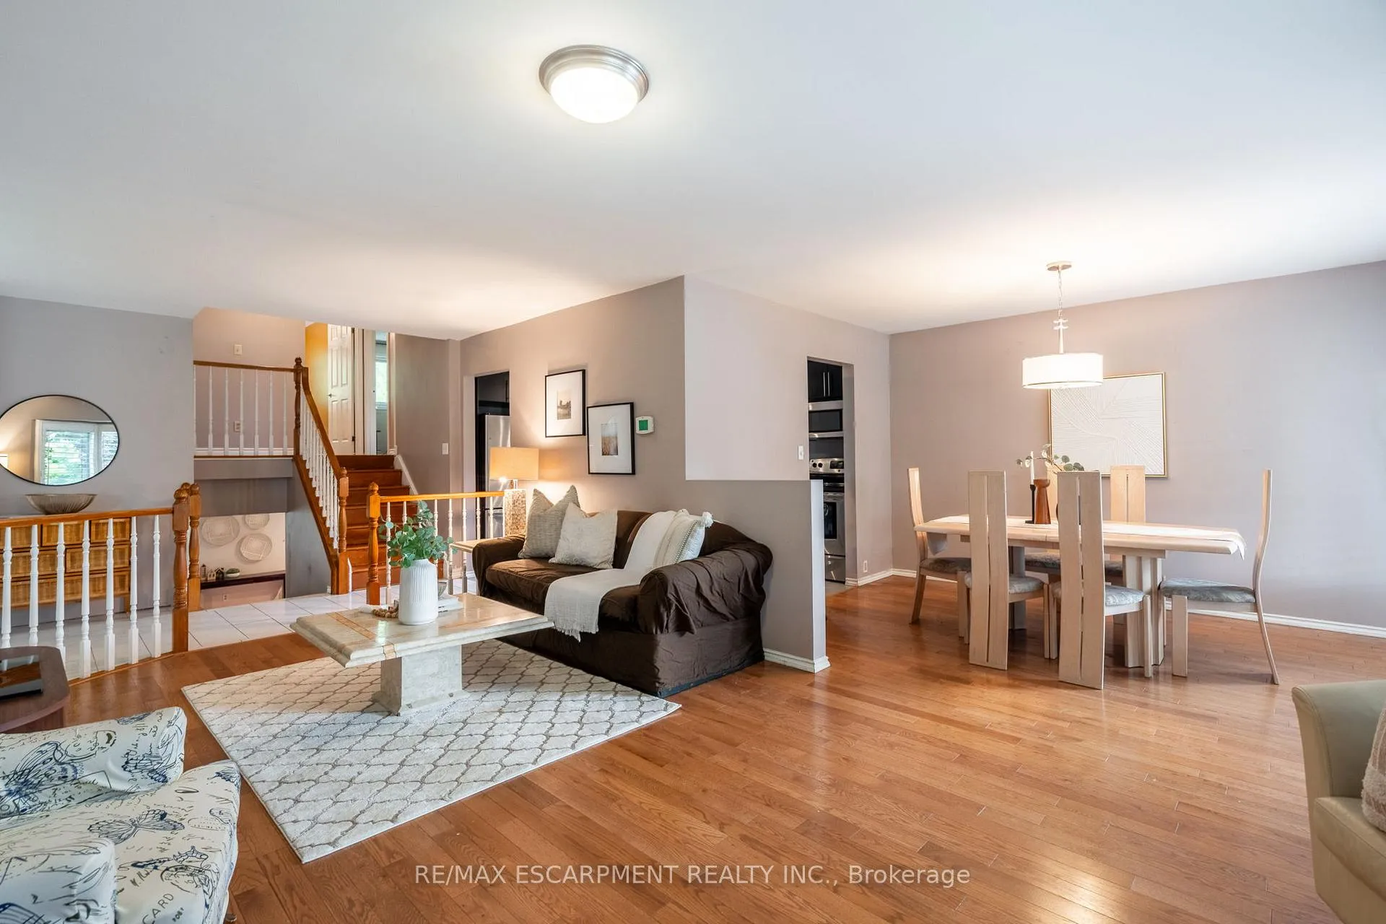
Welcome to 16 Flamingo Drive a beautifully maintained home nestled in a family-friendly Hamilton Mountain neighbourhood! This spacious 3+2 bedroom, 3-bathroom 4 level back split offers over 2,000 sqft of above grade finished living space! Step inside to a bright, open-concept main level featuring two elegant bay windows with California shutters that flood the space with natural light. Gorgeous hardwood flooring flows throughout the main floor, adding warmth and character. The updated eat-in kitchen offers generous counter space, stylish cabinetry and is situated just off the dining room ideal for growing families or entertaining guests. Upstairs you will find the massive master retreat with 2 walk-in closets, 5-pc ensuite bathroom, and a private deck to enjoy your morning coffee! An additional 2 spacious bedrooms, and large 4-pc bathroom complete the second level. The lower levels feature an in-law suite with second kitchen, 2 bedrooms, 3-pc bathroom, and a spacious open concept dining and family room with large sunny windows, a stunning stone fireplace, and a separate walk-out to the backyard - ideal for multi-generational living, large family guests, a fantastic flex space, nanny or income suite. Outside, enjoy a spacious backyard with mature landscaping and room to garden, relax, or host gatherings throughout the multiple entertaining areas. The home also includes solar panels, creating an opportunity for energy efficiency and future utility savings! Located on a quiet, tree-lined street close to schools, parks, shopping, transit, and highway access, this home offers the best of quiet living with city convenience. Upgrades: fencing/balcony (2015), New Roof (2019), A/C (2024), Furnace(2023), electrical panel (2023)
Facts & features
Ask about this home
A HOMEH agent will answer your questions about this home.
Rooms
15 rooms · 3 bathrooms
- Foyer18′5″ × 6′8″123 sq.ft.
- Living room11′9″ × 19′9″232 sq.ft.
- Dining room12′5″ × 9′9″121 sq.ft.
- Kitchen9′6″ × 11′4″108 sq.ft.
- Primary bedroom17′5″ × 15′8″273 sq.ft.
- Bathroom11′8″ × 9′105 sq.ft.
- Bedroom 210′10″ × 8′11″97 sq.ft.
- Bedroom 311′4″ × 9′5″107 sq.ft.
- Bathroom7′11″ × 7′55 sq.ft.
- Family room17′11″ × 16′8″299 sq.ft.
- Kitchen23′11″ × 18′1″432 sq.ft.
- Bathroom7′2″ × 6′8″48 sq.ft.
- Bedroom13′7″ × 13′176 sq.ft.
- Bedroom19′11″ × 11′7″231 sq.ft.
- Laundry11′1″ × 9′4″103 sq.ft.
Around this home
Listing details
Helpful tools
Your HOMEH agent
"I would see it this week."
Ask HOMEH about this home
Price, neighbourhood, monthly cost. Ask anything.
HOMEH Intelligent Agent is an AI, not a licensed representative. Check anything important with your agent.