
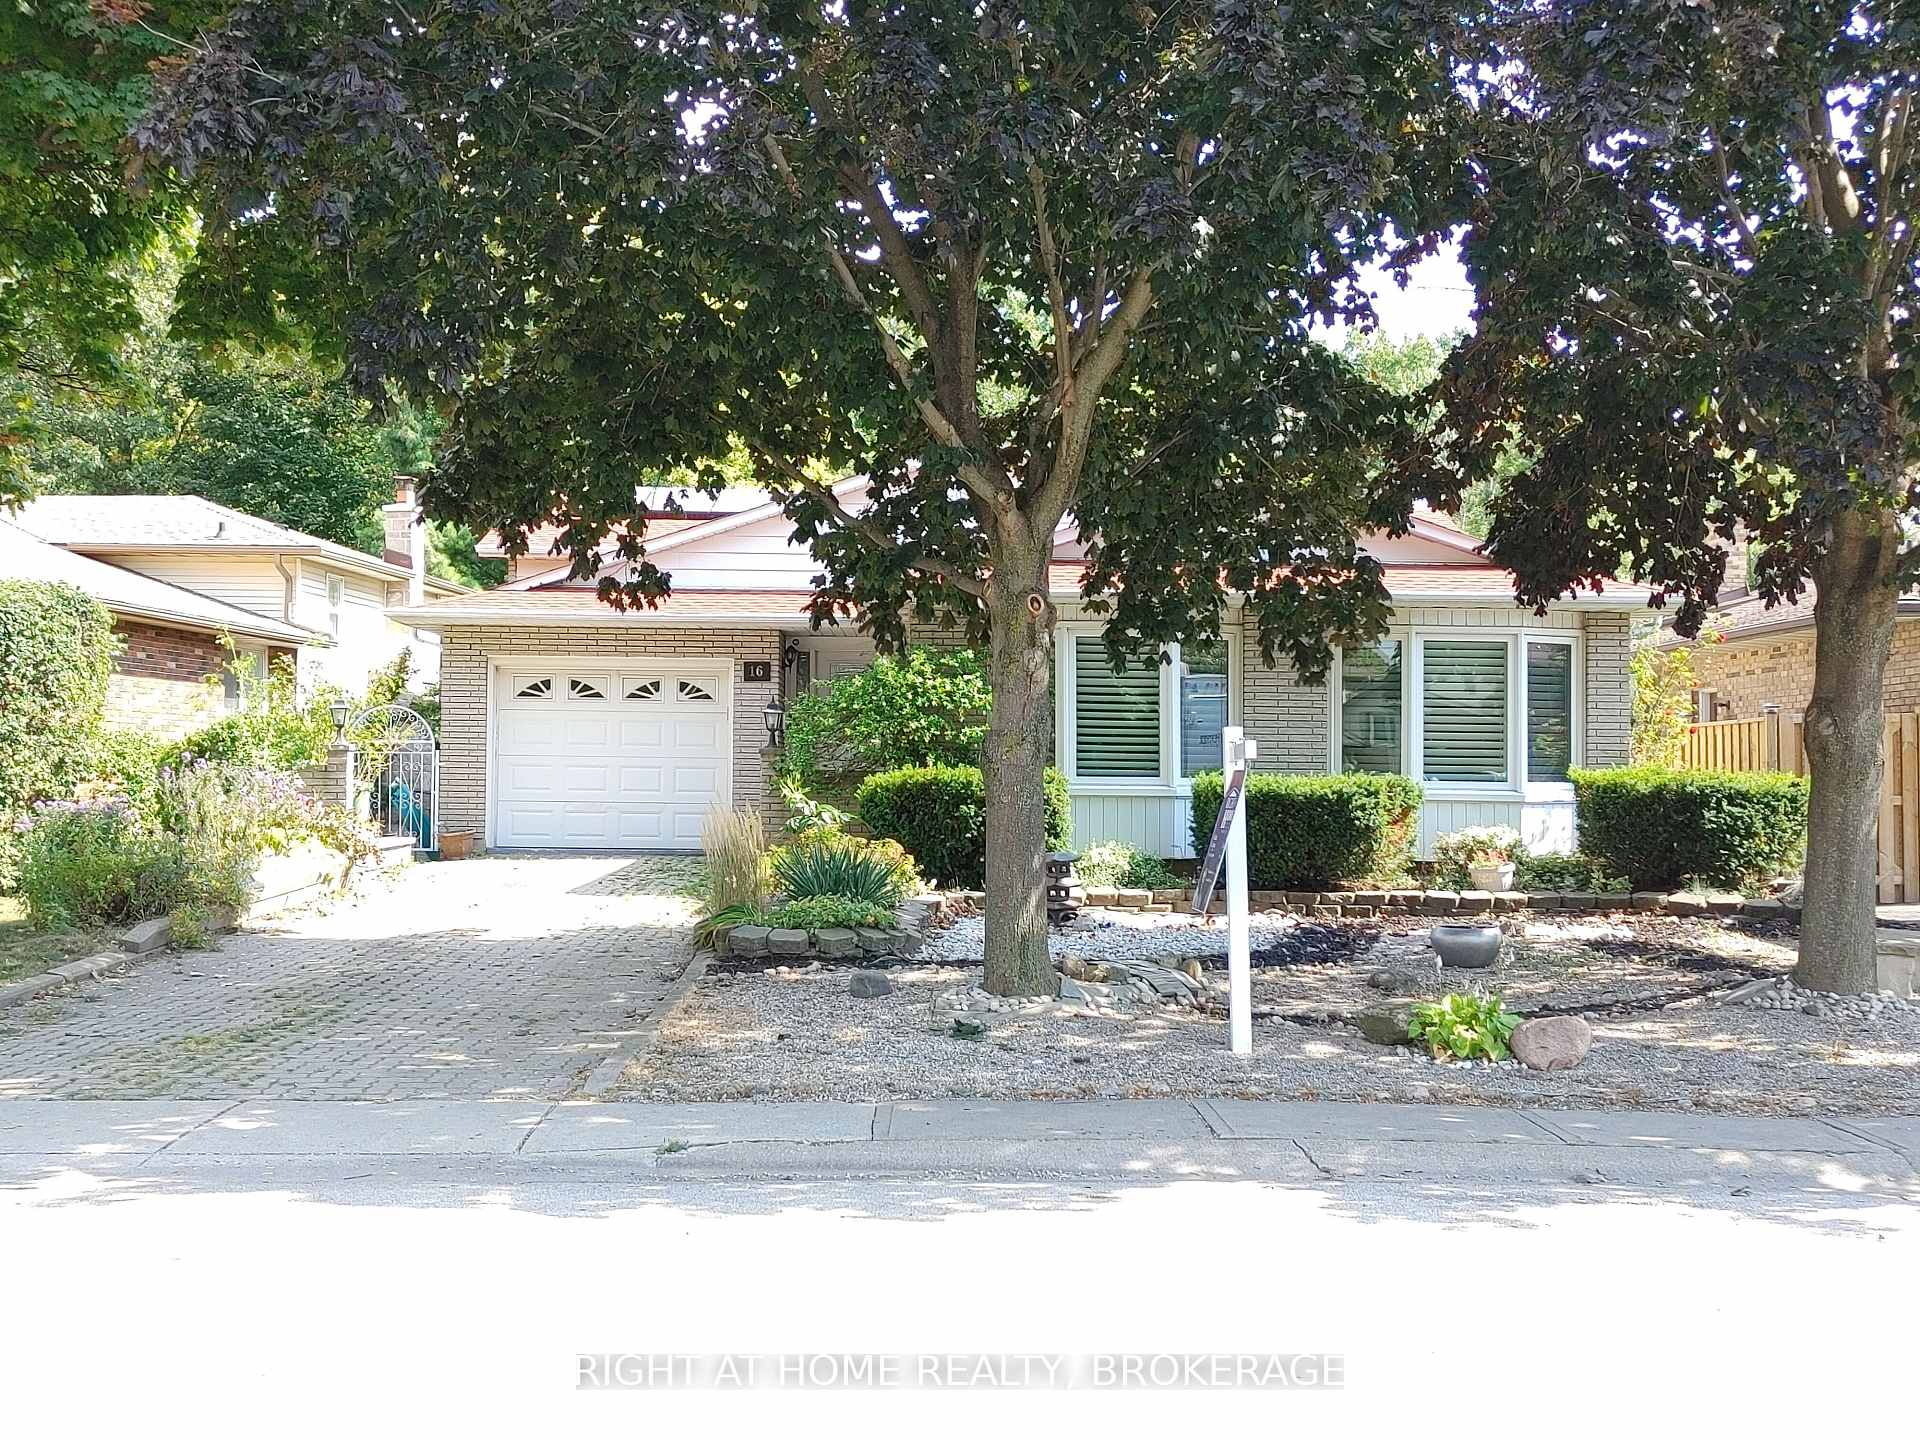
16 Flamingo Drive
Hamilton (Bruleville)16 Flamingo Drive
Hamilton (Bruleville)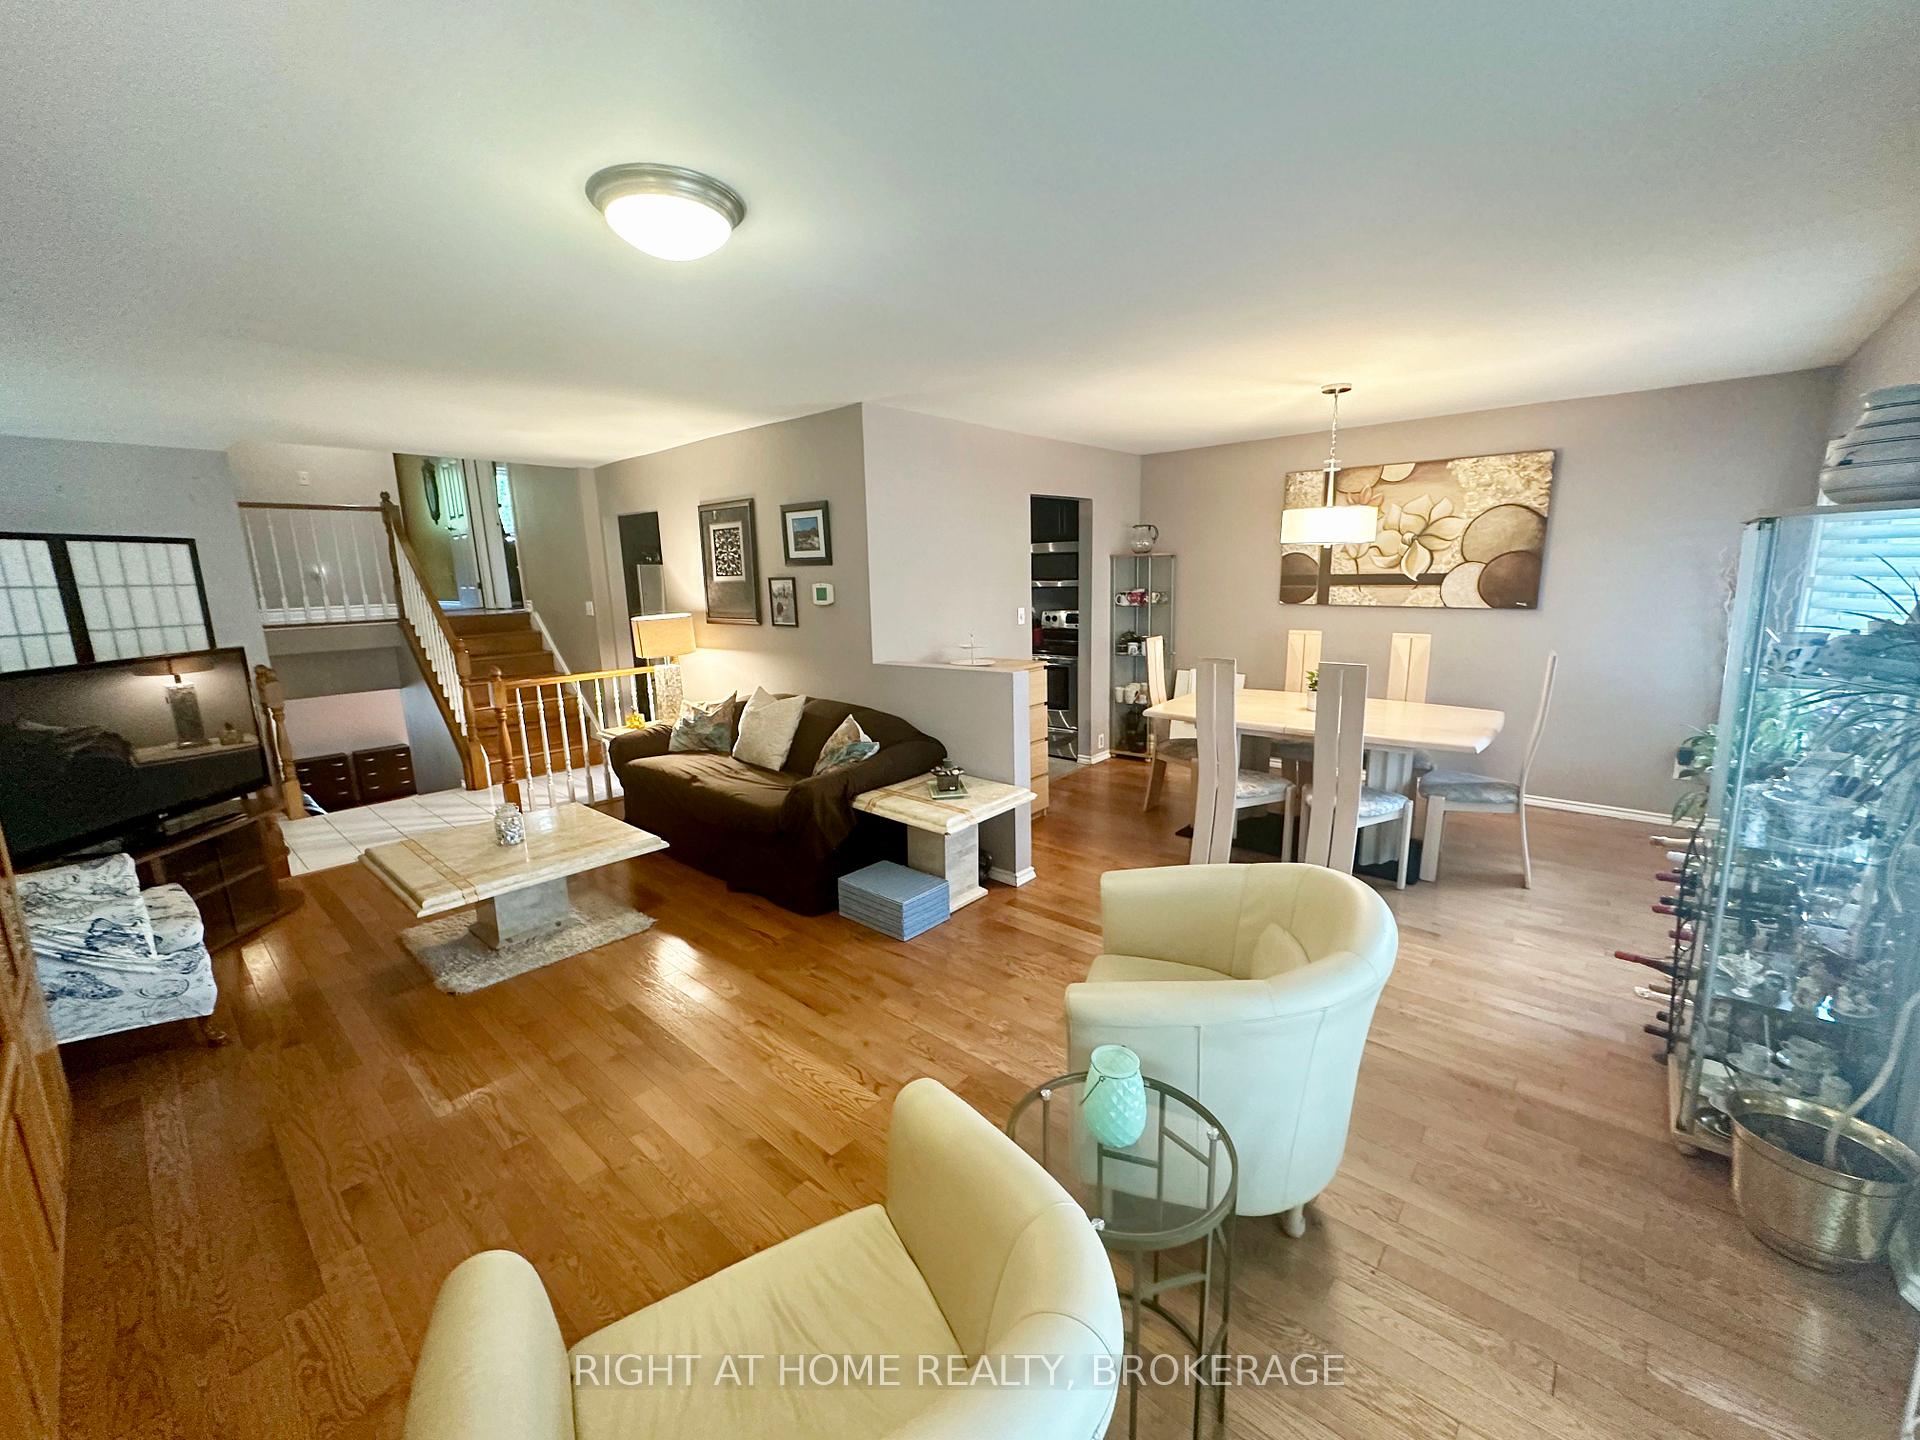
 See all 33 photos
Property history

This listing has ended. It is no longer available.
Property not available for sale or for rent.
Ask about this home
A HOMEH agent will answer your questions about this home.Ask HOMEH
About this home
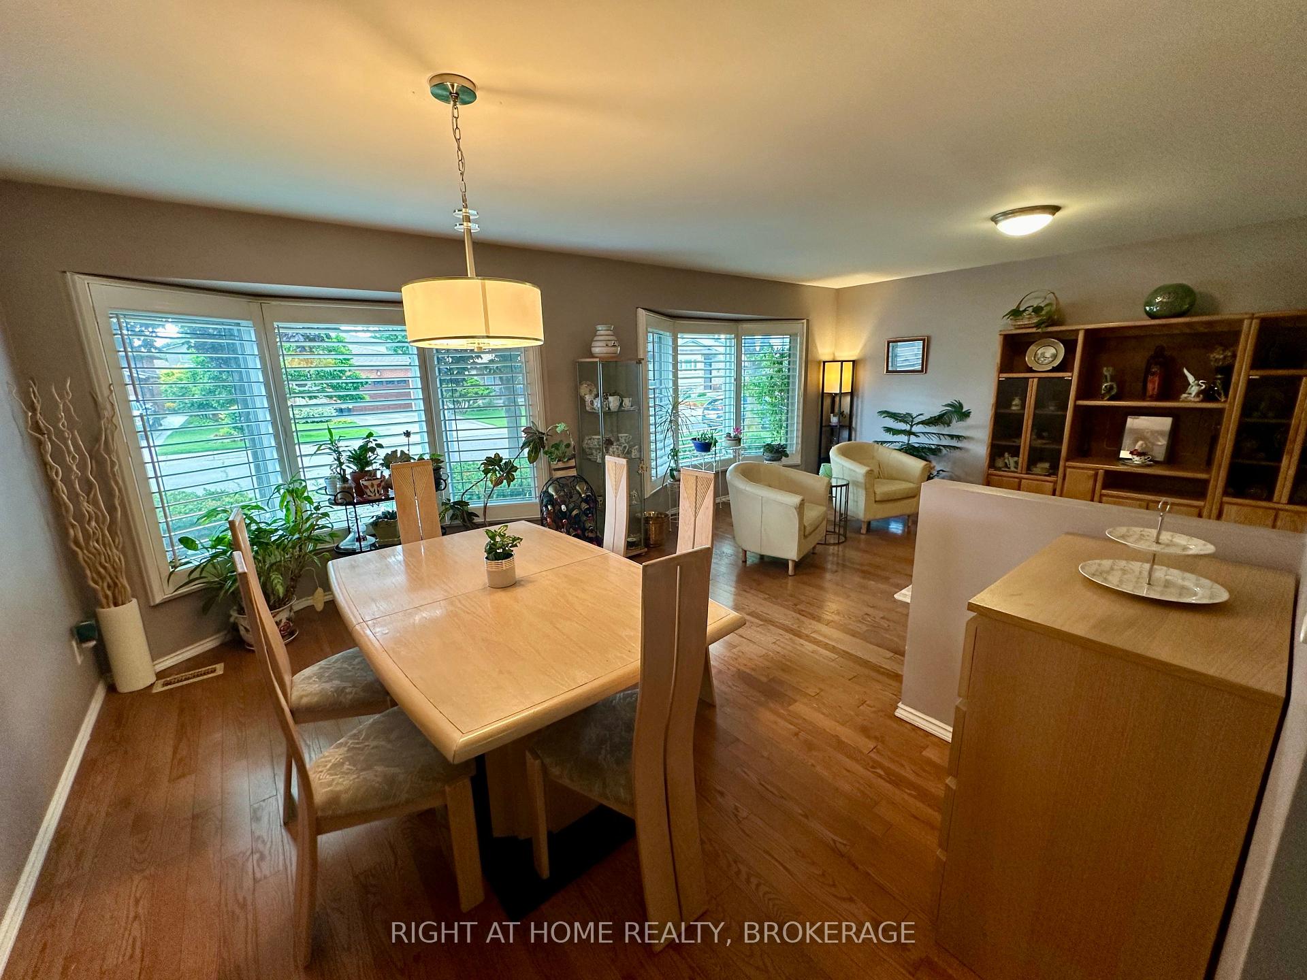
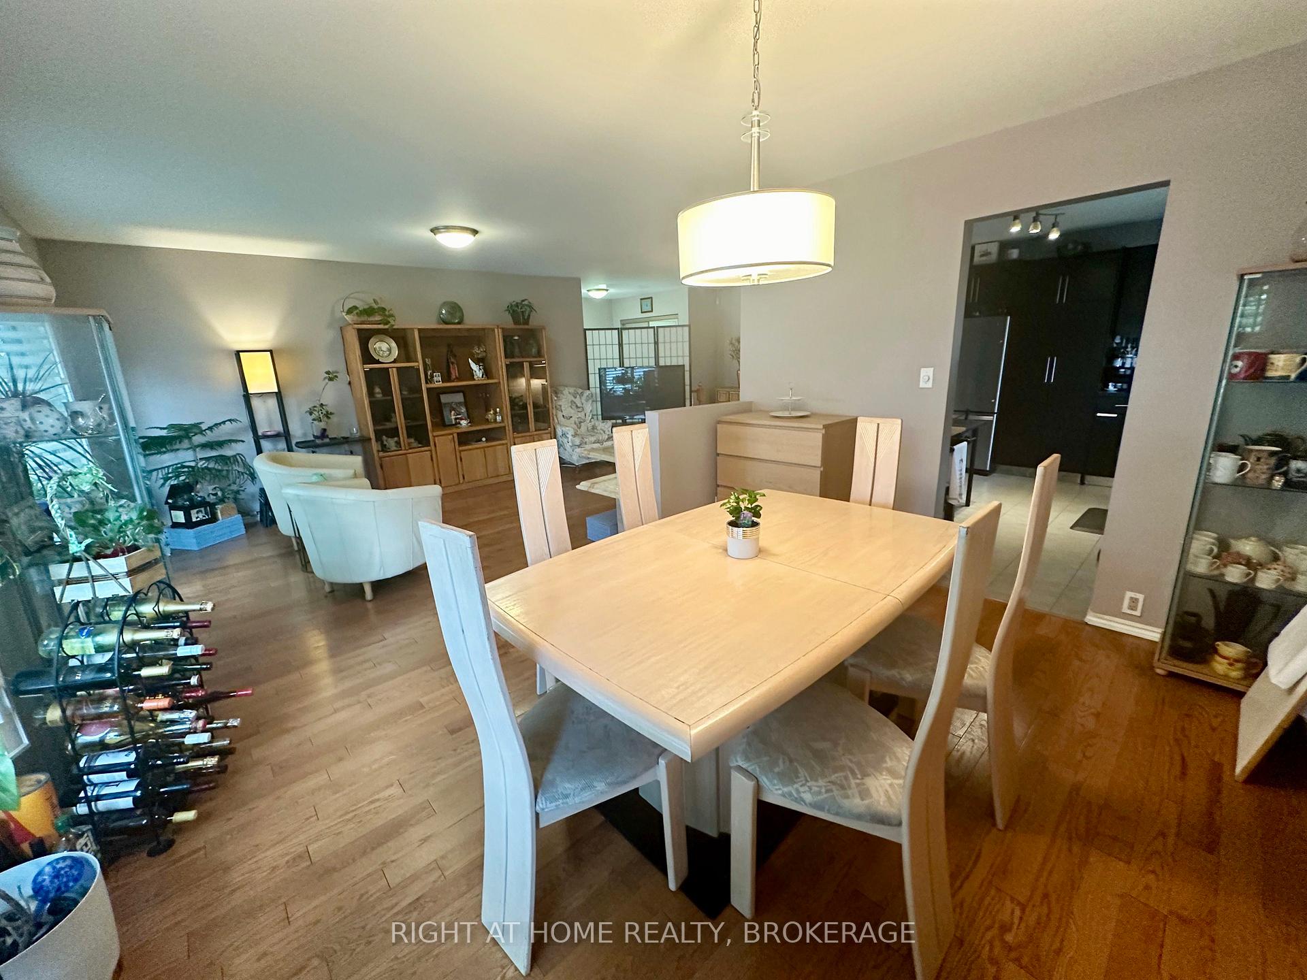
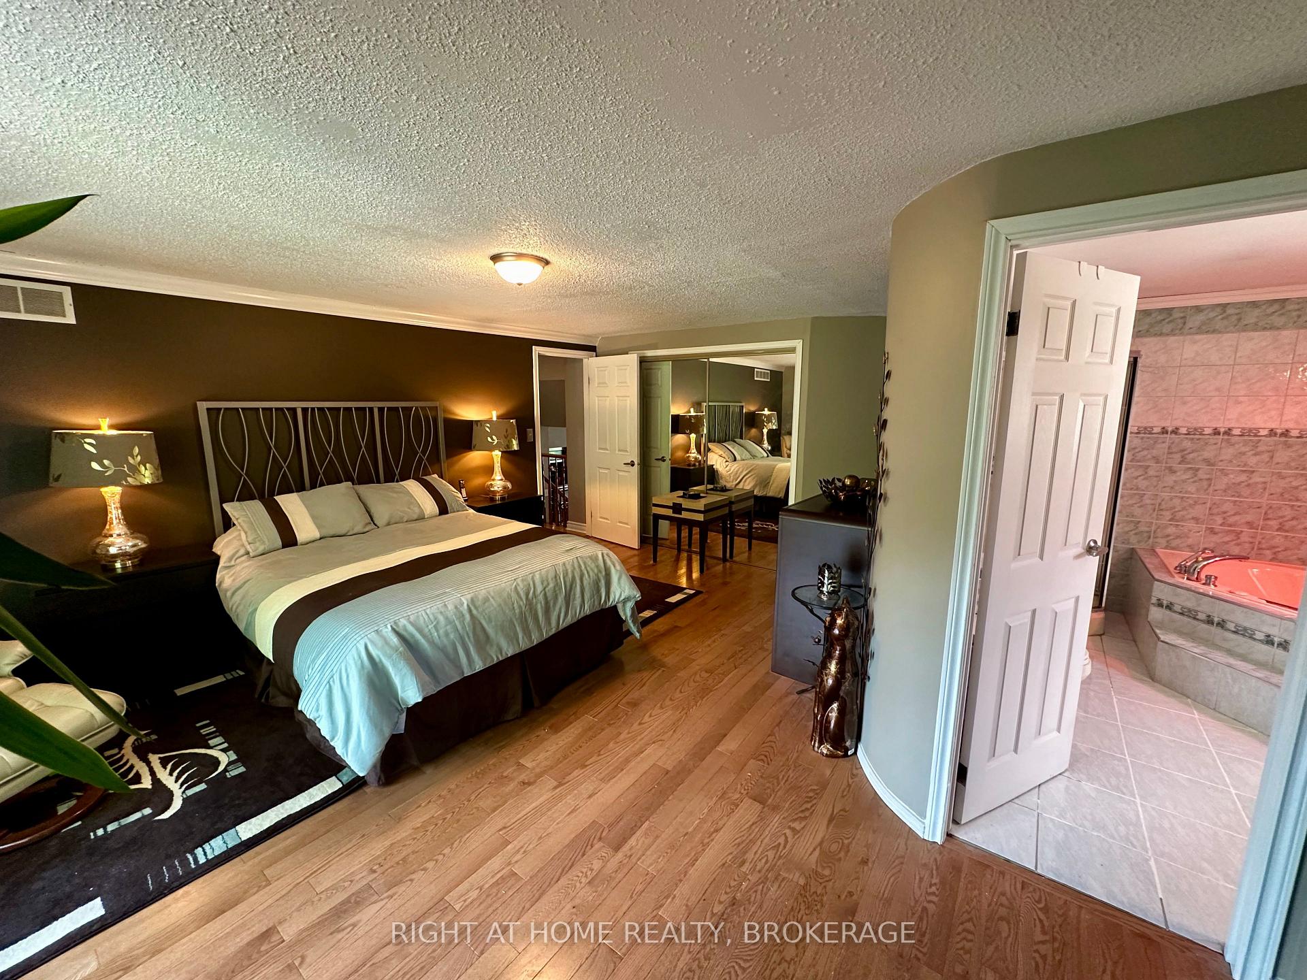
This spacious 4 level back split has it all:an in-law suite w/separate entrance with 2 bedrms could possibly convert into 3. IDEAL for multi generational living or extra income with potential rental.The solar panels will start generating yearly income in 2032 of $2,700-$3,000 for a total approx. income $15,000 over a 5 year period.The upper level boasts 3 bdrms. The master bdrm is a true retreat, offering 5 piece ensuite with Jacuzzi tub. A balcony overlooking the tranquil backyard where you can enjoy your morning coffee,a his and hers closet and separate walk-in closet(has plumbing available if a laundry room were desired). The Main floor has an updated eat-in kitchen w/granite counter, SS appliances, slide out pantry cupboard. An elegant dining/living area with hardwood floors, and bay windows w/California shutters. The lower level offers additional living space with a second kitchen/dining rm with a walkout to your backyard oasis perfect for entertaining or just relaxing. A large family room with a cozy wood burning fireplace. The 4th level offers a bedroom,& Lrg rec rm or possibly 2 more bedrooms. Seller does not represent or warrant lower levels unit. Location Location Location backing onto Bruleville Nature park, and just minutes away from Upper James,Limeridge Mall,Lincoln Alexander Prkwy,and an array of amenities. New roof w/vinyl protection(2019),new air(2024),furnace upgraded with new computer panel(2018),new hrdwood main&2nd Flr. fence, pergola, deck/balcony(2015).
Facts & features
Ask about this home
A HOMEH agent will answer your questions about this home.
Rooms
12 rooms · 3 bathrooms
- Foyer18′5″ × 6′8″123 sq.ft.
- Living room11′9″ × 19′9″232 sq.ft.
- Dining room12′5″ × 9′9″121 sq.ft.
- Kitchen9′6″ × 11′4″108 sq.ft.
- Primary bedroom17′5″ × 15′8″273 sq.ft.
- Bathroom11′8″ × 9′105 sq.ft.
- Bedroom 210′10″ × 8′11″97 sq.ft.
- Bedroom 311′4″ × 9′5″107 sq.ft.
- Bathroom7′11″ × 7′55 sq.ft.
- Family room17′11″ × 16′8″299 sq.ft.
- Kitchen23′11″ × 18′1″432 sq.ft.
- Bathroom7′2″ × 6′8″48 sq.ft.
Around this home
Listing details
Helpful tools
Your HOMEH agent
"I would see it this week."
Ask HOMEH about this home
Price, neighbourhood, monthly cost. Ask anything.
HOMEH Intelligent Agent is an AI, not a licensed representative. Check anything important with your agent.