
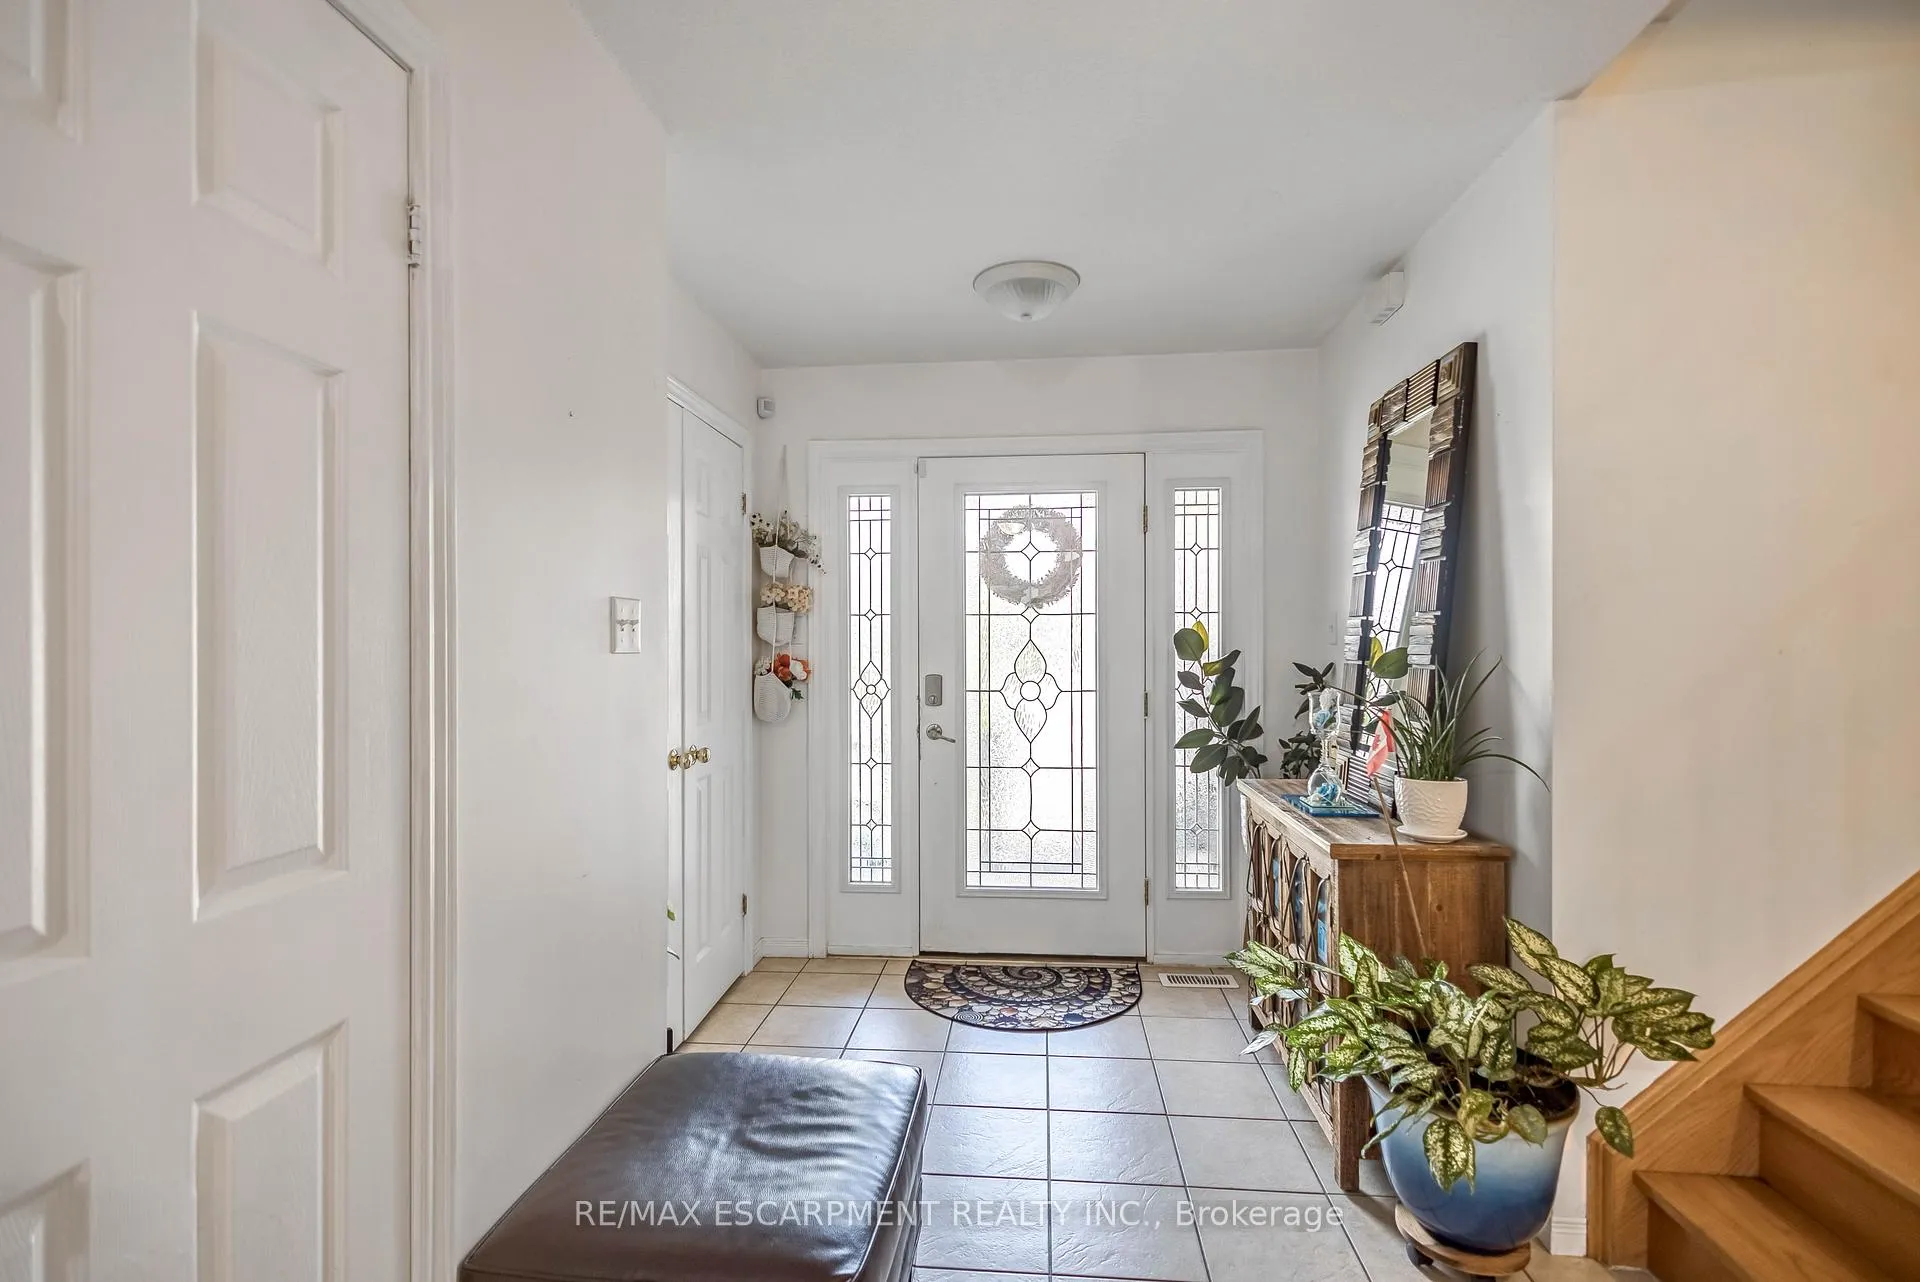
 See all 44 photos
Property history

This home has sold. It is no longer available.
Property not available for sale or for rent.
Book a viewing
Ask HOMEH
About this home
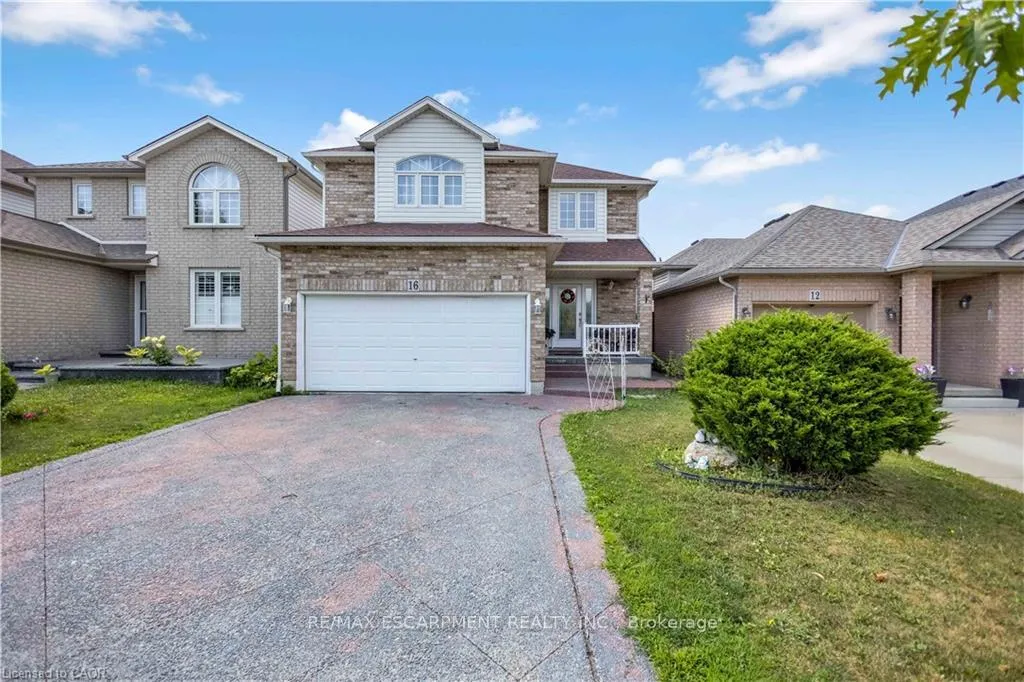
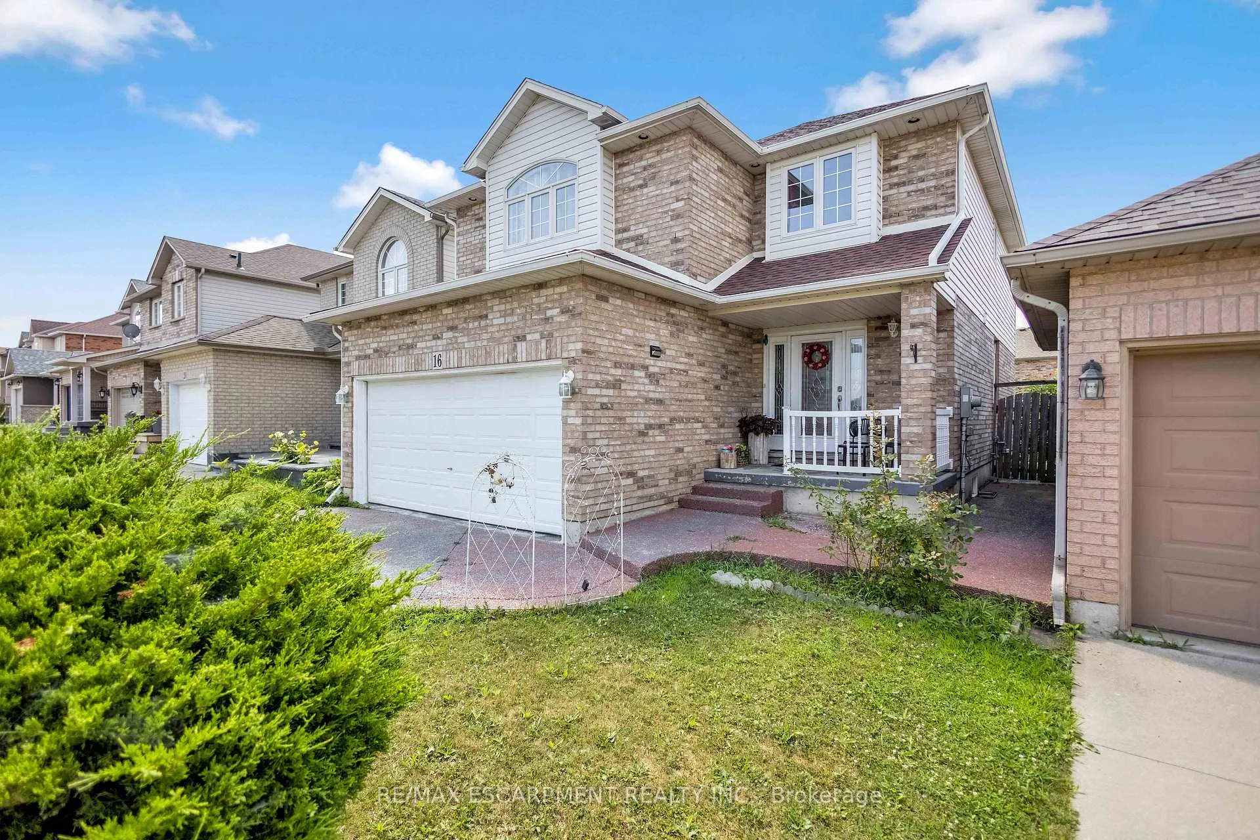
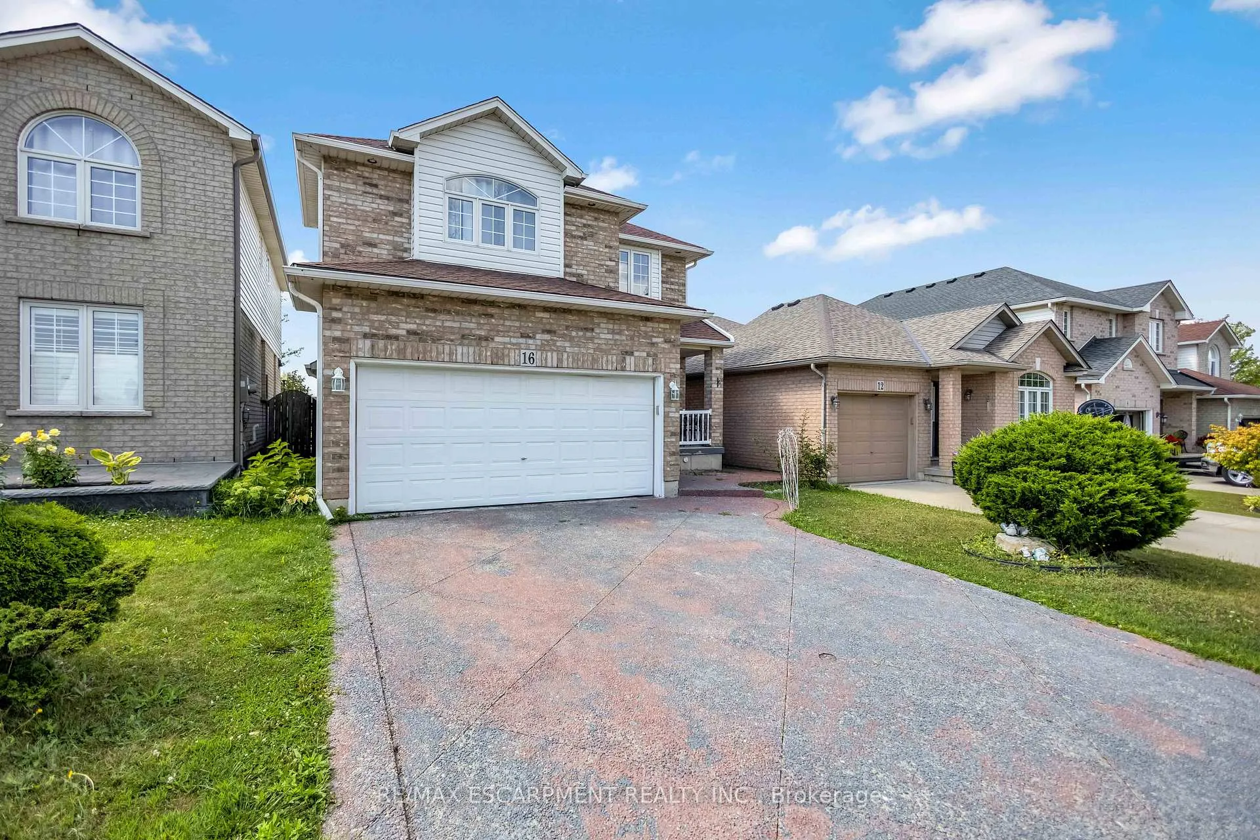
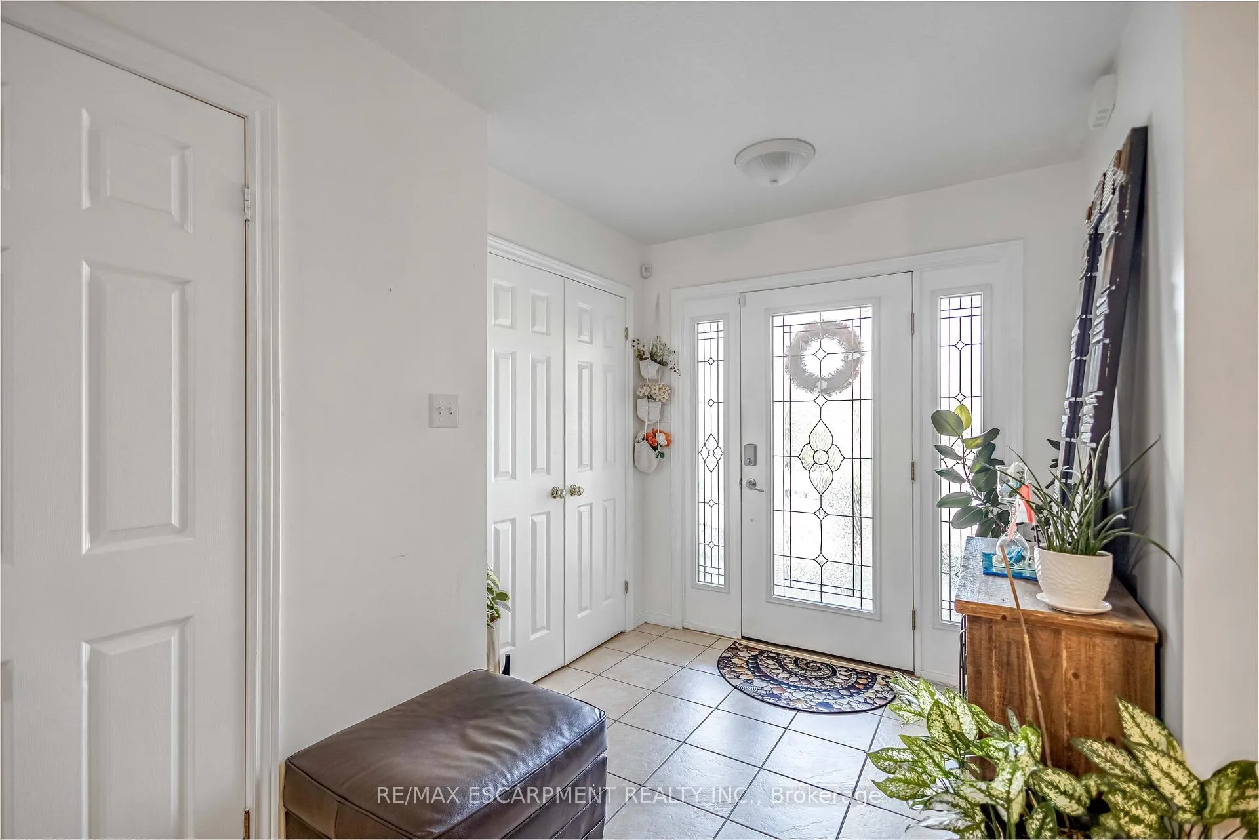
Welcome to 16 Jessica Street, a stunning detached two-story home nestled in a family friendly neighbourhood on the Hamilton Mountain. This fantastic residence boasts 3 spacious bedrooms, 4 bathrooms, and a fully finished basement, perfect for growing families or entertaining guests. As you approach the home, you'll be impressed by its striking exterior, featuring a double-wide exposed aggregate driveway and a double car garage with inside entry. Upon entering, you'll be greeted by a bright and airy foyer that flows seamlessly into the spacious living room and dining room, both adorned with hardwood floors. A practical 2 piece bathroom and convenient main floor laundry add to the home's functionality. The elongated eat-in kitchen is a highlight, with sliding doors that lead directly to the expansive backyard. Enjoy the oversized covered pergola, perfect for indoor-outdoor living, and the sun-exposed grass space ideal for summer BBQs, kids' playtime, or gardening. The second floor features a cozy family room with a gas fireplace and hardwood floors, offering versatility in its use. The primary bedroom boasts a large walk-in closet and a luxurious 4-piece ensuite, while two additional generously sized bedrooms and a well appointed 4-piece bathroom complete this level. The fully finished basement provides endless possibilities, with a substantial rec room and charming 3-piece bathroom. This home's prime location, directly across from a school and park, and short distance to shopping, public transportation, and amenities, makes it a practical choice for many. Recent Updates include; New dishwasher (2025), Washer (2025), Stove w/ 10 year warranty(2024), Basement bathroom Stand up shower (2021), Roof shingles (2020), & Furnace (2020)
Facts & features
Book a viewing
Rooms
14 rooms · 4 bathrooms
- Foyer12′11″ × 7′4″95 sq.ft.
- Living room20′4″ × 10′5″212 sq.ft.
- Dining room9′1″ × 8′10″80 sq.ft.
- Kitchen10′8″ × 8′10″94 sq.ft.
- Bathroom6′11″ × 2′11″20 sq.ft.
- Loft16′11″ × 12′1″204 sq.ft.
- Primary bedroom15′ × 9′11″149 sq.ft.
- Bathroom7′6″ × 5′3″39 sq.ft.
- Bathroom7′6″ × 5′3″39 sq.ft.
- Bedroom 210′9″ × 10′4″111 sq.ft.
- Bedroom 310′4″ × 8′11″92 sq.ft.
- Recreation10′4″ × 8′11″92 sq.ft.
- Bathroom—
- Cold room/cantina9′8″ × 4′9″46 sq.ft.
Around this home
Listing details
Helpful tools
Your HOMEH agent
"I would see it this week."
Ask HOMEH about this home
Price, neighbourhood, monthly cost. Ask anything.
HOMEH Intelligent Agent is an AI, not a licensed representative. Check anything important with your agent.