
 See all 50 photos
Property history

This listing has ended. It is no longer available.
Property not available for sale or for rent.
Ask about this home
A HOMEH agent will answer your questions about this home.Ask HOMEH
About this home
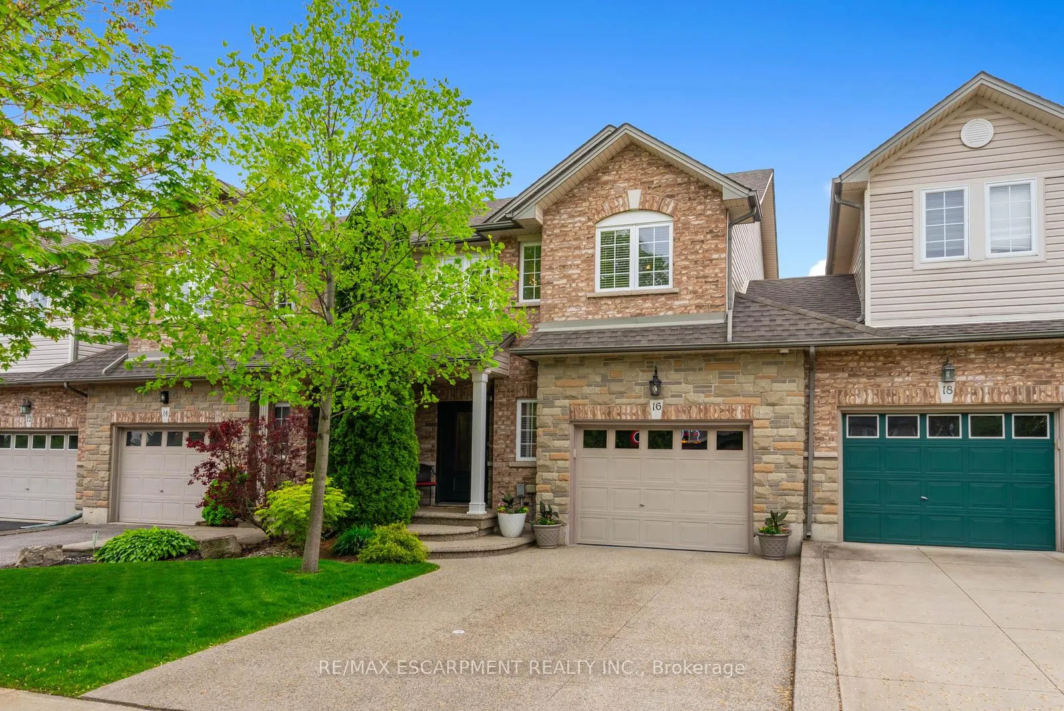
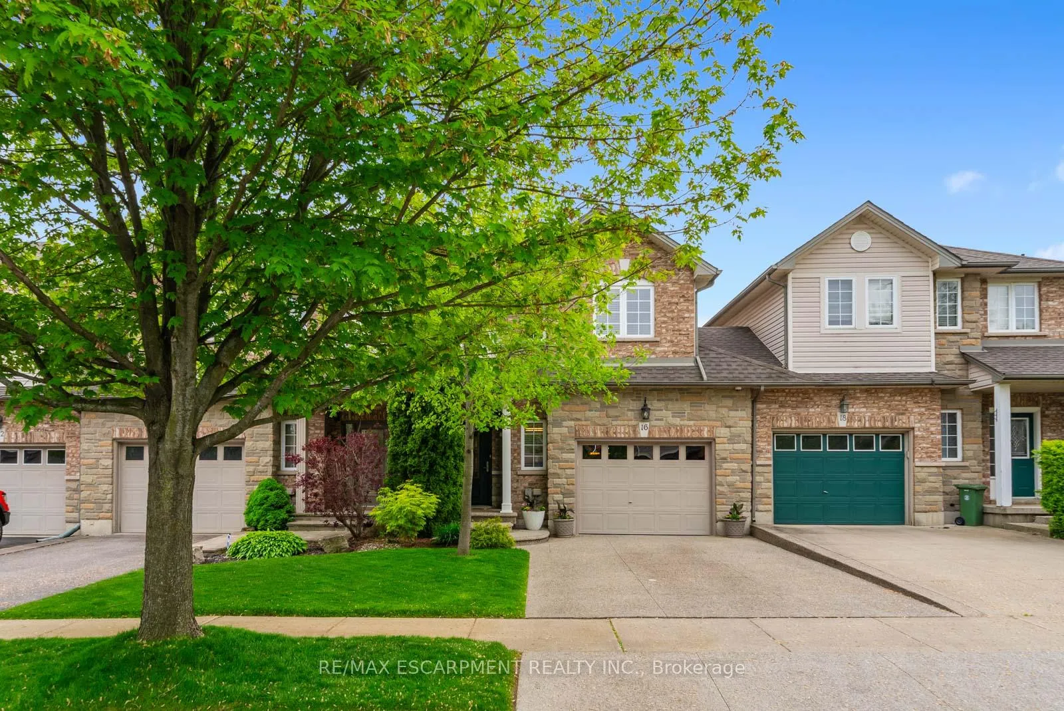
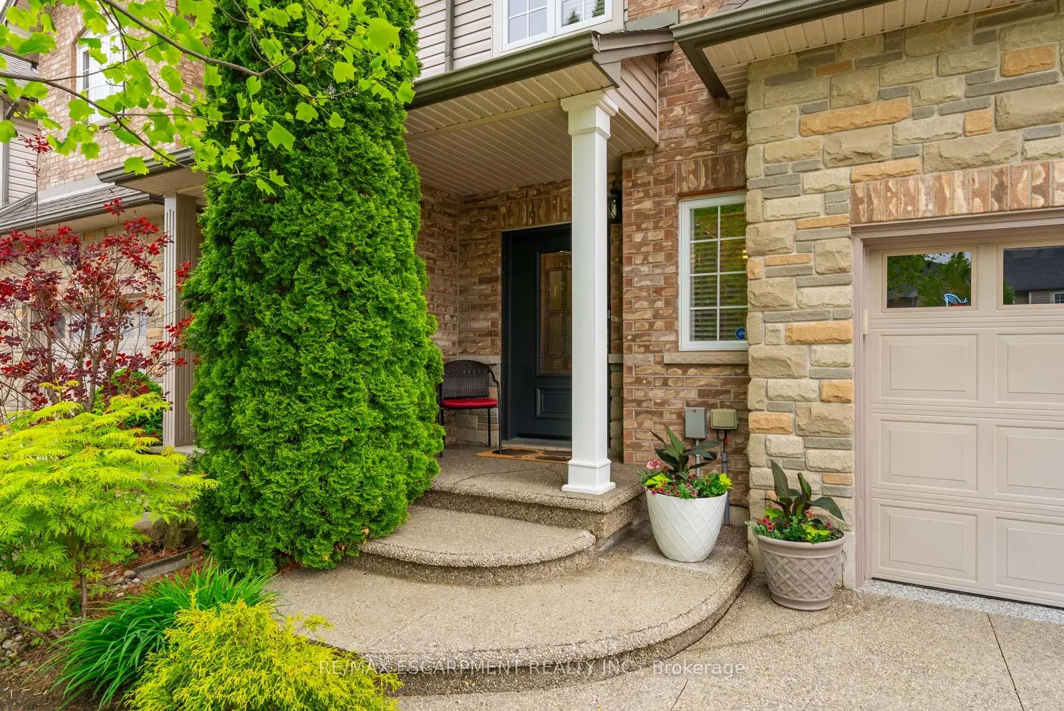
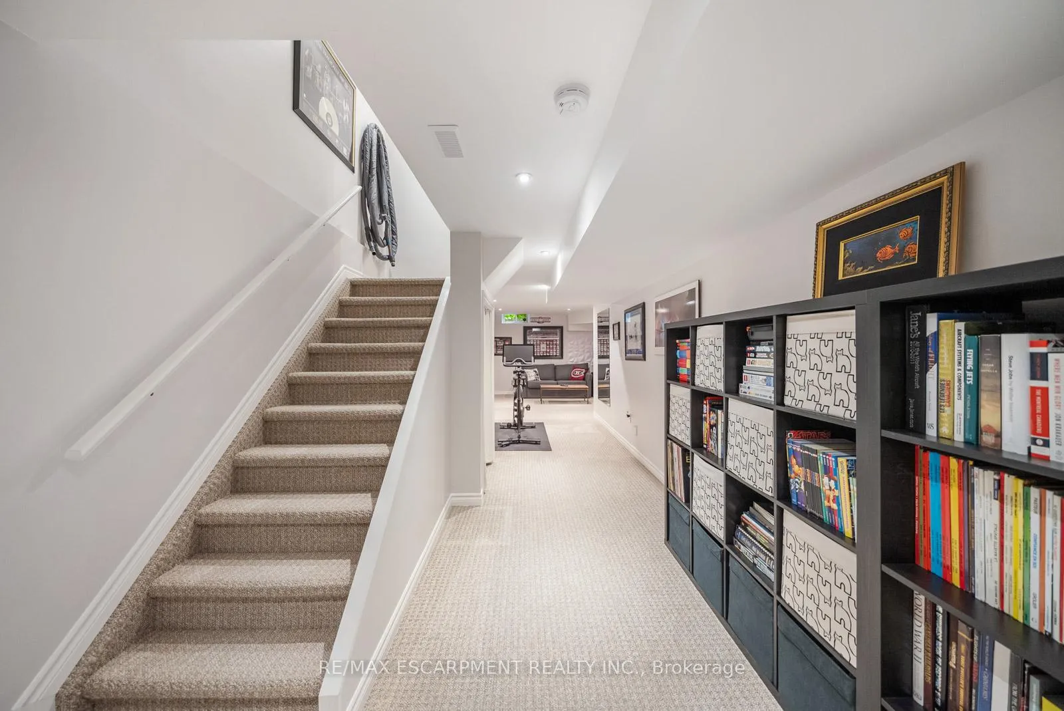
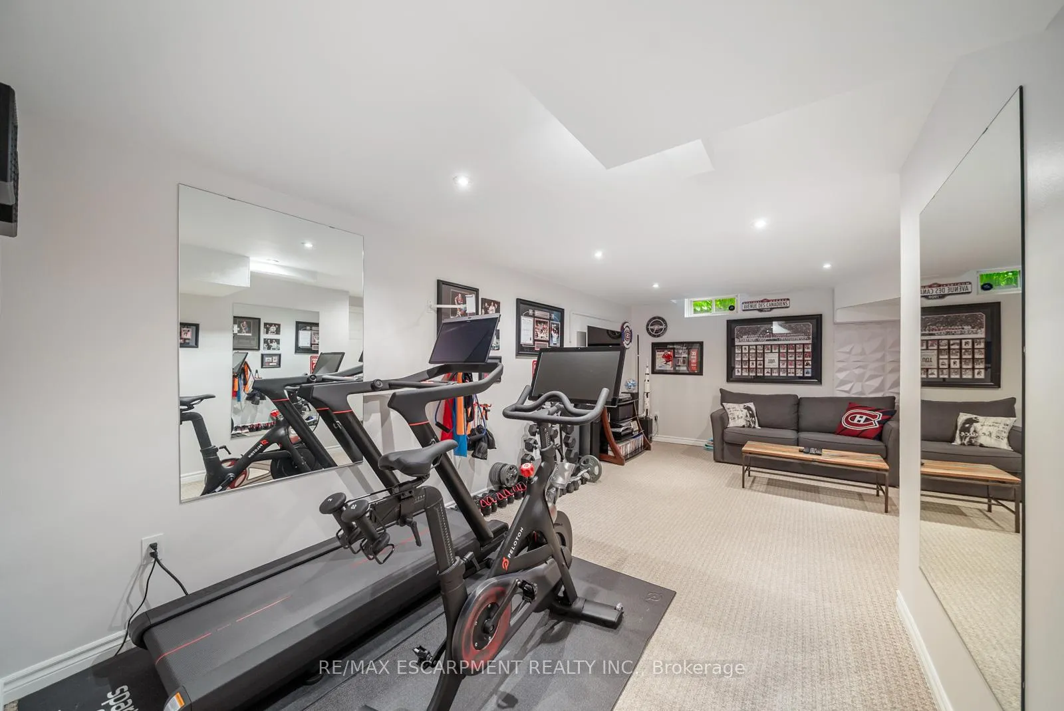
If you're looking for the perfect starter home, or you're downsizing and Ancaster is where you want to be, look no further! The beautifully updated townhome checks every box - offering 3 spacious bedroom, 2.5 bathrooms, and a layout that just makes sense. The bright open-concept main floor leads into a beautifully renovated kitchen (2018) and living space (new engineered hardwood, 2025), with natural light pouring in thanks to its southern exposure. Upstairs, you'll find a rare and versatile loft currently set up as a workspace - ideal for remote work or creative pursuits. The basement is spacious and offers plenty of storage potential, whether you need a home gym, recreation area, or simply room to grow. Let's talk about the garage - an amazing 1.5-car garage that rivals most double garages. Outfitted with sleek epoxy floors and a direct access door to the backyard, it adds serious convenience and value - something most townhomes simply don't offer. But the real showstopper? The backyard. Backing onto lush greenery and surrounded by the most mature trees on the block, this southern exposure backyard oasis is hands-down the best in the neighbourhood. There's no grass to maintain, just thoughtfully designed outdoor living. Picture evenings under the cabana, complete with electrical hook-ups for your outdoor TV, a cozy fire, and hot tub waiting to be enjoyed year-round.
Facts & features
Ask about this home
A HOMEH agent will answer your questions about this home.
Rooms
14 rooms · 3 bathrooms
- Foyer7′1″ × 18′1″128 sq.ft.
- Bathroom2′8″ × 6′9″18 sq.ft.
- Living room11′5″ × 21′1″241 sq.ft.
- Dining room8′1″ × 7′1″57 sq.ft.
- Kitchen8′1″ × 12′97 sq.ft.
- Bathroom11′ × 6′3″69 sq.ft.
- Primary bedroom12′3″ × 15′4″187 sq.ft.
- Laundry3′5″ × 5′4″18 sq.ft.
- Bathroom10′1″ × 5′3″53 sq.ft.
- Bedroom10′1″ × 13′9″138 sq.ft.
- Bedroom9′1″ × 10′3″93 sq.ft.
- Other9′1″ × 5′9″52 sq.ft.
- Other9′3″ × 11′102 sq.ft.
- Recreation19′6″ × 21′1″411 sq.ft.
Around this home
Listing details
Helpful tools
Your HOMEH agent
"I would see it this week."
Ask HOMEH about this home
Price, neighbourhood, monthly cost. Ask anything.
HOMEH Intelligent Agent is an AI, not a licensed representative. Check anything important with your agent.