
 See all 49 photos
Property history

This listing has ended. It is no longer available.
Property not available for sale or for rent.
Ask about this home
A HOMEH agent will answer your questions about this home.Ask HOMEH
About this home
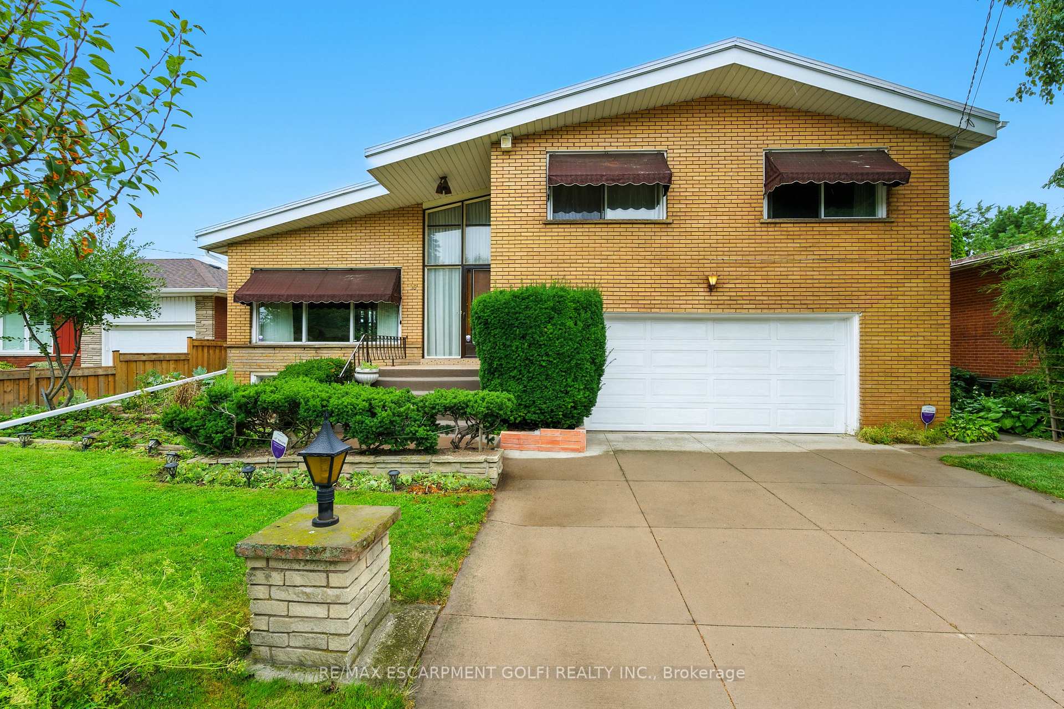
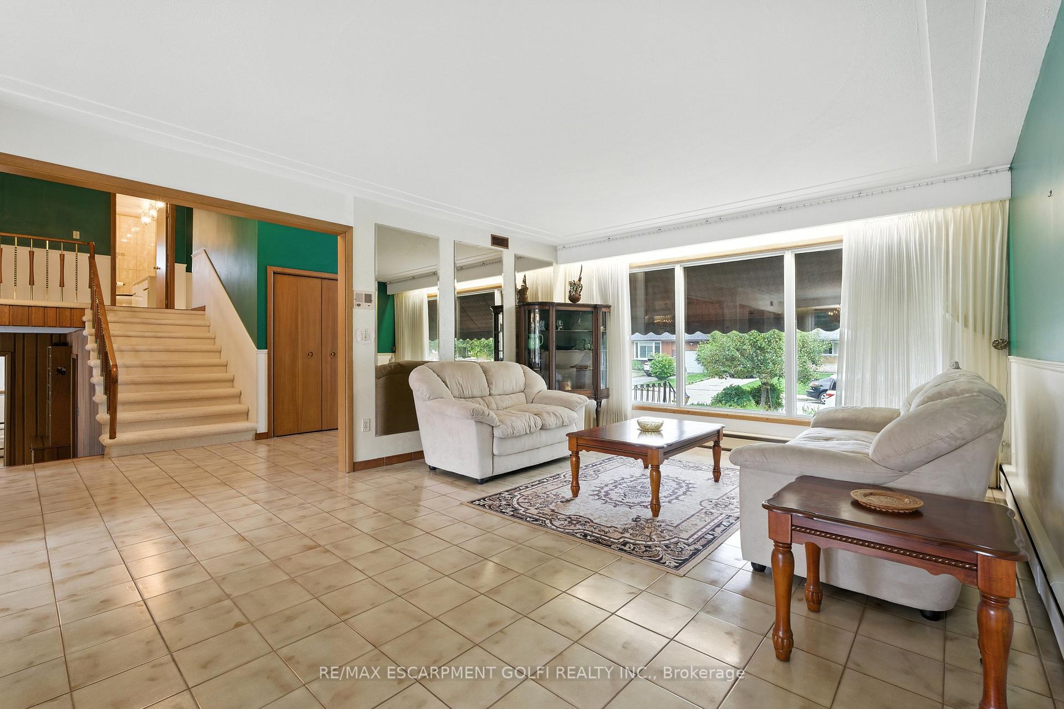
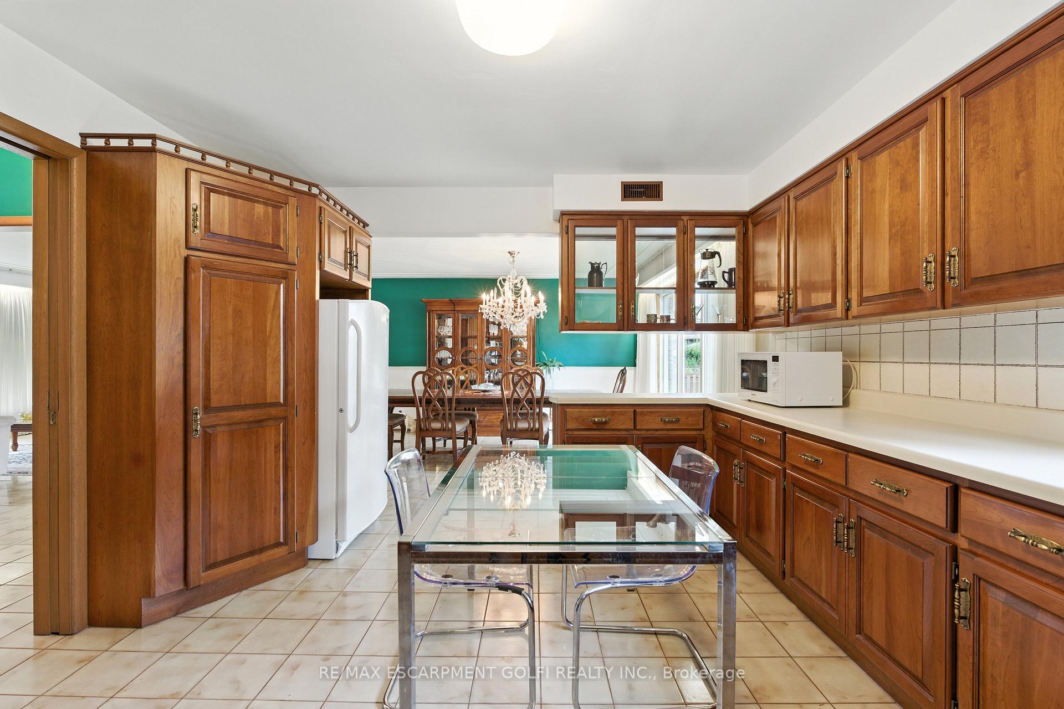
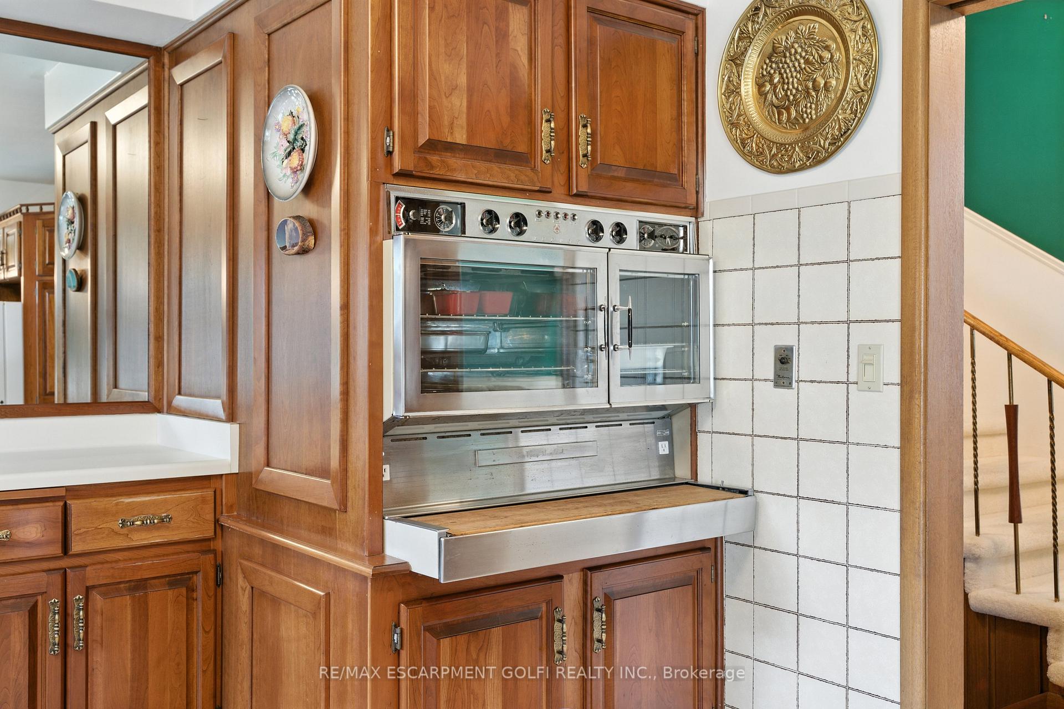
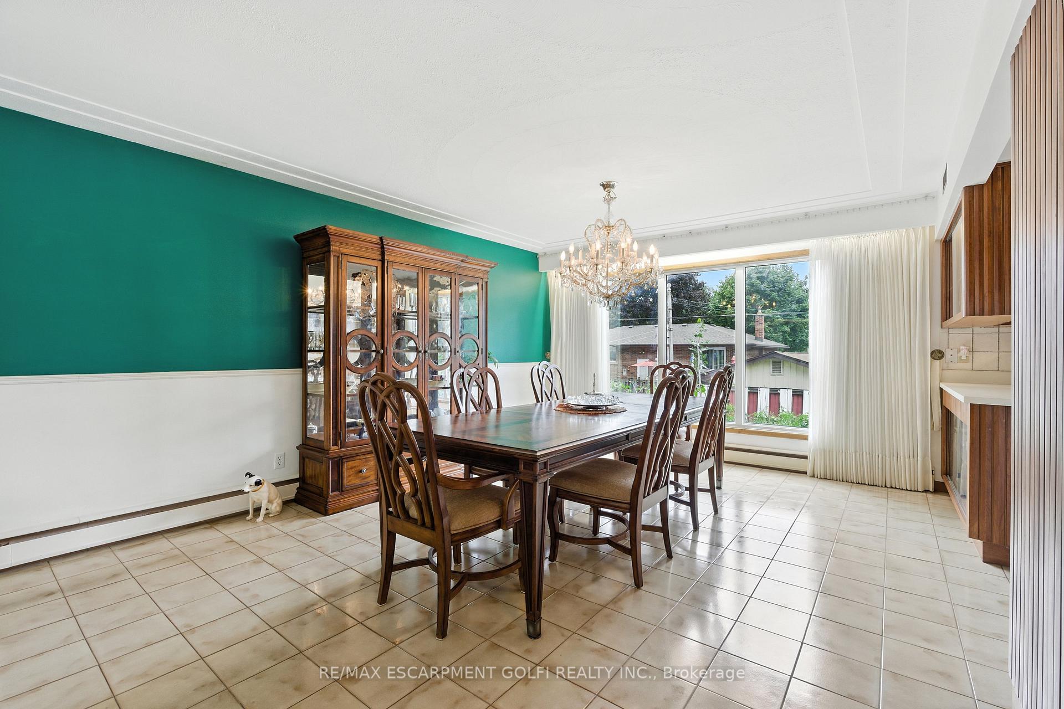
MID-CENTURY MODERN GEM IN CENTRAL HAMILTON MOUNTAIN Welcome to 16 Southill Drive, a custom-built 4-level sidesplit showcasing timeless mid-century modern architecture and character details rarely found today. Ideally situated in a central pocket by Bruce Park, just two blocks from the Mountain Brow, this location puts you literally five minutes from everything, including shopping, schools, transit, and all major amenities. Step inside the grand foyer with soaring cathedral ceilings and a striking solid mahogany wood accent wall, setting the tone for the craftsmanship throughout. Sun-drenched interiors are enhanced by oversized windows, and thoughtful design that highlight the homes unique character. The top level offers three generous bedrooms, each with oversized closets, along with a spacious four-piece ensuite privilege bath. On the main level you'll find a dramatic entry foyer, an inviting eat-in kitchen, and an expansive living and dining room designed for gatherings and entertaining. The lower level features a cozy family room with a wood-burning fireplace, a convenient two-piece bath, French doors that open to the backyard patio, and inside entry from the double garage. The basement is fully finished with a large recreation room, wet bar, second kitchen, and a three-piece bath with laundry, providing excellent potential for an in-law setup, extended family, or a versatile entertainment space. Notable updates include a brand new state-of-the-art boiler (2024) powering efficient radiant baseboard heating, along with central air conditioning supplied through forced air to ensure year-round comfort. Additional updates include eavestroughs replaced in 2025. Exterior highlights include a double garage, a double concrete driveway, and a mature lot with inviting patio spaces surrounded by lush greenery.
Facts & features
Ask about this home
A HOMEH agent will answer your questions about this home.
Rooms
16 rooms · 3 bathrooms
- Foyer—
- Kitchen14′7″ × 12′6″182 sq.ft.
- Living room16′6″ × 14′231 sq.ft.
- Dining room15′ × 12′6″187 sq.ft.
- Primary bedroom15′8″ × 12′6″196 sq.ft.
- Bedroom12′9″ × 12′3″156 sq.ft.
- Bedroom12′8″ × 12′4″156 sq.ft.
- Bathroom11′10″ × 9′2″108 sq.ft.
- Family room17′4″ × 12′6″217 sq.ft.
- Bathroom—
- Game room27′5″ × 16′3″445 sq.ft.
- Kitchen1′ × 1′1 sq.ft.
- Bathroom—
- Laundry—
- Utility room—
- Cold room/cantina—
Around this home
Listing details
Helpful tools
Your HOMEH agent
"I would see it this week."
Ask HOMEH about this home
Price, neighbourhood, monthly cost. Ask anything.
HOMEH Intelligent Agent is an AI, not a licensed representative. Check anything important with your agent.