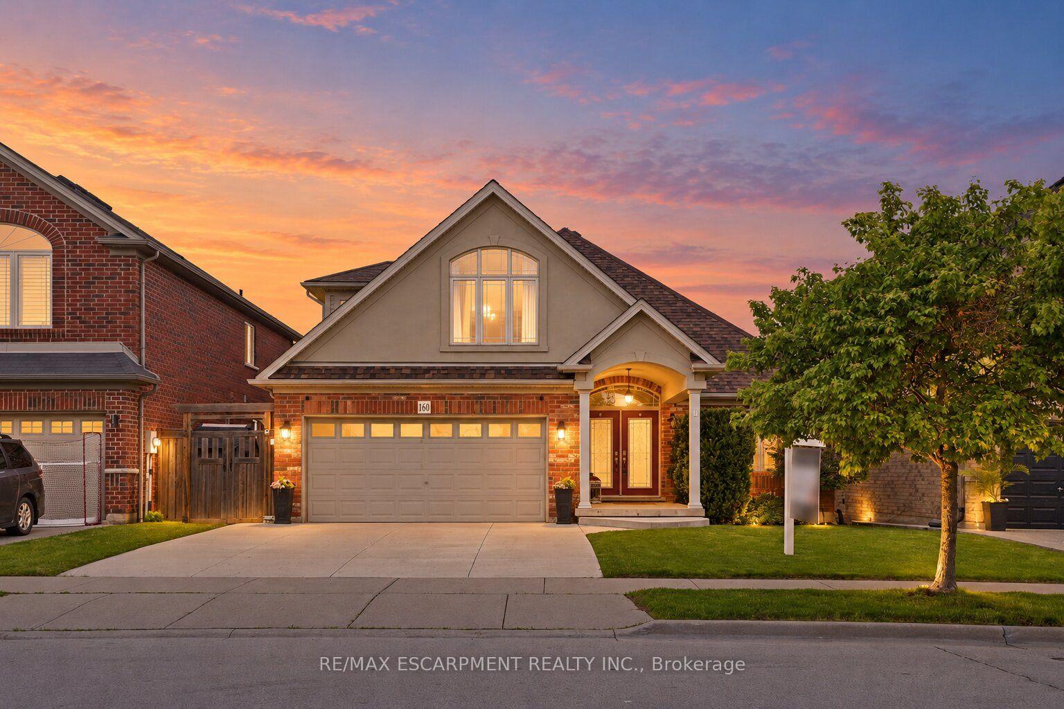
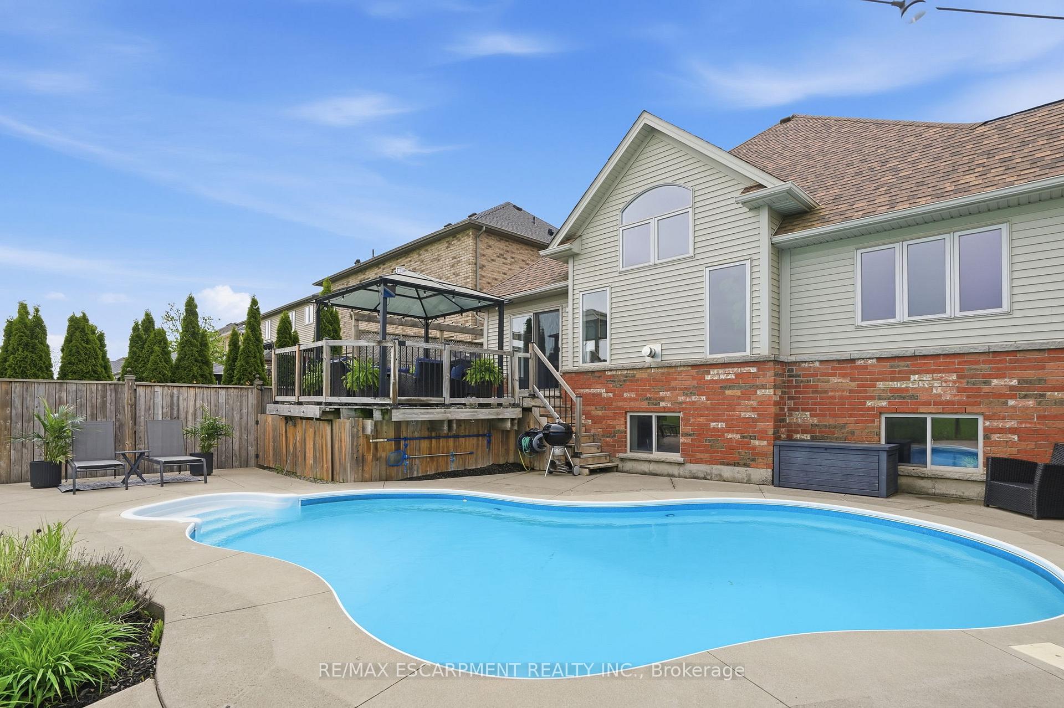
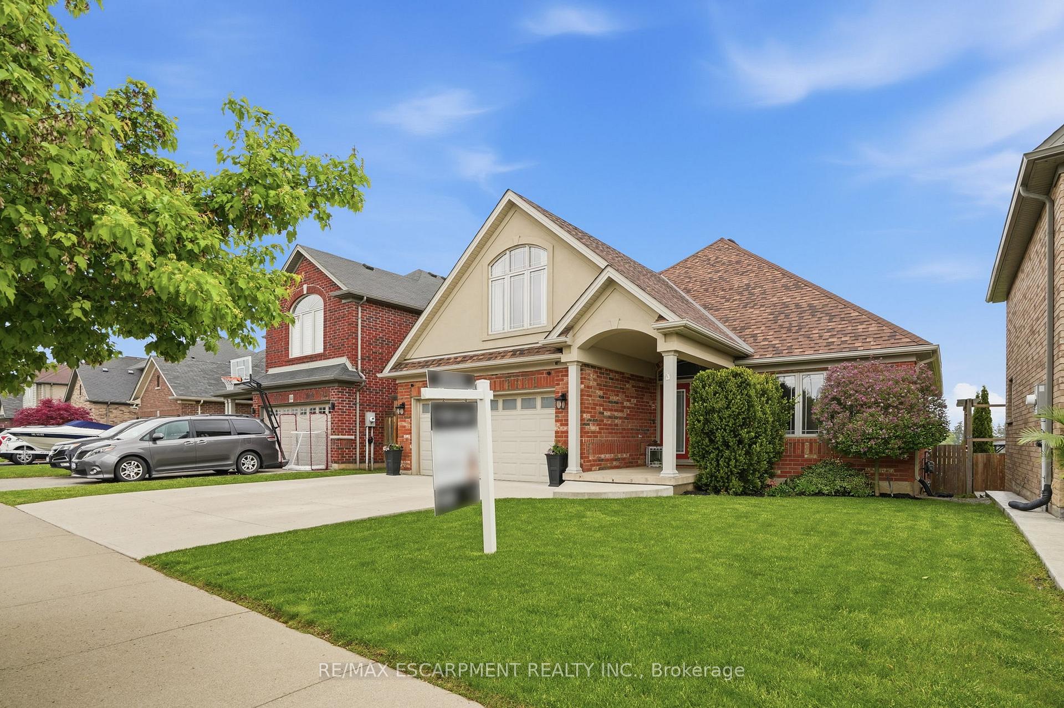
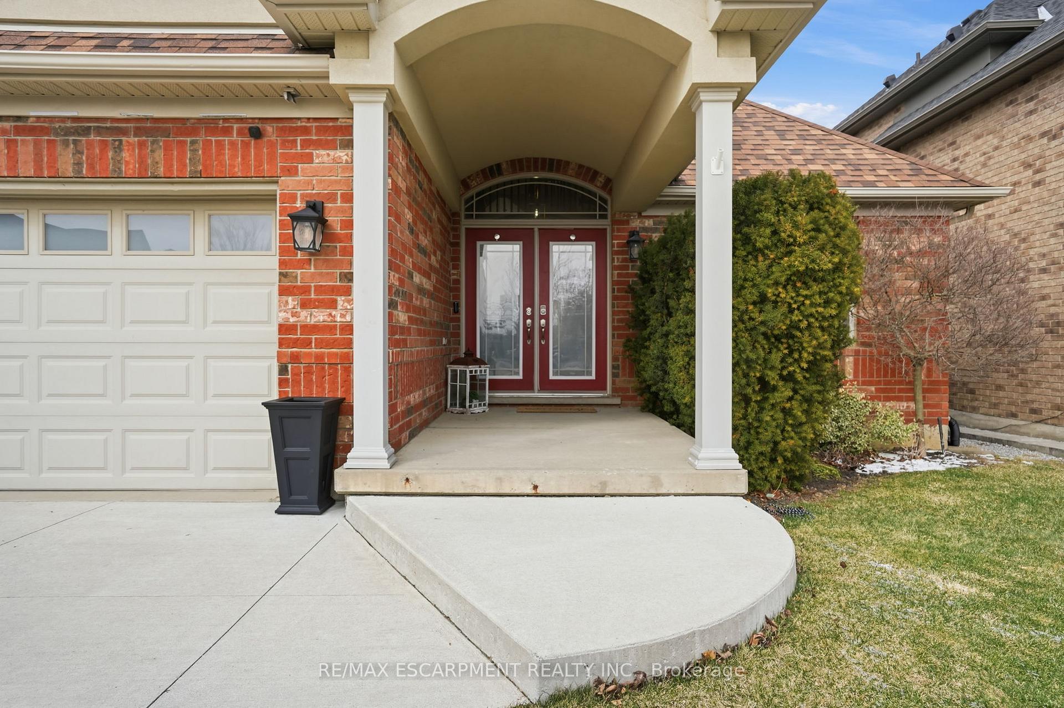
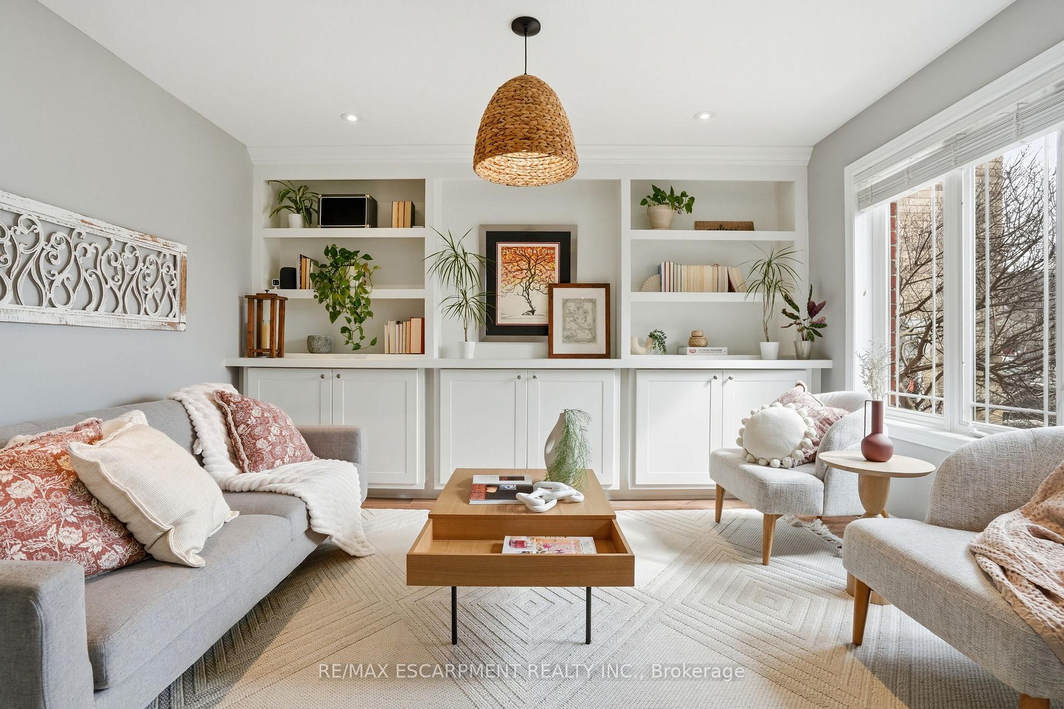
UNBELIEVABLE VALUE in this rarely offered bungaloft in the highly sought-after Fairgrounds community! Offering over 3,500 sq. ft. of finished living space, this exceptional home combines spacious, functional living with a private backyard oasis and NO REAR NEIGHBOURS. The open-concept, carpet-free main level features a beautifully updated kitchen with stone countertops, ample cabinetry and a walk-in pantry, flowing seamlessly into the dining and living areas. Soaring ceilings, a gas fireplace and expansive windows make the family room a standout, filling the space with natural light and showcasing peaceful views of the farmland beyond. A versatile front room with custom built-ins is ideal as a formal dining room, living room or home office. The spacious main-floor primary retreat features two closets and a 4-piece ensuite, while a laundry room and powder room complete the level. Upstairs are two generously sized bedrooms, including one with a walk-in closet, plus a 4-piece bathroom with semi-ensuite access. The fully finished basement offers high ceilings, lookout windows, a media room, large rec room with bar, additional bedroom and 3-piece bathroom. Outside, enjoy a heated saltwater inground pool, elevated deck with natural gas BBQ hookup and unobstructed views of the farmland beyond. A rare combination of space, privacy and an incredible setting, all close to schools, parks and major amenities.
Read more
Auto Garage Door RemoteBar FridgeIn-Law CapabilityPrimary Bedroom - Main FloorWater Heater OwnedSump Pump
Facts & features
TypeDetached
StyleBungaloft
Built6-15
Size2K~2.5K Sq.Ft.
Lot45.93 x 105.97 ft
Tax$6,522 (2025)
HeatingForced air, gas
CoolingCentral air
BasementFull, finished
Parking2 drive
WaterMunicipal
FireplaceYes, natural gas, family room
Book a viewing
Wed28Oct
Thu29Oct
Fri30Oct
Sat31Oct
Sun1Nov
Pick a time
Rooms
13 rooms · 4 bathrooms
Main floor7 rooms
Dining room11′ × 17′10″196 sq.ft.
Living room11′5″ × 13′148 sq.ft.
Bathroom4′7″ × 5′1″23 sq.ft.
Family room12′7″ × 19′10″250 sq.ft.
Kitchen11′ × 11′2″123 sq.ft.
Bathroom13′4″ × 8′4″111 sq.ft.
Primary bedroom13′3″ × 20′10″276 sq.ft.
Second floor3 rooms
Bathroom13′4″ × 8′4″111 sq.ft.
Bedroom11′5″ × 15′171 sq.ft.
Bedroom10′11″ × 11′4″124 sq.ft.
Basement3 rooms
Bathroom5′8″ × 8′10″50 sq.ft.
Recreation22′7″ × 41′7″938 sq.ft.
Bedroom14′1″ × 11′2″157 sq.ft.
Bathrooms4
4-pcMain4-pcSecond3-pcBasement2-pcMain
Thinking of selling your home?See what your home is worth today.

 See all 50 photos
