
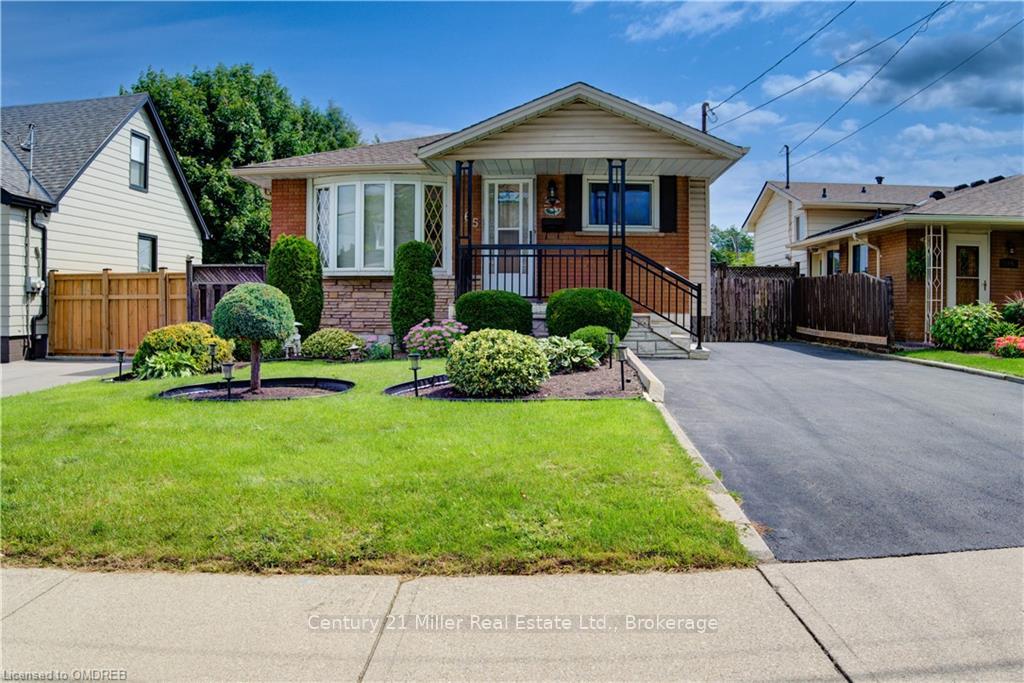
165 Ridge Street
Hamilton (Greeningdon)165 Ridge Street
Hamilton (Greeningdon)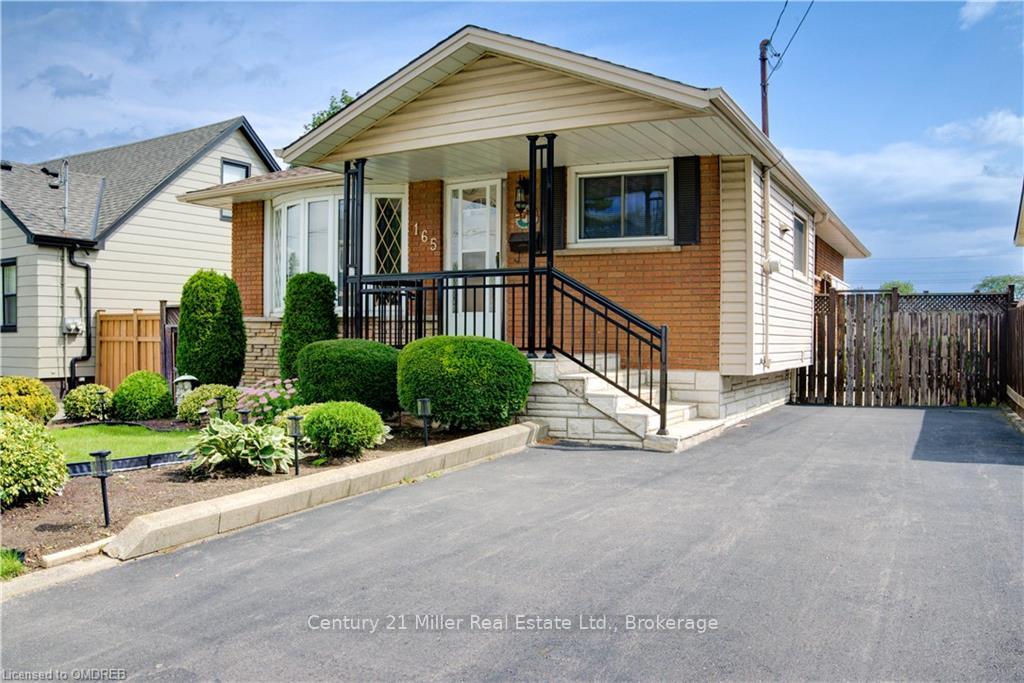
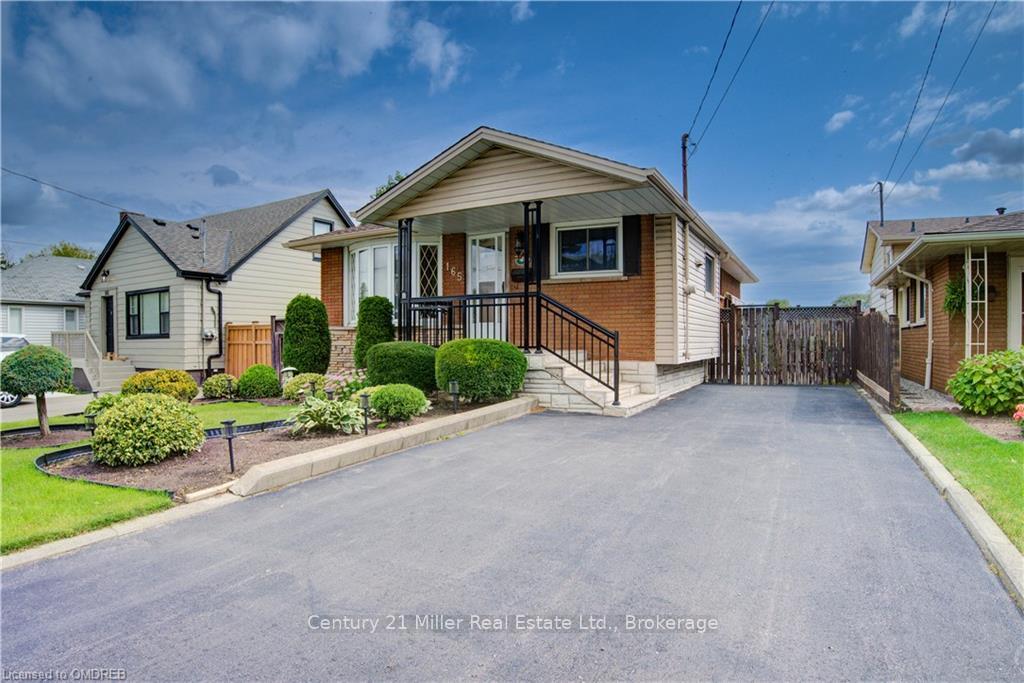

 See all 37 photos
Property history

This listing has ended. It is no longer available.
Property not available for sale or for rent.
About this home
3 bedroom, 2 full bathroom home located in a great central Hamilton mountain location. This home is conveniently located close to parks, food, amenities, schools and public transit and is perfect for entertaining family and friends. Some of the many features which make this home such a great place to call home include: A large living room that has a great big window allowing for lots of natural light and a 4 piece bath that includes brand new vinyl laminate thru-out the main level.
Facts & features
Ask about this home
A HOMEH agent will answer your questions about this home.
Rooms
88 rooms · 2 bathrooms
- Living room4′1″ × 3′5″14 sq.ft.
- Bedroom3′9″ × 3′5″13 sq.ft.
- Other4′11″ × 3′10″19 sq.ft.
- Bedroom3′9″ × 3′5″13 sq.ft.
- Bedroom3′5″ × 2′8″9 sq.ft.
- Bathroom—
- Living room4′1″ × 3′5″14 sq.ft.
- Bedroom3′9″ × 3′5″13 sq.ft.
- Other4′11″ × 3′10″19 sq.ft.
- Bedroom3′9″ × 3′5″13 sq.ft.
- Bedroom3′5″ × 2′8″9 sq.ft.
- Bathroom—
- Living room4′1″ × 3′5″14 sq.ft.
- Bedroom3′9″ × 3′5″13 sq.ft.
- Other4′11″ × 3′10″19 sq.ft.
- Bedroom3′9″ × 3′5″13 sq.ft.
- Bedroom3′5″ × 2′8″9 sq.ft.
- Bathroom—
- Living room4′1″ × 3′5″14 sq.ft.
- Bedroom3′9″ × 3′5″13 sq.ft.
- Other4′11″ × 3′10″19 sq.ft.
- Bedroom3′9″ × 3′5″13 sq.ft.
- Bedroom3′5″ × 2′8″9 sq.ft.
- Bathroom—
- Living room4′1″ × 3′5″14 sq.ft.
- Bedroom3′9″ × 3′5″13 sq.ft.
- Other4′11″ × 3′10″19 sq.ft.
- Bedroom3′9″ × 3′5″13 sq.ft.
- Bedroom3′5″ × 2′8″9 sq.ft.
- Bathroom—
- Living room4′1″ × 3′5″14 sq.ft.
- Bedroom3′9″ × 3′5″13 sq.ft.
- Other4′11″ × 3′10″19 sq.ft.
- Bedroom3′9″ × 3′5″13 sq.ft.
- Bedroom3′5″ × 2′8″9 sq.ft.
- Bathroom—
- Living room4′1″ × 3′5″14 sq.ft.
- Bedroom3′9″ × 3′5″13 sq.ft.
- Other4′11″ × 3′10″19 sq.ft.
- Bedroom3′9″ × 3′5″13 sq.ft.
- Bedroom3′5″ × 2′8″9 sq.ft.
- Bathroom—
- Living room4′1″ × 3′5″14 sq.ft.
- Bedroom3′9″ × 3′5″13 sq.ft.
- Other4′11″ × 3′10″19 sq.ft.
- Bedroom3′9″ × 3′5″13 sq.ft.
- Bedroom3′5″ × 2′8″9 sq.ft.
- Bathroom—
- Recreation11′7″ × 3′4″39 sq.ft.
- Bathroom—
- Den3′5″ × 2′3″8 sq.ft.
- Laundry3′6″ × 3′5″12 sq.ft.
- Workshop3′4″ × 1′10″6 sq.ft.
- Recreation11′7″ × 3′4″39 sq.ft.
- Bathroom—
- Den3′5″ × 2′3″8 sq.ft.
- Laundry3′6″ × 3′5″12 sq.ft.
- Workshop3′4″ × 1′10″6 sq.ft.
- Recreation11′7″ × 3′4″39 sq.ft.
- Bathroom—
- Den3′5″ × 2′3″8 sq.ft.
- Laundry3′6″ × 3′5″12 sq.ft.
- Workshop3′4″ × 1′10″6 sq.ft.
- Recreation11′7″ × 3′4″39 sq.ft.
- Bathroom—
- Den3′5″ × 2′3″8 sq.ft.
- Laundry3′6″ × 3′5″12 sq.ft.
- Workshop3′4″ × 1′10″6 sq.ft.
- Recreation11′7″ × 3′4″39 sq.ft.
- Bathroom—
- Den3′5″ × 2′3″8 sq.ft.
- Laundry3′6″ × 3′5″12 sq.ft.
- Workshop3′4″ × 1′10″6 sq.ft.
- Recreation11′7″ × 3′4″39 sq.ft.
- Bathroom—
- Den3′5″ × 2′3″8 sq.ft.
- Laundry3′6″ × 3′5″12 sq.ft.
- Workshop3′4″ × 1′10″6 sq.ft.
- Recreation11′7″ × 3′4″39 sq.ft.
- Bathroom—
- Den3′5″ × 2′3″8 sq.ft.
- Laundry3′6″ × 3′5″12 sq.ft.
- Workshop3′4″ × 1′10″6 sq.ft.
- Recreation11′7″ × 3′4″39 sq.ft.
- Bathroom—
- Den3′5″ × 2′3″8 sq.ft.
- Laundry3′6″ × 3′5″12 sq.ft.
- Workshop3′4″ × 1′10″6 sq.ft.
Around this home
Listing details
Helpful tools
Your HOMEH agent
"I would see it this week."
Ask HOMEH about this home
Price, neighbourhood, monthly cost. Ask anything.
HOMEH Intelligent Agent is an AI, not a licensed representative. Check anything important with your agent.