
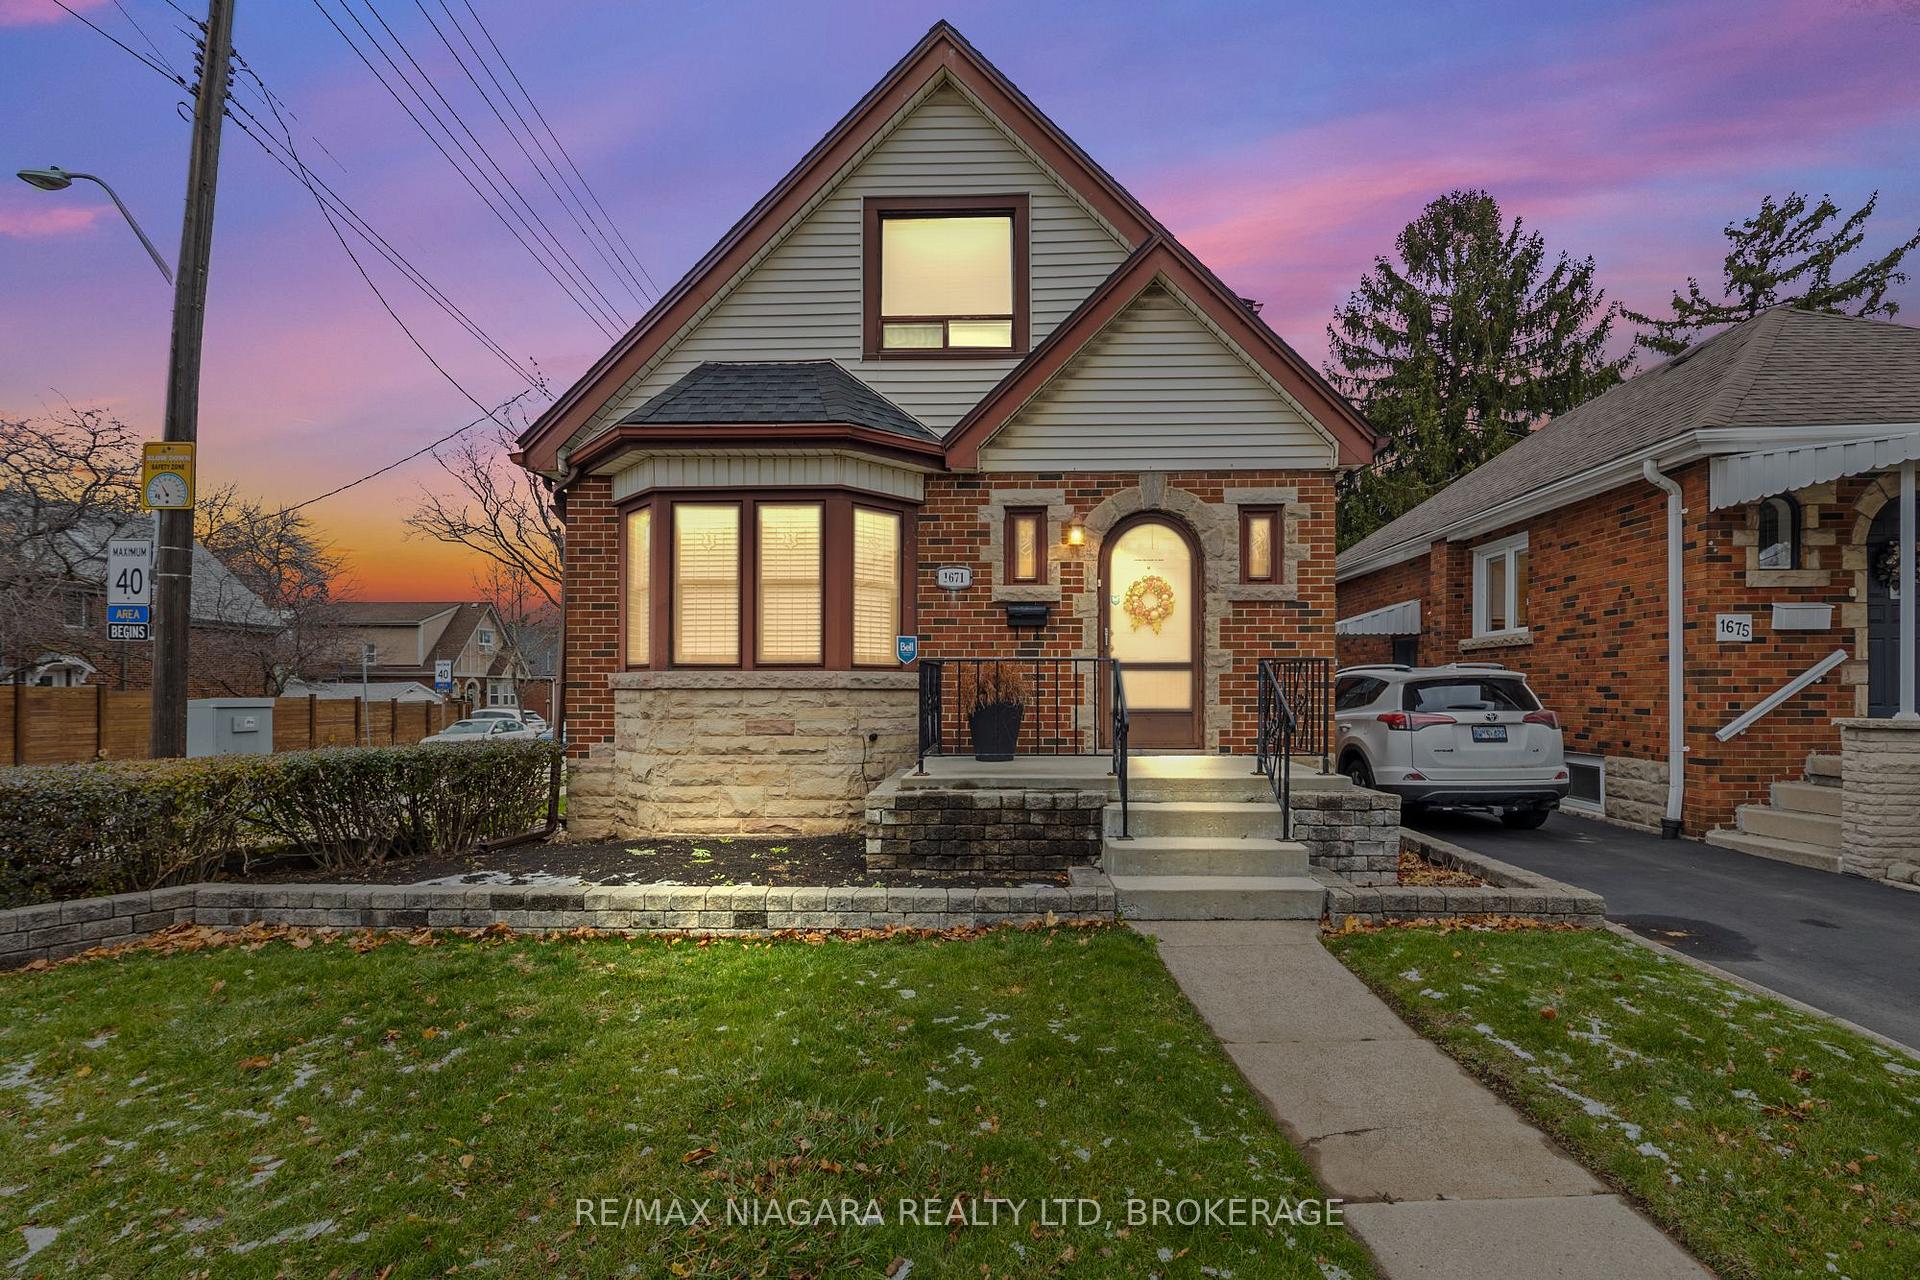
1671 King Street E
Hamilton (Delta)1671 King Street E
Hamilton (Delta)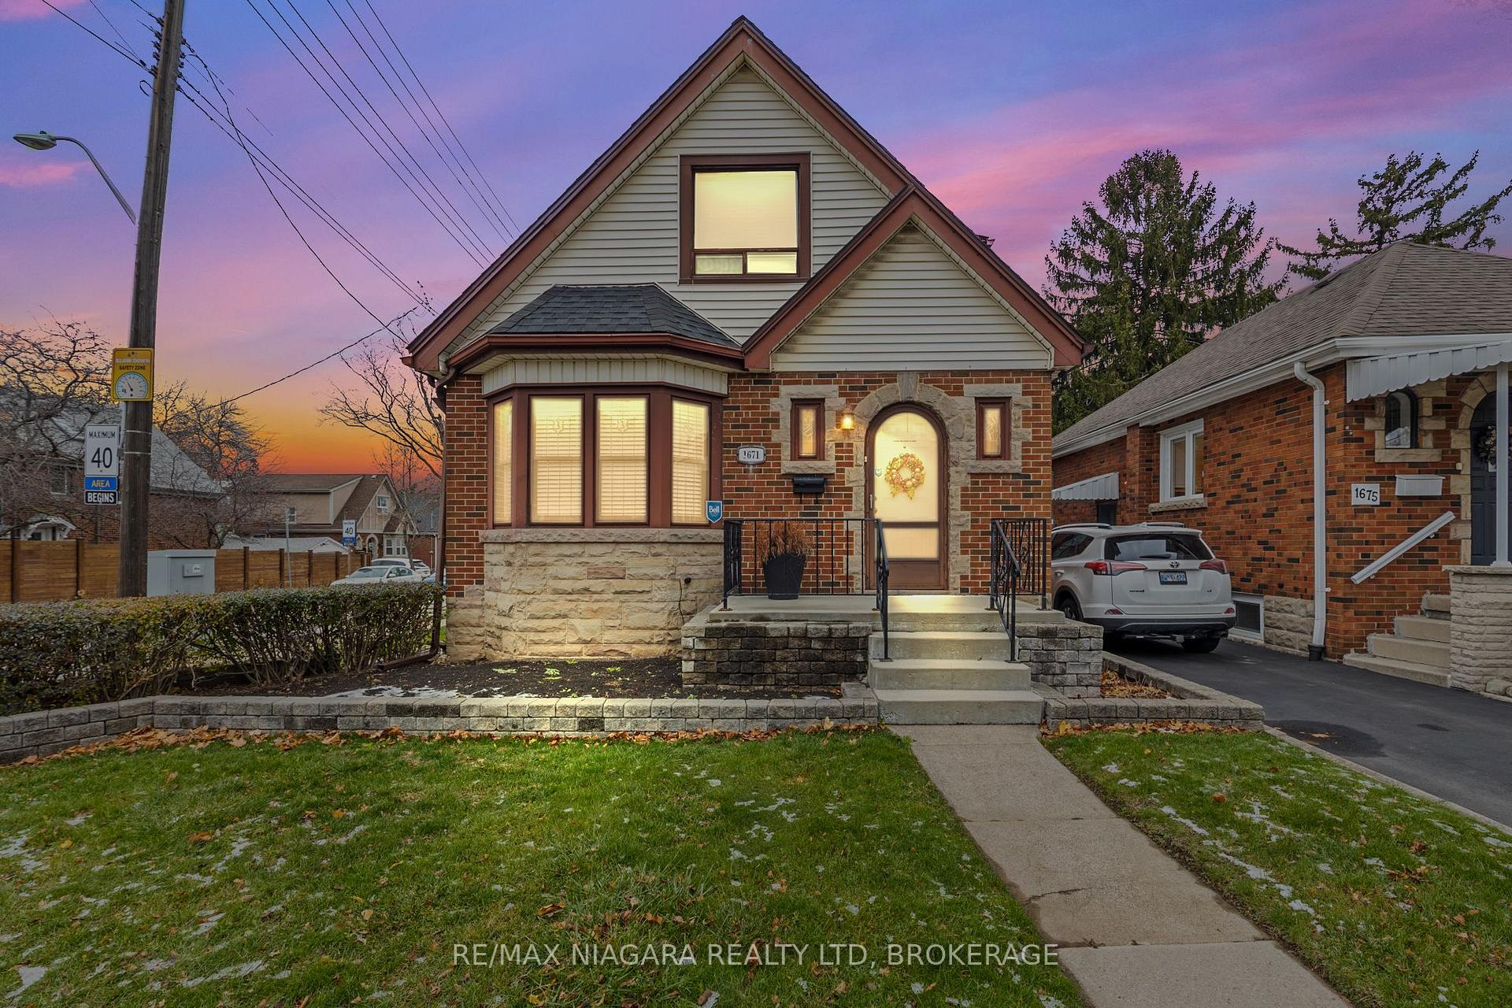
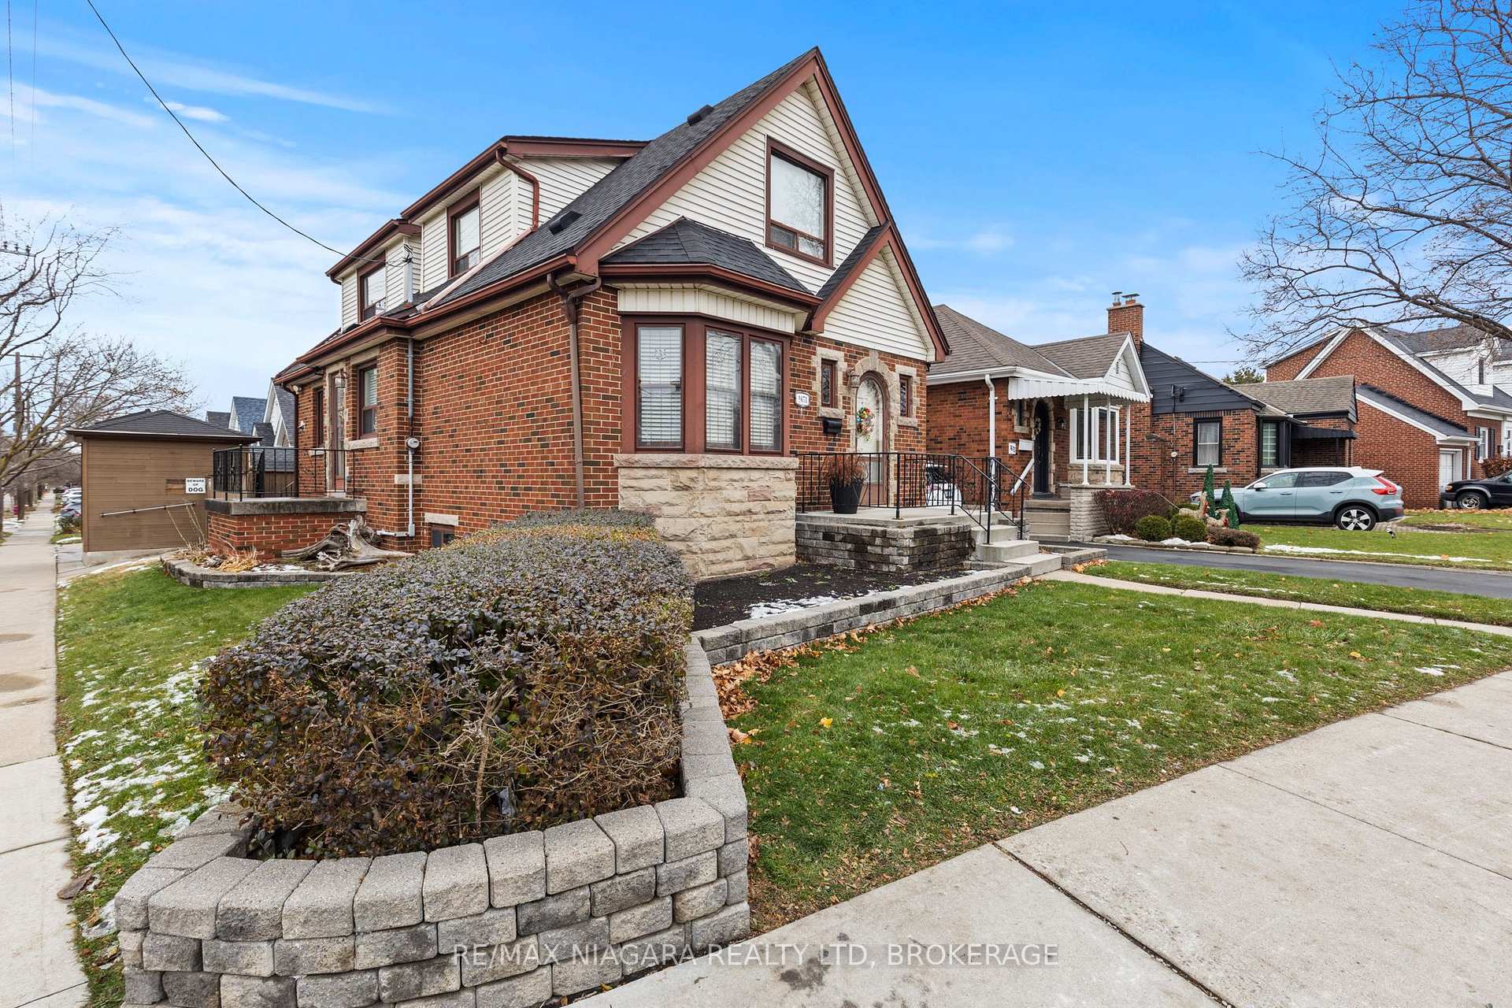
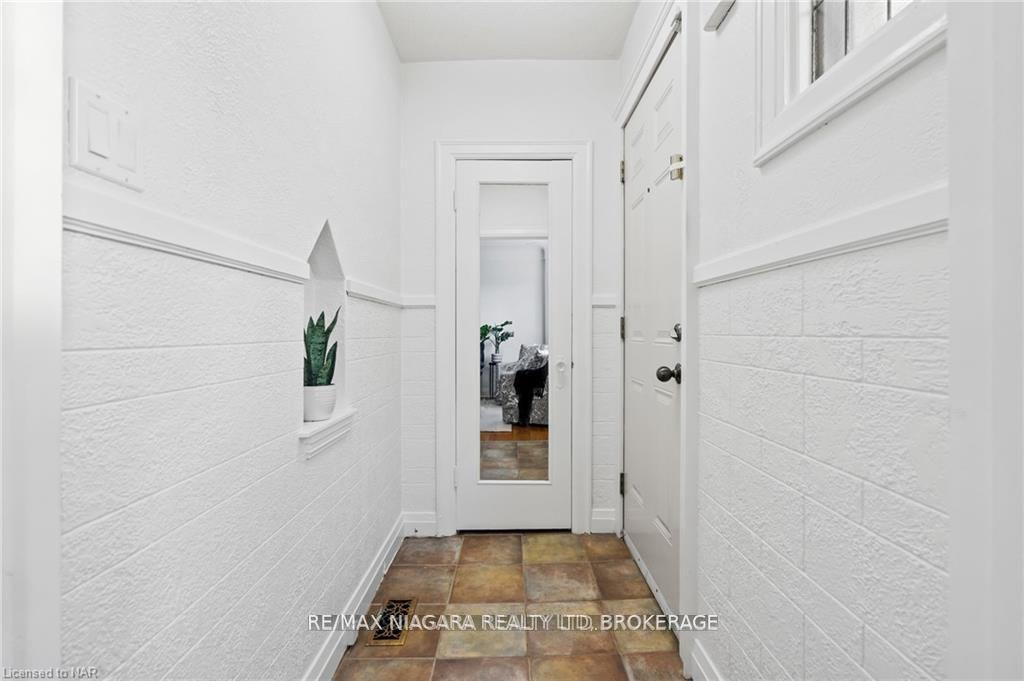
 See all 80 photos
Property history

This listing has ended. It is no longer available.
Property not available for sale or for rent.
Ask about this home
A HOMEH agent will answer your questions about this home.Ask HOMEH
About this home
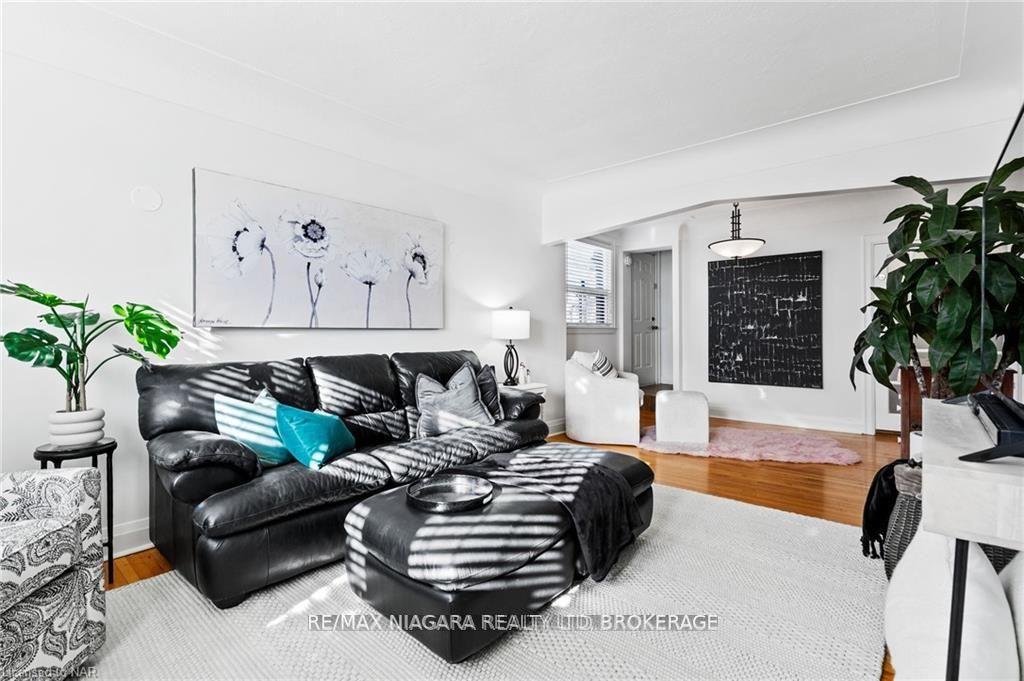
This well-maintained 4-bedroom, 3-full bathroom family-owned home is located in the sought after Delta area in East Hamilton. 1600sqft above grade plus a fully finished basement. Move in ready! Impeccably cared for over the past 50+ years. Bright interior that has been freshly painted throughout, a sunroom off kitchen, and separate entrances to both the basement and 2nd floor. Previously used as TRI-PLEX, potential for one unit on each level, endless possibilities here! Main floor offers a large eat-in kitchen, spacious & bright living room, plus a bedroom & full bathroom. The kitchen boasts solid wood cabinets with a stone backsplash, large island, granite countertops, and stainless steel appliances. Upstairs features 3 additional bedrooms, 2nd full bathroom, and office nook. Lower level is fully finished with a separate entrance, 3rd full bathroom, laundry, and bedroom nook. Walk out of the kitchen to the charming sunroom perfect for morning coffees! Outside the low maintenance backyard offers plumbing & electrical for a pool or hot tub, and 2 sizable sheds, no grass to cut! THREE parking spots in rear, pull in and out conveniently on Wexford. FURNACE & AC NEW 2024. Walk to TWO Elementary Schools & close to parks, restaurants, cafes, Gage Park, Niagara Escarpment, Mountain Brow path, and trails, with easy QEW access. This turn-key home is ready for you to call home, nothing to do but move-in! The perfect investment or family home.
Facts & features
Ask about this home
A HOMEH agent will answer your questions about this home.
Rooms
12 rooms · 3 bathrooms
- Living room11′9″ × 24′282 sq.ft.
- Kitchen11′3″ × 12′2″137 sq.ft.
- Dining room9′3″ × 12′2″113 sq.ft.
- Bedroom9′3″ × 14′2″131 sq.ft.
- Sunroom11′2″ × 6′6″72 sq.ft.
- Bathroom—
- Bedroom12′2″ × 12′2″148 sq.ft.
- Bedroom8′5″ × 10′9″91 sq.ft.
- Bedroom11′4″ × 10′10″123 sq.ft.
- Family room12′2″ × 38′6″468 sq.ft.
- Bedroom8′10″ × 7′4″65 sq.ft.
- Laundry8′10″ × 10′2″90 sq.ft.
Around this home
Listing details
Helpful tools
Your HOMEH agent
"I would see it this week."
Ask HOMEH about this home
Price, neighbourhood, monthly cost. Ask anything.
HOMEH Intelligent Agent is an AI, not a licensed representative. Check anything important with your agent.