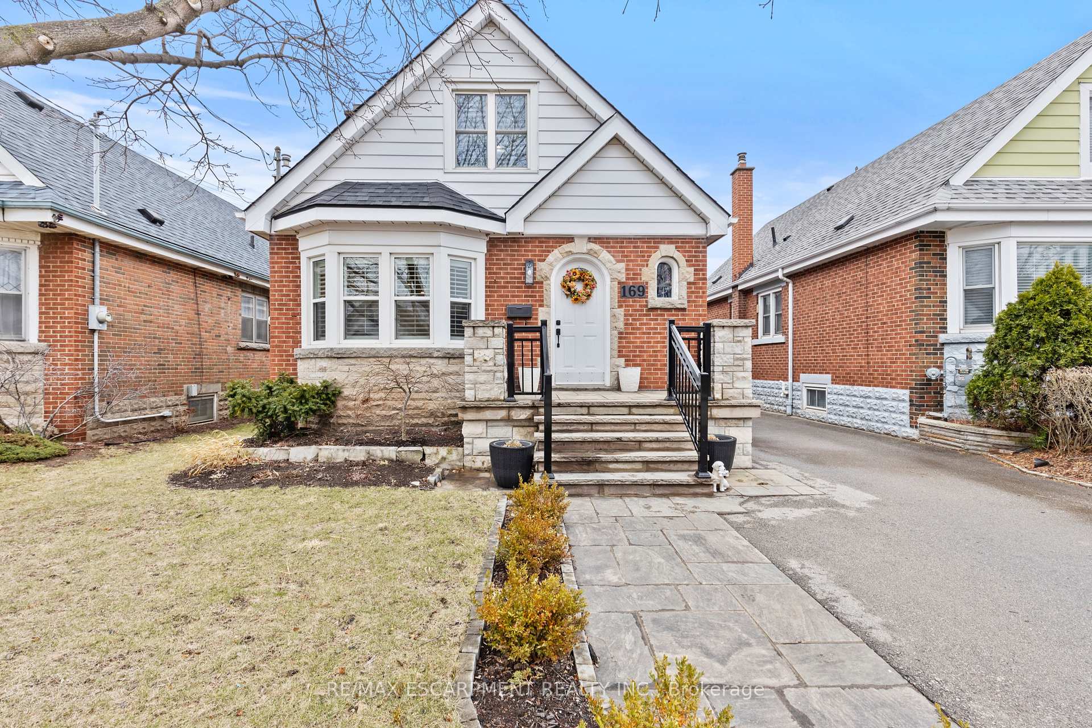
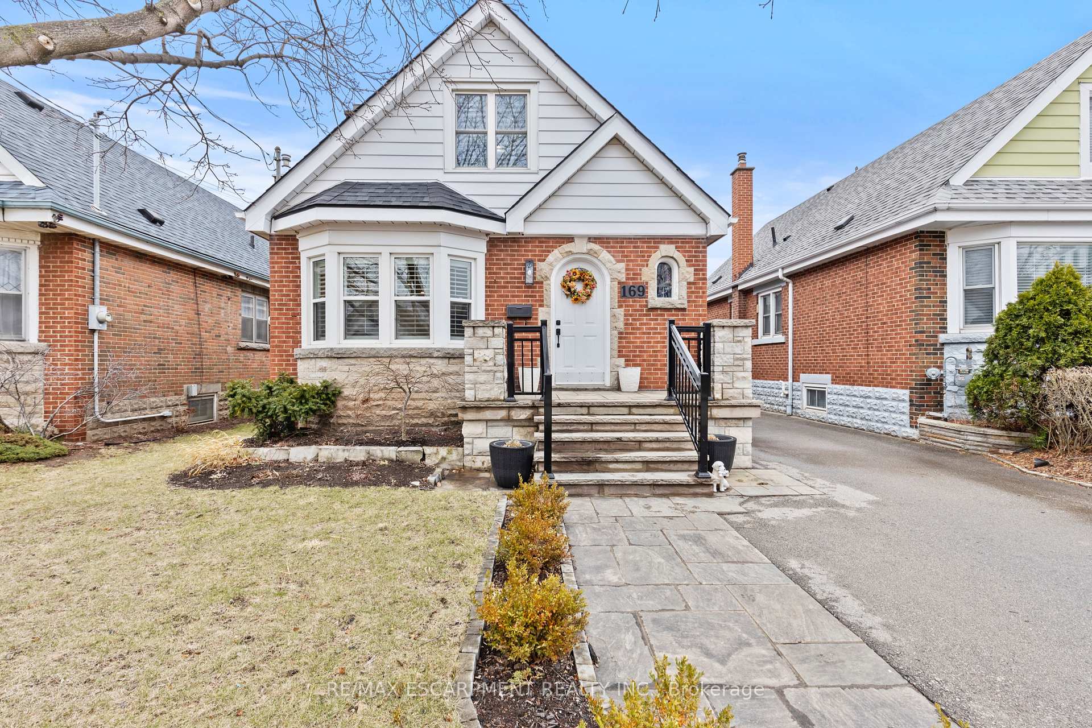
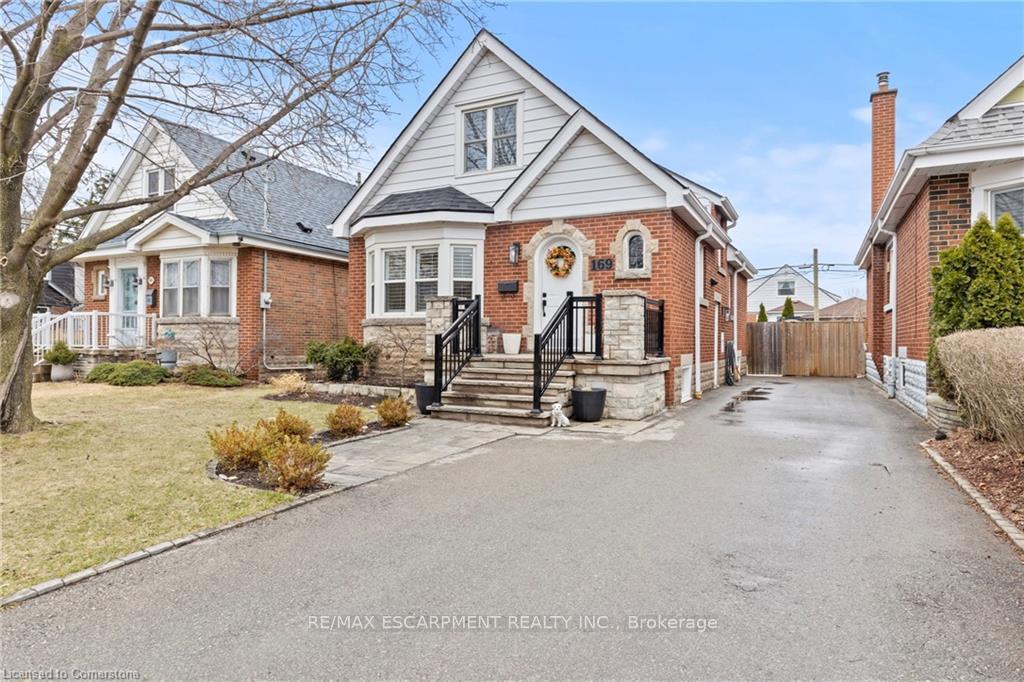
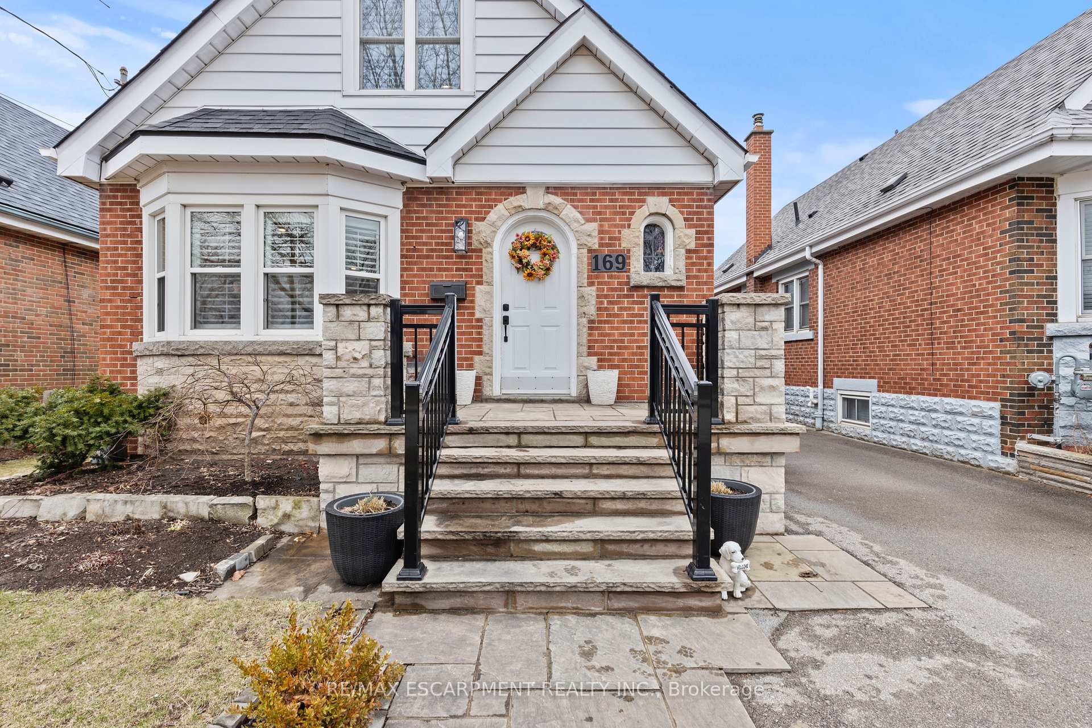
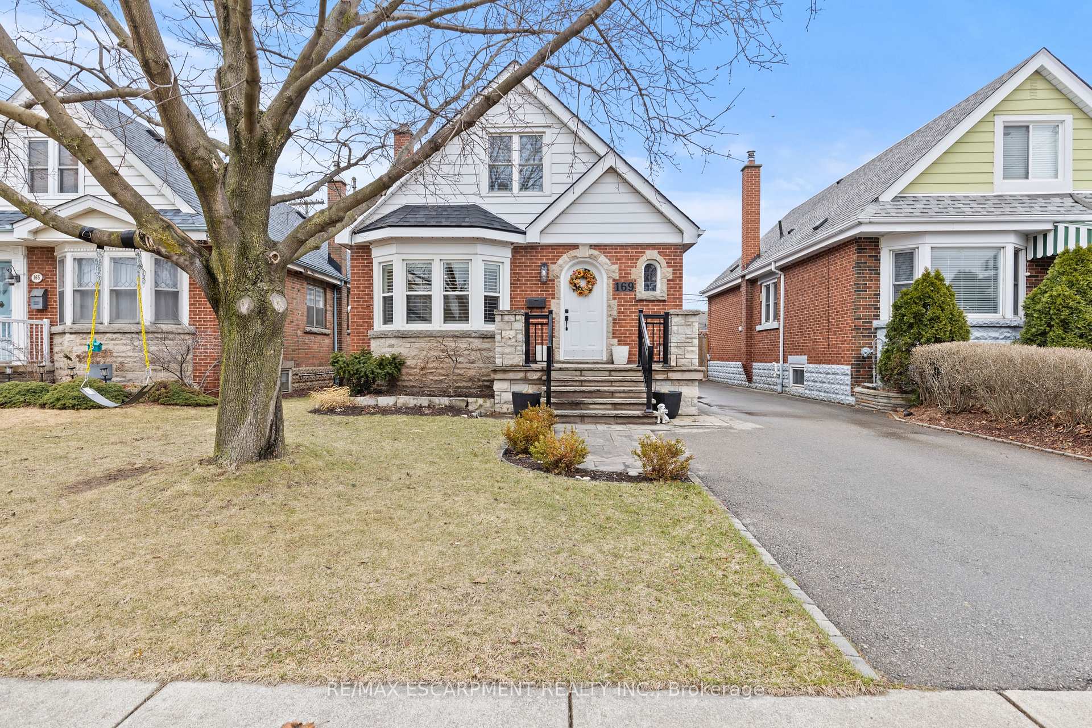
Welcome to this beautifully finished home in the Delta South neighborhood. This 3-bedroom, 2.5-bath home is fully finished from top to bottom. The main floor features an open-concept living area with hardwood flooring, pot lighting, California shutters, a spacious kitchen equipped with high-end appliances and quartz countertops, as well as main floor laundry. The main floor also includes a large bathroom with a double marble vanity and a generous bedroom. The upper level offers two spacious bedrooms and a half bath. The fully finished basement provides ample space for entertaining or relaxing, a home office, a full bathroom, plenty of storage, and a separate entrance. Potential for an in-law suite! On the exterior you will find updated porch and landscaping, a large private backyard with a wooden deck. Located walking distance to schools and parks. 5 drive to Red Hill Valley Parkway, 10 minute drive to QEW, 2 minute drive to Kenilworth mountain access, and located near public transit. This the perfect family home.
Read more
Primary Bedroom - Main Floor
Facts & features
TypeDetached
Style1 1/2 storey
Size700~1.1K Sq.Ft.
Lot34 x 102 ft
Tax$4,471 (2024)
HeatingForced air, gas
CoolingCentral air
BasementFinished, separate entrance
Parking4 drive
WaterMunicipal
Book a viewing
Wed28Oct
Thu29Oct
Fri30Oct
Sat31Oct
Sun1Nov
Pick a time
Rooms
13 rooms · 3 bathrooms
Main floor5 rooms
Dining room13′2″ × 9′1″120 sq.ft.
Kitchen11′ × 9′10″108 sq.ft.
Living room11′7″ × 9′1″105 sq.ft.
Bedroom13′9″ × 9′11″137 sq.ft.
Bathroom10′1″ × 9′11″100 sq.ft.
Second floor3 rooms
Bedroom14′8″ × 10′4″152 sq.ft.
Bedroom15′11″ × 6′7″104 sq.ft.
Bathroom6′ × 4′4″26 sq.ft.
Basement5 rooms
Living room16′1″ × 19′11″320 sq.ft.
Other7′1″ × 11′5″81 sq.ft.
Furnace room9′1″ × 11′11″108 sq.ft.
Bathroom7′6″ × 11′11″89 sq.ft.
Other14′8″ × 7′1″104 sq.ft.
Bathrooms3
4-pcMain4-pcBasement2-pcSecond
Thinking of selling your home?See what your home is worth today.

 See all 82 photos
