
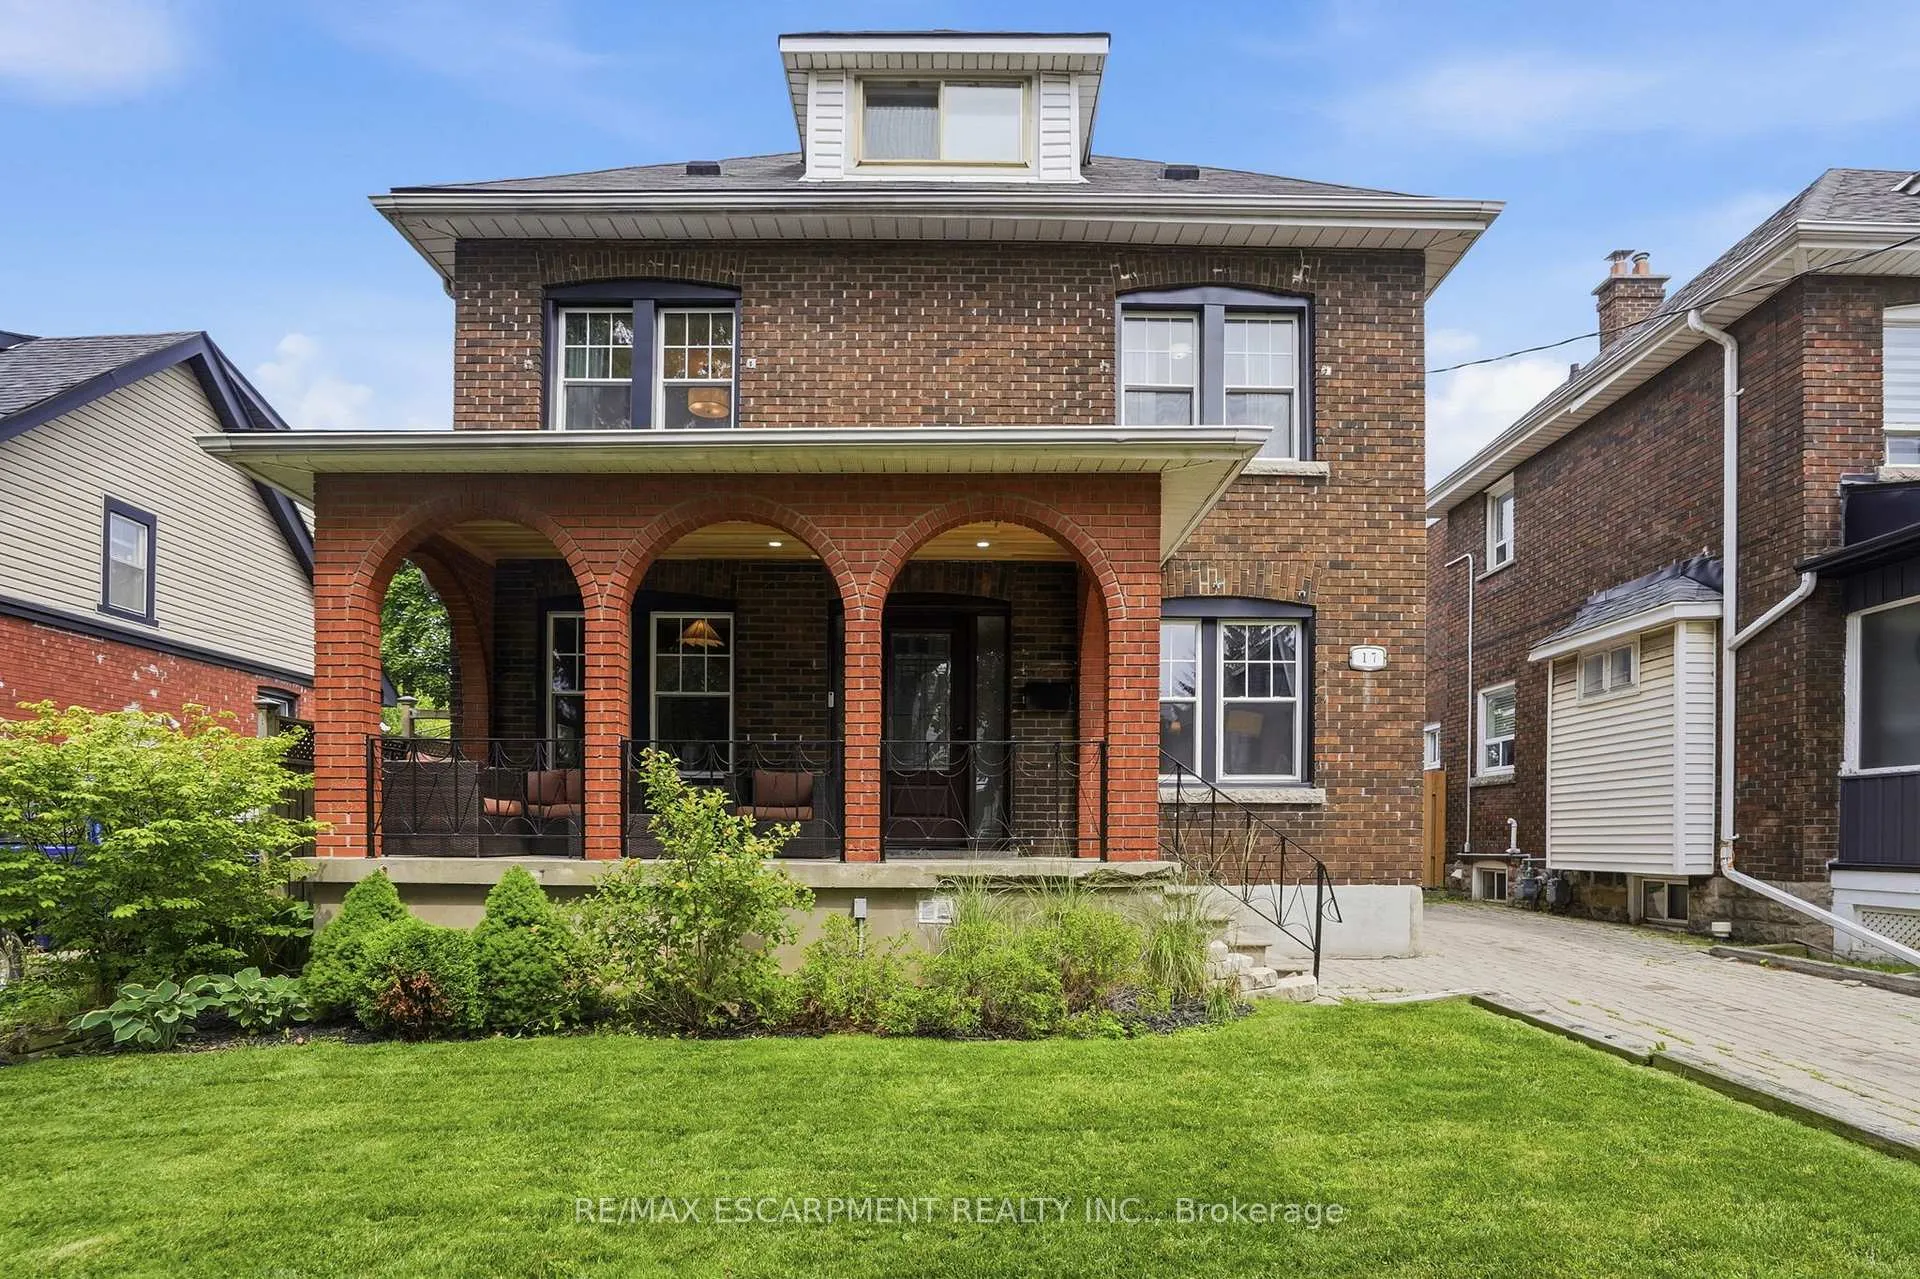
17 Tuxedo Avenue S
Hamilton (Delta)17 Tuxedo Avenue S
Hamilton (Delta)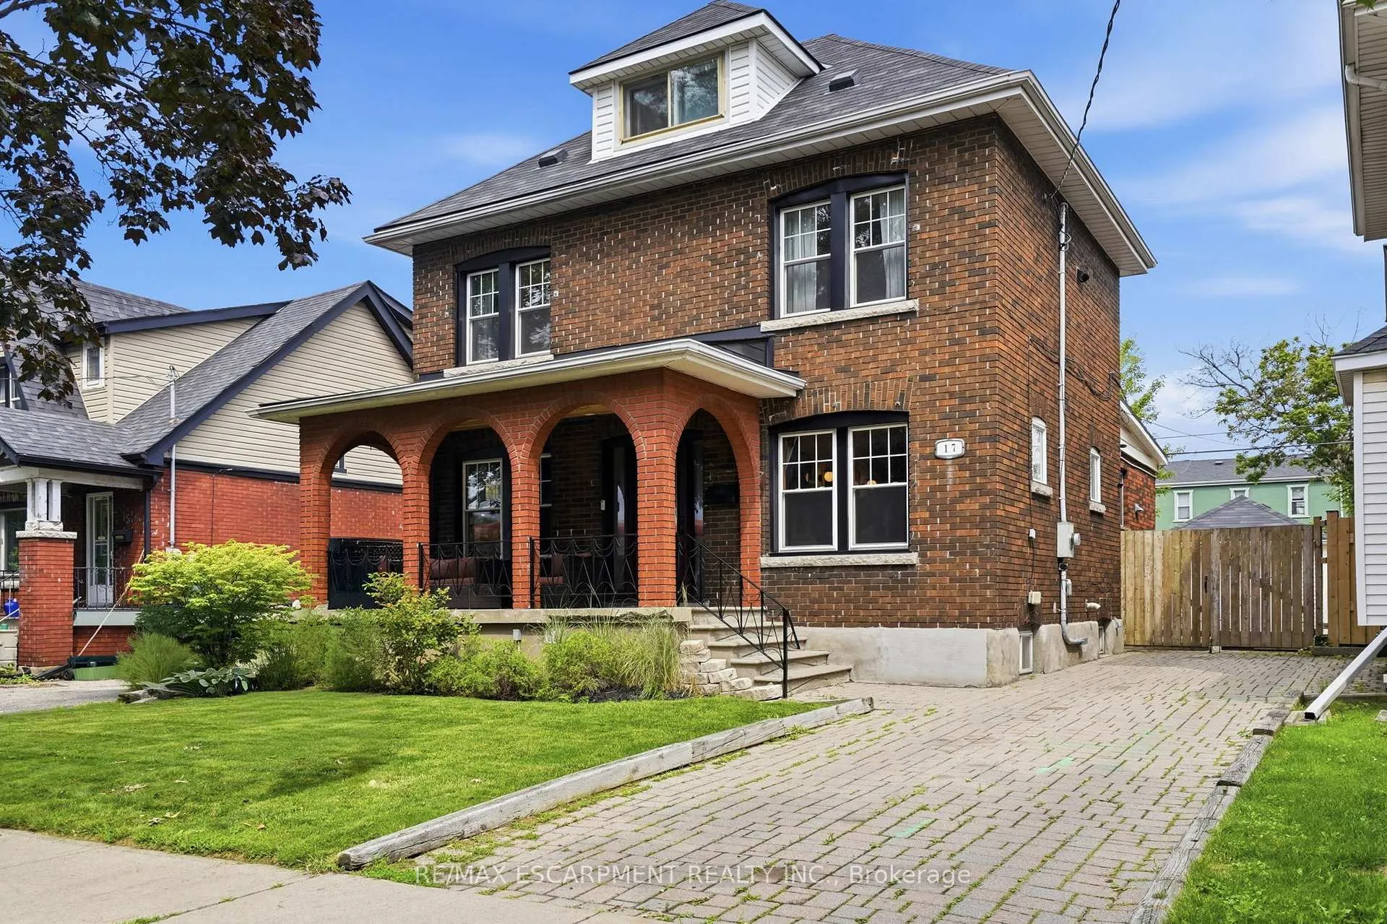
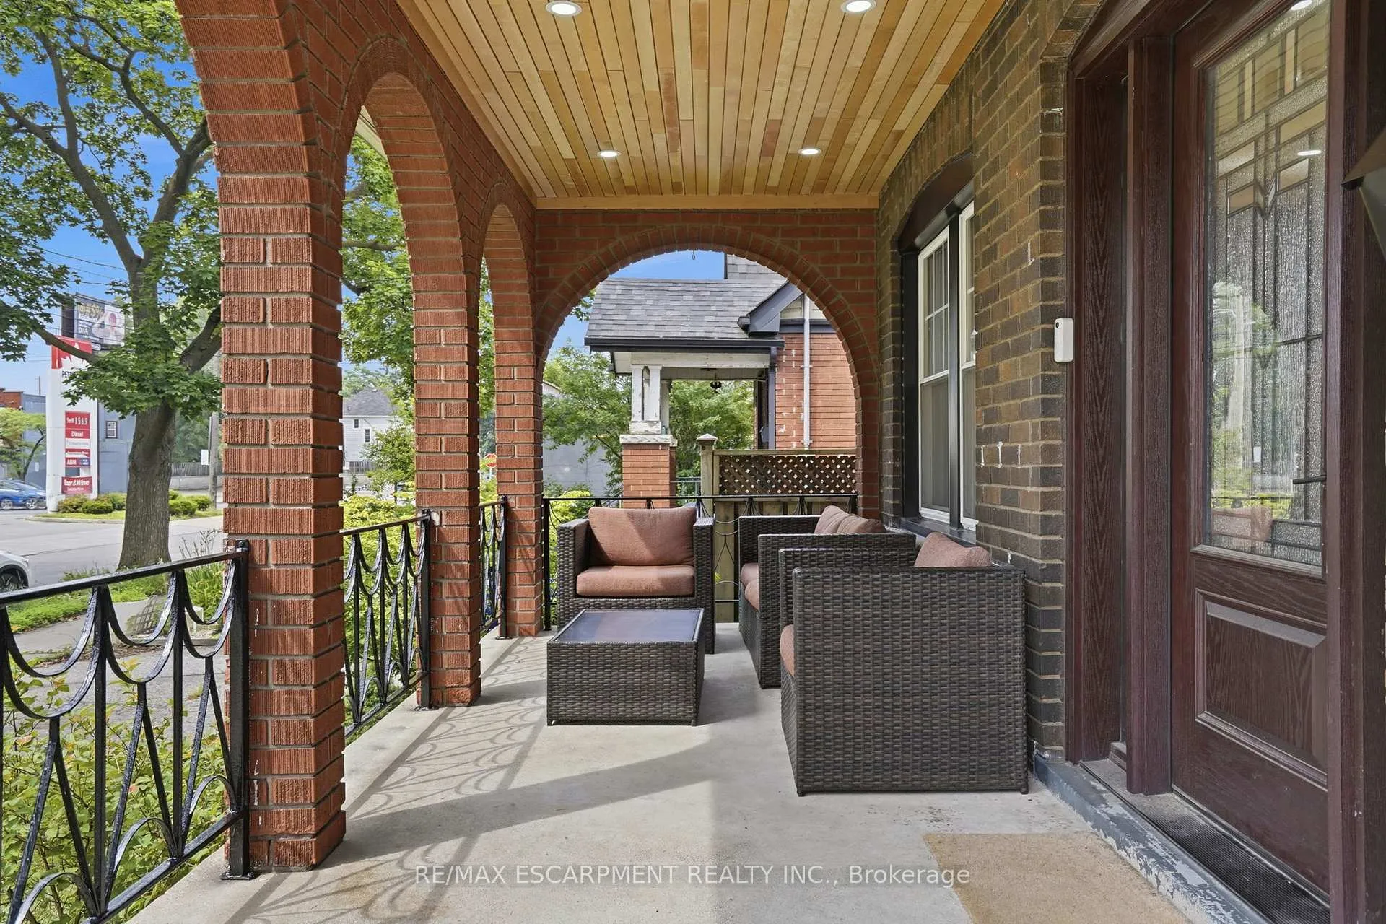
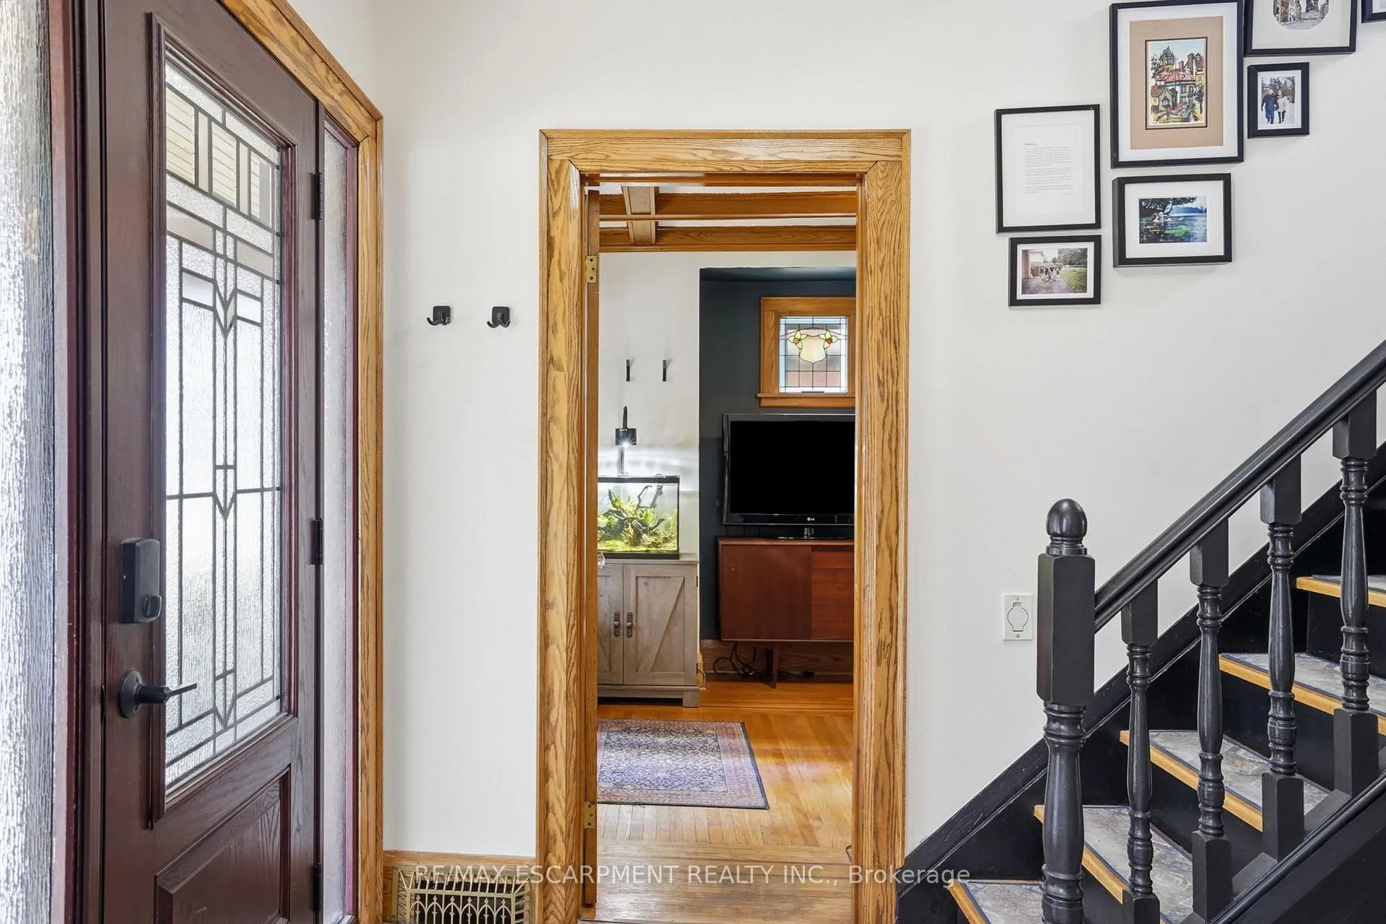
 See all 50 photos
Property history

This listing has ended. It is no longer available.
Property not available for sale or for rent.
Ask about this home
A HOMEH agent will answer your questions about this home.Ask HOMEH
About this home
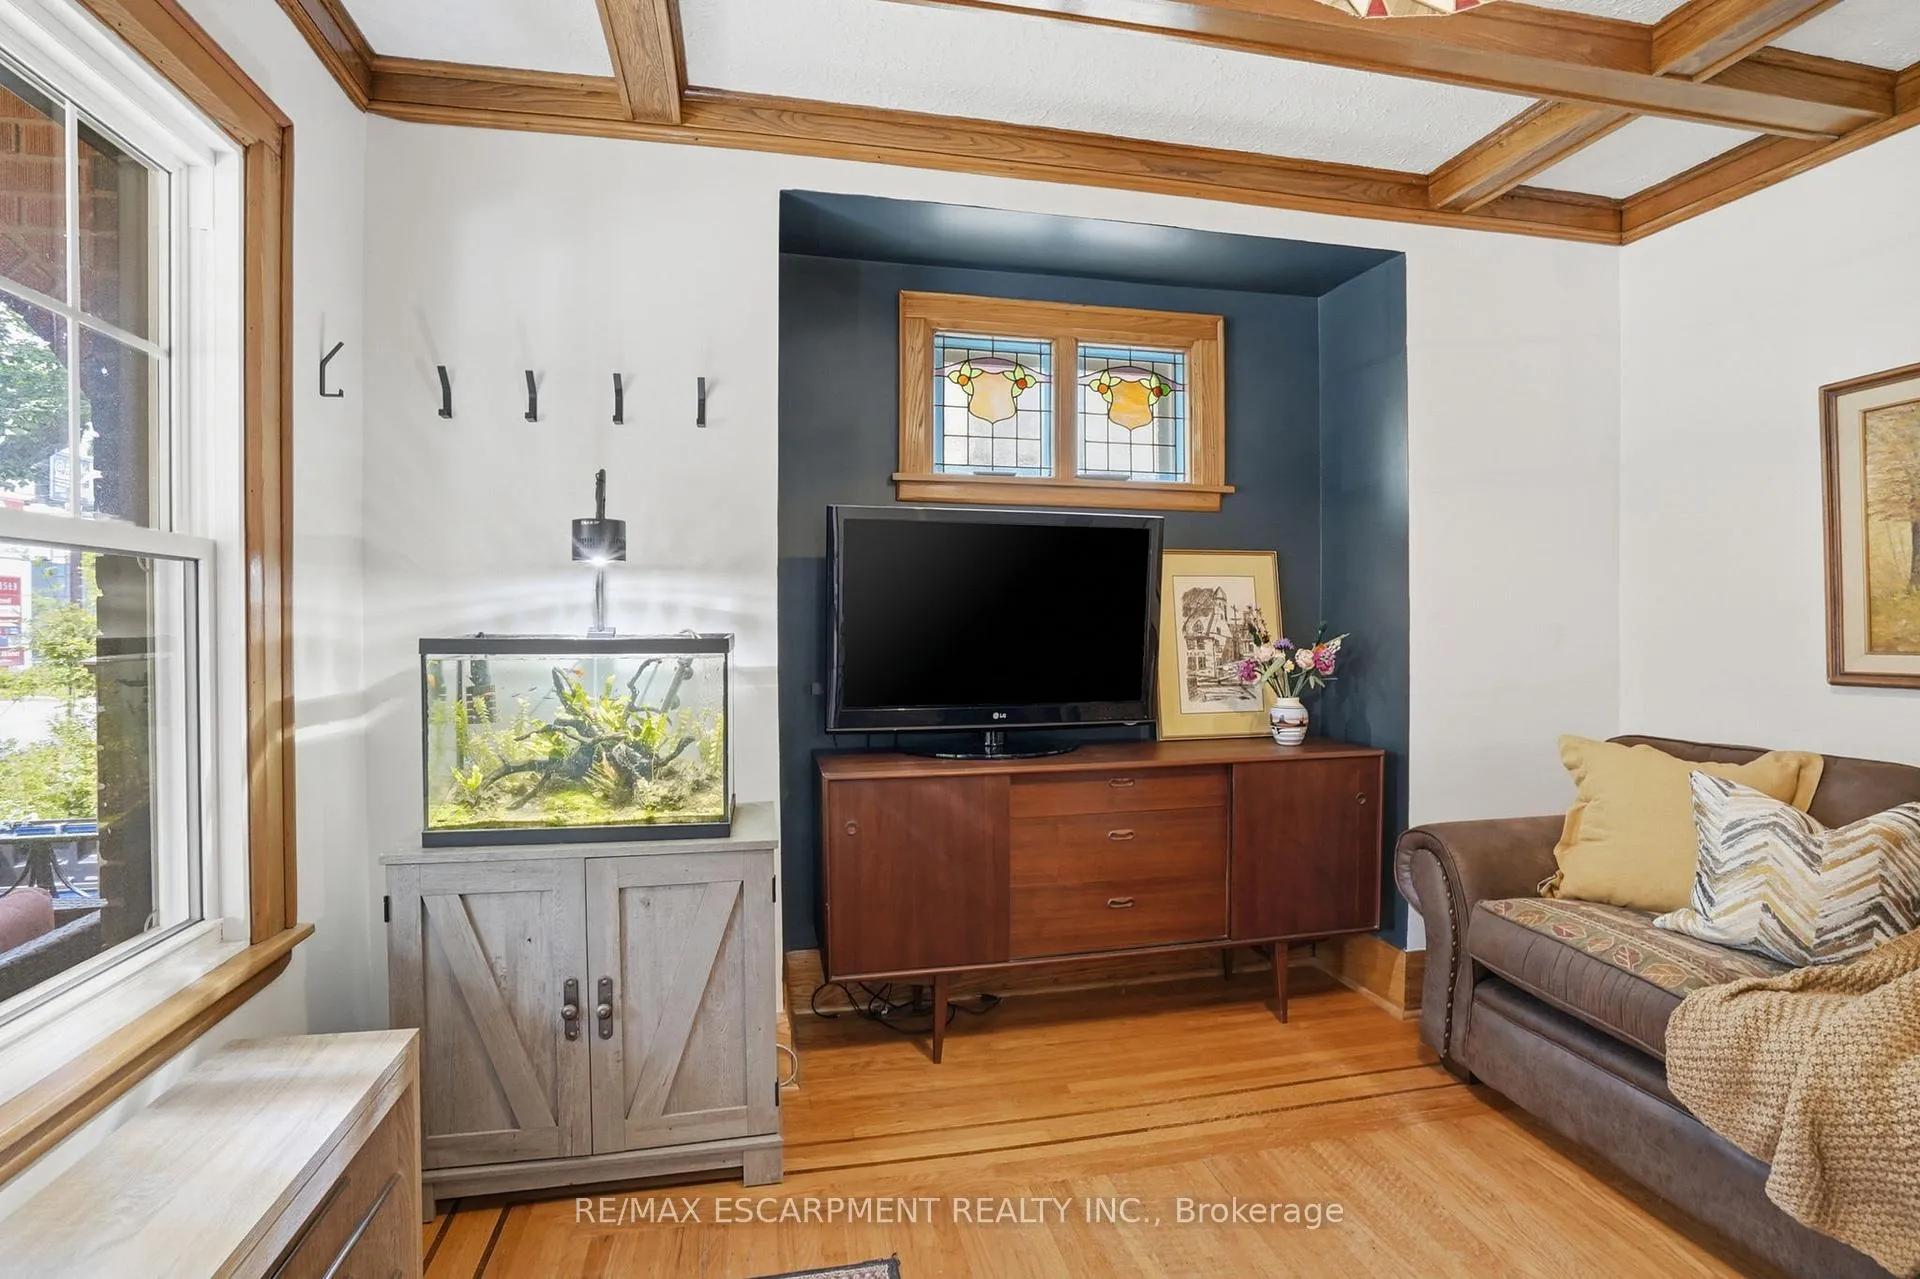
Welcome to this spacious and beautifully maintained 5-bedroom, 3 full bathroom family home, perfectly positioned on an extra-wide 40' x 105' lot in one of Hamilton's most sought-after neighbourhoods. A thoughtful rear addition expands the already generous living space, while the detached garage and expansive lot offer endless potential. Step inside and discover a seamless blend of timeless character and modern comfort - original wood trim, rich hardwood floors, and a welcoming front porch speak to the home's classic roots, while a long list of quality upgrades ensures true peace of mind. Recent improvements include updated bathrooms, windows, roof and garage roof, upgraded electrical and insulation in the garage, hardwood flooring throughout the upper level, pot lights in the kitchen and bathroom, a brand-new upper-level appliance package, and a generous rear deck ideal for entertaining. The finished basement adds exceptional versatility, featuring a second kitchen perfectly suited for an in-law suite or multi-generational living. All of this is just minutes from the green spaces of Gage Park, the vibrant shops, restaurants, and cafés of Ottawa Street, and quick access to major highways. This home is offering an unbeatable combination of convenience, character, and functionality. Solidly built and meticulously cared for, this is a rare opportunity to own a truly exceptional home in the beloved, family-friendly Delta Neighbourhood. RSA.
Facts & features
Ask about this home
A HOMEH agent will answer your questions about this home.
Rooms
15 rooms · 3 bathrooms
- Bathroom—
- Living room9′10″ × 20′8″203 sq.ft.
- Office10′7″ × 11′10″126 sq.ft.
- Bedroom8′11″ × 13′5″120 sq.ft.
- Kitchen14′7″ × 31′2″454 sq.ft.
- Bedroom9′2″ × 13′10″127 sq.ft.
- Bedroom10′5″ × 10′4″107 sq.ft.
- Bathroom—
- Bedroom10′5″ × 10′104 sq.ft.
- Bedroom14′7″ × 20′8″301 sq.ft.
- Other10′8″ × 9′7″102 sq.ft.
- Recreation23′11″ × 15′7″373 sq.ft.
- Bathroom—
- Kitchen11′ × 10′9″118 sq.ft.
- Laundry8′4″ × 11′2″93 sq.ft.
Around this home
Listing details
Helpful tools
Your HOMEH agent
"I would see it this week."
Ask HOMEH about this home
Price, neighbourhood, monthly cost. Ask anything.
HOMEH Intelligent Agent is an AI, not a licensed representative. Check anything important with your agent.