
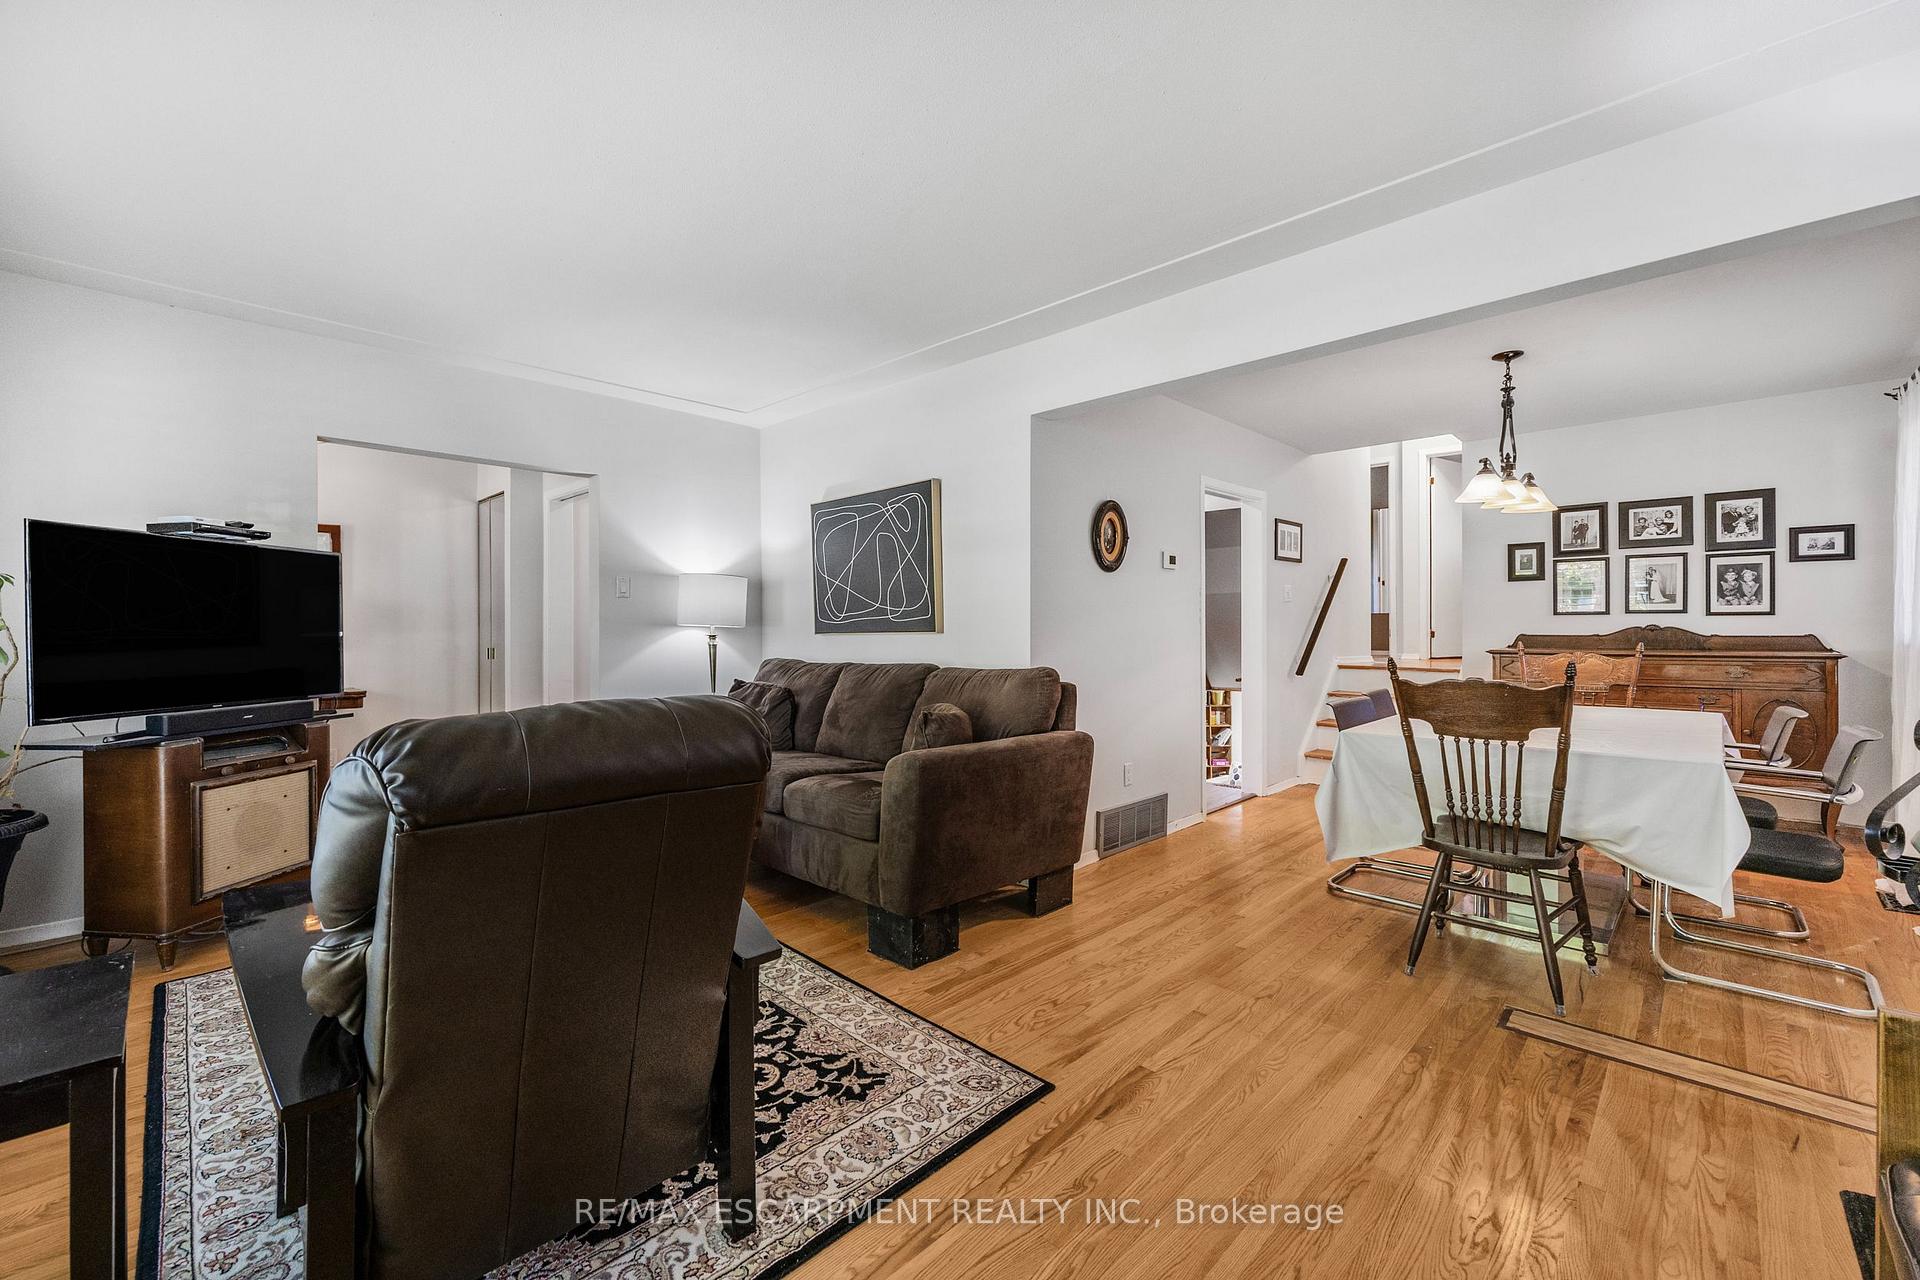
 See all 27 photos
Property history

This listing has ended. It is no longer available.
Property not available for sale or for rent.
Ask about this home
A HOMEH agent will answer your questions about this home.Ask HOMEH
About this home
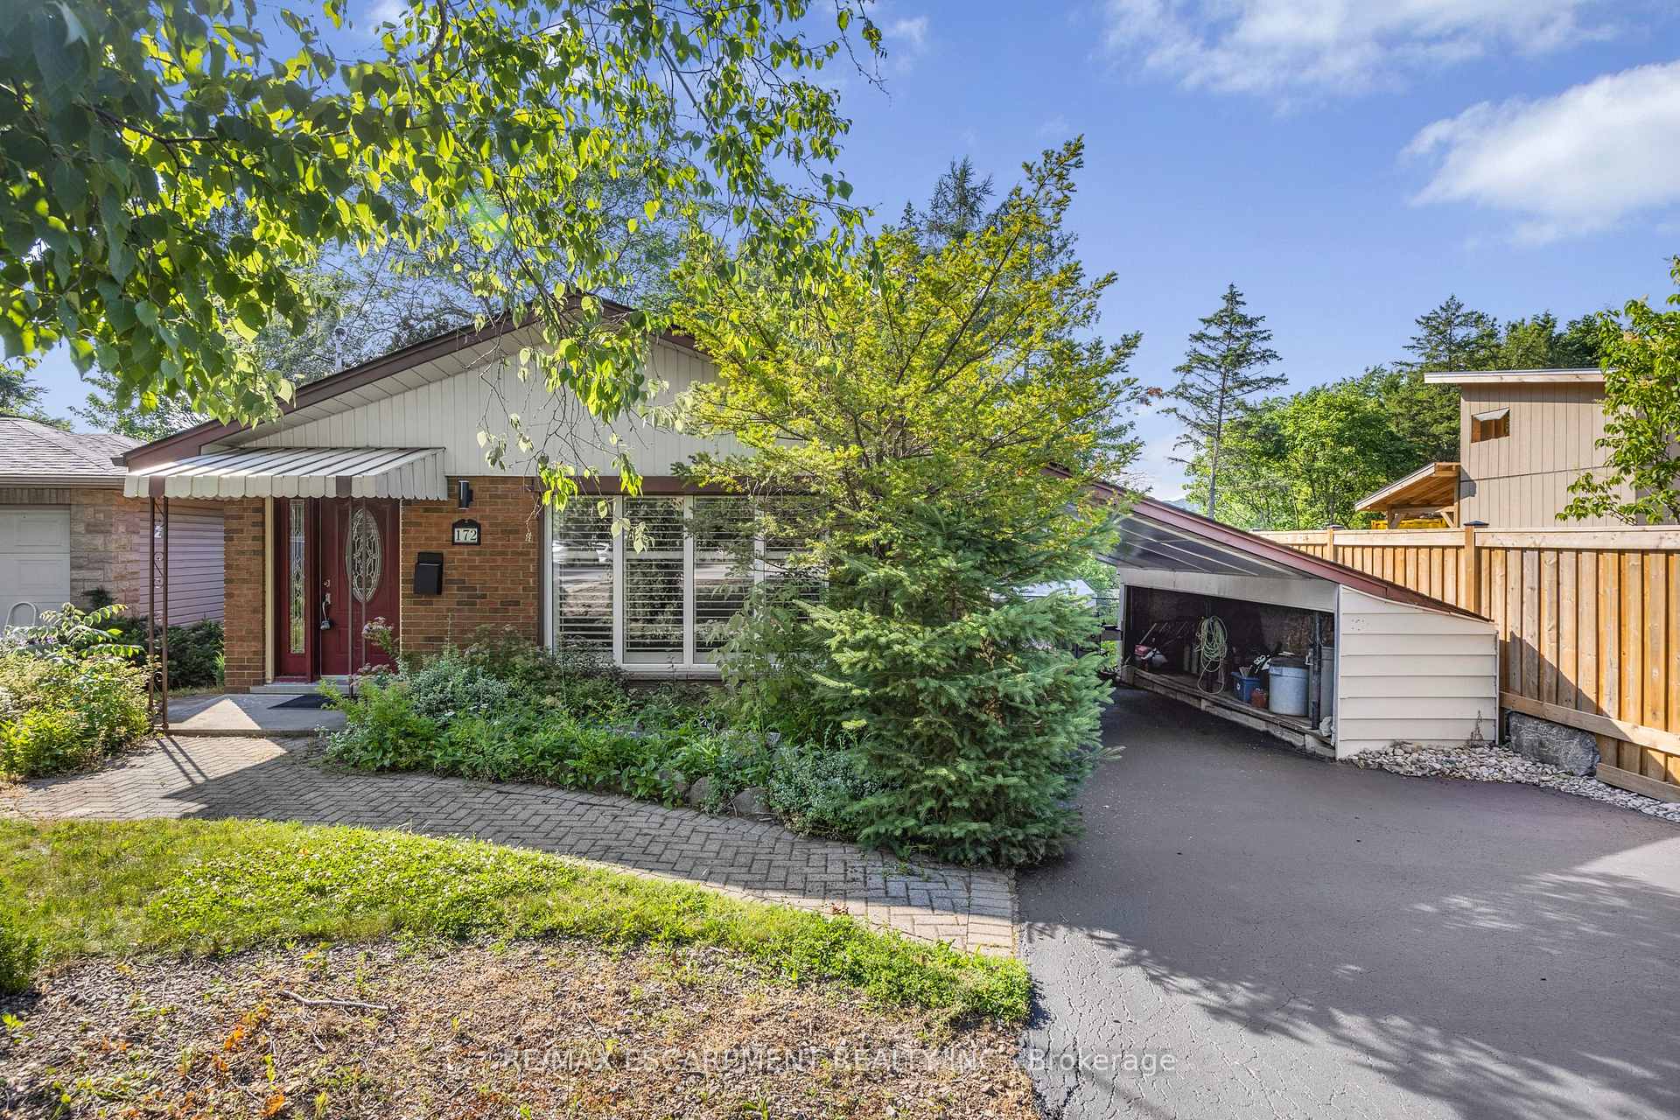
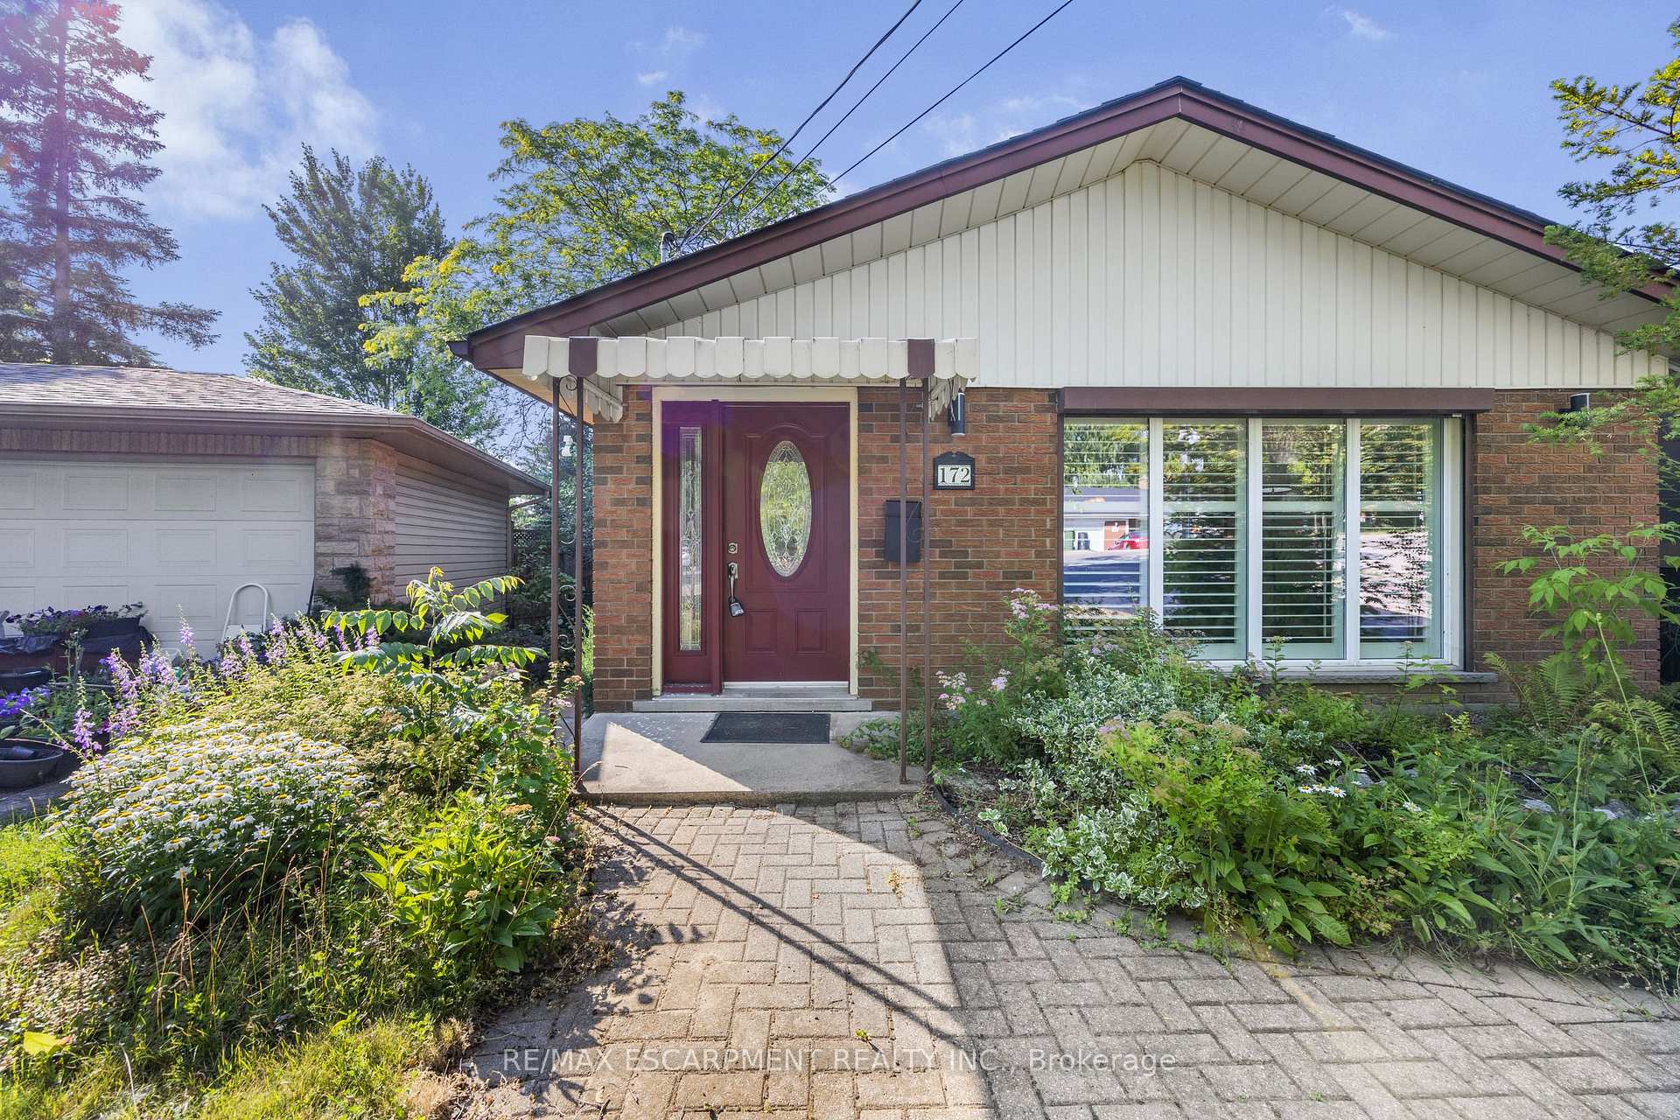
172 Old Ancaster Road N, Hamilton
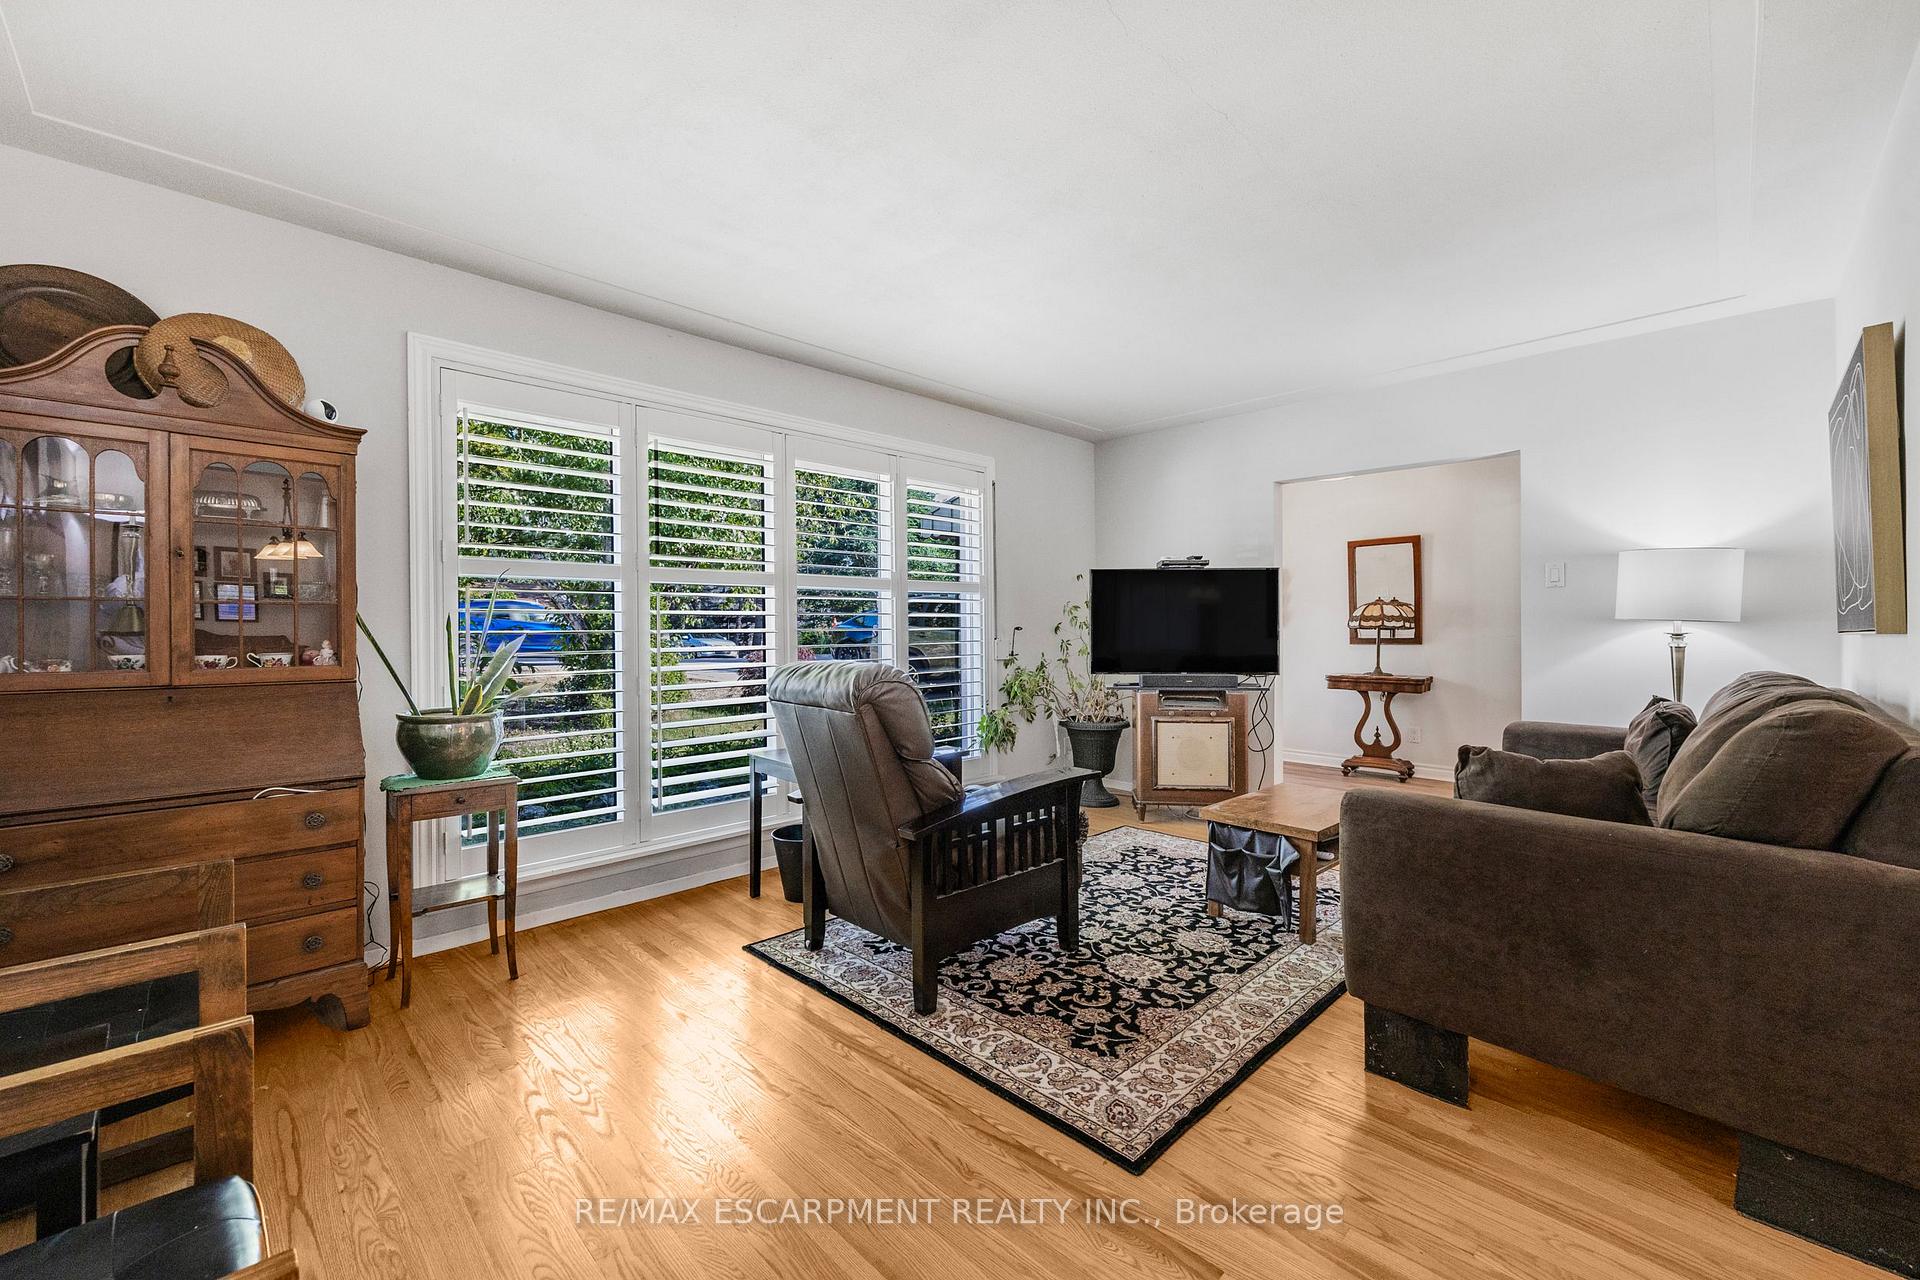
This charming and immaculately maintained 4-level backsplit is located in the heart of Dundas' coveted Pleasant Valley neighborhood, known for its scenic escarpment setting, mature tree canopy, and easy access to trails and conservation areas. Offering comfort, space, and serenity, the home features original hardwood flooring in the bright and airy living and dining rooms as well as all bedrooms, lending timeless character throughout. The expansive family room includes a cozy gas fireplace, a versatile office nook, and a walkout to a beautifully treed, landscaped backyard an ideal space for relaxation or entertaining.Recent updates include a newer furnace, central air conditioner, and electrical panel (2020), along with a refreshed 3-piecebathroom (2025) and a brand new roof (2025) providing peace of mind! The lower level provides a laundry area, utilities, a dedicated workshop, and incredible storage adding both functionality and potential. Tucked away on a wonderful street, this family-friendly location is just steps from the Dundas Valley Rail Trail and minutes from the Dundas Conservation Area, downtown shops and cafés, and top-rated schools. With quick access to McMaster University, transit routes, and commuter highways, this move-in ready home offers the perfect blend of small-town charm and modem convenience with room to customize to your taste.
Facts & features
Ask about this home
A HOMEH agent will answer your questions about this home.
Rooms
11 rooms · 2 bathrooms
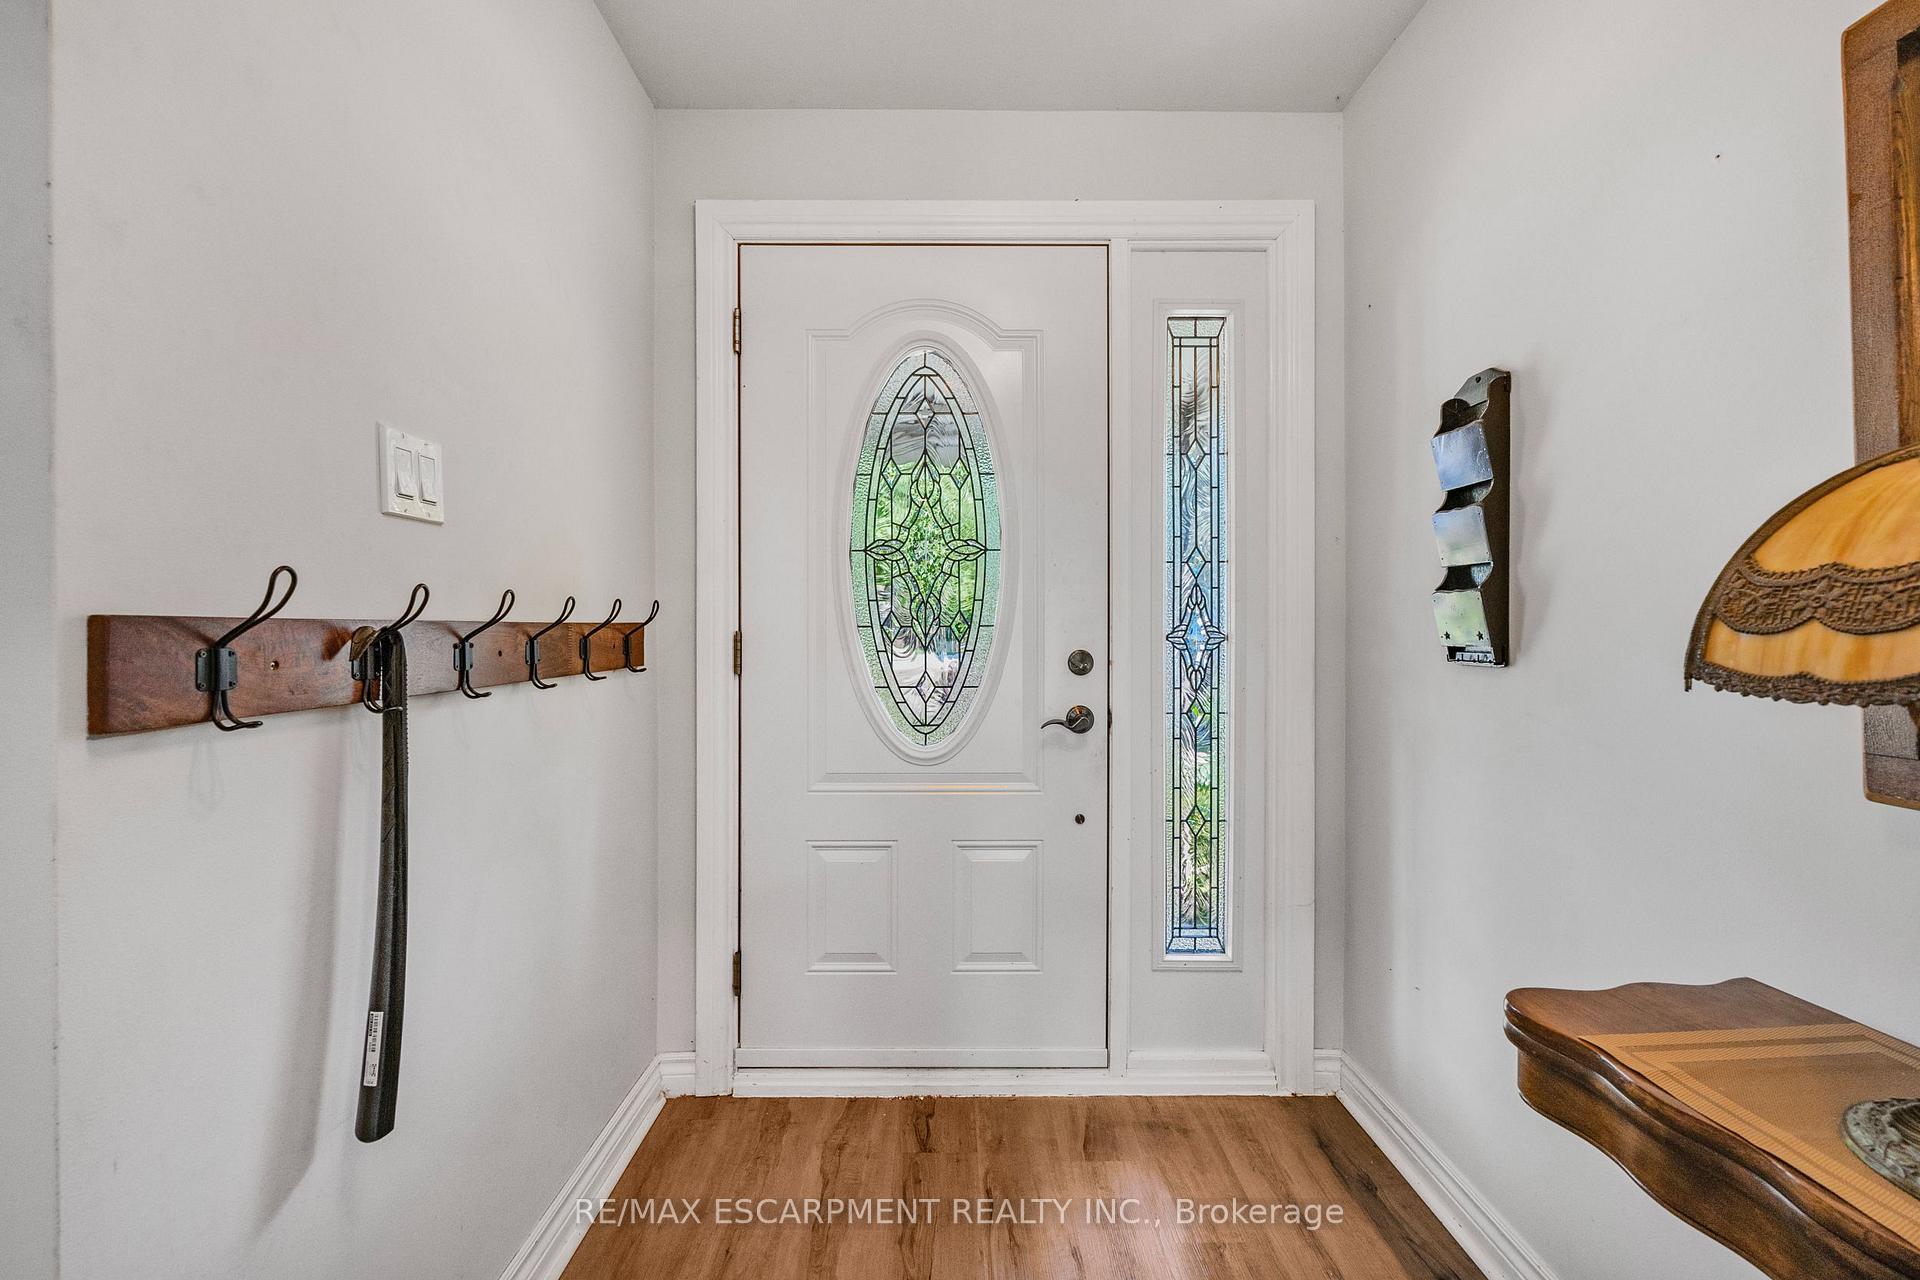
- Foyer8′4″ × 5′7″47 sq.ft.
- Kitchen13′7″ × 12′9″174 sq.ft.
- Living room11′5″ × 16′11″193 sq.ft.
- Dining room12′2″ × 9′8″118 sq.ft.
- Primary bedroom13′2″ × 10′3″135 sq.ft.
- Bedroom 213′8″ × 9′11″136 sq.ft.
- Bedroom 39′8″ × 8′10″86 sq.ft.
- Bathroom7′2″ × 7′1″51 sq.ft.
- Recreation26′1″ × 18′6″483 sq.ft.
- Utility room24′4″ × 22′9″554 sq.ft.
- Bathroom7′3″ × 5′3″38 sq.ft.
Around this home
Listing details
Helpful tools
Your HOMEH agent
"I would see it this week."
Ask HOMEH about this home
Price, neighbourhood, monthly cost. Ask anything.
HOMEH Intelligent Agent is an AI, not a licensed representative. Check anything important with your agent.