
172 Sherman Avenue S
Hamilton (St. Clair)172 Sherman Avenue S
Hamilton (St. Clair)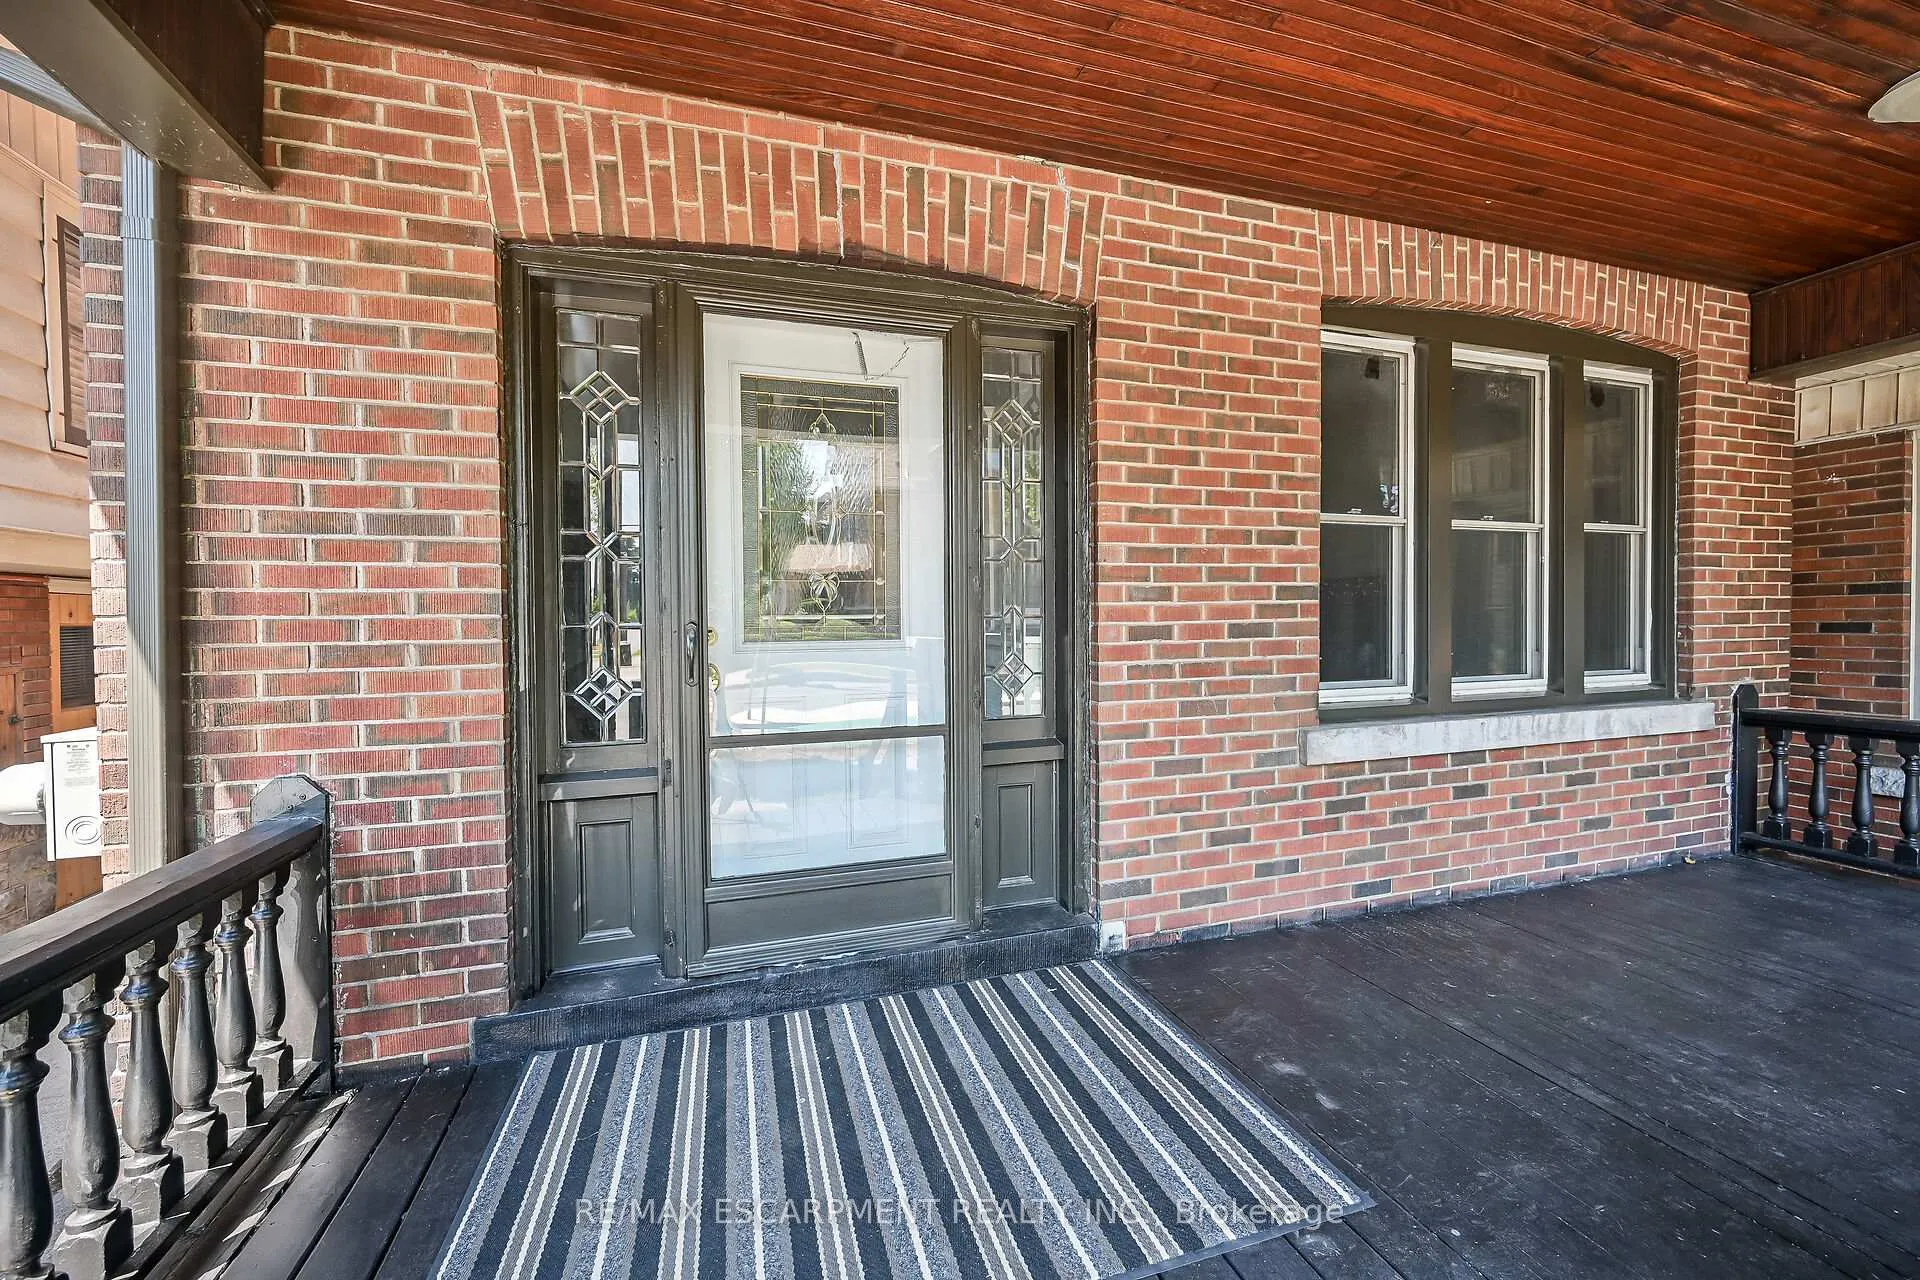
 See all 50 photos
Property history

This listing has ended. It is no longer available.
Property not available for sale or for rent.
About this home
172 Sherman Avenue S, Hamilton
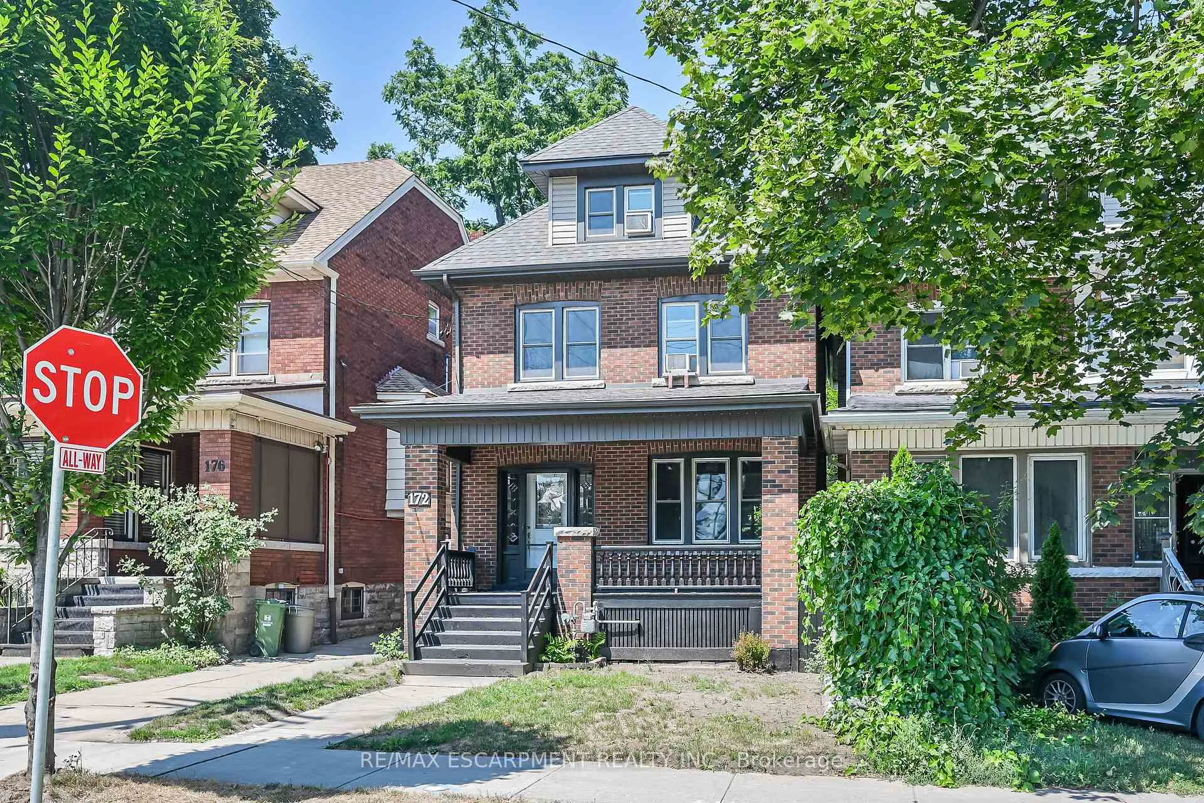
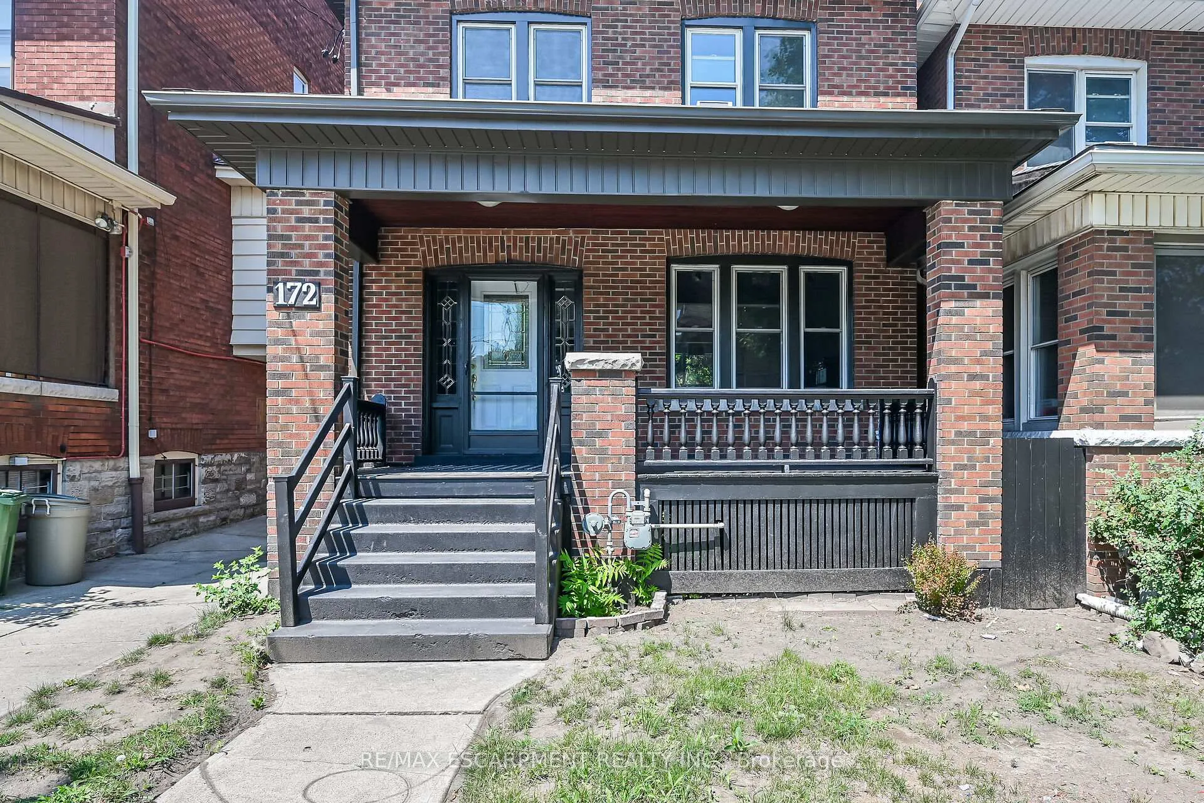
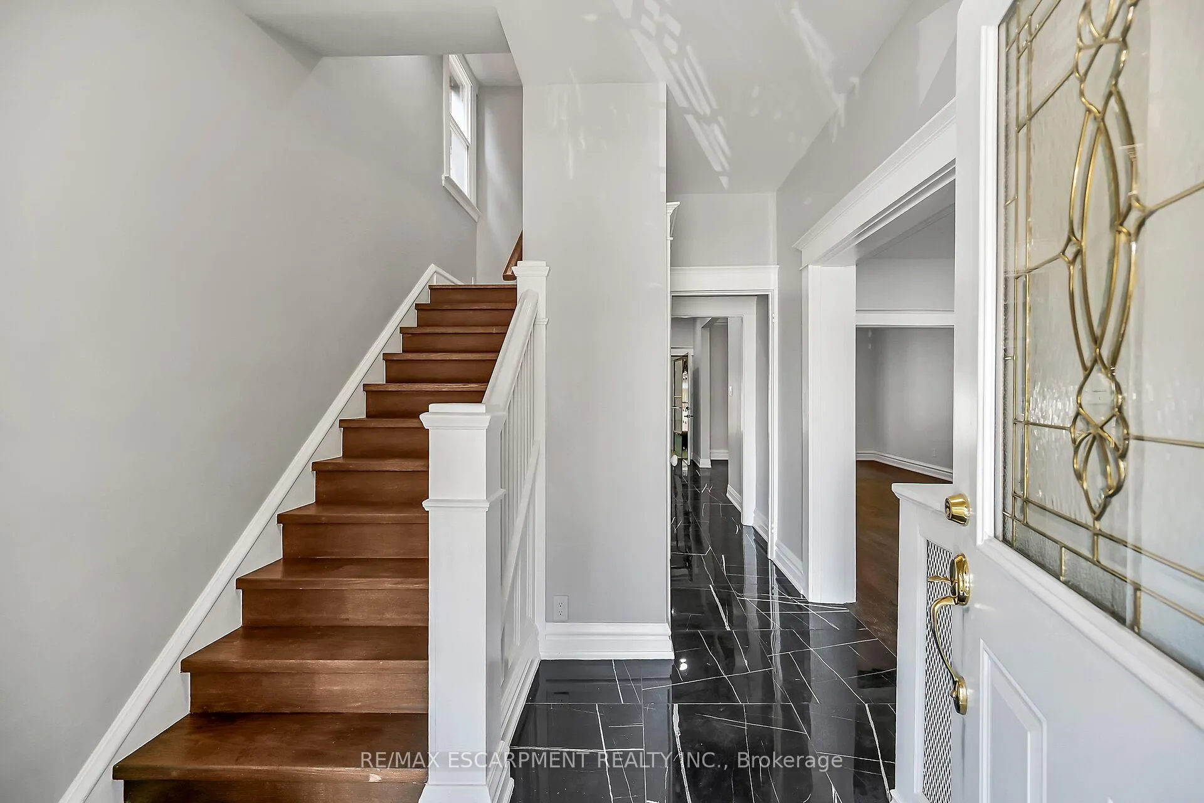
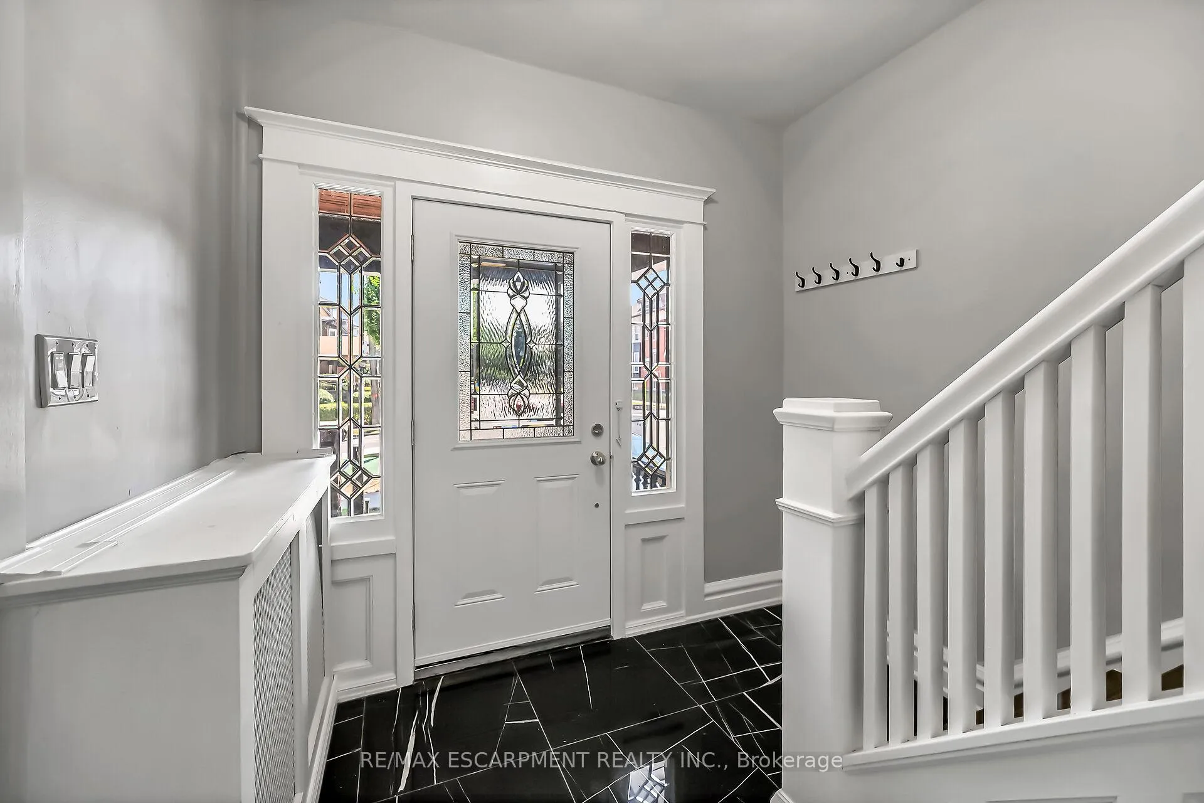
venue South! This impressive 2.5-storey brick home is located in the highly desirable St. Clair neighbourhood,surrounded by beautiful character homes and just minutes to Gage Park, the Bernie Morelli Recreation Centre, schools, shopping, downtownaccess and major highways. Step inside to discover a spacious, thoughtfully updated interior featuring a large welcoming foyer, formal livingroom with decorative fireplace, formal dining room, and an open-concept eat-in kitchen perfect for everyday living and entertaining. A coveredrear porch/mudroom adds convenient access to the backyard. The second level offers three generously sized bedrooms with ample closet spaceand a beautifully updated three-piece bath with an oversized walk-in shower. The third level provides incredible additional living space with twomore bedrooms and another three-piece bath - ideal as a teenage retreat, children's playroom, guest space, or dedicated home office. Outside,enjoy a shared side driveway leading to a detached garage and private rear yard. Notable updates include electrical and plumbing improvements,select window replacements, roof (stripped and re-shingled in 2021), soffits, eaves and downspouts (2021), new gas boiler (2023), owned hotwater heater (2023), and new flooring throughout. With five bedrooms, multiple living areas, and extensive updates, this home offersexceptional space and flexibility for a growing family. Don't miss your opportunity to own in one of Hamilton's most sought-after neighbourhoods!
Facts & features
Ask about this home
A HOMEH agent will answer your questions about this home.
Rooms
12 rooms · 2 bathrooms
- Foyer8′7″ × 4′34 sq.ft.
- Living room11′6″ × 17′4″199 sq.ft.
- Dining room11′6″ × 13′4″153 sq.ft.
- Kitchen9′1″ × 15′9″143 sq.ft.
- Mud room8′10″ × 9′11″87 sq.ft.
- Primary bedroom17′4″ × 11′8″202 sq.ft.
- Bedroom 211′6″ × 12′9″147 sq.ft.
- Bedroom 39′1″ × 12′9″116 sq.ft.
- Bathroom6′11″ × 5′11″41 sq.ft.
- Bedroom 413′9″ × 9′10″135 sq.ft.
- Bedroom 510′3″ × 8′82 sq.ft.
- Bathroom5′6″ × 8′8″48 sq.ft.
Around this home
Listing details
Helpful tools
Your HOMEH agent
"Priced 6% over our estimate. I would see it this week."
Ask HOMEH about this home
Price, neighbourhood, monthly cost. Ask anything.
HOMEH Intelligent Agent is an AI, not a licensed representative. Check anything important with your agent.