
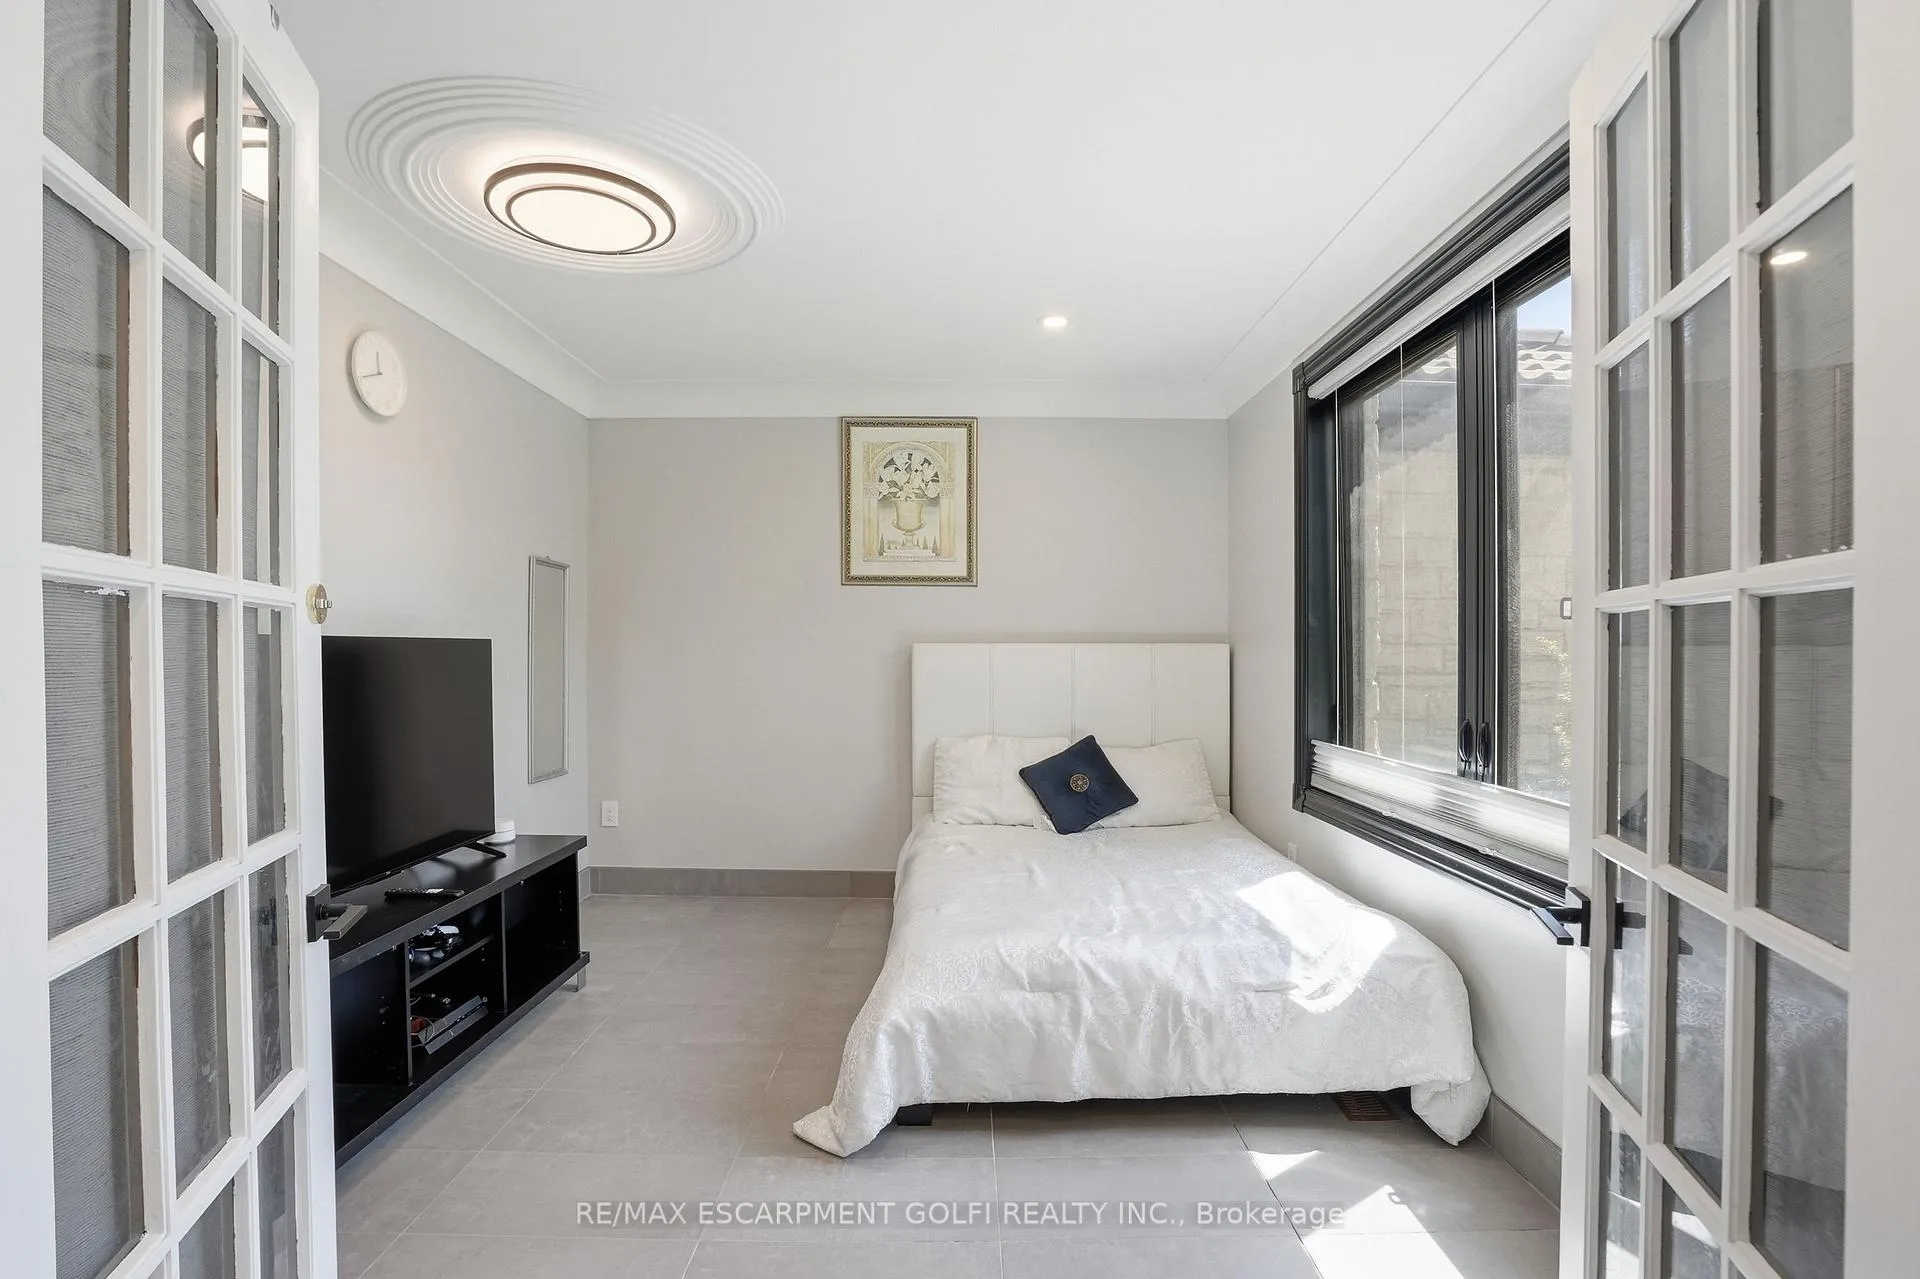
 See all 47 photos
Property history

This listing has ended. It is no longer available.
Property not available for sale or for rent.
Ask about this home
A HOMEH agent will answer your questions about this home.Ask HOMEH
About this home
176 Albion Falls Boulevard, Hamilton
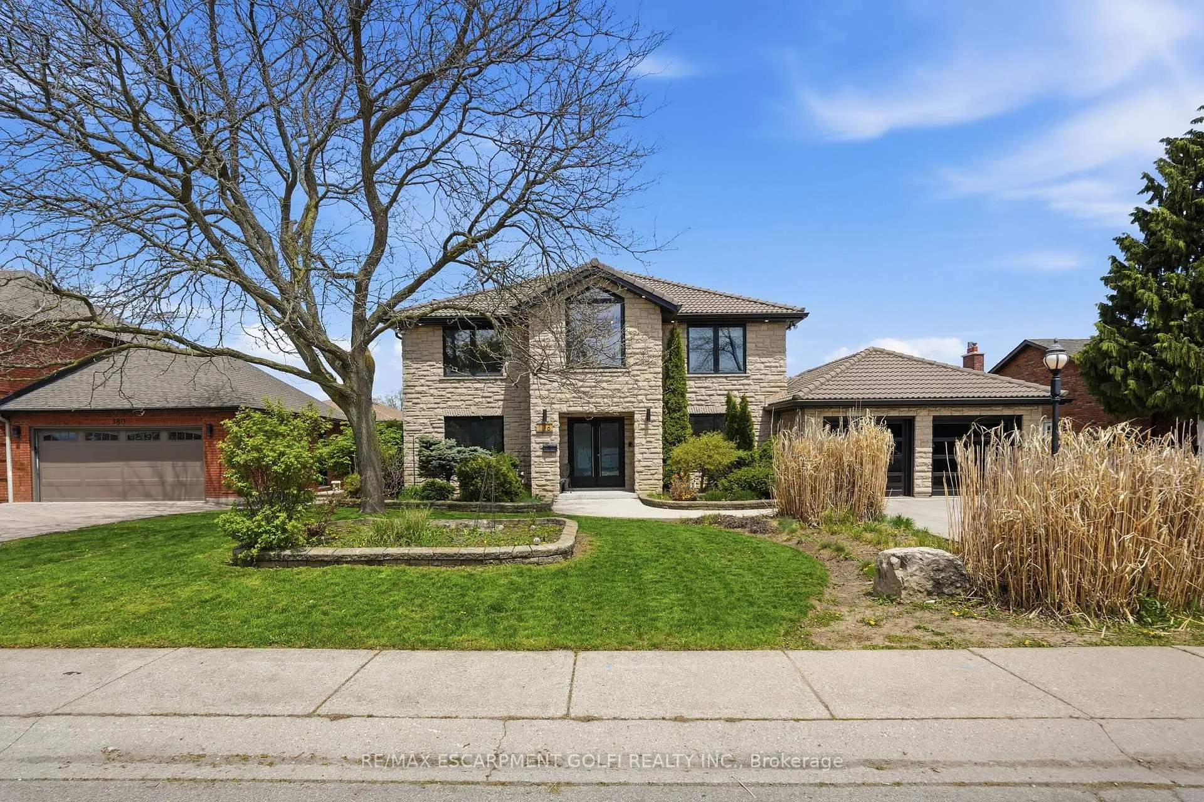
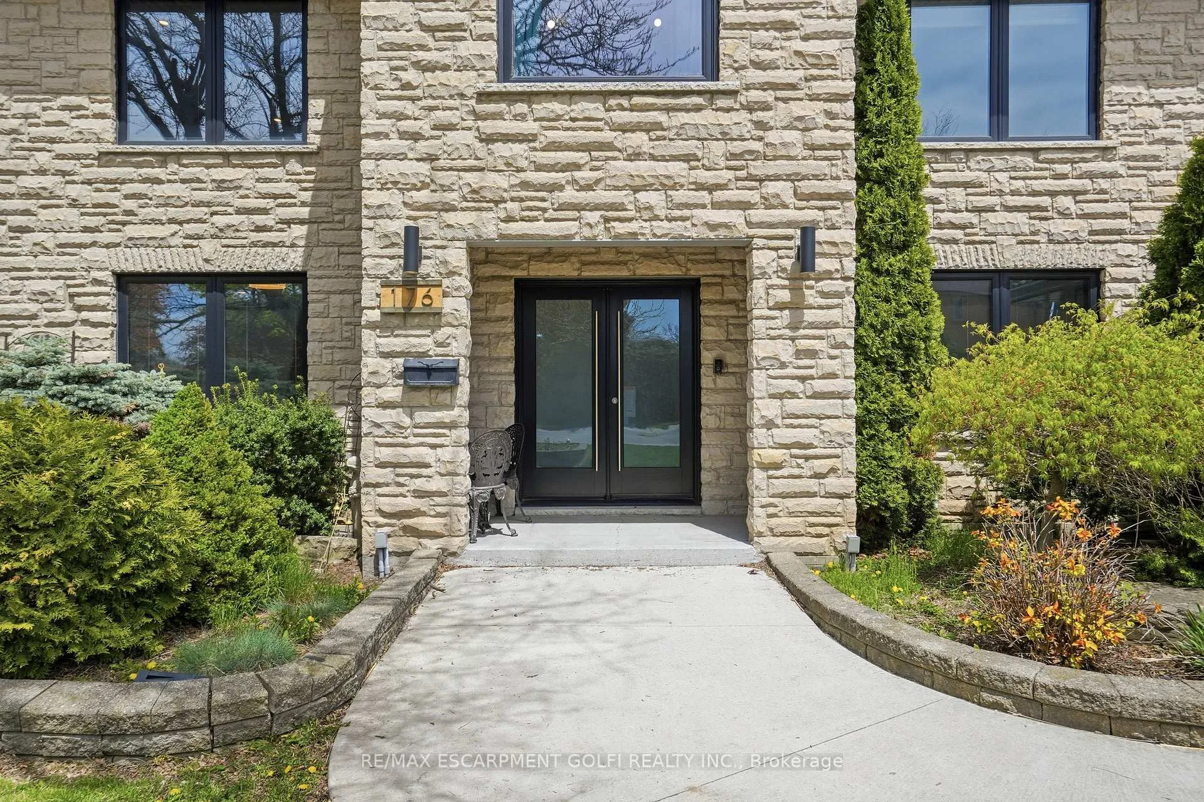
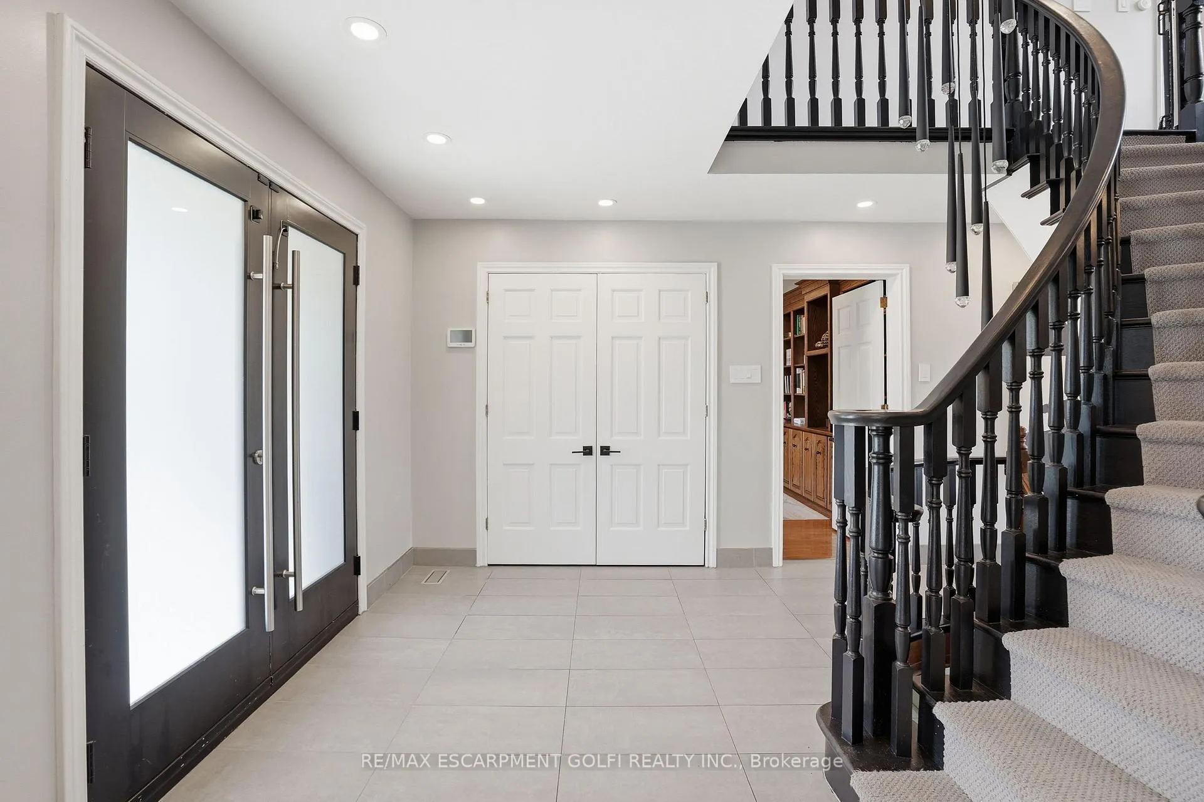
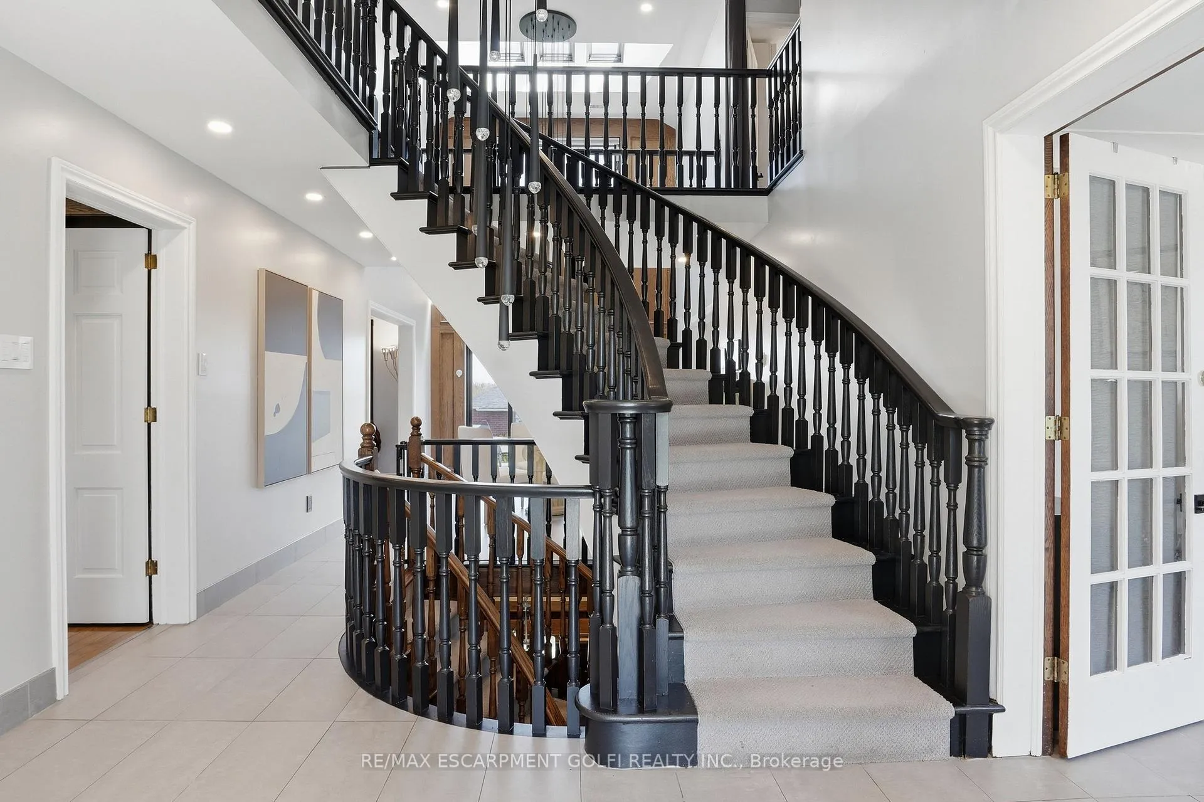
A stunning blend of modern design and timeless character, this executive home has been thoughtfully updated while preserving its original charm. Extensive renovations (2021/22) include a custom Barzotti kitchen with a 10-ft island, quartz counters and backsplash, along with updated ensuite, powder room and laundry. Additional upgrades include new tile and carpeting, mostly updated lighting, new windows with top-down/bottom-up blinds, and new front, patio and garage doors. Designed for living and entertaining, the home offers a cozy main floor living room, expansive lower-level family room, two main floor offices (one with built-ins) and a library overlooking the backyard. The outdoor space features a large Duradek deck (transferable warranty), frameless glass railings, natural gas heaters and gas line for BBQ. The solarium is a showpiece with floor-to-ceiling glass on three sides, stone wall and a 100" Dimplex fireplace. A renovated fitness centre includes a cedar sauna, shower and backyard access. The family room features wood accents, a 15' brick gas fireplace, wet bar and walkout to a landscaped yard with maintenance-free turf and custom shed with solar lighting. Additional highlights include a dressing room (easily converted to bedroom), spa-like ensuite with freestanding tub, glass shower and double vanity, smart home features, irrigation system, newer furnace (2024), A/C (2021) and Marley roof with lifetime warranty.
Facts & features
Ask about this home
A HOMEH agent will answer your questions about this home.
Rooms
23 rooms · 5 bathrooms
- Foyer11′7″ × 6′7″76 sq.ft.
- Office12′2″ × 12′1″147 sq.ft.
- Living room12′2″ × 18′10″229 sq.ft.
- Dining room11′7″ × 15′4″177 sq.ft.
- Kitchen11′9″ × 20′7″242 sq.ft.
- Family room19′8″ × 12′5″244 sq.ft.
- Laundry13′2″ × 6′4″83 sq.ft.
- Bathroom6′2″ × 2′6″15 sq.ft.
- Bedroom11′9″ × 10′4″121 sq.ft.
- Primary bedroom12′2″ × 23′7″287 sq.ft.
- Bathroom12′1″ × 10′2″123 sq.ft.
- Bedroom11′9″ × 12′9″150 sq.ft.
- Bedroom11′8″ × 12′8″148 sq.ft.
- Bathroom8′5″ × 7′4″62 sq.ft.
- Bedroom11′7″ × 10′4″120 sq.ft.
- Recreation35′5″ × 31′3″1107 sq.ft.
- Other13′10″ × 8′111 sq.ft.
- Utility room11′9″ × 13′3″156 sq.ft.
- Bathroom5′11″ × 4′11″29 sq.ft.
- Bedroom18′8″ × 17′9″331 sq.ft.
- Bathroom4′2″ × 3′7″15 sq.ft.
- Other6′2″ × 6′6″40 sq.ft.
- Other37′11″ × 11′10″449 sq.ft.
Around this home
Listing details
Helpful tools
Your HOMEH agent
"Priced 64% over our estimate. I would see it this week."
Ask HOMEH about this home
Price, neighbourhood, monthly cost. Ask anything.
HOMEH Intelligent Agent is an AI, not a licensed representative. Check anything important with your agent.