
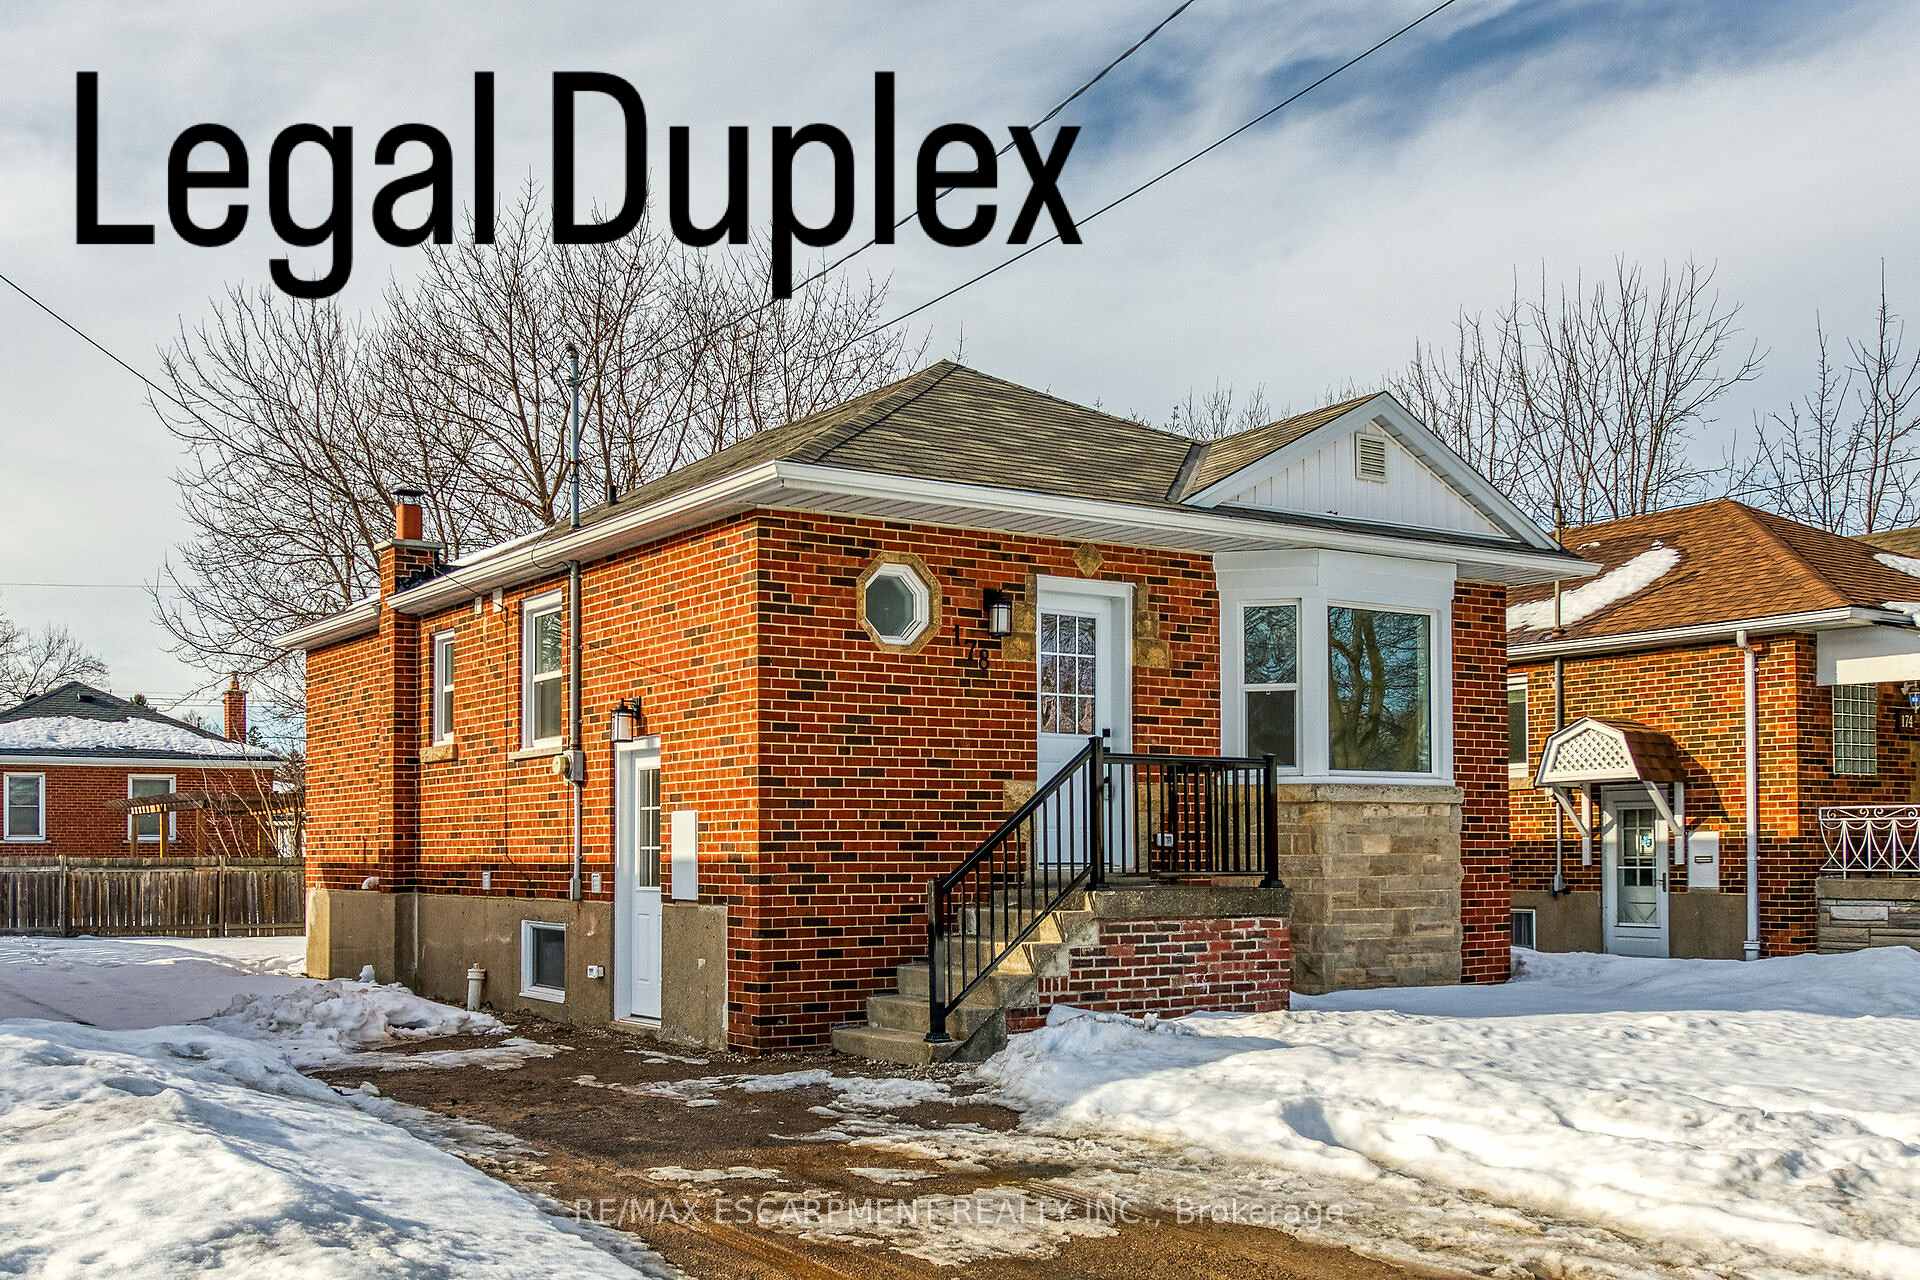
178 East 34th Street
Hamilton (Raleigh)178 East 34th Street
Hamilton (Raleigh)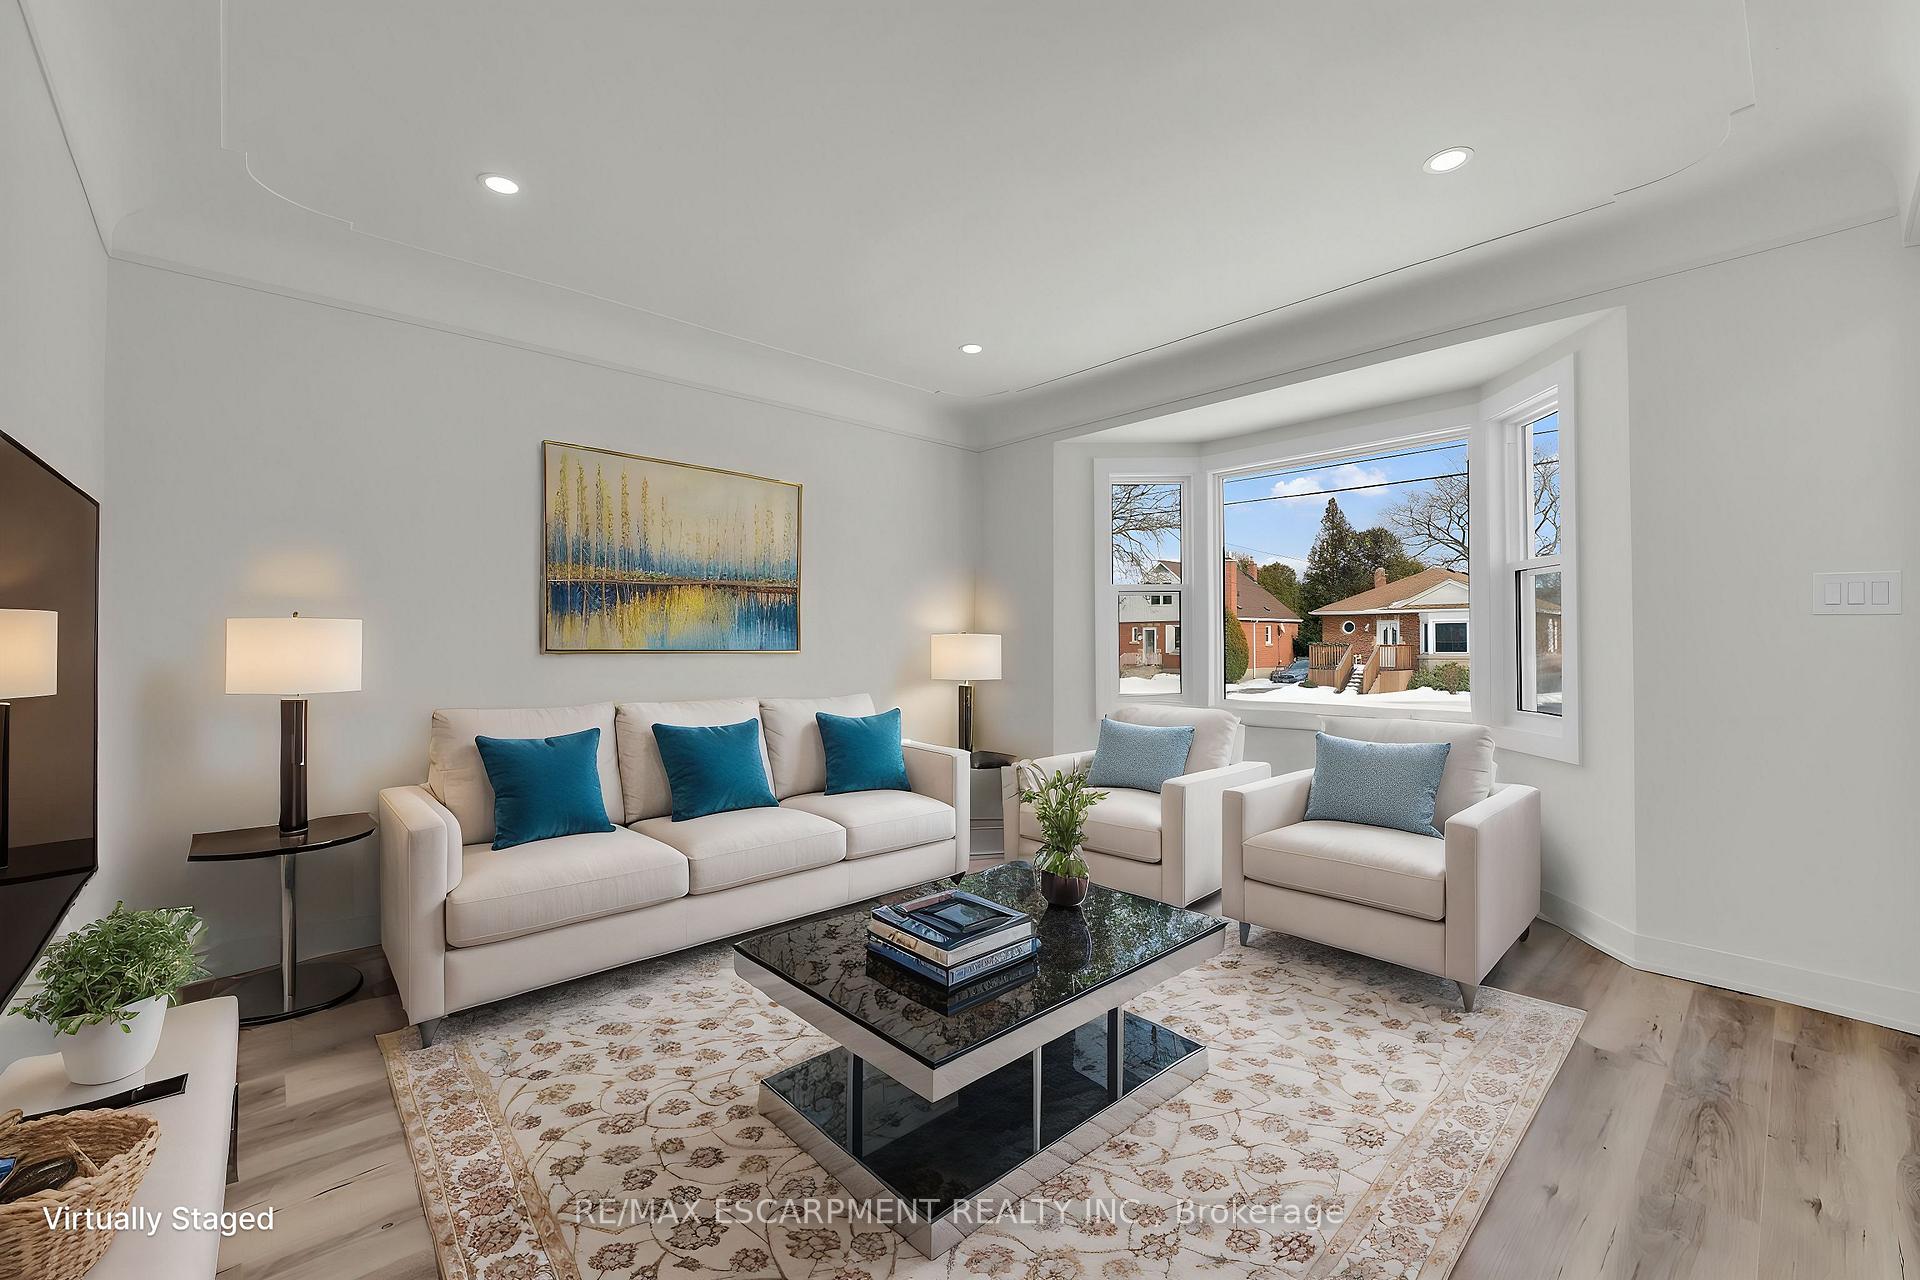
 See all 37 photos
Property history

This listing has ended. It is no longer available.
Property not available for sale or for rent.
Ask about this home
A HOMEH agent will answer your questions about this home.Ask HOMEH
About this home
178 East 34th Street, Hamilton
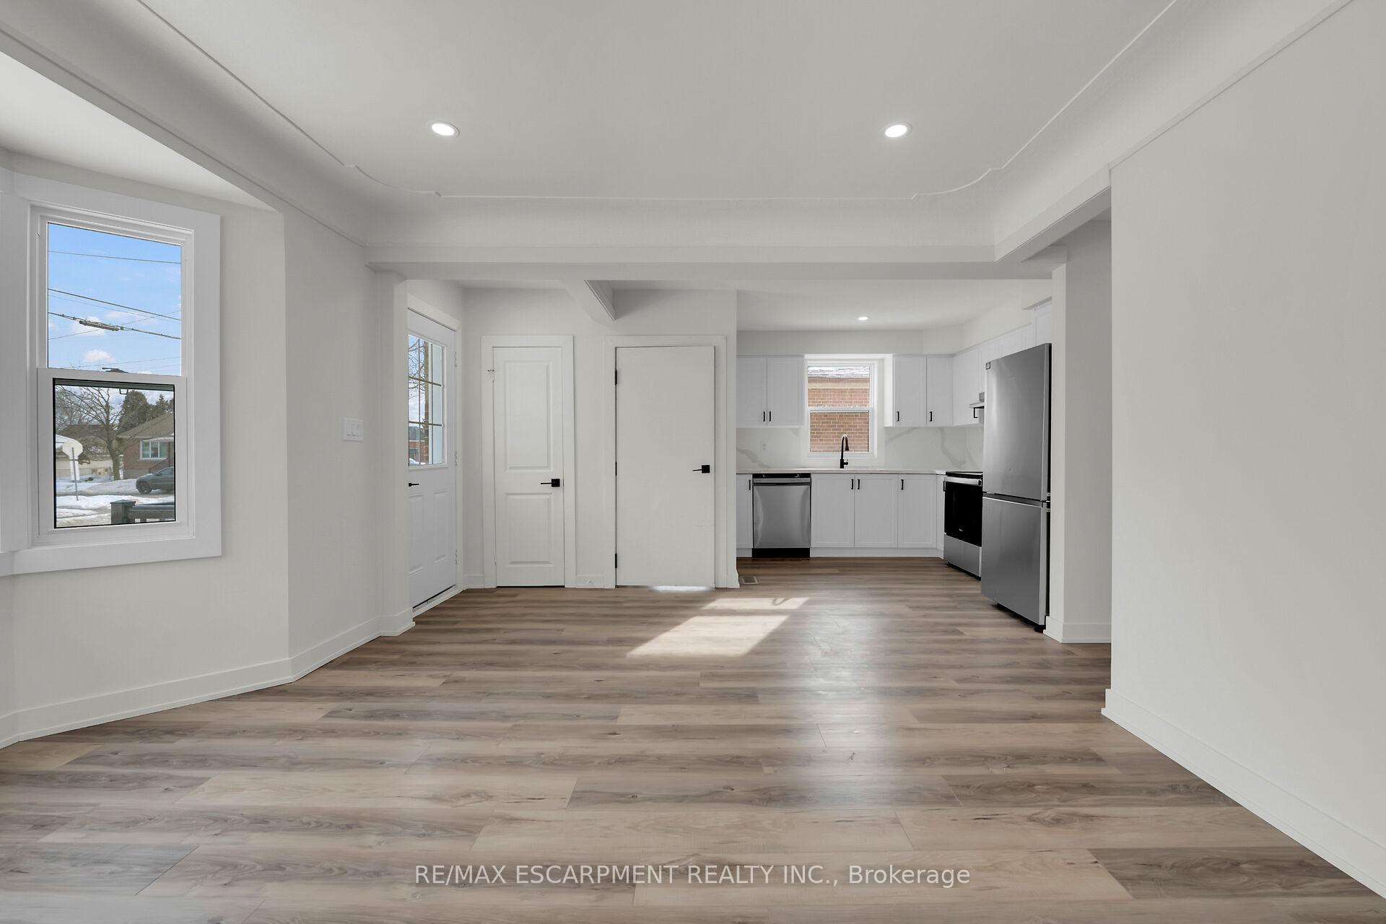
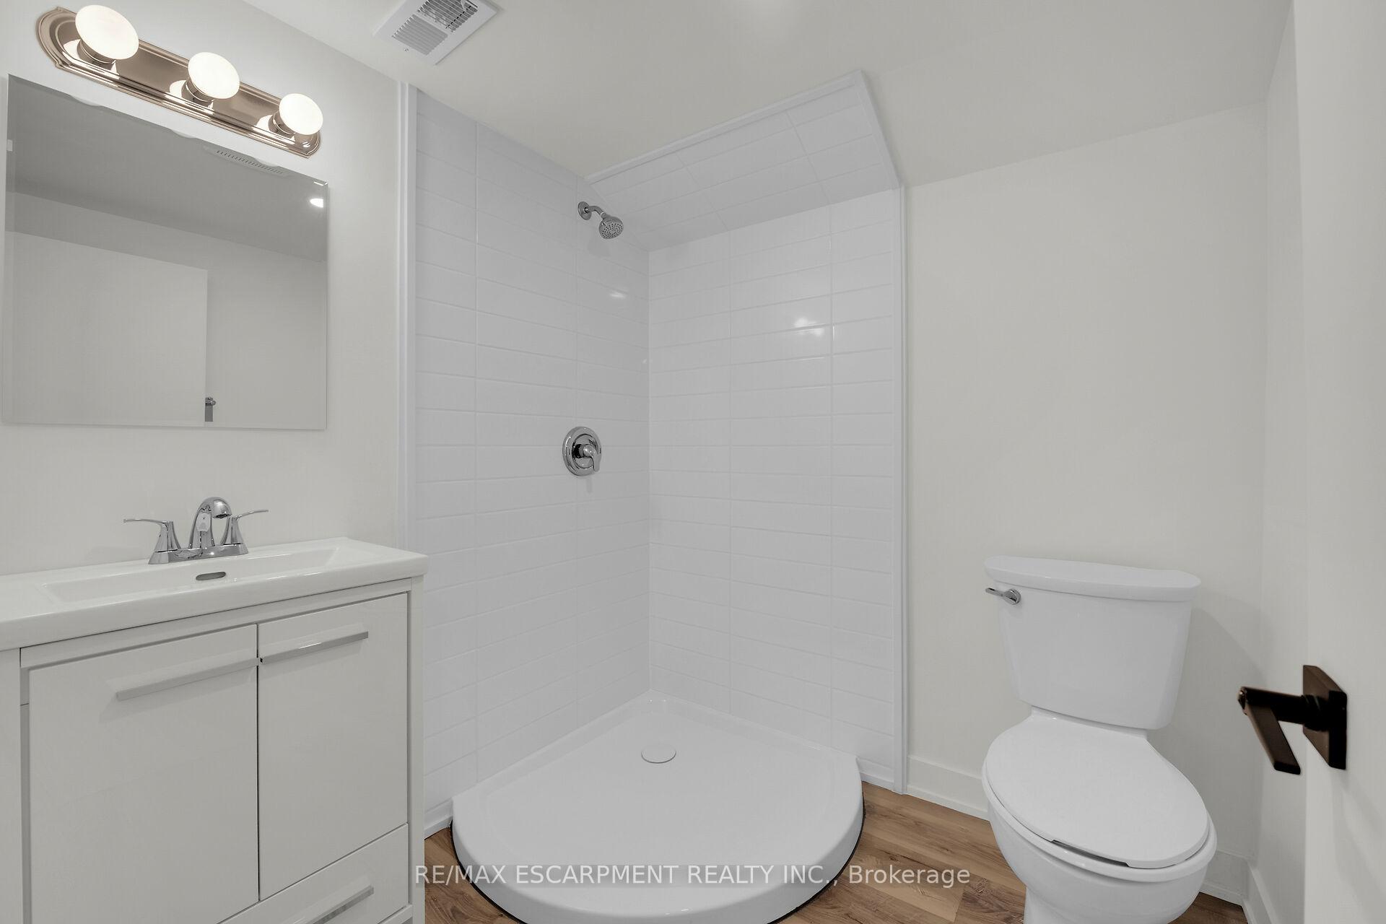
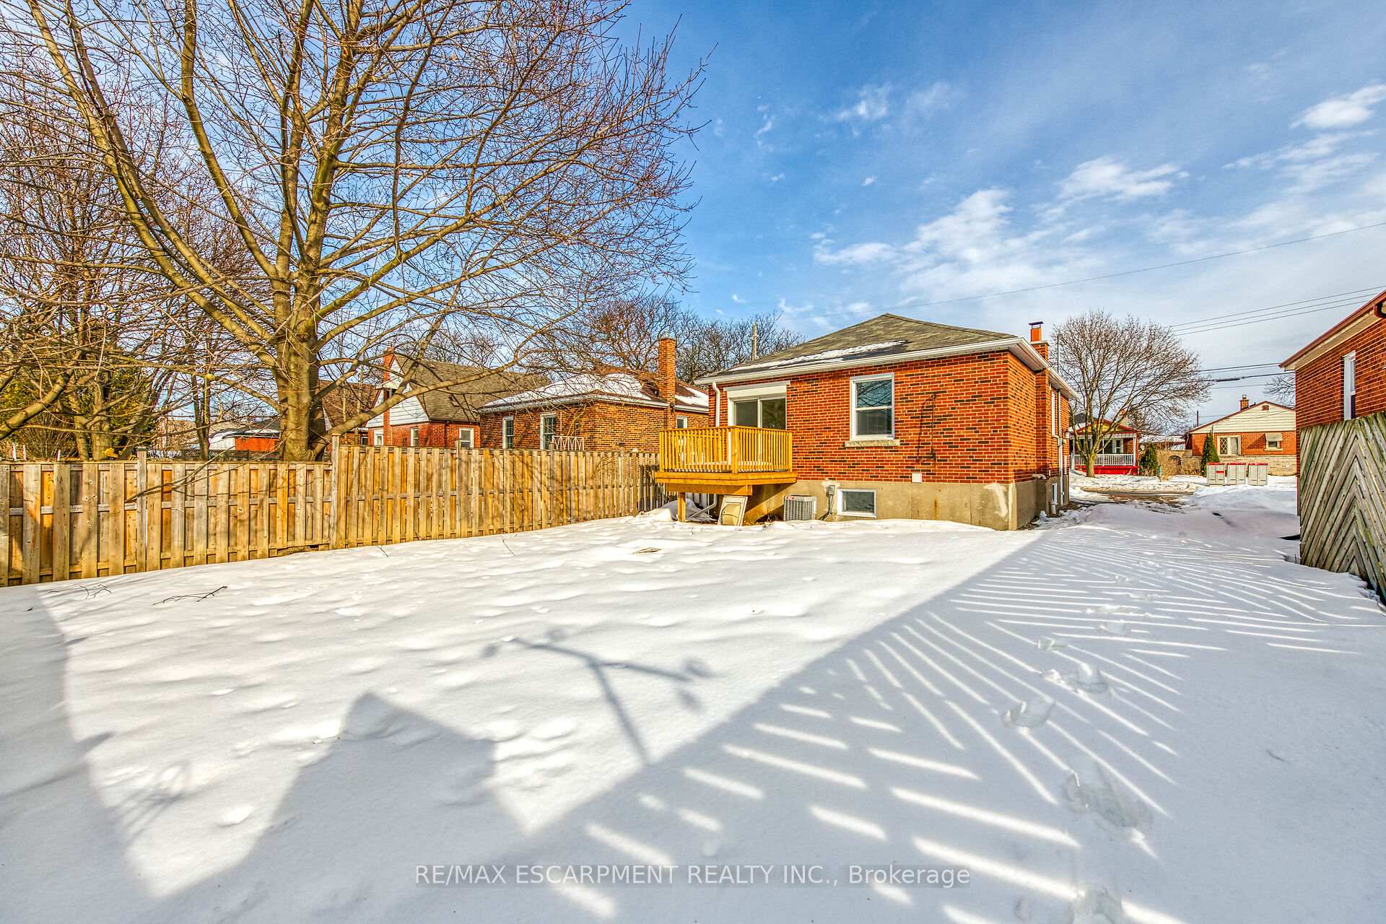
LEGAL DUPLEX in a highly desirable Hamilton Mountain neighborhood! Completely renovated from top to bottom, this charming brick bungalow sits on a large lot and offers two separate units, each with its own private entrance. The main floor features an all-new eat-in kitchen with sleek quartz countertops, custom cabinetry, pot lights, and brand-new stainless steel appliances. The spacious living room boasts large bay windows that allow natural light to flood the space. Down the hallway, you'll find three generous-sized bedrooms, a 4-piece bathroom, and convenient main floor laundry. The fully finished basement is a self-contained legal apartment with its own private side entrance. This unit includes a new kitchen with quartz countertops, a large family room, two bedrooms, a 3-piece bathroom, and its own laundry room. With parking for six cars, this home also offers a large, fully fenced backyard that creates a private oasis, perfect for outdoor relaxation and entertaining. Located in a family-friendly neighborhood, the property is within walking distance to top-rated schools, parks, and all amenities. Its just a two-minute drive to the LINK and Redhill, with easy access to the QEW, 403, and 407. This home is perfect for investors or those looking for a multi-generational living space. Don't miss out on this incredible opportunity!
Facts & features
Ask about this home
A HOMEH agent will answer your questions about this home.
Rooms
14 rooms · 2 bathrooms
- Kitchen10′4″ × 9′1″94 sq.ft.
- Living room16′7″ × 13′11″230 sq.ft.
- Primary bedroom10′4″ × 10′8″110 sq.ft.
- Bedroom8′8″ × 9′6″82 sq.ft.
- Bedroom8′8″ × 9′4″81 sq.ft.
- Bathroom10′4″ × 4′9″49 sq.ft.
- Laundry3′3″ × 3′3″11 sq.ft.
- Kitchen10′10″ × 8′1″87 sq.ft.
- Living room15′9″ × 13′8″215 sq.ft.
- Bedroom10′10″ × 10′11″118 sq.ft.
- Bedroom10′6″ × 9′2″96 sq.ft.
- Bathroom5′10″ × 6′1″35 sq.ft.
- Laundry5′11″ × 5′8″34 sq.ft.
- Other6′10″ × 4′7″31 sq.ft.
Around this home
Schools nearby
School rating, out of 10.
Listing details
Helpful tools
Your HOMEH agent
"I would see it this week."
Ask HOMEH about this home
Price, neighbourhood, monthly cost. Ask anything.
HOMEH Intelligent Agent is an AI, not a licensed representative. Check anything important with your agent.