

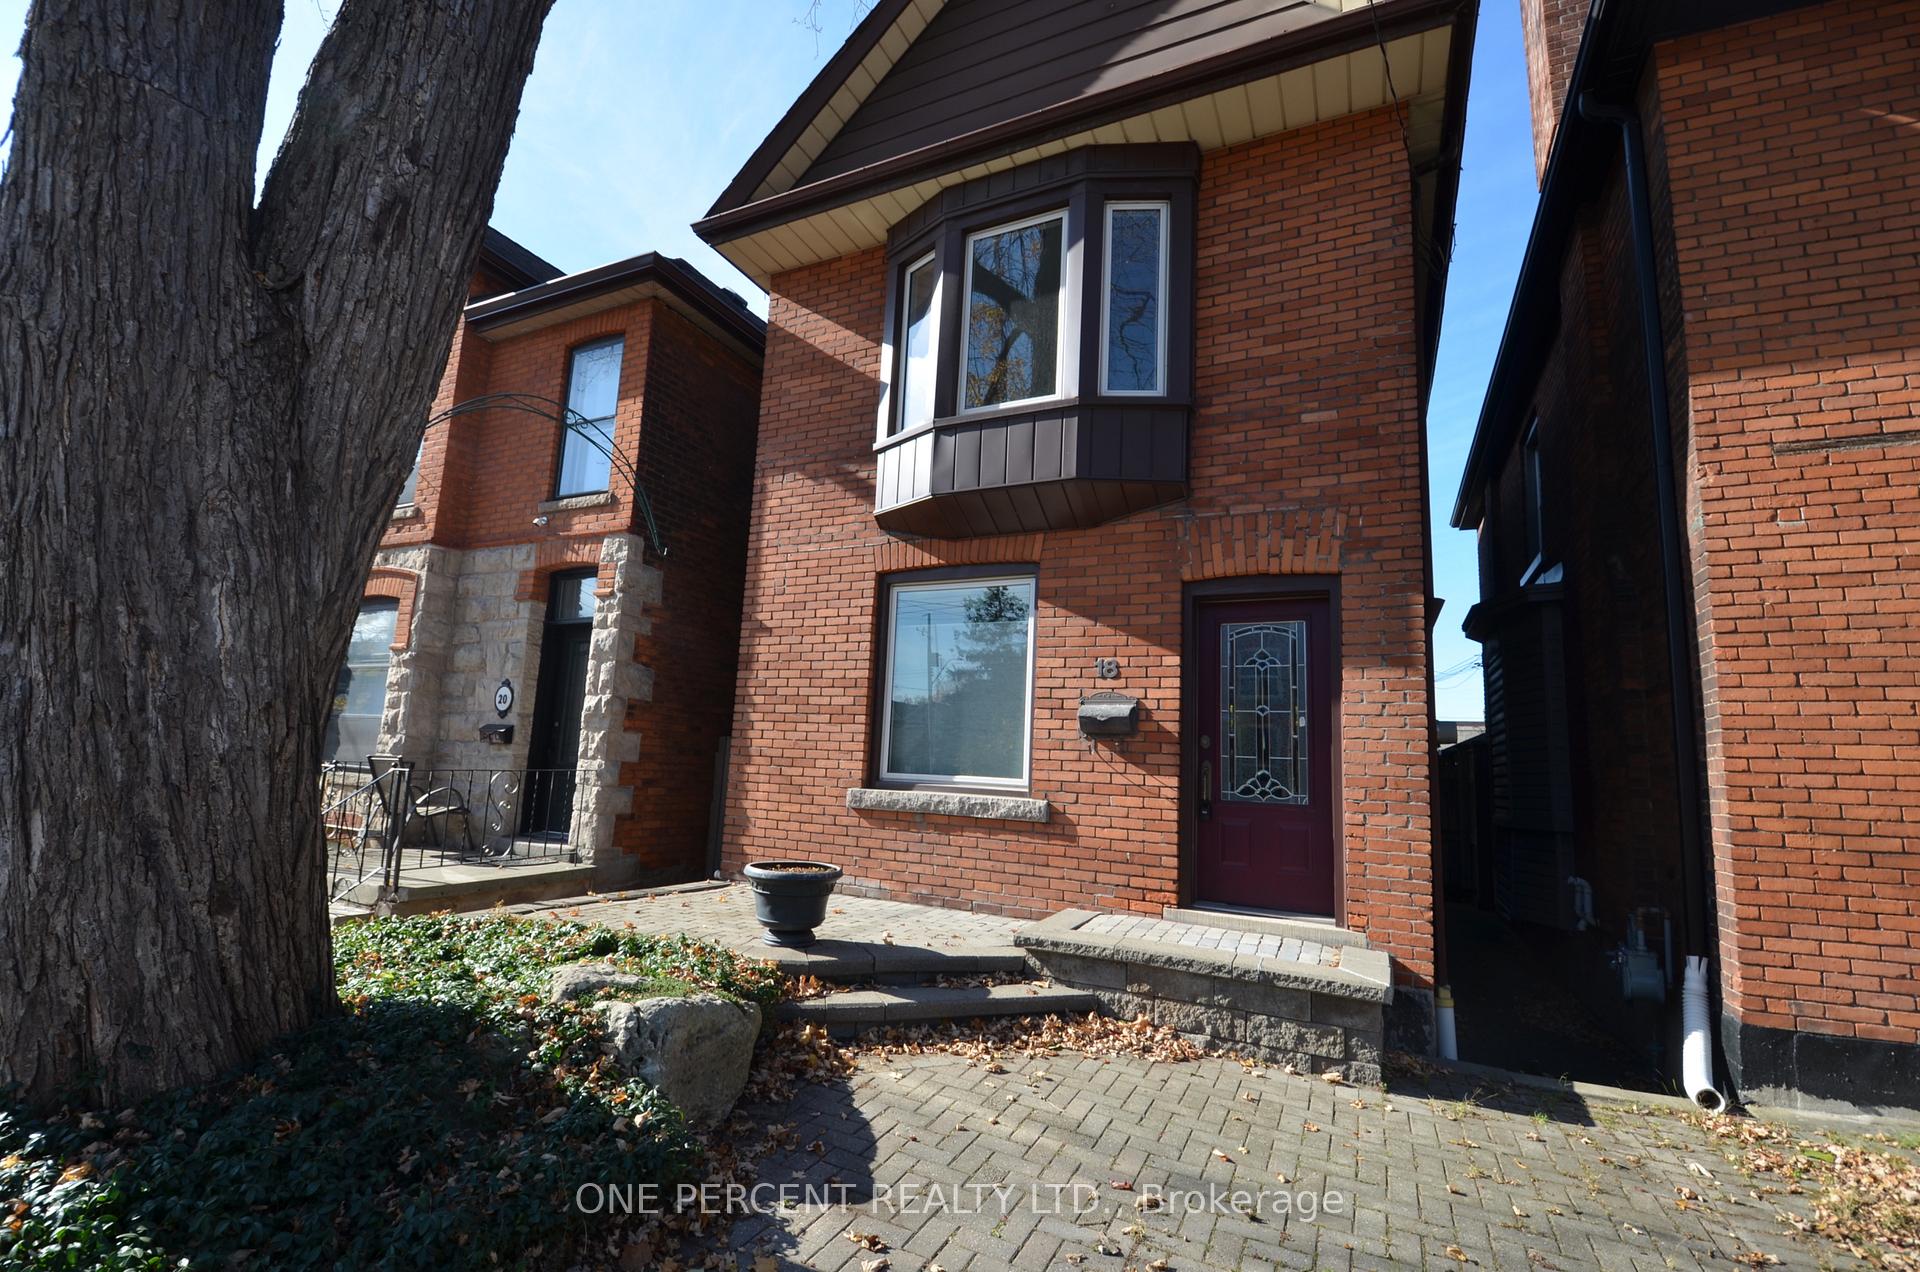
18 New Street
Detached For Sale
1/3118 New Street
Detached For Sale
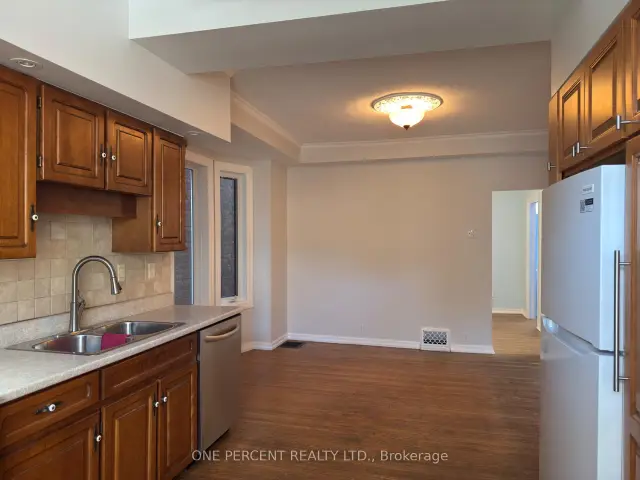 See all 31 photos
Listed for:Listed 19 days ago
$497,000
Hestimate*: $482,000▼ 3%2 Bedrooms
3 Bathrooms
0 Garage
1.1K–1.5K sq.ft
21.38×117.75 ft
$4,702/yr
Facts and features
- BasementUnfinished
- Age of home100+
- Price per sq ft~$382
- Water, sewerMunicipal
What stands out
- Fireplace
The homeDetached, 2-storey, 100+
- TypeDetached
- Style2-storey
- Age100+
- Living space1,100–1,500 sq ft
- BasementUnfinished
InsideFireplace Yes, natural gas, Rooms above ground 7, Rooms in the basement 1
- FireplaceYes, natural gas
- Rooms above ground7
- Rooms in the basement1
- Bedrooms2
- Bathrooms3
- Kitchens1
Outside and lotBrick, Asphalt shingle, Concrete
- ExteriorBrick
- RoofAsphalt shingle
- FoundationConcrete
- Other structuresShed
- Size21.38 × 117.75 ft
Parking1 Parking
- Spaces1 Parking
Heating, water and powerForced air, gas, Window unit(s), Municipal water
- HeatingForced air, gas
- CoolingWindow unit(s)
- WaterMunicipal water
- SewerMunicipal sewer
Costs and taxesTaxes $4,702 a year, HST included in the price, Hot water tank, furnace - to be paid out on closing by sellers
- Taxes, 2026$4,702 a year
- HSTHST included in the price
- Rental itemsHot water tank, furnace - to be paid out on closing by sellers
- Under contractHot water tank-gas, other
Included in the saleStove, fridge & dishwasher, Not included None
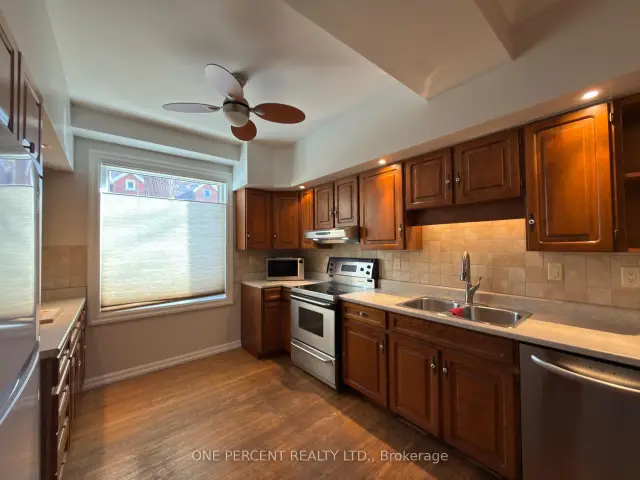
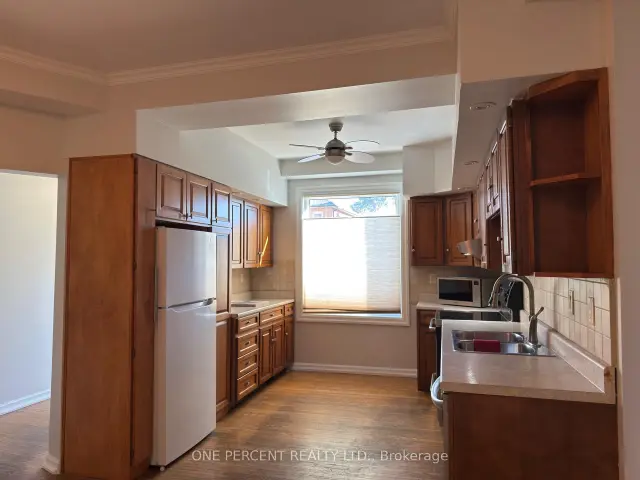
- IncludedStove, fridge & dishwasher
- Not includedNone
Listing detailsX14137302, For Sale, Nov 1, 2026
- MLS® numberX14137302
- StatusFor Sale
- Listed onNov 1, 2026
- Days on market19
- UpdatedNov 19, 2026
- PossessionImmediate
- Occupied byVacant
- Listing brokerageONE PERCENT REALTY LTD.
About this home
18 New Street, Hamilton (Strathcona), ON L8P 4J4
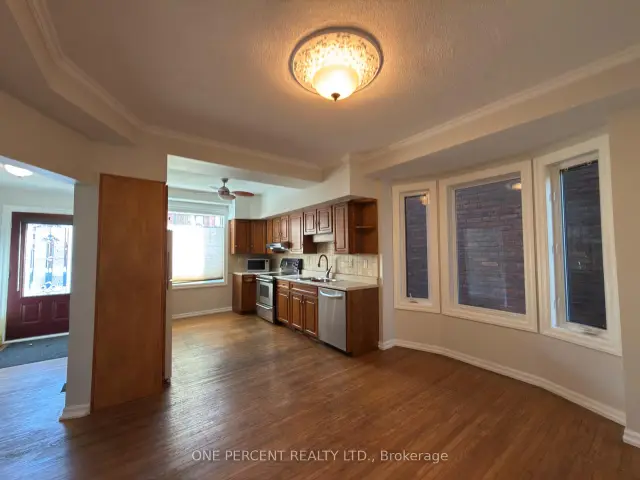
Charming detached home nestled in a mature, character-filled neighbourhood. Featuring two bedrooms, two decks (one off a bedroom and another off the living room), and a spacious, fully fenced yard. Ideally located with easy access to the highway, shopping, and restaurants. Potential to add value - including a part-finished 3 piece bathroom in the basement. This well priced home will not last long! - Virtual Staging has been used to inspire.
Read more
Book a viewing
Fri20Nov
Sat21Nov
Sun22Nov
Mon23Nov
Tue24Nov
Wed25Nov
Thu26Nov
Pick A Time
Buy with HOMEH and get backAsk an agentCashback Rebate, paid at closing
Claim my rebate
Around this home
King Street West
Errands
Parks
Schools
Daily convenience, out of 100, from the distances below
ParkCathedral Park · 10 within 1 km4 min walk269 m
GroceryFortinos2 min walk128 m
SchoolHWCDSB - Elementary Remote Learning6 min walk370 m
PharmacyShoppers Drug Mart2 min walk139 m
Cafés & foodHalibut House · 15 within 1 km2 min walk118 m
Gym & rec centreVictoria Park Outdoor Pool7 min walk456 m
LibraryHamilton Public Library - Locke Branch17 min walk1.1 km
WalkDriveStraight-line distance, open map data
Grocery0.1 km
Park0.3 km
Coffee0.1 km
Dining0.1 km
Gym0.6 km
Schools nearby
School rating, out of 10.
HWCDSB - Elementary Remote Learningelementary · Public · 0.4 km
—
Strathcona Junior Public Schoolelementary · Public · 0.4 km
—
Colin MacDonald Alternative Schoolelementary · Private · 0.5 km
—
Contact agent
Helpful calculators
Mortgage
Affordability
Closing costs
Land transfer tax
Property tax
Down payment
CMHC insurance
Stress test
Cashback Rebate
Your HOMEH agent

NimaHOMEH agent · Hamilton
"Priced 3% over the Hestimate. I would see it this week."
Ask Nima