
 See all 50 photos
Property history

This listing has ended. It is no longer available.
Property not available for sale or for rent.
Book a viewing
Ask HOMEH
About this home
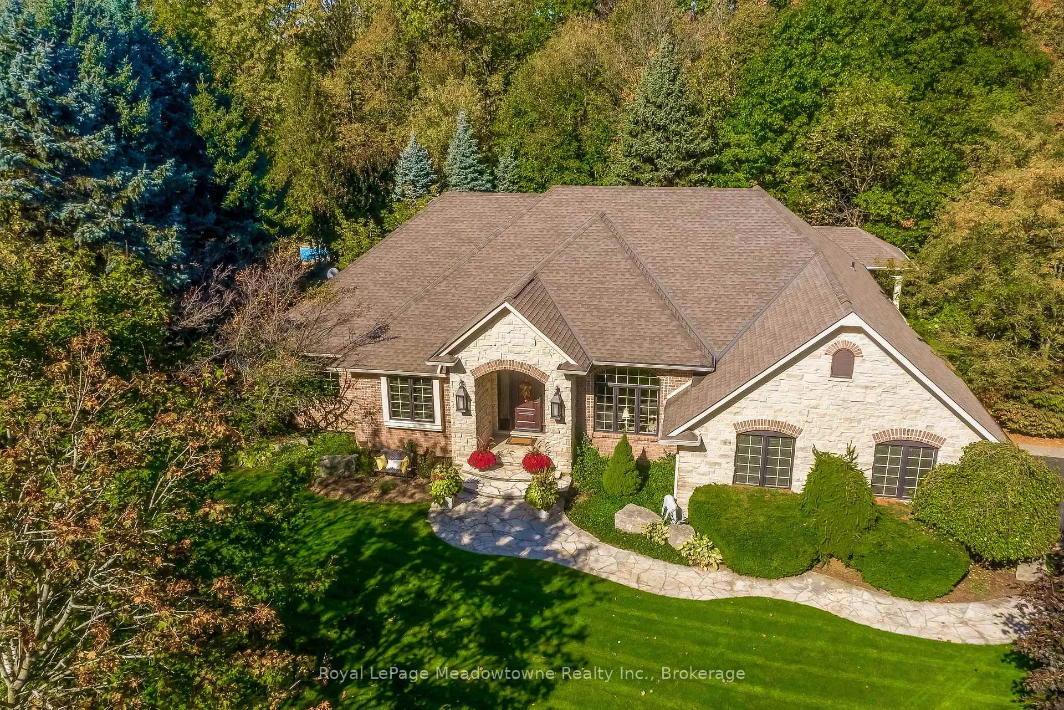
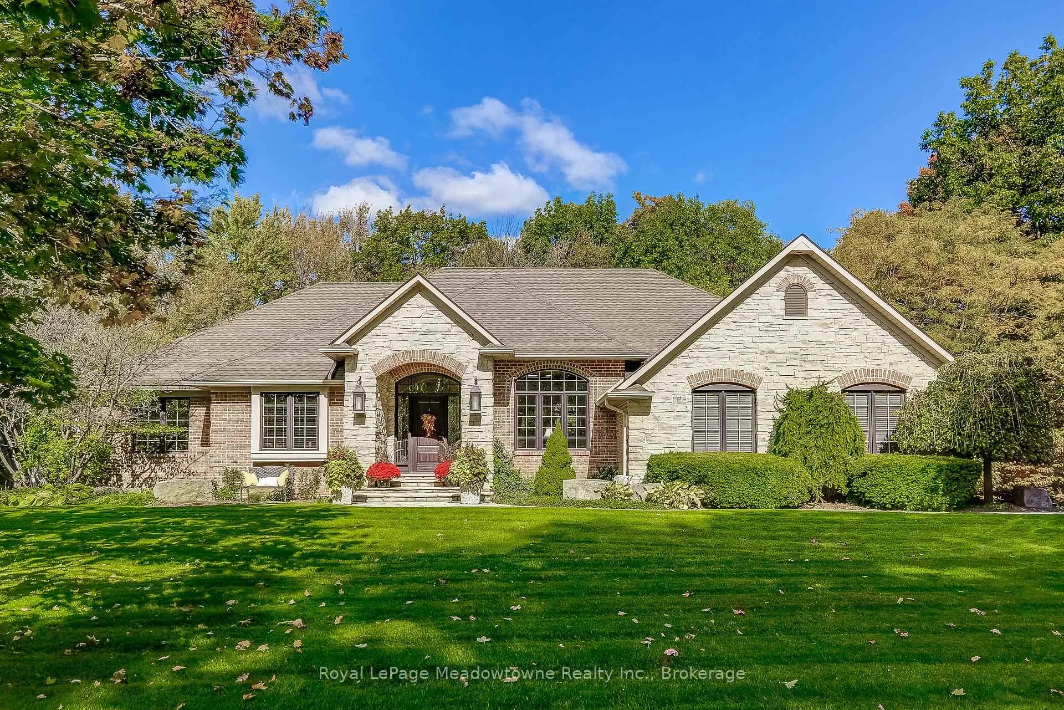
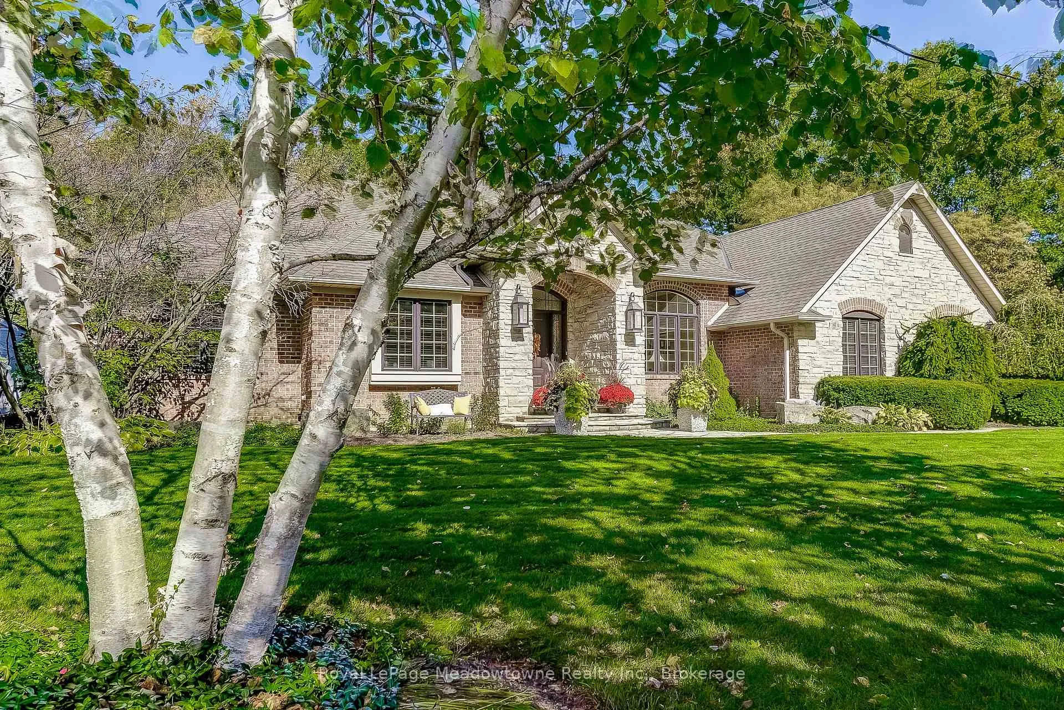
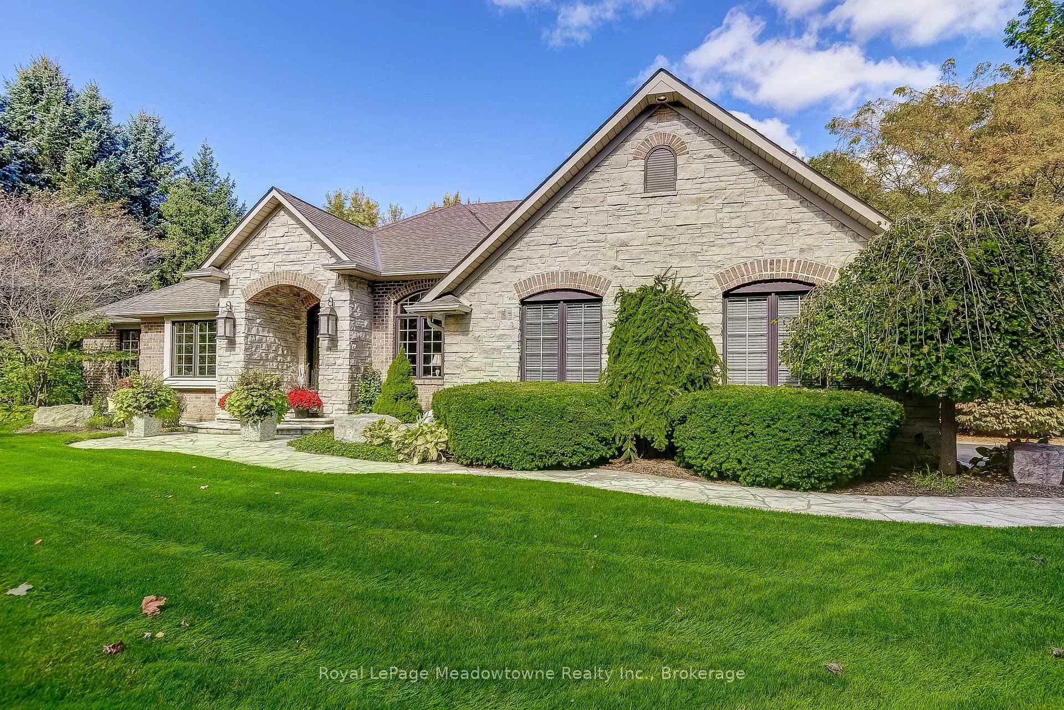
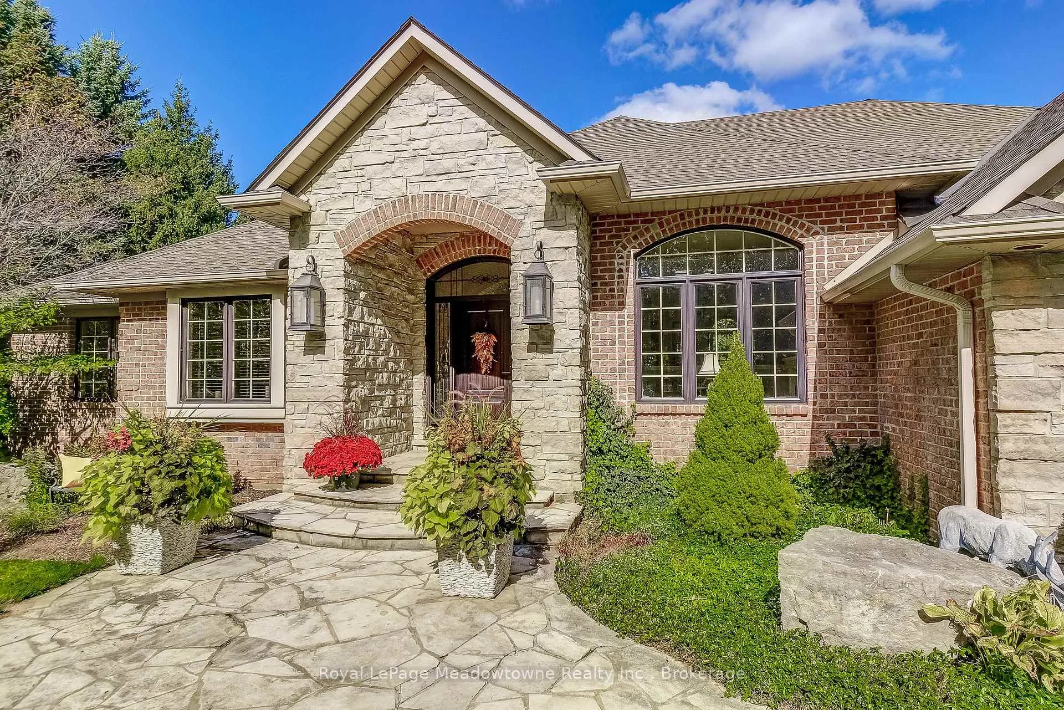
This well maintained executive 4 (3+1) bdrm custom BUNGALOW with approximately 4470sf of beautifully finished living space combines rural serenity with urban conveniences: a perfect blend of country living and luxury. It is situated on a much sought-after cul-de-sac nestled in the quaint village of Carlisle. The manicured half-acre+ lot backs and sides on to beautifully treed conservation lands. The semi-open concept main flr has been freshly painted throughout, & features an integrated living area consisting of a well-appointed and fully updated eat-in kitchen with 2 magnificent islands accommodating seating for 10 with high-end app (Miele oven/speed oven combo & dishwasher + Jen-Air fridge), and a family rm with a stone façade gas fireplace framed by complementary book shelving and cabinetry. The elegant custom cabinetry offers an abundance of storage. This level also includes an inviting living rm and an oversized dining rm accented by a beautiful coffered ceiling. The generously sized primary room retreat has a 5-pc. ensuite w/i closet. There is also a 5-pc.bath, 2 bdrms, a laundry rm and a 2-pc. bath. Enjoy the luxurious heated limestone flooring that runs throughout the main level. The professionally finished basement, accessible also from the oversized double-car garage, is completed to the same high level of craftsmanship, with high ceilings and large windows. A 27'X37'rec rm, a 4th bdrm, a 4-pc. bath, a utility rm and 4 additional rms can serve a variety of purposes. Updated light fixtures installed throughout. The extremely private back yard oasis has been beautifully landscaped to include a firepit, water feature, and multiple conversation areas well suited for large gatherings. A stunning custom outdoor rm with an integrated large Masters type hot tub complements the private park-like setting. A sprinkler system assists in maintaining the grounds and extensive perennial gardens. A professionally installed lighting system adds to the evening ambience.
Facts & features
Book a viewing
Rooms
16 rooms · 4 bathrooms
- Bedroom 213′3″ × 11′11″158 sq.ft.
- Bedroom 312′ × 12′3″147 sq.ft.
- Breakfast13′1″ × 11′5″149 sq.ft.
- Dining room17′6″ × 12′5″218 sq.ft.
- Family room20′2″ × 13′9″277 sq.ft.
- Kitchen17′2″ × 11′5″195 sq.ft.
- Living room14′4″ × 12′2″174 sq.ft.
- Primary bedroom18′8″ × 13′11″261 sq.ft.
- Foyer18′10″ × 8′1″152 sq.ft.
- Bedroom 411′11″ × 16′2″193 sq.ft.
- Den13′10″ × 21′7″299 sq.ft.
- Recreation27′4″ × 36′11″1010 sq.ft.
- Other13′8″ × 24′7″337 sq.ft.
- Other16′4″ × 11′180 sq.ft.
- Other11′9″ × 10′8″125 sq.ft.
- Utility room13′5″ × 22′8″305 sq.ft.
Around this home
Listing details
Helpful tools
Your HOMEH agent
"I would see it this week."
Ask HOMEH about this home
Price, neighbourhood, monthly cost. Ask anything.
HOMEH Intelligent Agent is an AI, not a licensed representative. Check anything important with your agent.