
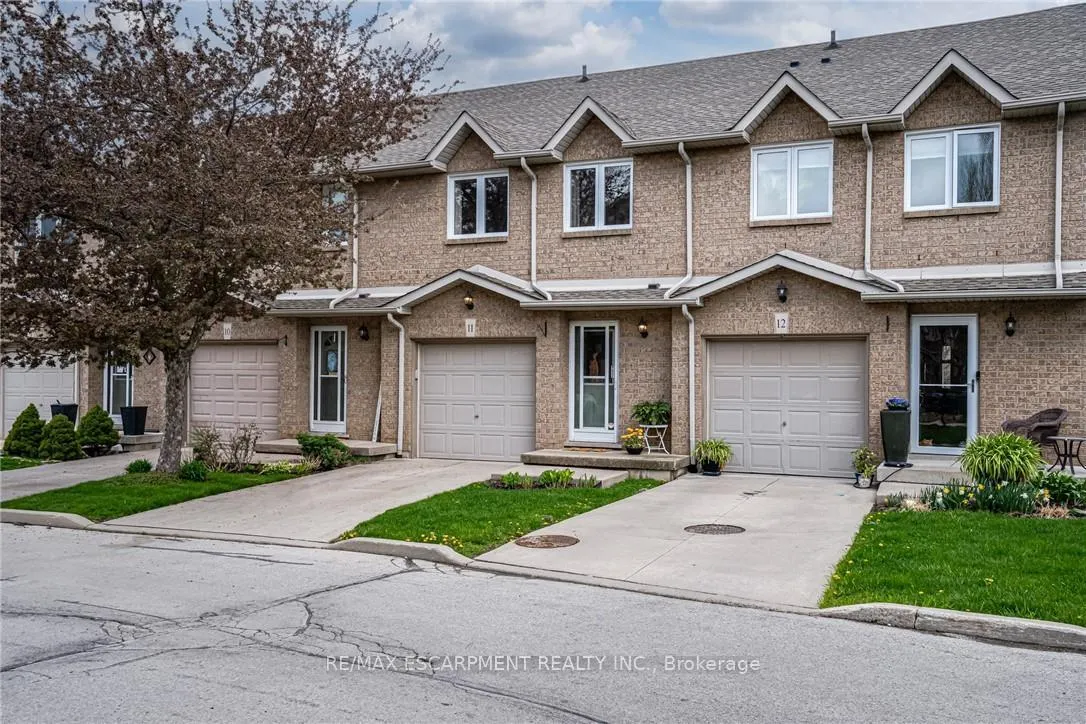
Unit 11, 1809 Upper Wentworth Street
Hamilton (Allison)Unit 11, 1809 Upper Wentworth Street
Hamilton (Allison)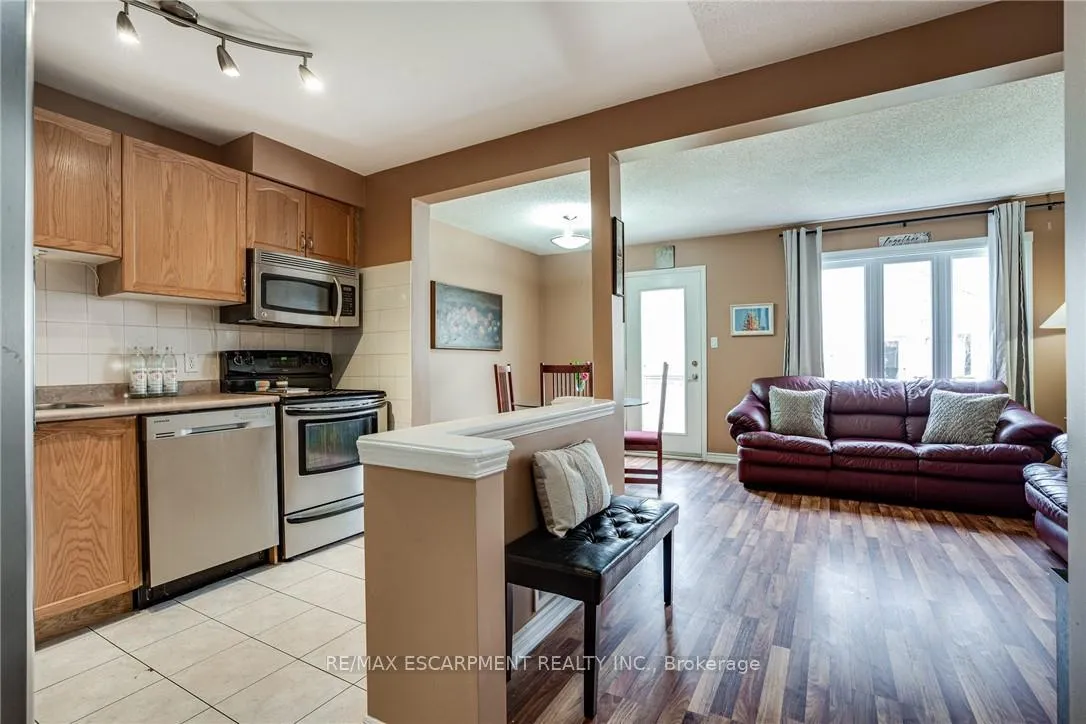
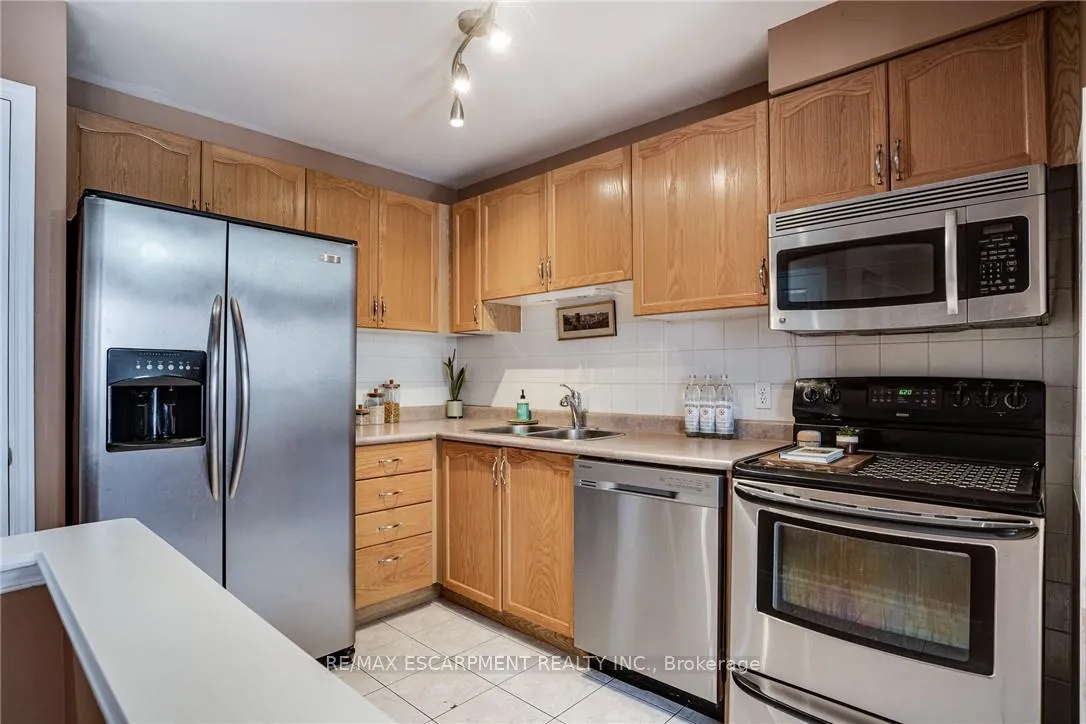 See all 12 photos
Property history

This listing has ended. It is no longer available.
Property not available for sale or for rent.
About this home
Unit 11, 1809 Upper Wentworth Street, Hamilton
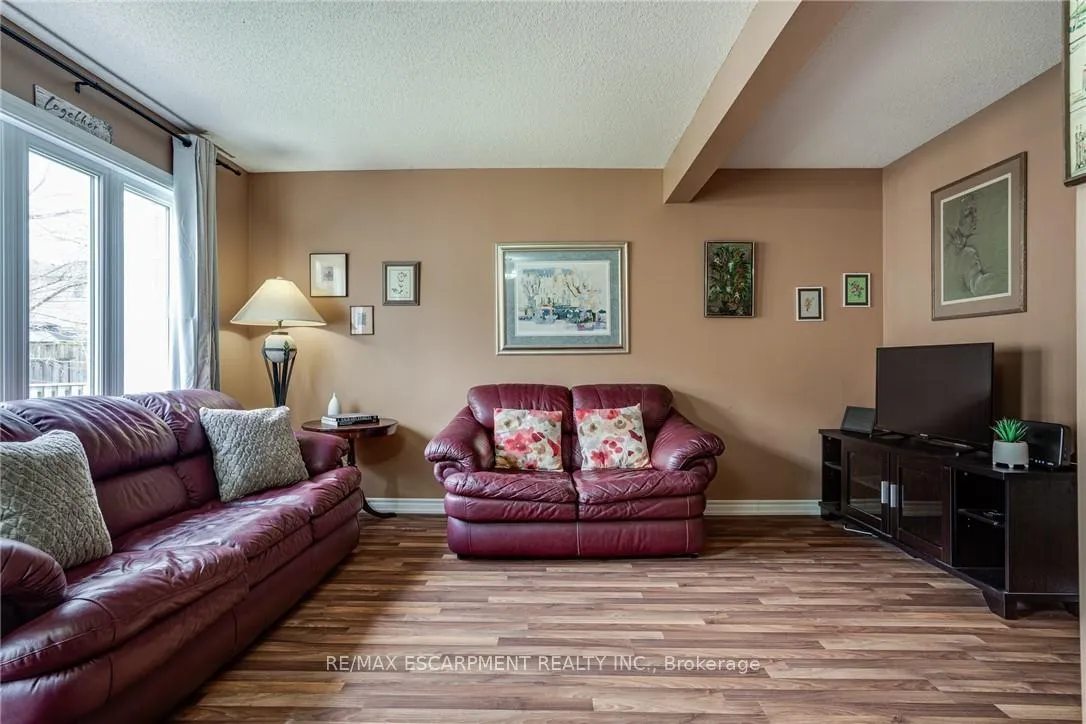
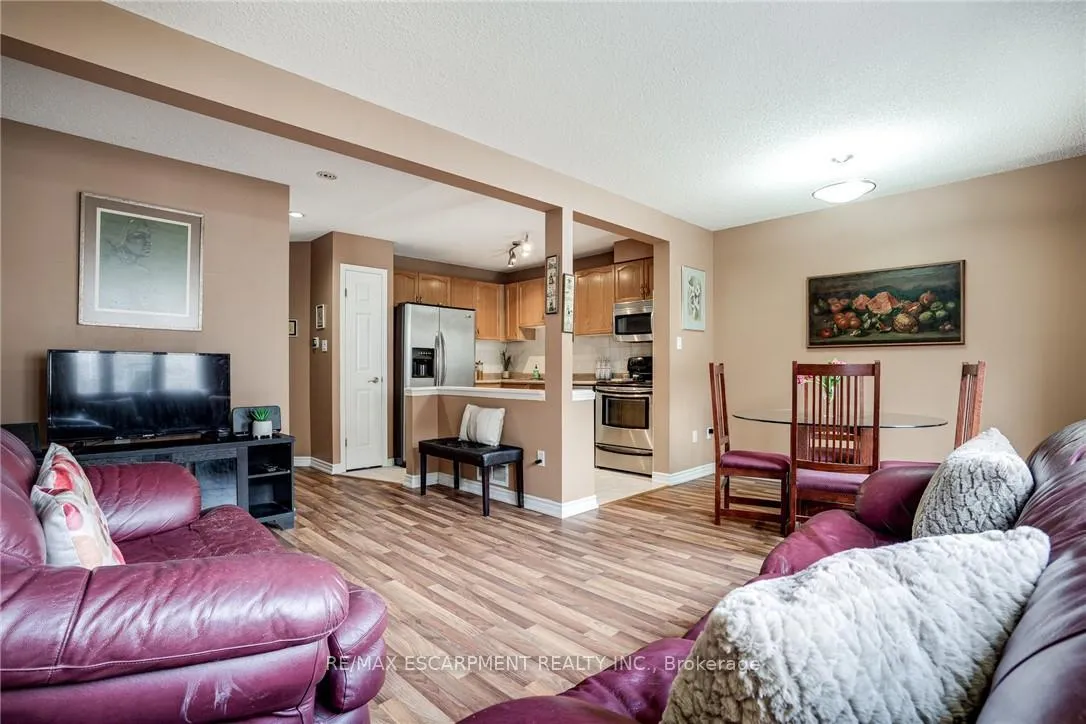
WELCOME TO YOUR joyful, light-filled home where the pace slows just enough for family dinners, backyard chats, and room to finally breathe, all while making a smart investment that grows with you. Welcome to this spacious 3-bedroom, 2.5-bath condo townhome, a perfect next step for those ready to trade the noise of the city for the ease and comfort of suburban living, without giving up convenience or charm This home is move-in ready with timeless features, generous room sizes, and a layout that offers comfort, flow, and flexibility. There's plenty of space for everyday living, entertaining, or working from home, all with a warm and welcoming feel that's easy to make your own over time. Whether you're dreaming of adding your personal flair right away or slowly layering in touches that reflect your style, this is the kind of home that grows with you, at your pace. It's clean, solid, filled with natural light, and ready for the next chapter. Enjoy the best of both worlds: the ease of condo living with the comfort and space of a full-sized home. With a private entrance, multiple levels, ample storage, and your own outdoor nook for morning coffee or evening wind-downs, it offers a sense of independence and peace you wont find in a typical apartment. Located in a friendly, well-managed community with strong long-term value, this home is a smart move in every way. RSA
Facts & features
Ask about this home
A HOMEH agent will answer your questions about this home.
Rooms
14 rooms · 3 bathrooms
- Living room14′10″ × 10′1″149 sq.ft.
- Dining room9′10″ × 7′5″73 sq.ft.
- Kitchen10′7″ × 9′2″97 sq.ft.
- Bathroom—
- Foyer11′9″ × 4′4″51 sq.ft.
- Primary bedroom15′ × 12′180 sq.ft.
- Bathroom—
- Bedroom12′8″ × 9′114 sq.ft.
- Bedroom12′7″ × 8′101 sq.ft.
- Bathroom—
- Den16′8″ × 14′9″246 sq.ft.
- Laundry10′2″ × 7′9″79 sq.ft.
- Cold room/cantina6′10″ × 3′4″23 sq.ft.
- Utility room7′10″ × 4′4″34 sq.ft.
Around this home
Listing details
Helpful tools
Your HOMEH agent
"I would see it this week."
Ask HOMEH about this home
Price, neighbourhood, monthly cost. Ask anything.
HOMEH Intelligent Agent is an AI, not a licensed representative. Check anything important with your agent.