

Unit 804, 181 James Street N
PH4Unit 804, 181 James Street N
PH4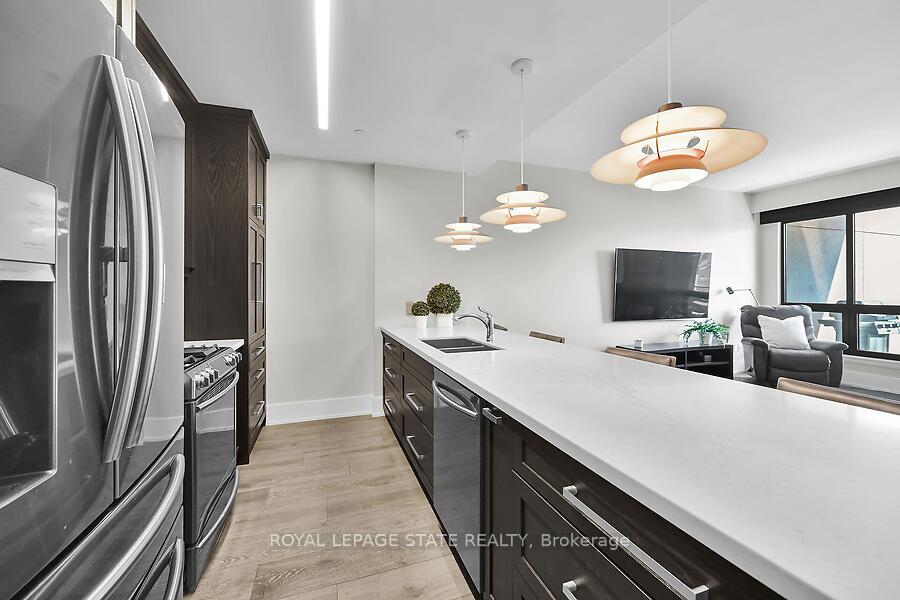
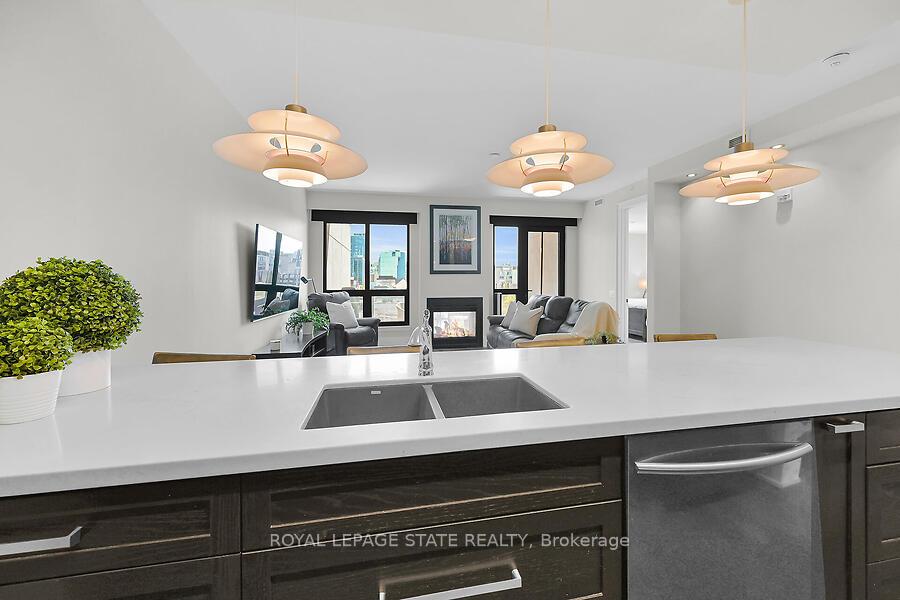 See all 46 photos
Included in condo fee: Heat, Water, Common Elements, Building Insurance
Property history
- $940,000TerminatedList: 2025-06-05|End: 2025-08-23|79 daysX12198117
Facts and features
- ExposureSouth
- LaundryIn-suite
- LockerOwned
- BalconyOpen
- Fireplace
- Central air
- Exercise room
- Gym
- Rooftop deck/garden
The homeCondo Apartment, 1 storey/apt, Age 6–10 years
- Type: Condo Apartment
- Style: 1 storey/apt
- Age: 6–10 years
- Living space: 1,200–1,399 sq ft
- Basement: None
- Exposure: South
- View: City, downtown
InsideFireplace Yes, living room, natural gas, other, In-suite laundry, main level, Auto garage door remote, intercom, primary bedroom - main floor, storage
- Fireplace: Yes, living room, natural gas, other
- Laundry: In-suite laundry, main level
- Features: Auto garage door remote, intercom, primary bedroom - main floor, storage
- Elevator: Yes
- Rooms above ground: 8
- Bedrooms: 2
- Bathrooms: 2
- Kitchens: 1
OutsideBrick, stucco (plaster), Flat, Open
- Exterior: Brick, stucco (plaster)
- Roof: Flat
- Balcony: Open
- Features: Controlled entry
Parking and locker2 Parking, Attached, Parking type Owned
- Spaces: 2 Parking
- Garage: Attached
- Parking type: Owned
- Driveway: Covered
- Spot: #19
- Locker: Owned
- Locker unit: 70
- Locker level: Level a
BuildingThe residences at acclamation, Condo corporation 574, Bbqs allowed, elevator, exercise room, gym, rooftop deck/garden, visitor parking
- Name: The residences at acclamation
- Condo corporation: 574
- Amenities: Bbqs allowed, elevator, exercise room, gym, rooftop deck/garden, visitor parking
- Pets: Allowed
Heating, water and powerForced air, gas, Central air
- Heating: Forced air, gas
- Cooling: Central air
Costs and taxesTaxes $7,486 a year, Condo fee $1,100 a month, Heat included, common elements included, building insurance included, water included
- Taxes, 2025: $7,486 a year
- Condo fee: $1,100 a month
- Fee includes: Heat included, common elements included, building insurance included, water included
- HST: HST included in the price
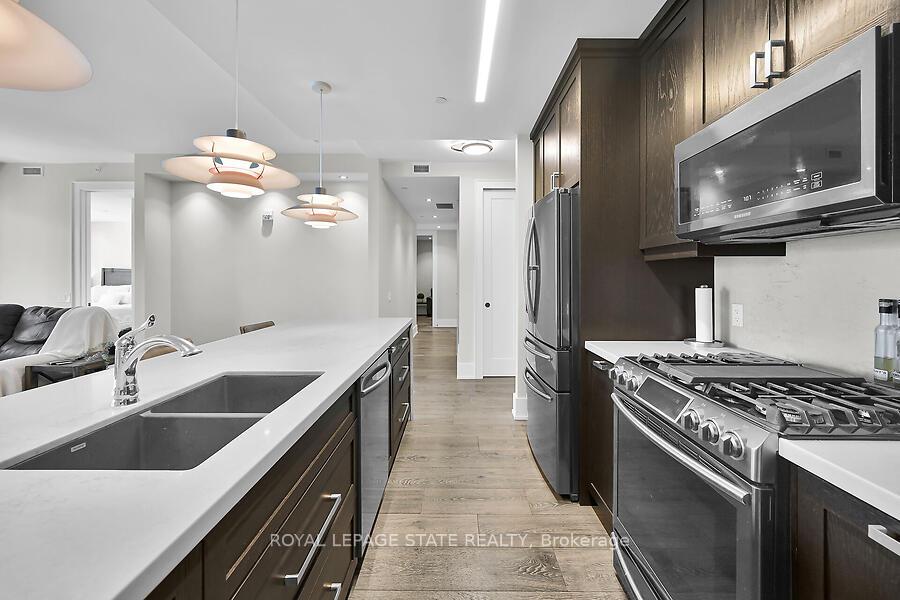
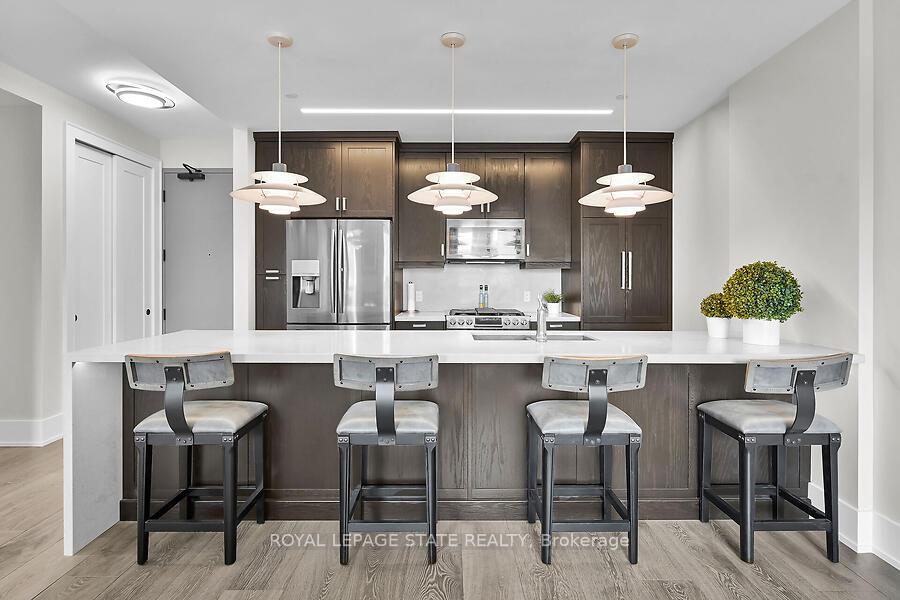
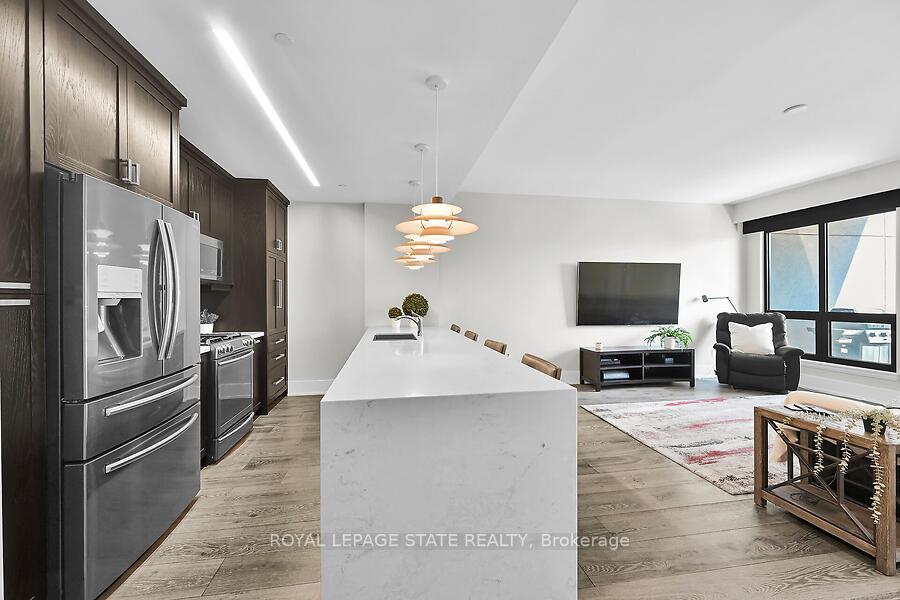
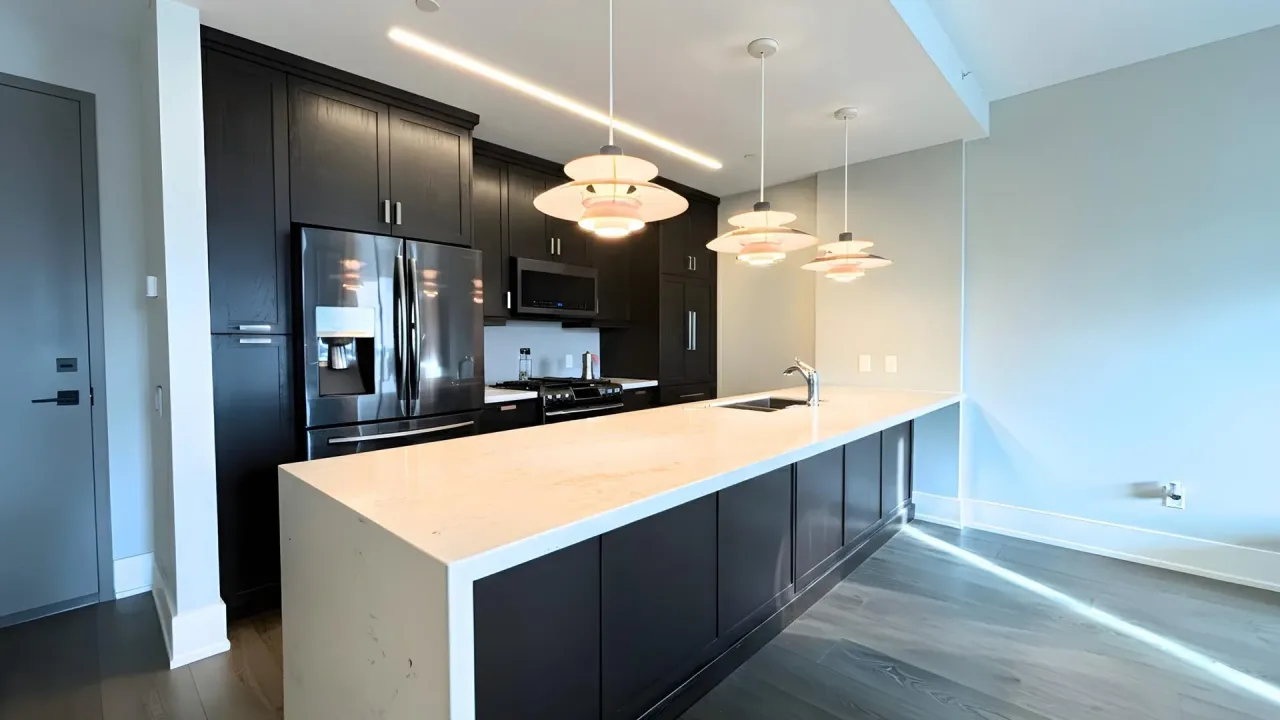
Included in the saleBuilt in microwave, fridge, gas stove, dishwasher, washer, dryer, elfs - note the designer lighting in kitchen, custom electric window shades in living room and blinds in both bedrooms, fob/remote for garage and exercise room. furniture re: please see the full list in schedule c found in the supplements of the listing
- Included: Built in microwave, fridge, gas stove, dishwasher, washer, dryer, elfs - note the designer lighting in kitchen, custom electric window shades in living room and blinds in both bedrooms, fob/remote for garage and exercise room. furniture re: please see the full list in schedule c found in the supplements of the listing
NearbyArts centre, golf, greenbelt/conservation, park, public transit
- Close to: Arts centre, golf, greenbelt/conservation, park, public transit
Listing detailsX12198117, Terminated, Jun 5, 2025
- MLS® number: X12198117
- Status: Terminated
- Listed on: Jun 5, 2025
- Days on market: 79
- Updated: Aug 23, 2025
- Possession: Flexible
- Occupied by: Owner
- Listing brokerage: ROYAL LEPAGE STATE REALTY
About this home
Unit 804, 181 James Street N, Hamilton (Strathcona), ON L8R 2K9
PH4 Luxury Penthouse in the Heart of James NorthA rare opportunity this 1,391 sq. ft. two-bedroom + den, two-bath penthouse offers two owned indoor parking spaces and refined upgrades throughout. Perched on the 8th floor with southern exposure, its set in the vibrant James North Arts & Restaurant District, steps from cafés, galleries, shops, Bayfront Park, and the West Harbour GO.The custom Barzotti kitchen boasts upgraded appliances, oversized quartz countertops, a waterfall island, and designer pendant lighting, flowing into a bright living area with south-facing windows. An indoor/outdoor double-sided fireplace opens to a covered balconyperfect for year-round entertaining.Luxury touches are everywhere: soaring 9 ceilings, elegant 7 doors, wood flooring, custom motorized window shades, upgraded shower towers, pocket doors, and future-ready wiring. The primary suite features a walk-in closet with built-ins and a 4-piece ensuite with oversized tub and separate shower. The second bedroom also has a walk-in closet and southern exposure, while the versatile den is ideal for a home office. A laundry area with storage, walk-in storage closet, and a new heating/cooling system (2025) add convenience.The building offers secure entry, exercise room, rooftop terrace, and visitor parking. Condo fees include heat, water, and gasyou only pay hydro. Easy access to Hwy 403.Sophisticated design, prime location, and rare extrasthis penthouse truly has it all.
Ask about this home
A HOMEH agent will answer your questions about this home.
Know more about The Residences at Acclamation
Condo building · 181 James Street N
The Residences at Acclamation is a condo. Right now 1 for sale is on the market here.
No similar units for sale in The Residences at Acclamation right now.
Around this home
Daily convenience, out of 100, from the distances below
Schools nearby
School rating, out of 10.
Helpful calculators
Your HOMEH agent

"Priced 47% over the Hestimate. I would see it this week."