
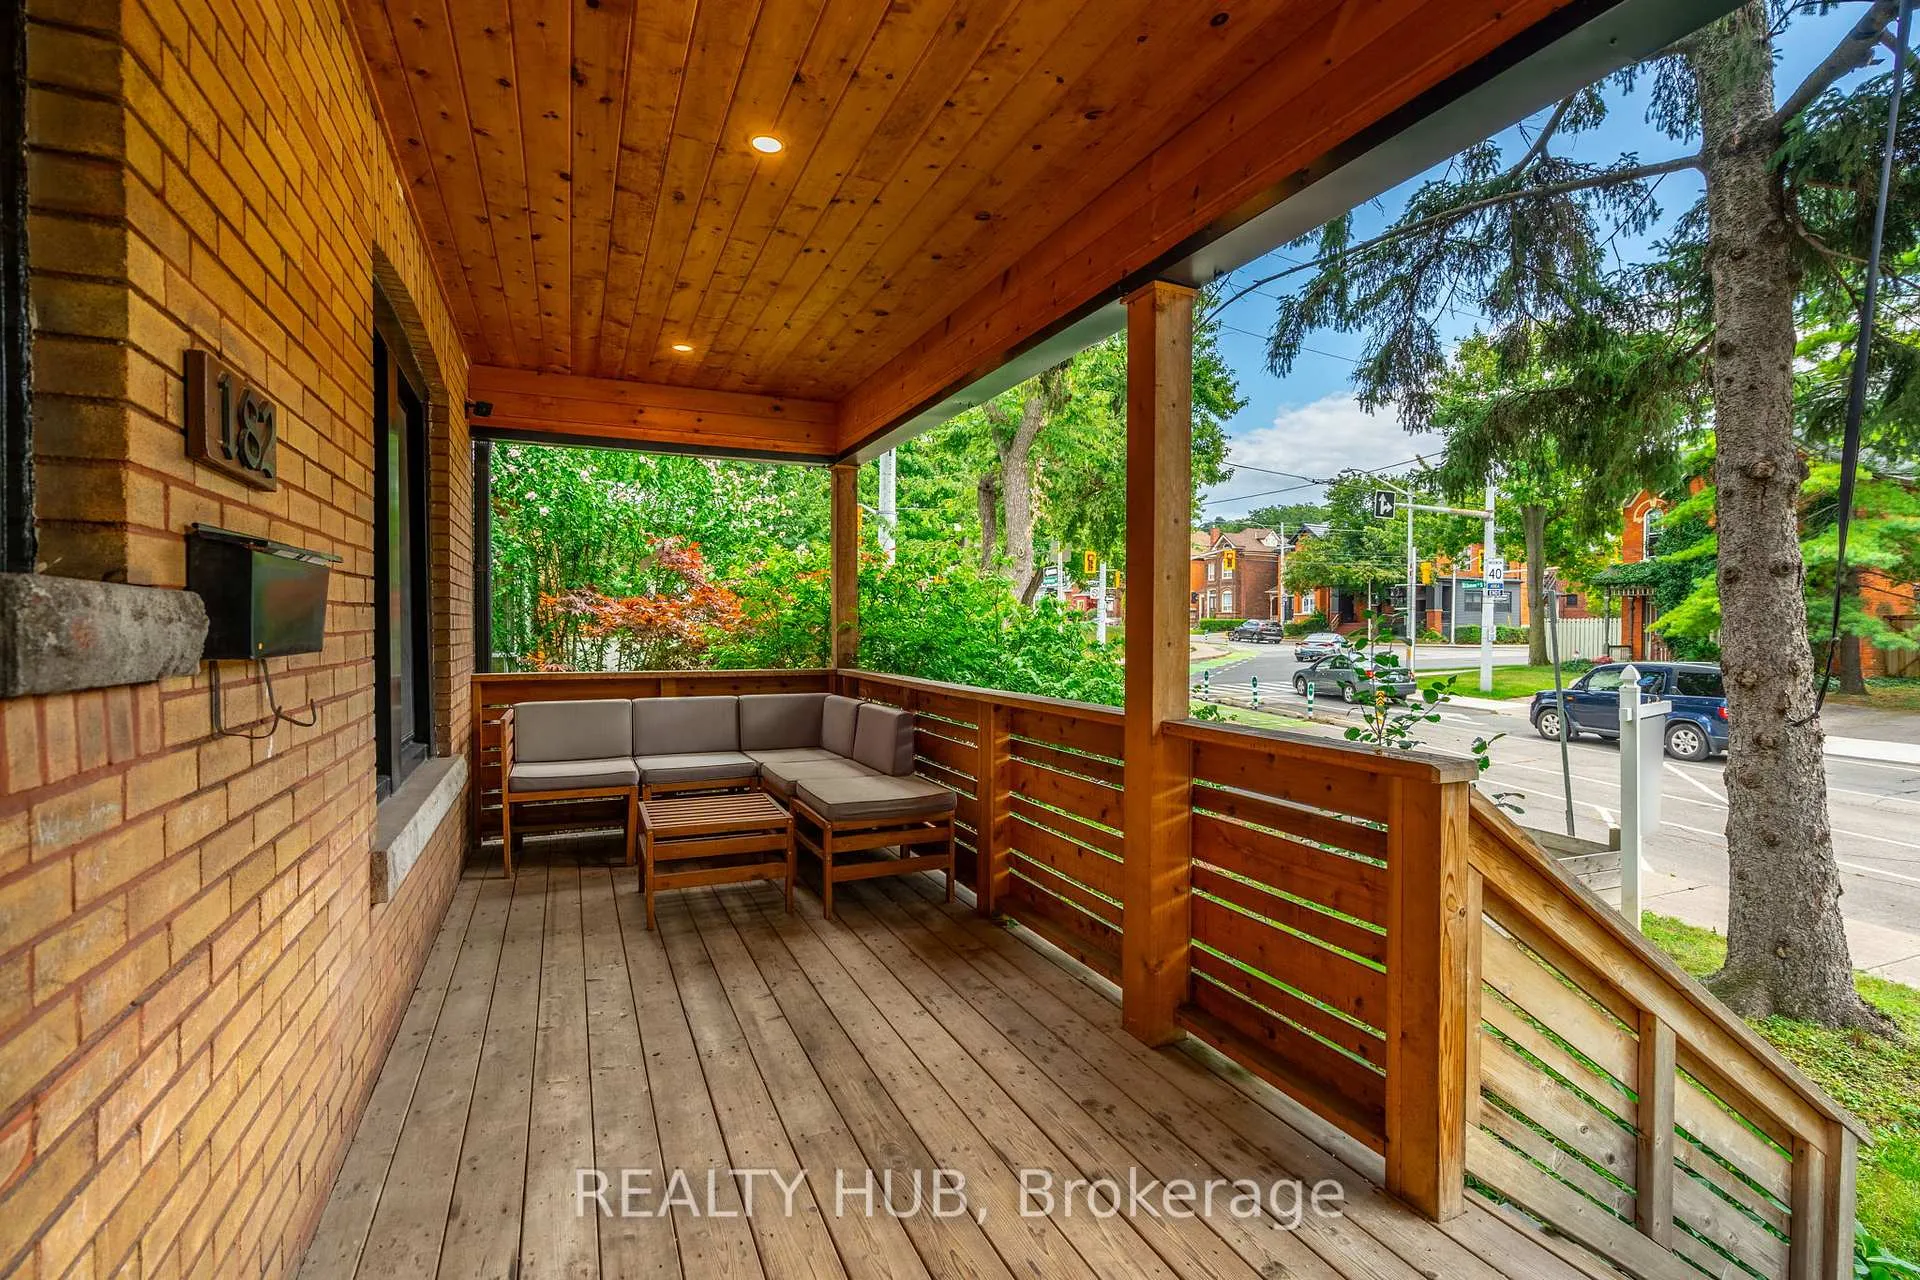
 See all 40 photos
Property history

This listing has ended. It is no longer available.
Property not available for sale or for rent.
Ask about this home
A HOMEH agent will answer your questions about this home.Ask HOMEH
About this home
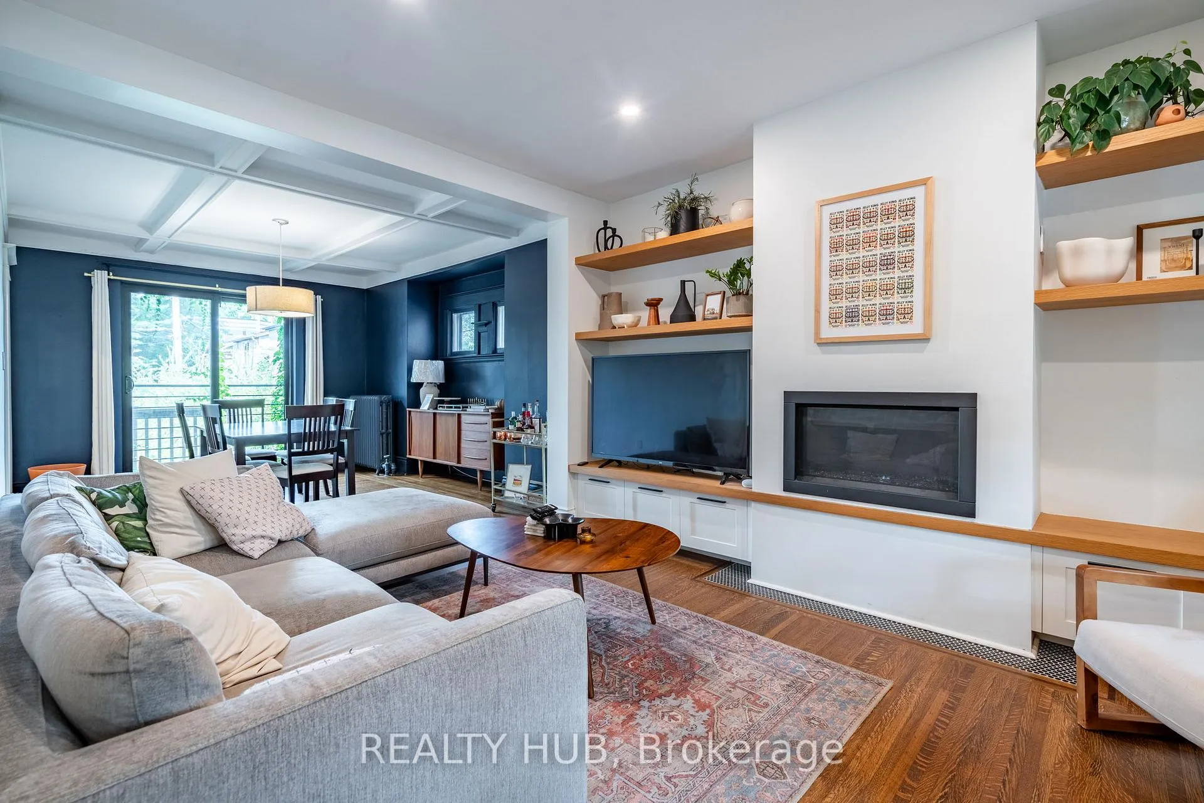
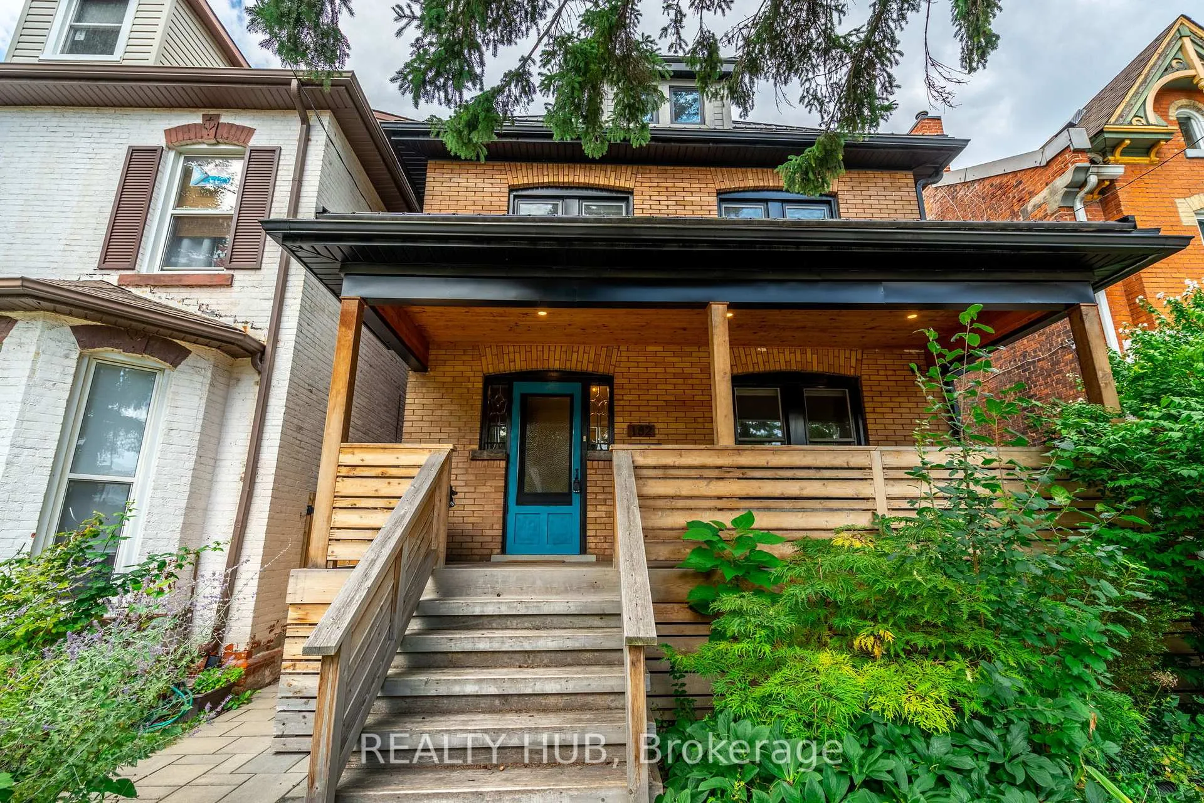
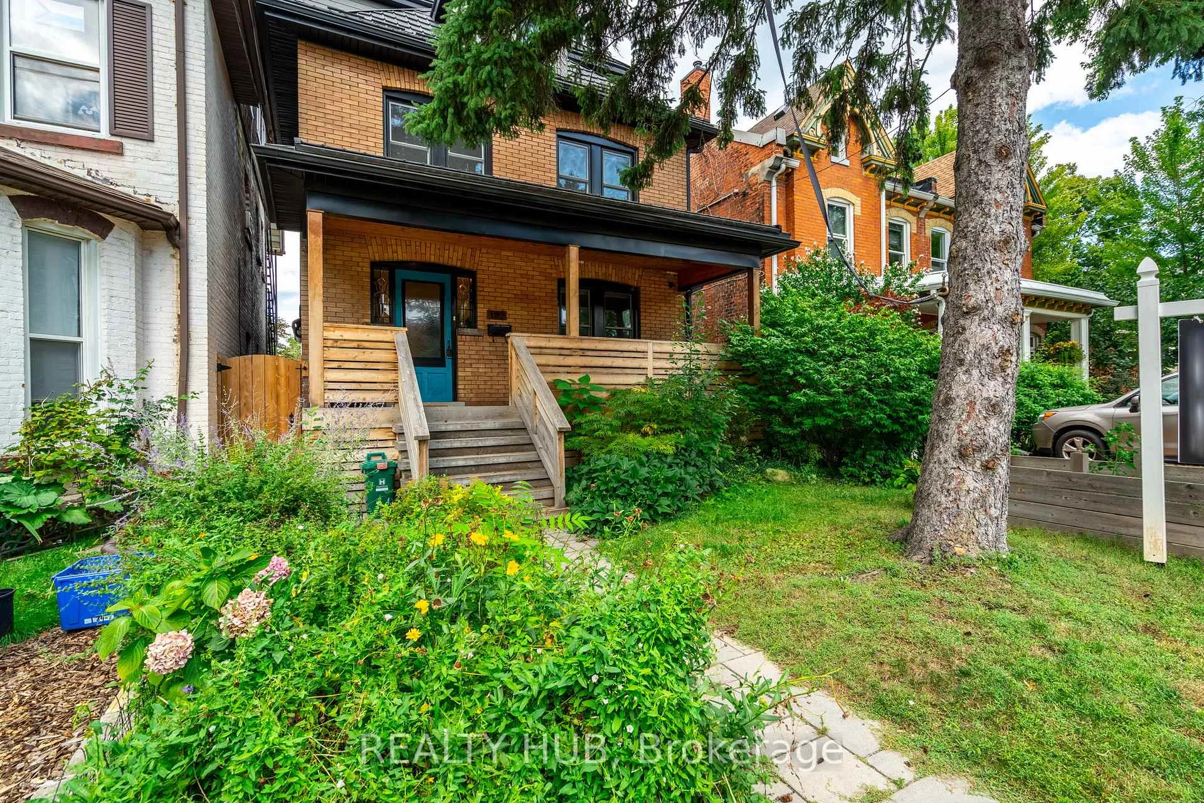
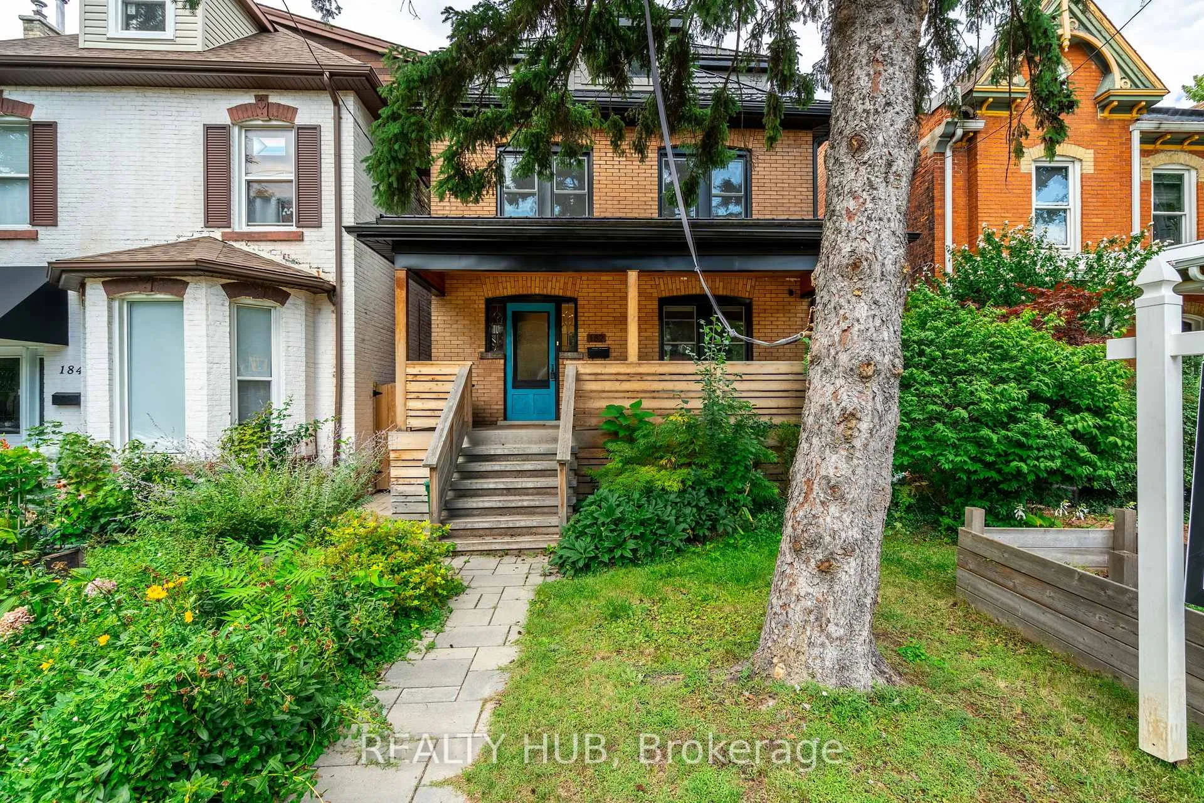
Welcome to this magnificent Kirkendall home that perfectly blends style, comfort, and functionality! This stunning 4+1 bedroom family home is packed with valuable features and thoughtful upgrades, making it an ideal choice for modern living. As you approach, you'll be greeted by a charming covered front porch, complete with a sleek wooden railing that creates a cozy, private outdoor living space. Step inside to discover the open-concept living and dining rooms, where a modern gas fireplace with a built-in entertainment unit takes centre stage. The beamed ceiling adds a touch of elegance, while double glass juliette patio doors invite natural light in. The kitchen is a chef's delight, offering ample cupboard space, Caesarstone countertops, and stainless steel appliances. A convenient mudroom features in-floor heating, laundry facilities, and a powder room, leading to a superb rear entrance. The landscaped backyard is a true retreat, with two spacious parking spaces, a fully fenced yard, patio, garden beds, and storage sheds. Upstairs, the second floor boasts three generously sized bedrooms and an updated full bathroom with classic subway tile and a gorgeous tub with a shower. The third floor is a masterpiece, offering a private bedroom suite with a bright and spacious layout. This suite features beautiful White Ash flooring, an office nook, and a luxurious ensuite with a round soaker tub, walk-in shower, timeless vanity and modern Terrazzo flooring. The fully finished lower level adds even more versatility, complete with a kitchenette and full bath, making it perfect for guests, in-laws, or a teen retreat, with its own separate side entrance. Situated in the highly sought-after Kirkendall neighborhood, this home offers easy access to all amenities, great schools, and a walkable lifestyle. *EXTRAS* AC (split) in the living room, the main bedroom on the 2nd floor, and in the 3rd floor bedroom
Facts & features
Ask about this home
A HOMEH agent will answer your questions about this home.
Rooms
12 rooms · 4 bathrooms
- Dining room14′4″ × 2′29 sq.ft.
- Living room10′8″ × 14′1″150 sq.ft.
- Kitchen14′9″ × 9′3″137 sq.ft.
- Laundry11′ × 10′1″111 sq.ft.
- Bathroom5′10″ × 2′6″15 sq.ft.
- Foyer10′6″ × 9′3″97 sq.ft.
- Foyer5′9″ × 3′6″20 sq.ft.
- Bedroom 216′10″ × 9′11″167 sq.ft.
- Bedroom 312′2″ × 9′1″111 sq.ft.
- Bedroom 412′2″ × 8′9″107 sq.ft.
- Bathroom6′5″ × 5′2″33 sq.ft.
- Primary bedroom20′2″ × 18′11″382 sq.ft.
Around this home
Schools nearby
School rating, out of 10.
Listing details
Helpful tools
Your HOMEH agent
"I would see it this week."
Ask HOMEH about this home
Price, neighbourhood, monthly cost. Ask anything.
HOMEH Intelligent Agent is an AI, not a licensed representative. Check anything important with your agent.