
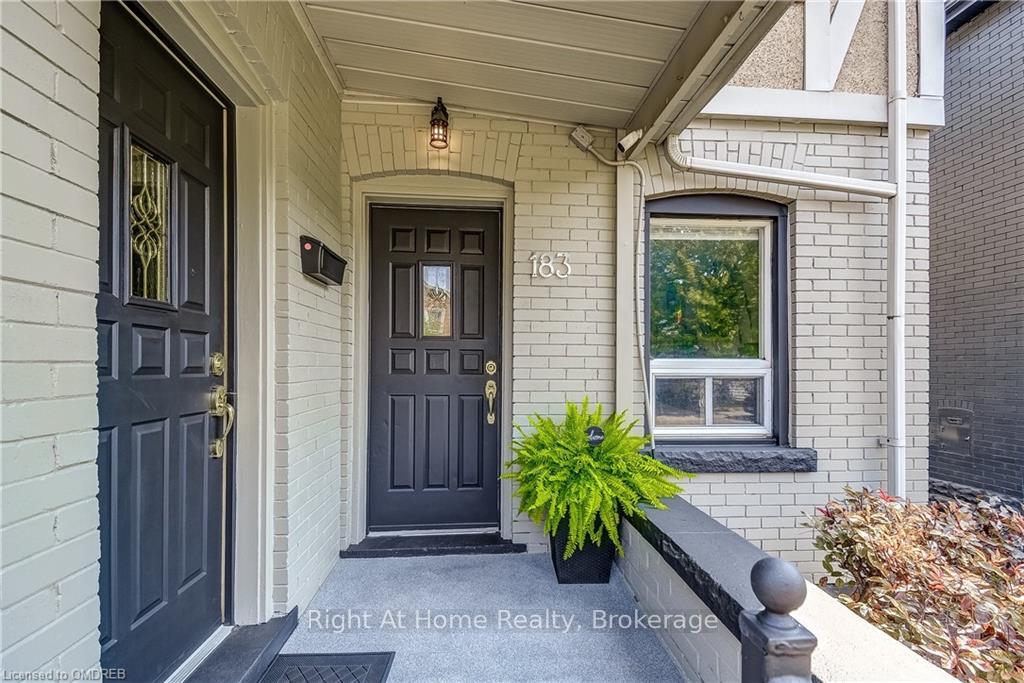
 See all 12 photos
Property history

This listing has ended. It is no longer available.
Property not available for sale or for rent.
Ask about this home
A HOMEH agent will answer your questions about this home.Ask HOMEH
About this home
183 Rosslyn Avenue S, Hamilton
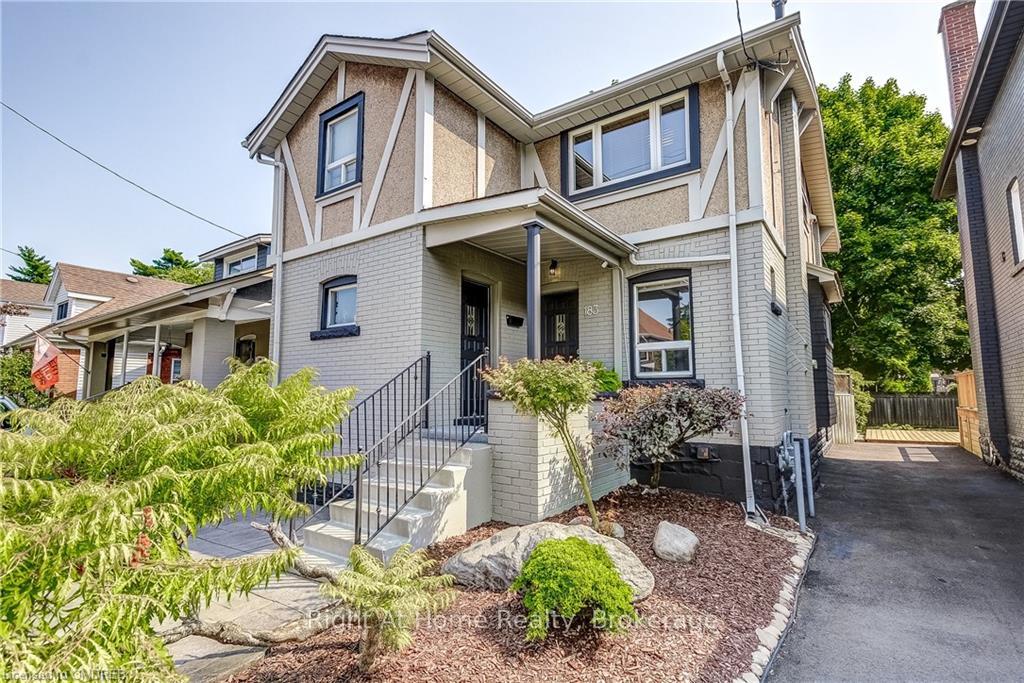
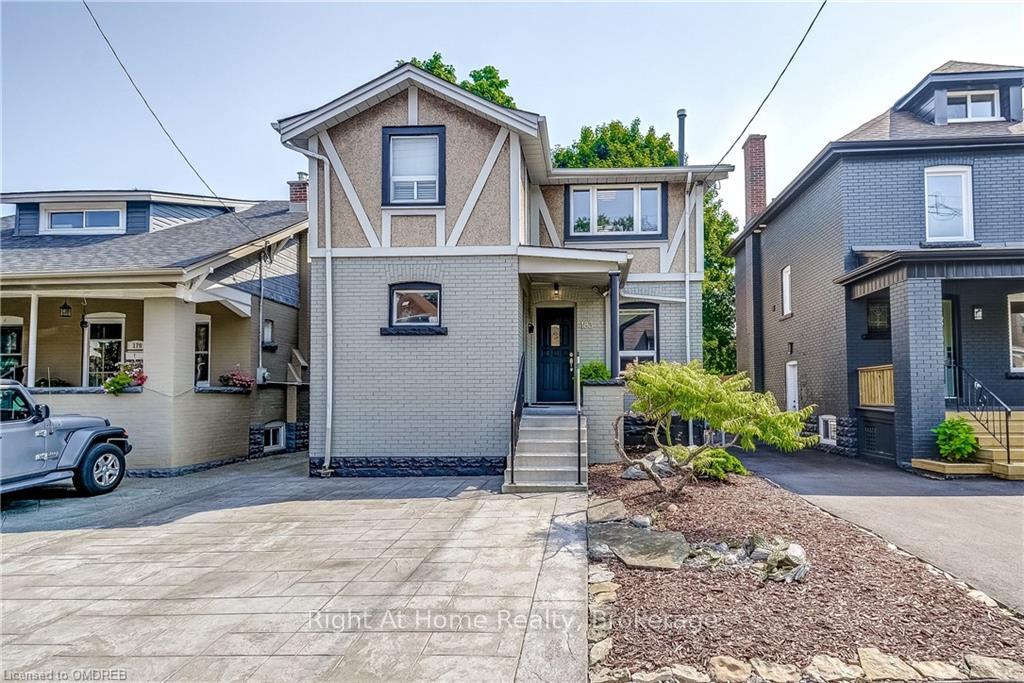
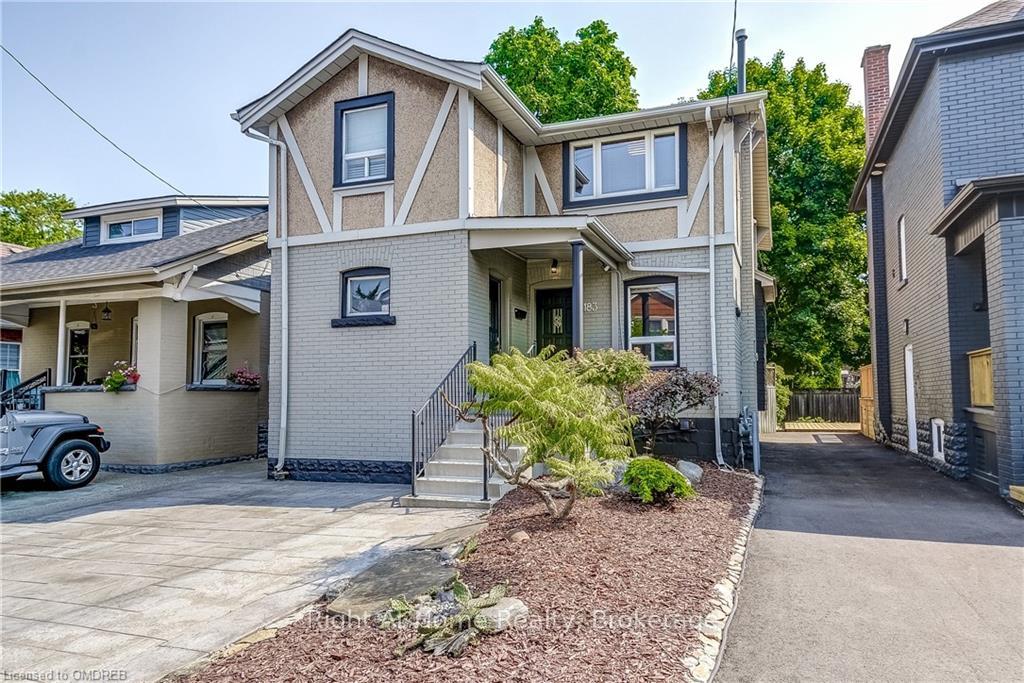
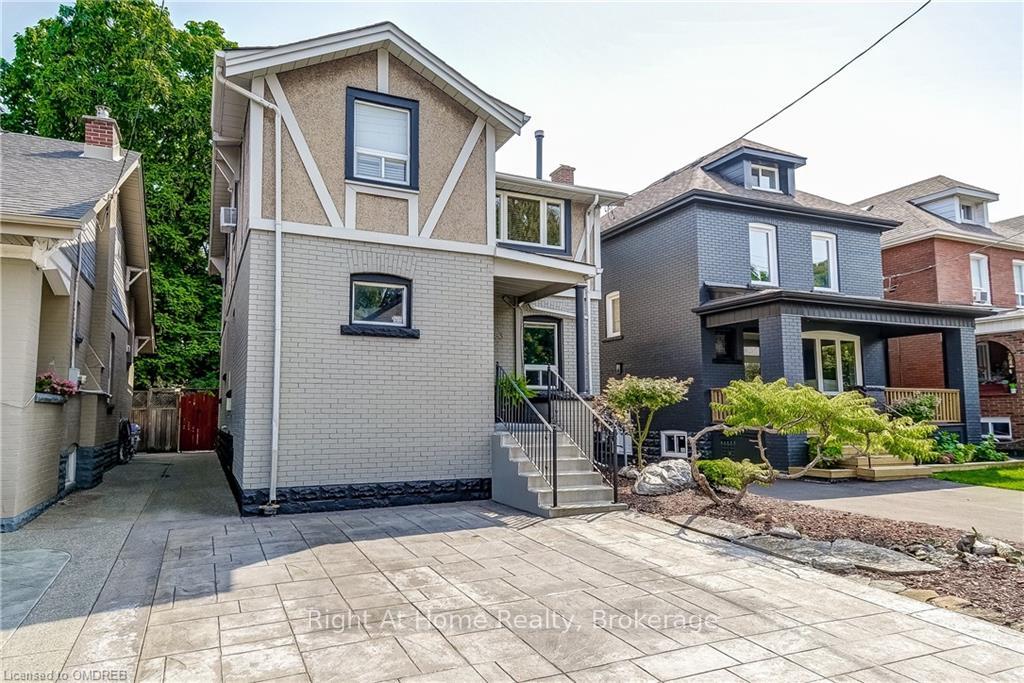
Introducing 183 Rosslyn Ave. S a meticulously maintained LEGAL Duplex in Hamilton’s sought-after Gage Park neighborhood! With a total of 3 Bedrooms and 2 beautifully renovated full bathrooms, this property cannot be missed! The upstairs unit is absolutely adorable featuring a well sized bedroom and 4-piece bath, updated kitchen with ample storage with a walkout onto a stunning cedar deck overlooking the beautifully landscaped backyard with views of the Escarpment; just breathtaking! The main floor unit is ideal as there are NO stairs, it features 2 good sized bedrooms and full renovated bath, as well as updated kitchen! This unit too has a walkout to a cute back yard deck which is fully covered where you can enjoy your morning coffee and company for entertaining! This property boasts significant potential for homeowners and investors alike, offering two separate basements, laundry hookups, and Hydro meters, with ample private backyard space for both units. Recent updates include stamped concrete driveway, kitchen renovations (2021 & 2024), updated bathrooms (2024), freshly painted interior and exterior. The spacious backyard is a landscaped oasis, low maintenance with mature trees, a tranquil koi pond, and two separate decks. With parking for multiple vehicles, a shed with concrete flooring and electrical, this property combines modern amenities with tasteful charm! Located just steps from Gage Park and the trendy shops of Ottawa Street, this home offers the perfect blend of convenience and opportunity!
Facts & features
Ask about this home
A HOMEH agent will answer your questions about this home.
Rooms
100 rooms · 2 bathrooms
- Kitchen3′5″ × 3′1″11 sq.ft.
- Dining room3′10″ × 3′11 sq.ft.
- Living room3′4″ × 3′4″11 sq.ft.
- Bedroom3′3″ × 3′10 sq.ft.
- Bathroom—
- Bedroom3′3″ × 2′11″10 sq.ft.
- Kitchen3′5″ × 3′1″11 sq.ft.
- Dining room3′10″ × 3′11 sq.ft.
- Living room3′4″ × 3′4″11 sq.ft.
- Bedroom3′3″ × 3′10 sq.ft.
- Bathroom—
- Bedroom3′3″ × 2′11″10 sq.ft.
- Kitchen3′5″ × 3′1″11 sq.ft.
- Dining room3′10″ × 3′11 sq.ft.
- Living room3′4″ × 3′4″11 sq.ft.
- Bedroom3′3″ × 3′10 sq.ft.
- Bedroom3′3″ × 2′11″10 sq.ft.
- Kitchen3′5″ × 3′1″11 sq.ft.
- Dining room3′10″ × 3′11 sq.ft.
- Living room3′4″ × 3′4″11 sq.ft.
- Bedroom3′3″ × 3′10 sq.ft.
- Bathroom—
- Bedroom3′3″ × 2′11″10 sq.ft.
- Kitchen3′5″ × 3′1″11 sq.ft.
- Dining room3′10″ × 3′11 sq.ft.
- Living room3′4″ × 3′4″11 sq.ft.
- Bedroom3′3″ × 3′10 sq.ft.
- Bathroom—
- Bedroom3′3″ × 2′11″10 sq.ft.
- Kitchen3′5″ × 3′1″11 sq.ft.
- Dining room3′10″ × 3′11 sq.ft.
- Living room3′4″ × 3′4″11 sq.ft.
- Bedroom3′3″ × 3′10 sq.ft.
- Bathroom—
- Bedroom3′3″ × 2′11″10 sq.ft.
- Kitchen3′5″ × 3′1″11 sq.ft.
- Dining room3′10″ × 3′11 sq.ft.
- Living room3′4″ × 3′4″11 sq.ft.
- Bedroom3′3″ × 3′10 sq.ft.
- Bathroom—
- Bedroom3′3″ × 2′11″10 sq.ft.
- Kitchen3′6″ × 2′11″10 sq.ft.
- Dining room3′8″ × 3′3″12 sq.ft.
- Living room3′9″ × 3′9″14 sq.ft.
- Other3′5″ × 2′6″9 sq.ft.
- Other2′3″ × 1′9″4 sq.ft.
- Bedroom4′ × 3′12 sq.ft.
- Bathroom—
- Kitchen3′6″ × 2′11″10 sq.ft.
- Dining room3′8″ × 3′3″12 sq.ft.
- Living room3′9″ × 3′9″14 sq.ft.
- Other3′5″ × 2′6″9 sq.ft.
- Other2′3″ × 1′9″4 sq.ft.
- Bedroom4′ × 3′12 sq.ft.
- Bathroom—
- Kitchen3′6″ × 2′11″10 sq.ft.
- Dining room3′8″ × 3′3″12 sq.ft.
- Living room3′9″ × 3′9″14 sq.ft.
- Other3′5″ × 2′6″9 sq.ft.
- Other2′3″ × 1′9″4 sq.ft.
- Bedroom4′ × 3′12 sq.ft.
- Kitchen3′6″ × 2′11″10 sq.ft.
- Dining room3′8″ × 3′3″12 sq.ft.
- Living room3′9″ × 3′9″14 sq.ft.
- Other3′5″ × 2′6″9 sq.ft.
- Other2′3″ × 1′9″4 sq.ft.
- Bedroom4′ × 3′12 sq.ft.
- Bathroom—
- Kitchen3′6″ × 2′11″10 sq.ft.
- Dining room3′8″ × 3′3″12 sq.ft.
- Living room3′9″ × 3′9″14 sq.ft.
- Other3′5″ × 2′6″9 sq.ft.
- Other2′3″ × 1′9″4 sq.ft.
- Bedroom4′ × 3′12 sq.ft.
- Bathroom—
- Kitchen3′6″ × 2′11″10 sq.ft.
- Dining room3′8″ × 3′3″12 sq.ft.
- Living room3′9″ × 3′9″14 sq.ft.
- Other3′5″ × 2′6″9 sq.ft.
- Other2′3″ × 1′9″4 sq.ft.
- Bedroom4′ × 3′12 sq.ft.
- Bathroom—
- Other6′9″ × 4′7″31 sq.ft.
- Laundry—
- Other6′7″ × 5′33 sq.ft.
- Other6′9″ × 4′7″31 sq.ft.
- Laundry—
- Other6′7″ × 5′33 sq.ft.
- Other6′9″ × 4′7″31 sq.ft.
- Laundry—
- Other6′7″ × 5′33 sq.ft.
- Other6′9″ × 4′7″31 sq.ft.
- Laundry—
- Other6′7″ × 5′33 sq.ft.
- Other6′9″ × 4′7″31 sq.ft.
- Laundry—
- Other6′7″ × 5′33 sq.ft.
- Other6′9″ × 4′7″31 sq.ft.
- Laundry—
- Other6′7″ × 5′33 sq.ft.
Around this home
Schools nearby
School rating, out of 10.
Listing details
Helpful tools
Your HOMEH agent
"I would see it this week."
Ask HOMEH about this home
Price, neighbourhood, monthly cost. Ask anything.
HOMEH Intelligent Agent is an AI, not a licensed representative. Check anything important with your agent.