

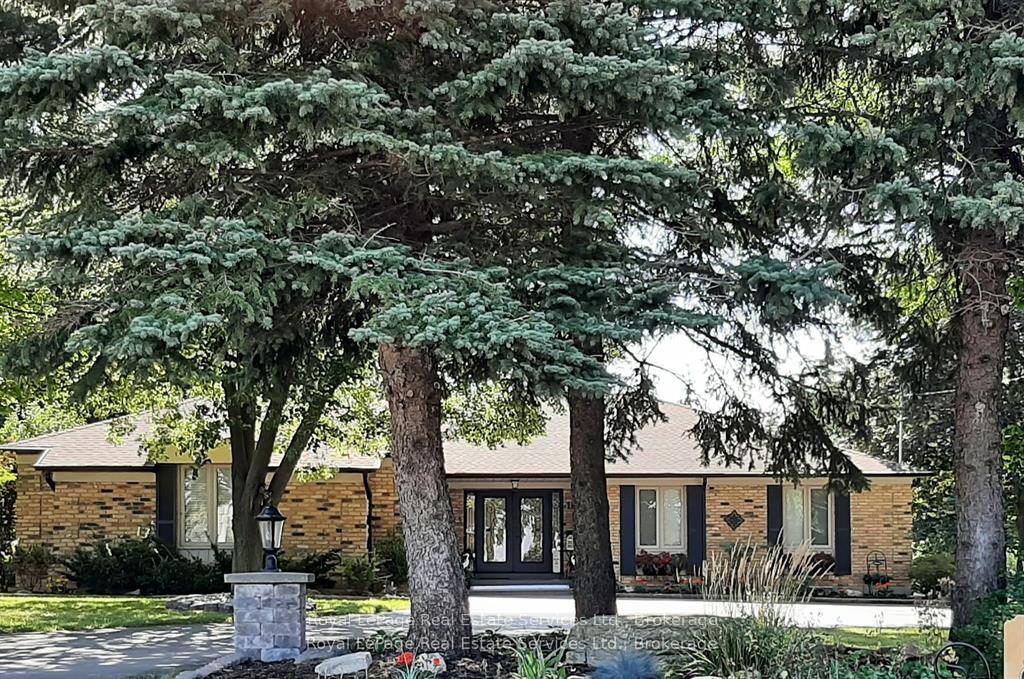
184 Dundas Street E
184 Dundas Street E
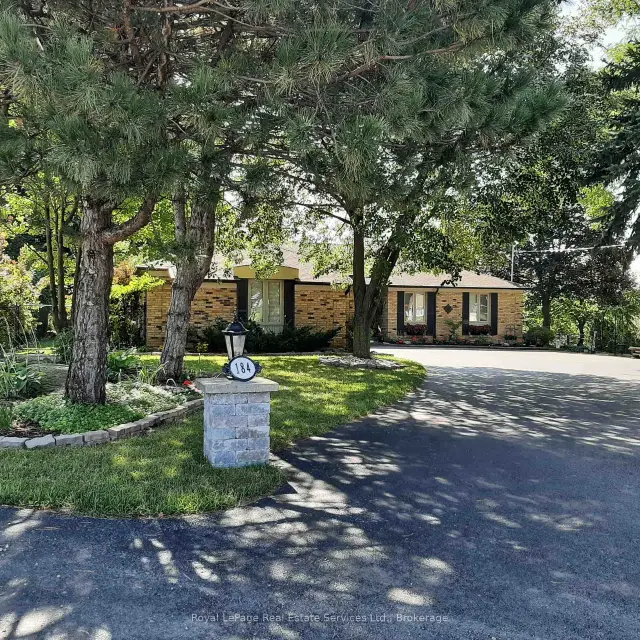
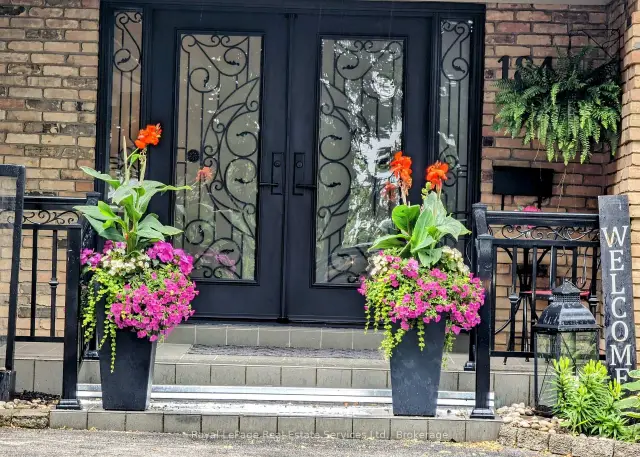
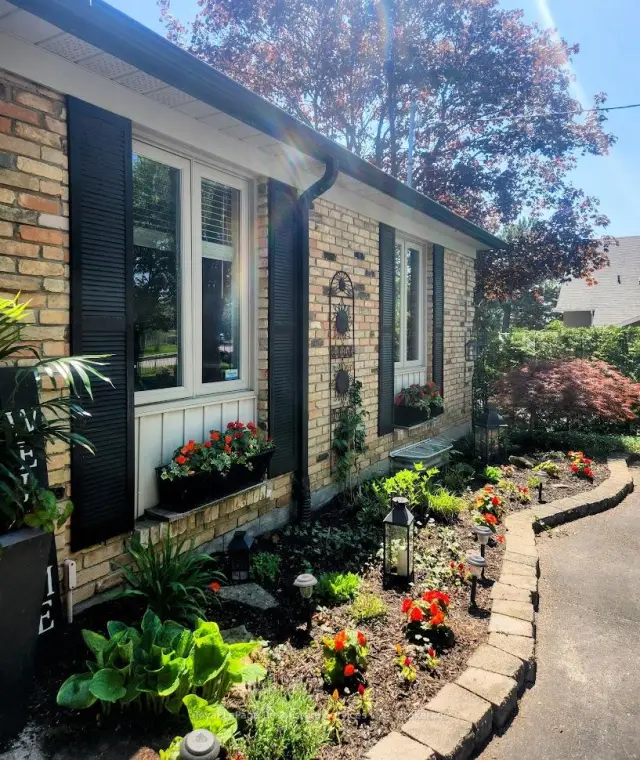
 See all 39 photos
Facts and features
- BasementWalk-out
- Lot size105 × 185 ft
- Lease term12 months
- FurnishedFurnished
- Second kitchen
- Separate entrance
- Hardwood floors
- Fireplace
- Central air
The homeDetached, Bungalow, Age 31–50 years
- Type: Detached
- Style: Bungalow
- Age: 31–50 years
- Living space: 2,000–2,500 sq ft
- Basement: Finished with walk-out, separate entrance, walk-up, partially finished
- View: Trees/woods
- Special designation: Accessibility
InsideFireplace Yes, electric, family room, fireplace insert, natural gas, rec room, Hardwood, In bathroom, laundry room, sink, main level
- Fireplace: Yes, electric, family room, fireplace insert, natural gas, rec room
- Flooring: Hardwood
- Laundry: In bathroom, laundry room, sink, main level
- Features: Auto garage door remote, built-in oven, carpet free, central vacuum, countertop range, floor drain, generator - full, in-law capability, in-law suite, primary bedroom - main floor, storage, sump pump, upgraded insulation, water heater owned, water purifier, water softener, water treatment, wheelchair access, workbench, separate hydro meter
- Security: Smoke detector
- Rooms above ground: 9
- Rooms in the basement: 4
- Bedrooms: 3 + 2 in the basement
- Bathrooms: 6
- Kitchens: 2
- Family room: Yes
Outside and lotBrick, Asphalt shingle, Block
- Exterior: Brick
- Roof: Asphalt shingle
- Foundation: Block
- Features: Awnings, landscaped, lawn sprinkler system, patio, privacy
- Other structures: Garden shed, shed, workshop
- Accessibility: Accessible public transit nearby, open floor plan, raised toilet, scald control faucets, shower stall, wheelchair access, bath grab bars, lever door handles, multiple entrances, parking
- Size: 105.36 × 184.83 ft
Parking2 Garage, Attached, Available, front yard parking
- Spaces: 2 Garage
- Garage: Attached
- Driveway: Available, front yard parking
Heating, water and powerForced air, gas, Central air, Municipal water
- Heating: Forced air, gas
- Cooling: Central air
- Water: Municipal water
- Sewer: Municipal sewer
- Natural gas: Available
- Hydro: Available
- Cable: Available
- Telephone: Available
Rent and termsRent $6,500 a month, Entire property, basement, main, Furnished
- Rent: $6,500 a month
- Space for rent: Entire property, basement, main
- Furnished: Furnished
- Lease: 12 months
- Paid: Monthly
- Rent includes: Parking
- Deposit: Required
- Credit check: Required
- Employment letter: Required
- Rental application: Required
- References: Required
IncludedTurnkey backyard patio furniture, fire pit with chairs; can come fully furnished with a turnkey lifestyle, appliances, tvs, and fireplaces., Ll utilities are extra. the tenant is responsible for all utility costs. tenant isresponsible for snow removal, cable tv, internet, garbage removal, heat, hydro, natural gas, water and tenant's insurance.
- Included: Turnkey backyard patio furniture, fire pit with chairs; can come fully furnished with a turnkey lifestyle, appliances, tvs, and fireplaces.
- Not included: Ll utilities are extra. the tenant is responsible for all utility costs. tenant isresponsible for snow removal, cable tv, internet, garbage removal, heat, hydro, natural gas, water and tenant's insurance.
NearbyFenced yard, library, park, public transit, rec./commun.centre, school
- Close to: Fenced yard, library, park, public transit, rec./commun.centre, school
Listing detailsX14191610, For Rent, Nov 17, 2026
- MLS® number: X14191610
- Status: For Rent
- Listed on: Nov 17, 2026
- Days on market: 4
- Updated: Nov 19, 2026
- Possession: 2027-02-01 / 60-89 days
- Occupied by: Owner
- Listing brokerage: Royal LePage Real Estate Services Ltd., Brokerage
About this home
184 Dundas Street E, Hamilton (Waterdown), ON L8N 2Z7
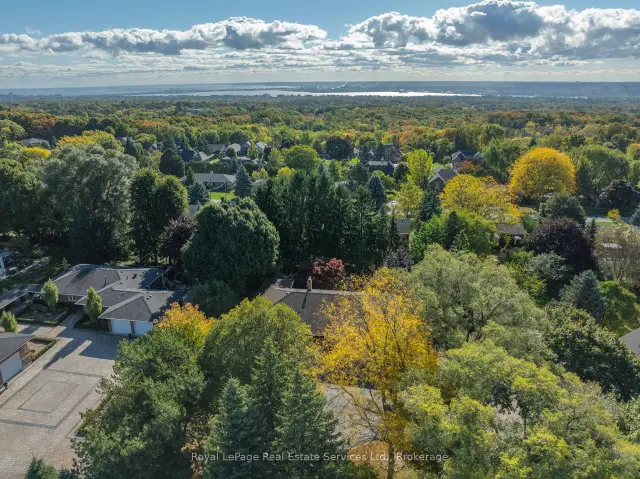
Discover luxury and lifestyle in this beautifully crafted custom bungalow, situated on an impressive 0.45-acre lot just minutes from downtown Waterdown. This home offers nearly 5,000 sq. ft. of living space, featuring 5 bedrooms (3 on the main floor and 2 in the lower level) and 6 bathrooms (3 on the main floor and 3 in the lower level). Home can come furnished and available for a 1 year lease. As you approach the property, you'll be greeted by oversized trees and thoughtfully designed landscaping, complemented by ample parking and stone pillars with lights. The main entrance features custom doors and a covered front entry with iron railings, leading into a main floor that overlooks the sunken great room, which has French doors opening to the flagstone patio with an awning. The main floor also includes a private office, perfect for remote work, as well as a separate formal dining room. The open-concept kitchen and family room create an entertainer's delight, equipped with large glass sliders that lead to a bright sunroom. The family room features a stunning wall of granite stone and a gas fireplace. The modern lower level is finished to perfection, featuring 2 spacious bedrooms, each with walk-in closets and personal 3-piece en-suites. The open-concept kitchen and family room flow seamlessly to a walkout patio, providing an excellent setting for relaxation. With a separate entrance and privacy. Step outside to your own backyard oasis, complete with a cozy fire pit area and multi-level patios made of flagstone and interlock, all enclosed by a fully fenced yard for your private enjoyment. The professionally landscaped exterior features natural rockery and mature gardens, enhancing the home's impressive curb appeal. Additional highlights: - Utilities & Cable/Internet not included in lease price - 2 kitchens and 2 laundry rooms - 2.5 car garage - A full-house generator.
Book a viewing
Around this home
Daily convenience, out of 100, from the distances below
Schools nearby
School rating, out of 10.
Helpful calculators

Your HOMEH agent
"I would see it this week."