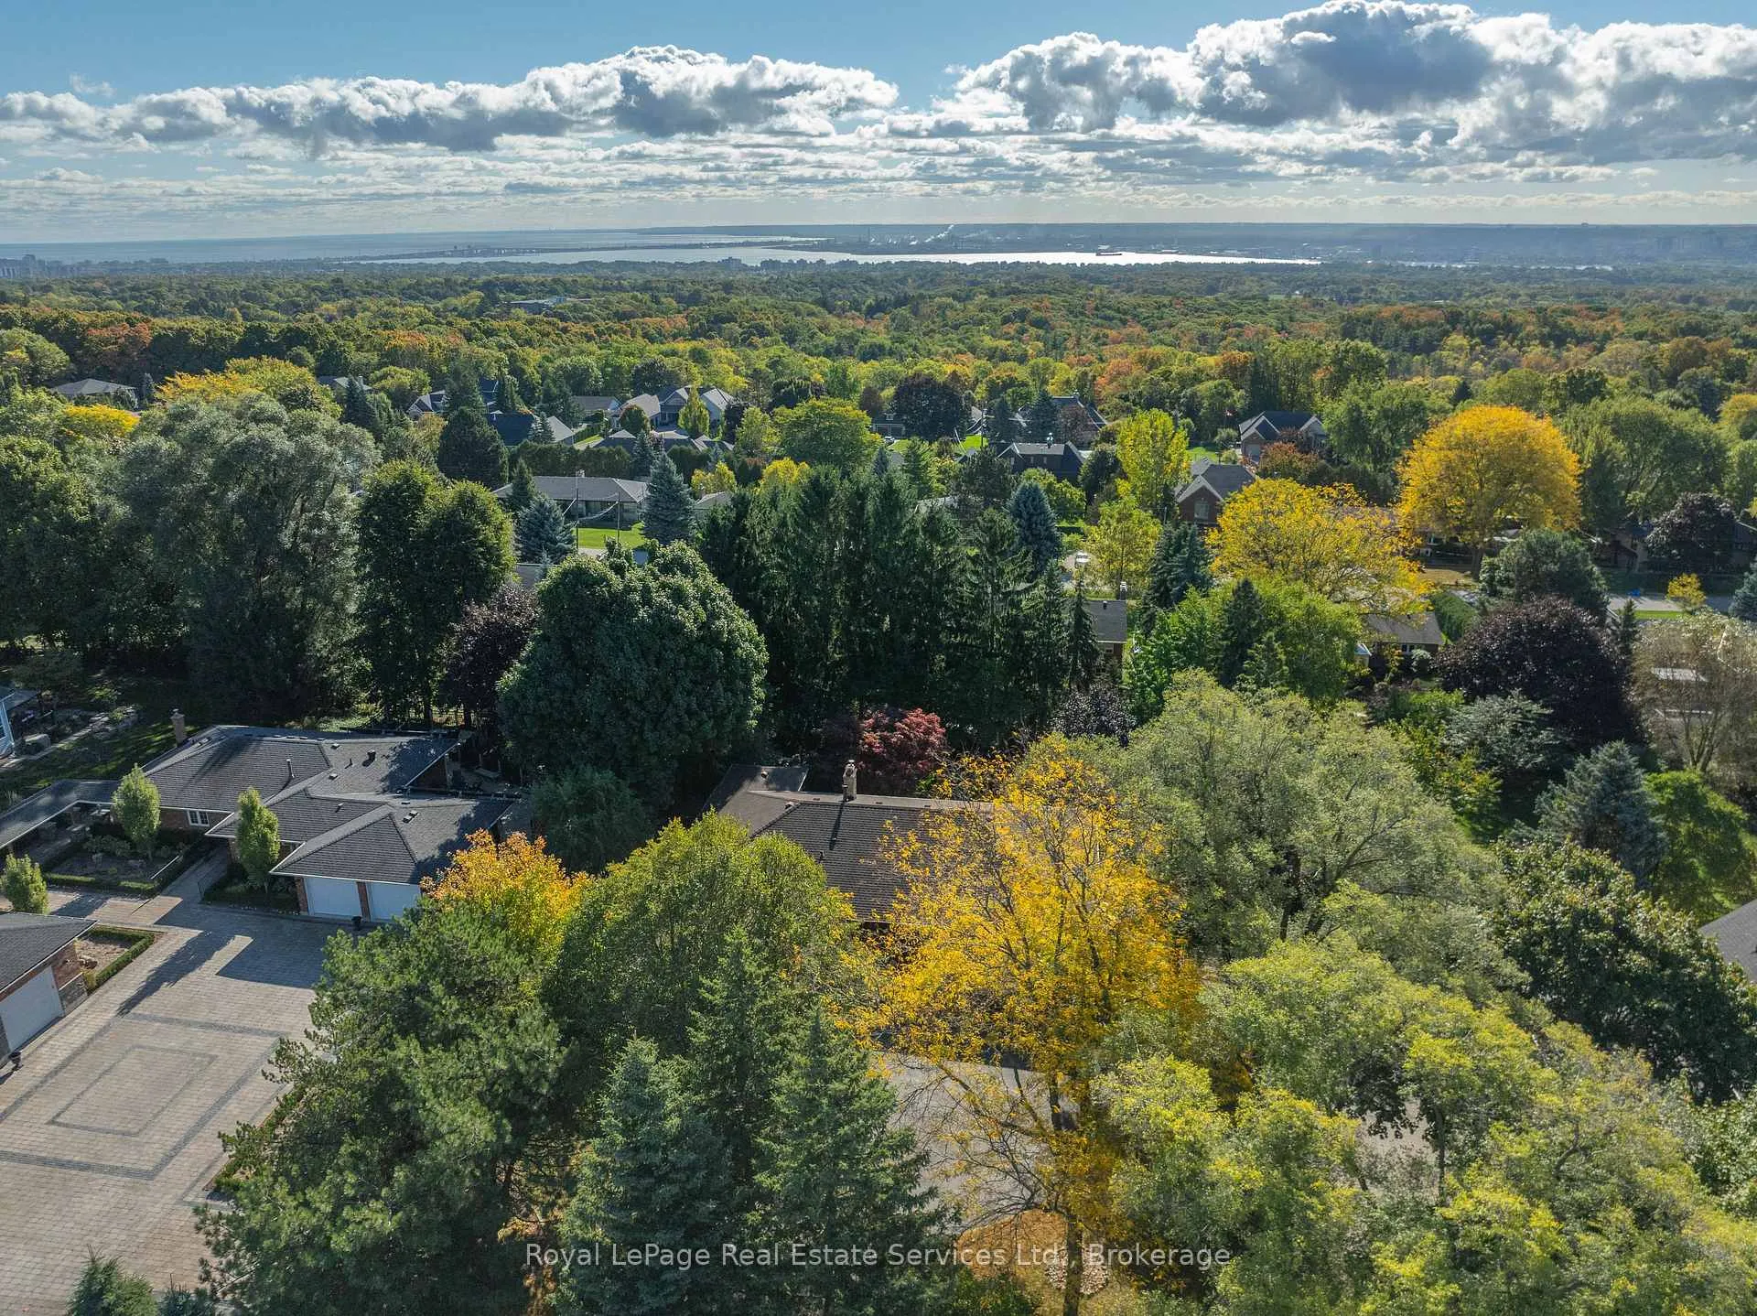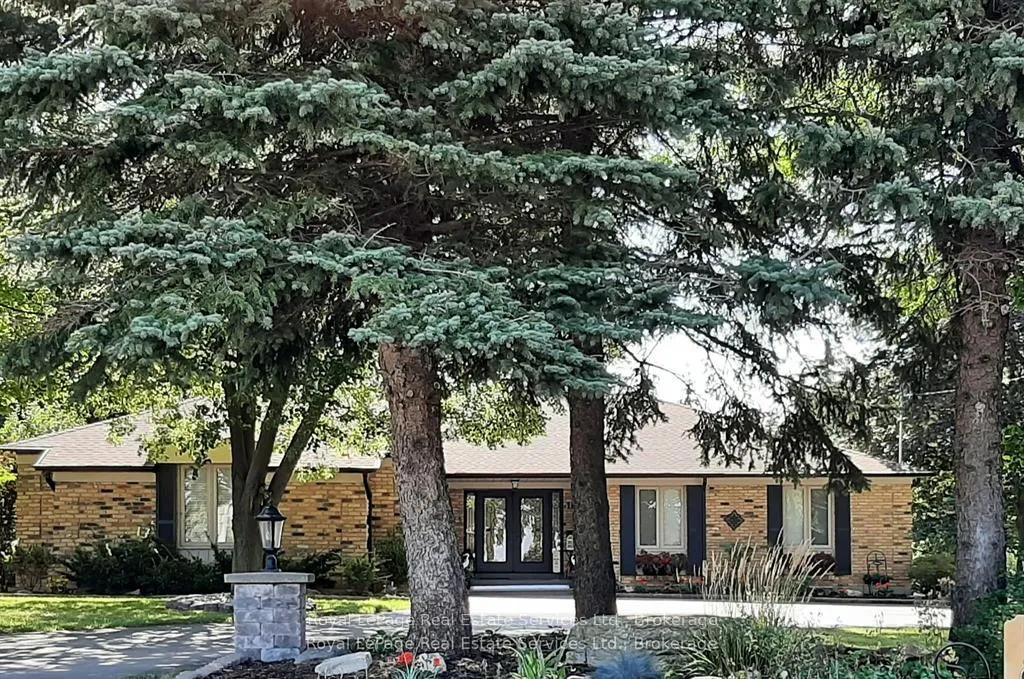
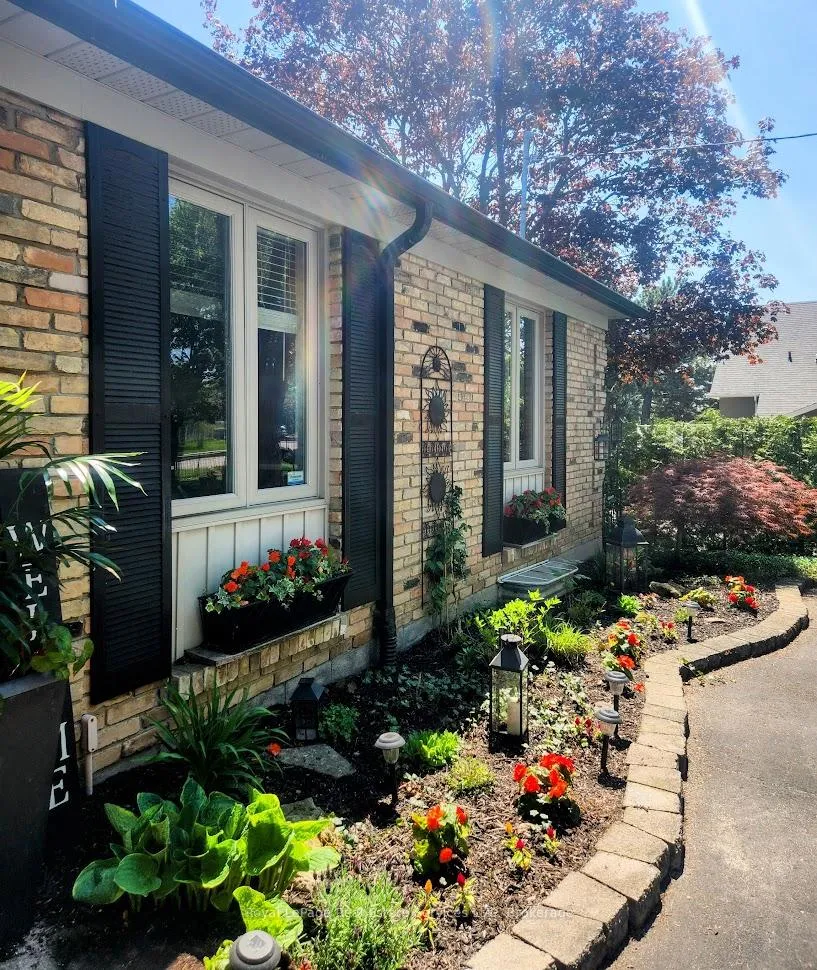
Front of 184 Dundas Street E

184 Dundas Street E

Hamilton (Waterdown)
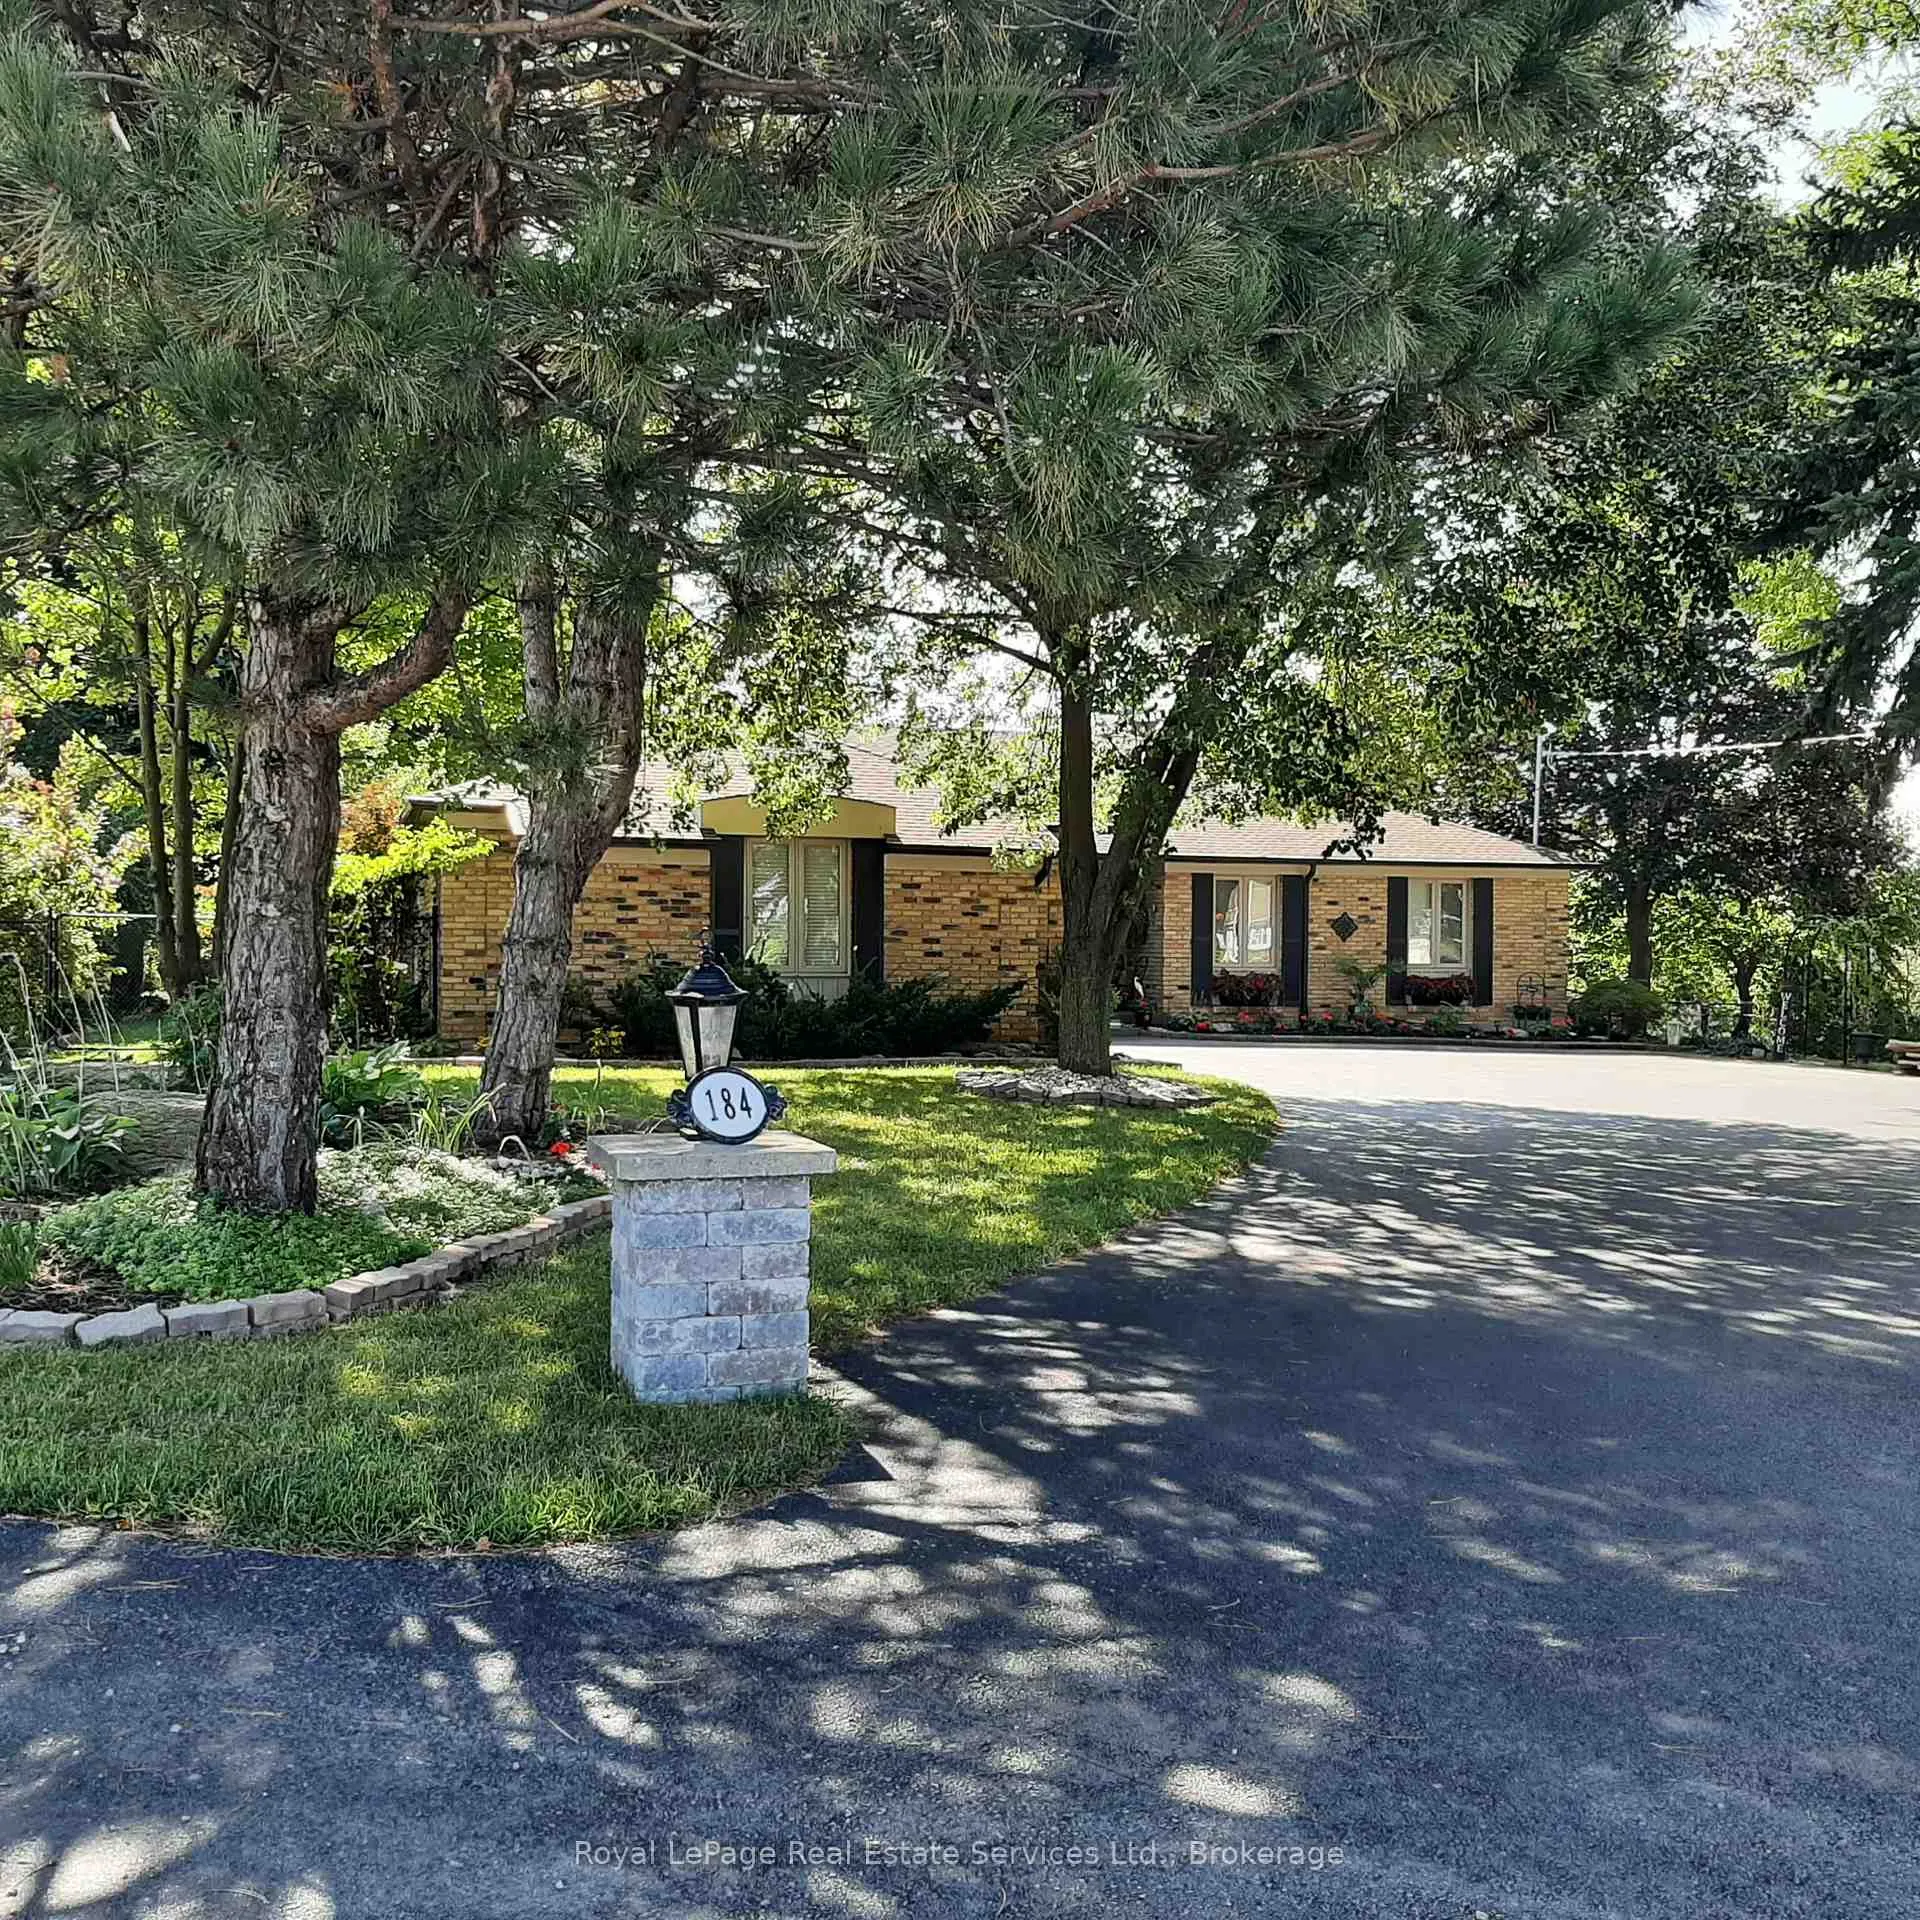
Expired
1/39
Ontario Real Estate › Hamilton › Waterdown
Front of 184 Dundas Street E

184 Dundas Street E

Hamilton (Waterdown)
Expired
See all 39 photos
DetachedMLS X13458862
Last asked:Expired Oct 24, 2026
$6,500

Included in rent: Parking

3+2 Bedrooms
6 Bathrooms
2 Garage
2K~2.5K Sq.Ft.
Entire Home
105.36 x 184.83 ft Lot

Property history

$2,099,900first asked
$1,750,000last asked
▼ 17%since November
NovJulMarOct
ExpiredOct 24, 2026
$1,750,000MLS® X13462164
ExpiredOct 24, 2026
$6,500MLS® X13458862
ExpiredOct 24, 2026
$4,500MLS® X13237920
Listed for saleJun 17, 2026
$1,750,000MLS® X13462164
Listed for leaseJun 17, 2026
$6,500MLS® X13458862
Listed for leaseJun 3, 2026
$4,500MLS® X13237920
ExpiredApr 27, 2026
$1,875,000MLS® X12735150
ExpiredApr 27, 2026
$8,000MLS® X12735586
Listed for saleJan 28, 2026
$1,875,000MLS® X12735150
Listed for leaseJan 28, 2026
$8,000MLS® X12735586
ExpiredAug 23, 2025
$1,999,800MLS® X12170489
Listed for saleMay 23, 2025
$1,999,800MLS® X12170489
TerminatedMay 13, 2025
$2,099,900MLS® X10422923
Listed for saleNov 13, 2024
$2,099,900MLS® X10422923
Kim Karimi
Kim Karimi

Real Estate Broker

416-838-3031

This listing has ended. It is no longer available.

Property not available for sale or for rent.

See similar rentals nearbyRent with HOMEHOwn a place to rent? We list it for maximum MLS exposure.

Contact agent

Leave your name and number. A HOMEH agent calls you back.

Ask about this home

A HOMEH agent will answer your questions about this home.
Ask a question

Ask HOMEH

Ask about this home

About this home

184 Dundas Street E, Hamilton

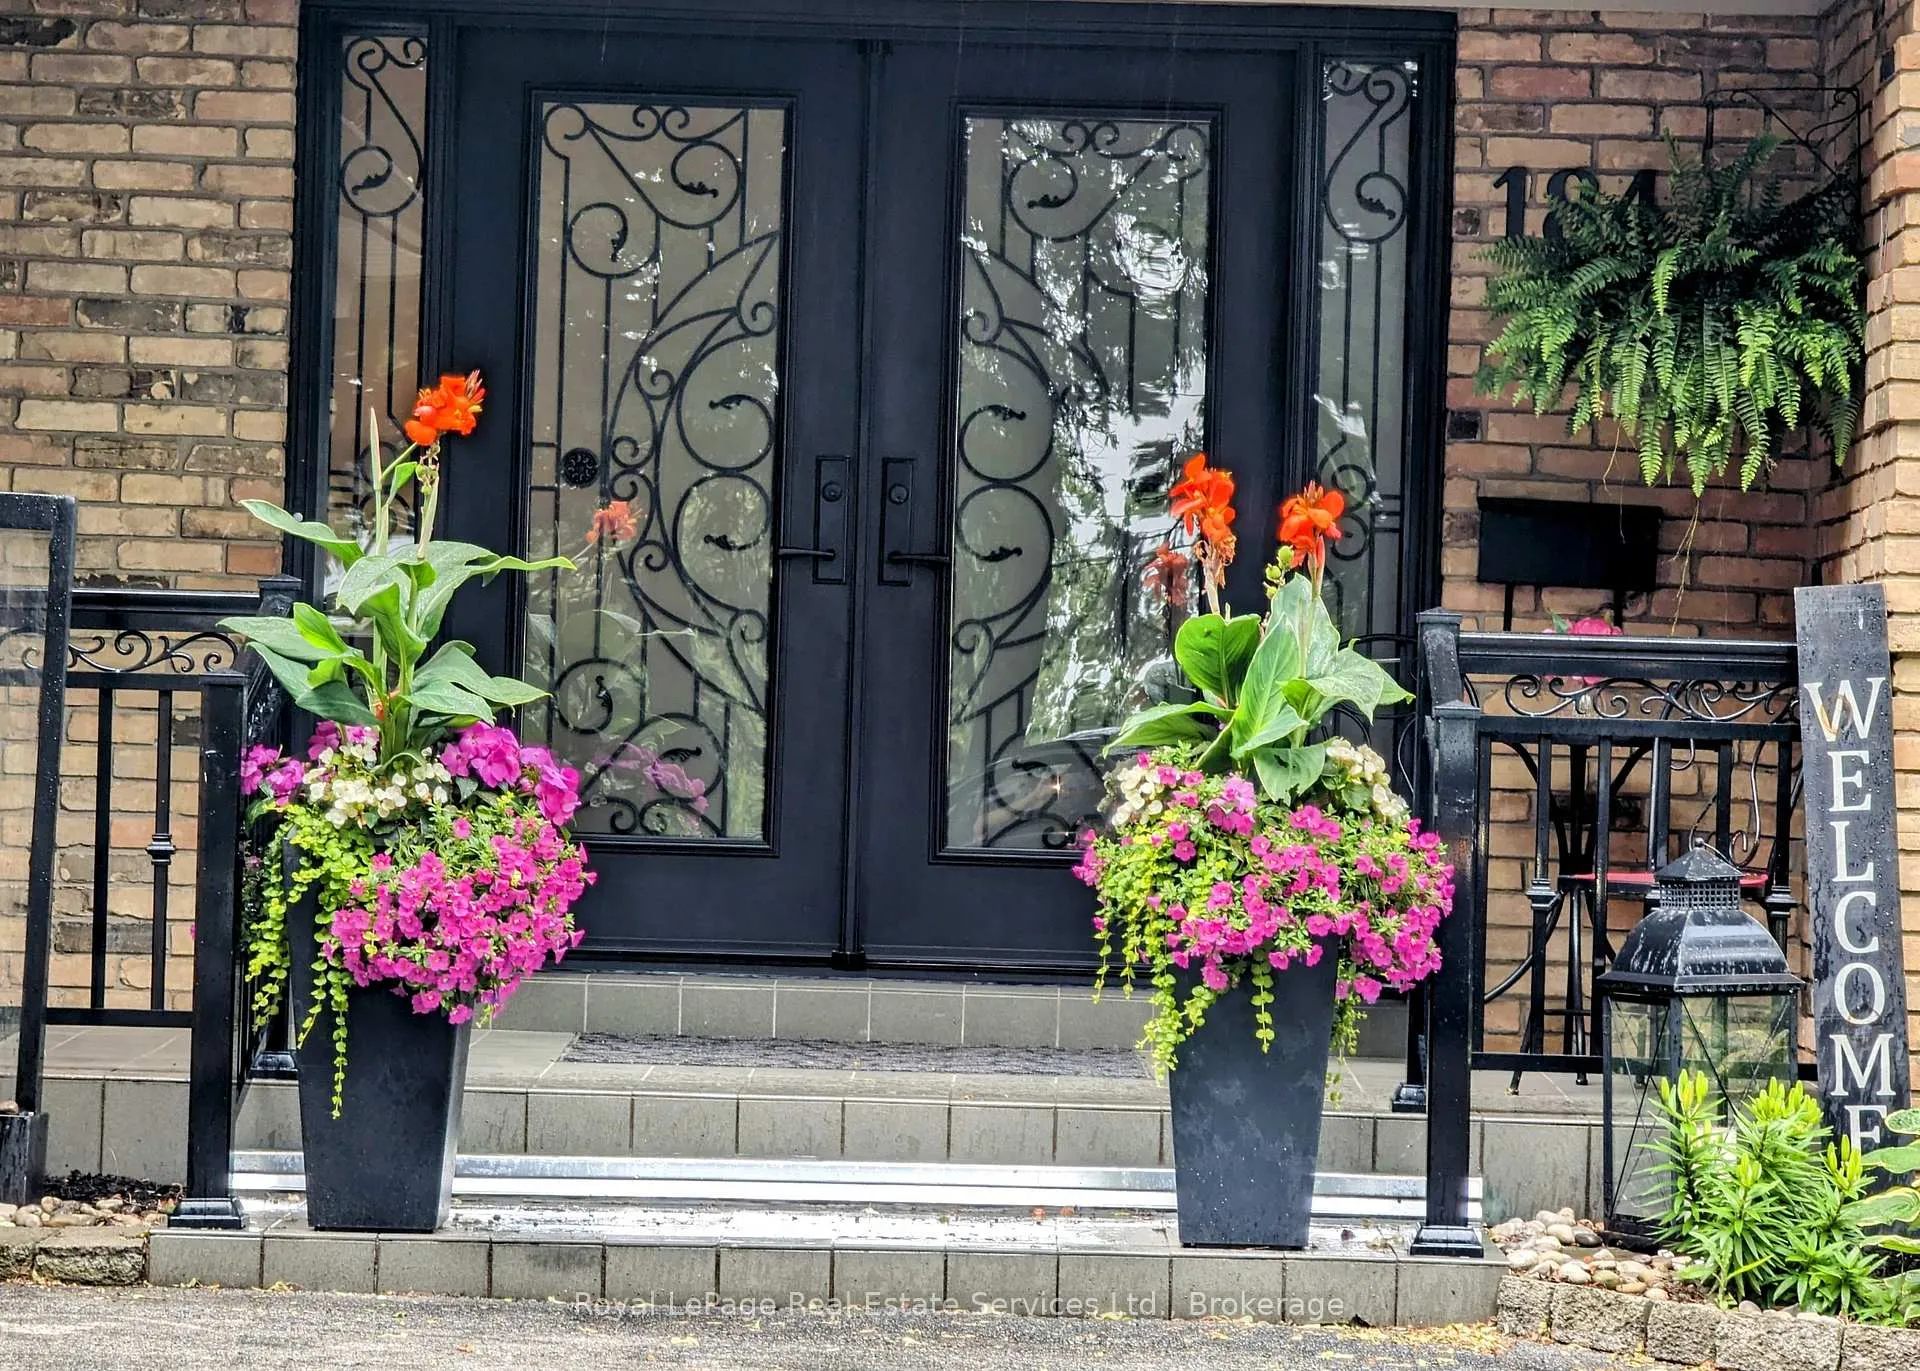
Discover luxury and lifestyle in this beautifully crafted custom bungalow, situated on an impressive 0.45-acre lot just minutes from downtown Waterdown. This home offers nearly 5,000sq. ft. of living space, featuring 5 bedrooms (3 on the main floor and 2 in the lower level)and 6 bathrooms (3 on the main floor and 3 in the lower level). The home can come furnished and is available for a 1-year lease. As you approach the property, you'll be greeted by oversized trees and thoughtfully designed landscaping, complemented by ample parking and stone pillars with lights. The main entrance features custom doors and a covered front entry with iron railings, leading into a main floor that overlooks the sunken great room, which has French doors opening to the flagstone patio with an awning. The main floor also includes a private office, perfect for remote work, as well as a separate formal dining room. The open-concept kitchen and family room create an entertainer's delight, featuring large glass sliders leading to a bright sunroom. The family room features a stunning wall of granite and a gas fireplace. The modern lower level is finished to perfection, featuring 2 spacious bedrooms, each with walk-in closets and personal 3-piece en-suites. The open-concept kitchen and family room flow seamlessly to a walkout patio, providing an excellent setting for relaxation. With a separate entrance and privacy. Step outside to your own backyard oasis, complete with a cozy fire pit area and multi-level patios made of flagstone and interlock, all enclosed by a fully fenced yard for your private enjoyment. The professionally landscaped exterior features natural rockery and mature gardens, enhancing the home's impressive curb appeal.Additional highlights:- Utilities & Cable/Internet not included in lease price- 2 kitchens and 2 laundry rooms- 2.5 car garage- A full-house generator- Tenant insurance required- AAA Tenants only.

Auto Garage Door RemoteBuilt-In OvenCarpet FreeCentral VacuumCountertop RangeFloor Drain

Facts & features

TypeDetached
StyleBungalow
Built31-50
Size2K~2.5K Sq.Ft.
Lot105.36 x 184.83 ft
HeatingForced air, gas
CoolingCentral air
BasementFull, finished, apartment, finished with walk-out, separate entrance, walk-out, walk-up
Parking12 drive
WaterMunicipal
FireplaceYes, electric, family room, fireplace insert, natural gas

Ask about this home

A HOMEH agent will answer your questions about this home.

Ask a question

Rooms

14 rooms · 6 bathrooms
Main floor10 rooms
  • Bedroom 212′4″ × 9′2″114 sq.ft.
  • Great room13′9″ × 16′8″230 sq.ft.
  • Dining room13′11″ × 11′6″160 sq.ft.
  • Office7′1″ × 10′10″76 sq.ft.
  • Laundry11′ × 7′10″87 sq.ft.
  • Kitchen7′3″ × 18′6″134 sq.ft.
  • Family room28′1″ × 18′5″518 sq.ft.
  • Primary bedroom15′9″ × 12′10″202 sq.ft.
  • Sunroom11′ × 9′10″108 sq.ft.
  • Bedroom 312′4″ × 10′3″127 sq.ft.
Lower level4 rooms
  • Family room22′1″ × 23′1″509 sq.ft.
  • Bedroom 216′2″ × 13′8″222 sq.ft.
  • Primary bedroom11′8″ × 23′4″272 sq.ft.
  • Kitchen22′1″ × 12′2″269 sq.ft.
Bathrooms6
4-pcMain3-pcMain3-pcBasement3-pcBasement3-pcBasement2-pcMain

Around this home

Dundas St. East & Riley

Listing details

MLS® numberX13458862
Listed onJun 17, 2026
Days on market129
UpdatedOct 24, 2026
Listing brokerageRoyal LePage Real Estate Services Ltd., Brokerage
Possession30-59 days

Helpful tools

Mortgage calculator
Closing costs
Land transfer tax
Buyer guide

Your HOMEH agent

KimHOMEH agent · Hamilton

"I would see it this week."

Ask Kim

Ask HOMEH about this home

Price, neighbourhood, monthly cost. Ask anything.

HOMEH Intelligent Agent is an AI, not a licensed representative. Check anything important with your agent.

© 2026 HOMEH Inc., Brokerage · RECO Registration #6000380 · 505 Highway 7 East, Units 308 & 309, Thornhill, ON L3T 7T1 · Listing data courtesy of the MLS® System of the listing brokerage, deemed reliable but not guaranteed.

Disclaimers and terms

HOMEH is operated by HOMEH Inc., a licensed Ontario real estate brokerage regulated by the Real Estate Council of Ontario (RECO) under the Trust in Real Estate Services Act, 2002 (TRESA). Under TRESA, consumers are entitled to the RECO Information Guide before entering into a representation agreement. Broker of Record Licence #5034208. Toronto Regional Real Estate Board Member #20004000.

Cashback Rebate. Paid by HOMEH Inc., Brokerage from the commission it receives, on closing, to eligible buyers who came to HOMEH as HOMEH leads. Subject to the buyer representation agreement, lender approval and legal limits; amounts vary with price, commission received and transaction type. Not a government incentive, tax credit or refund. Full terms and conditions apply.

Mortgage. Payment figures are estimates for illustration only, not an offer to lend; all financing is on approved credit (OAC). HOMEH Inc., Brokerage is not a mortgage broker, agent or lender; mortgage products and advice come from independent professionals licensed by the Financial Services Regulatory Authority of Ontario (FSRA).

HOMEH Estimate. Worked out with automated tools from recent nearby sales of similar homes. For information only, not an appraisal.

Accuracy. Listings, market data, photos, school, transit and neighbourhood information come from sources believed reliable, including the MLS® System and the Toronto Regional Real Estate Board (TRREB), but are not warranted accurate, current or complete. MLS® listing data is copyright TRREB. It must only be used by consumers with a bona fide interest in the purchase, sale or lease of real estate, and not for any commercial purpose.

Programs. Programs, incentives and benefits on this website are privately administered, may change or end without notice, and imply no government authority, endorsement or affiliation.

Not intended to solicit clients currently under contract with another brokerage.

The trademarks REALTOR®, REALTORS® and the REALTOR® logo are controlled by The Canadian Real Estate Association (CREA) and identify real estate professionals who are members of CREA. The trademarks MLS®, Multiple Listing Service® and the associated logos are owned by CREA and identify the quality of services provided by real estate professionals who are members of CREA. Used under licence.