
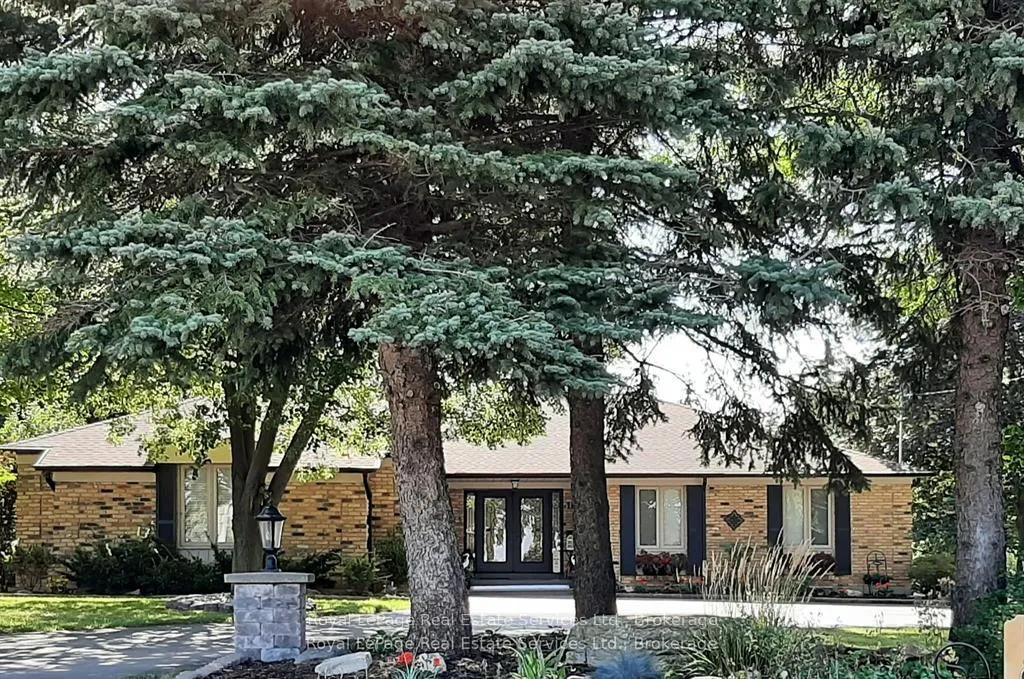
184 Dundas Street E
Hamilton (Waterdown)184 Dundas Street E
Hamilton (Waterdown)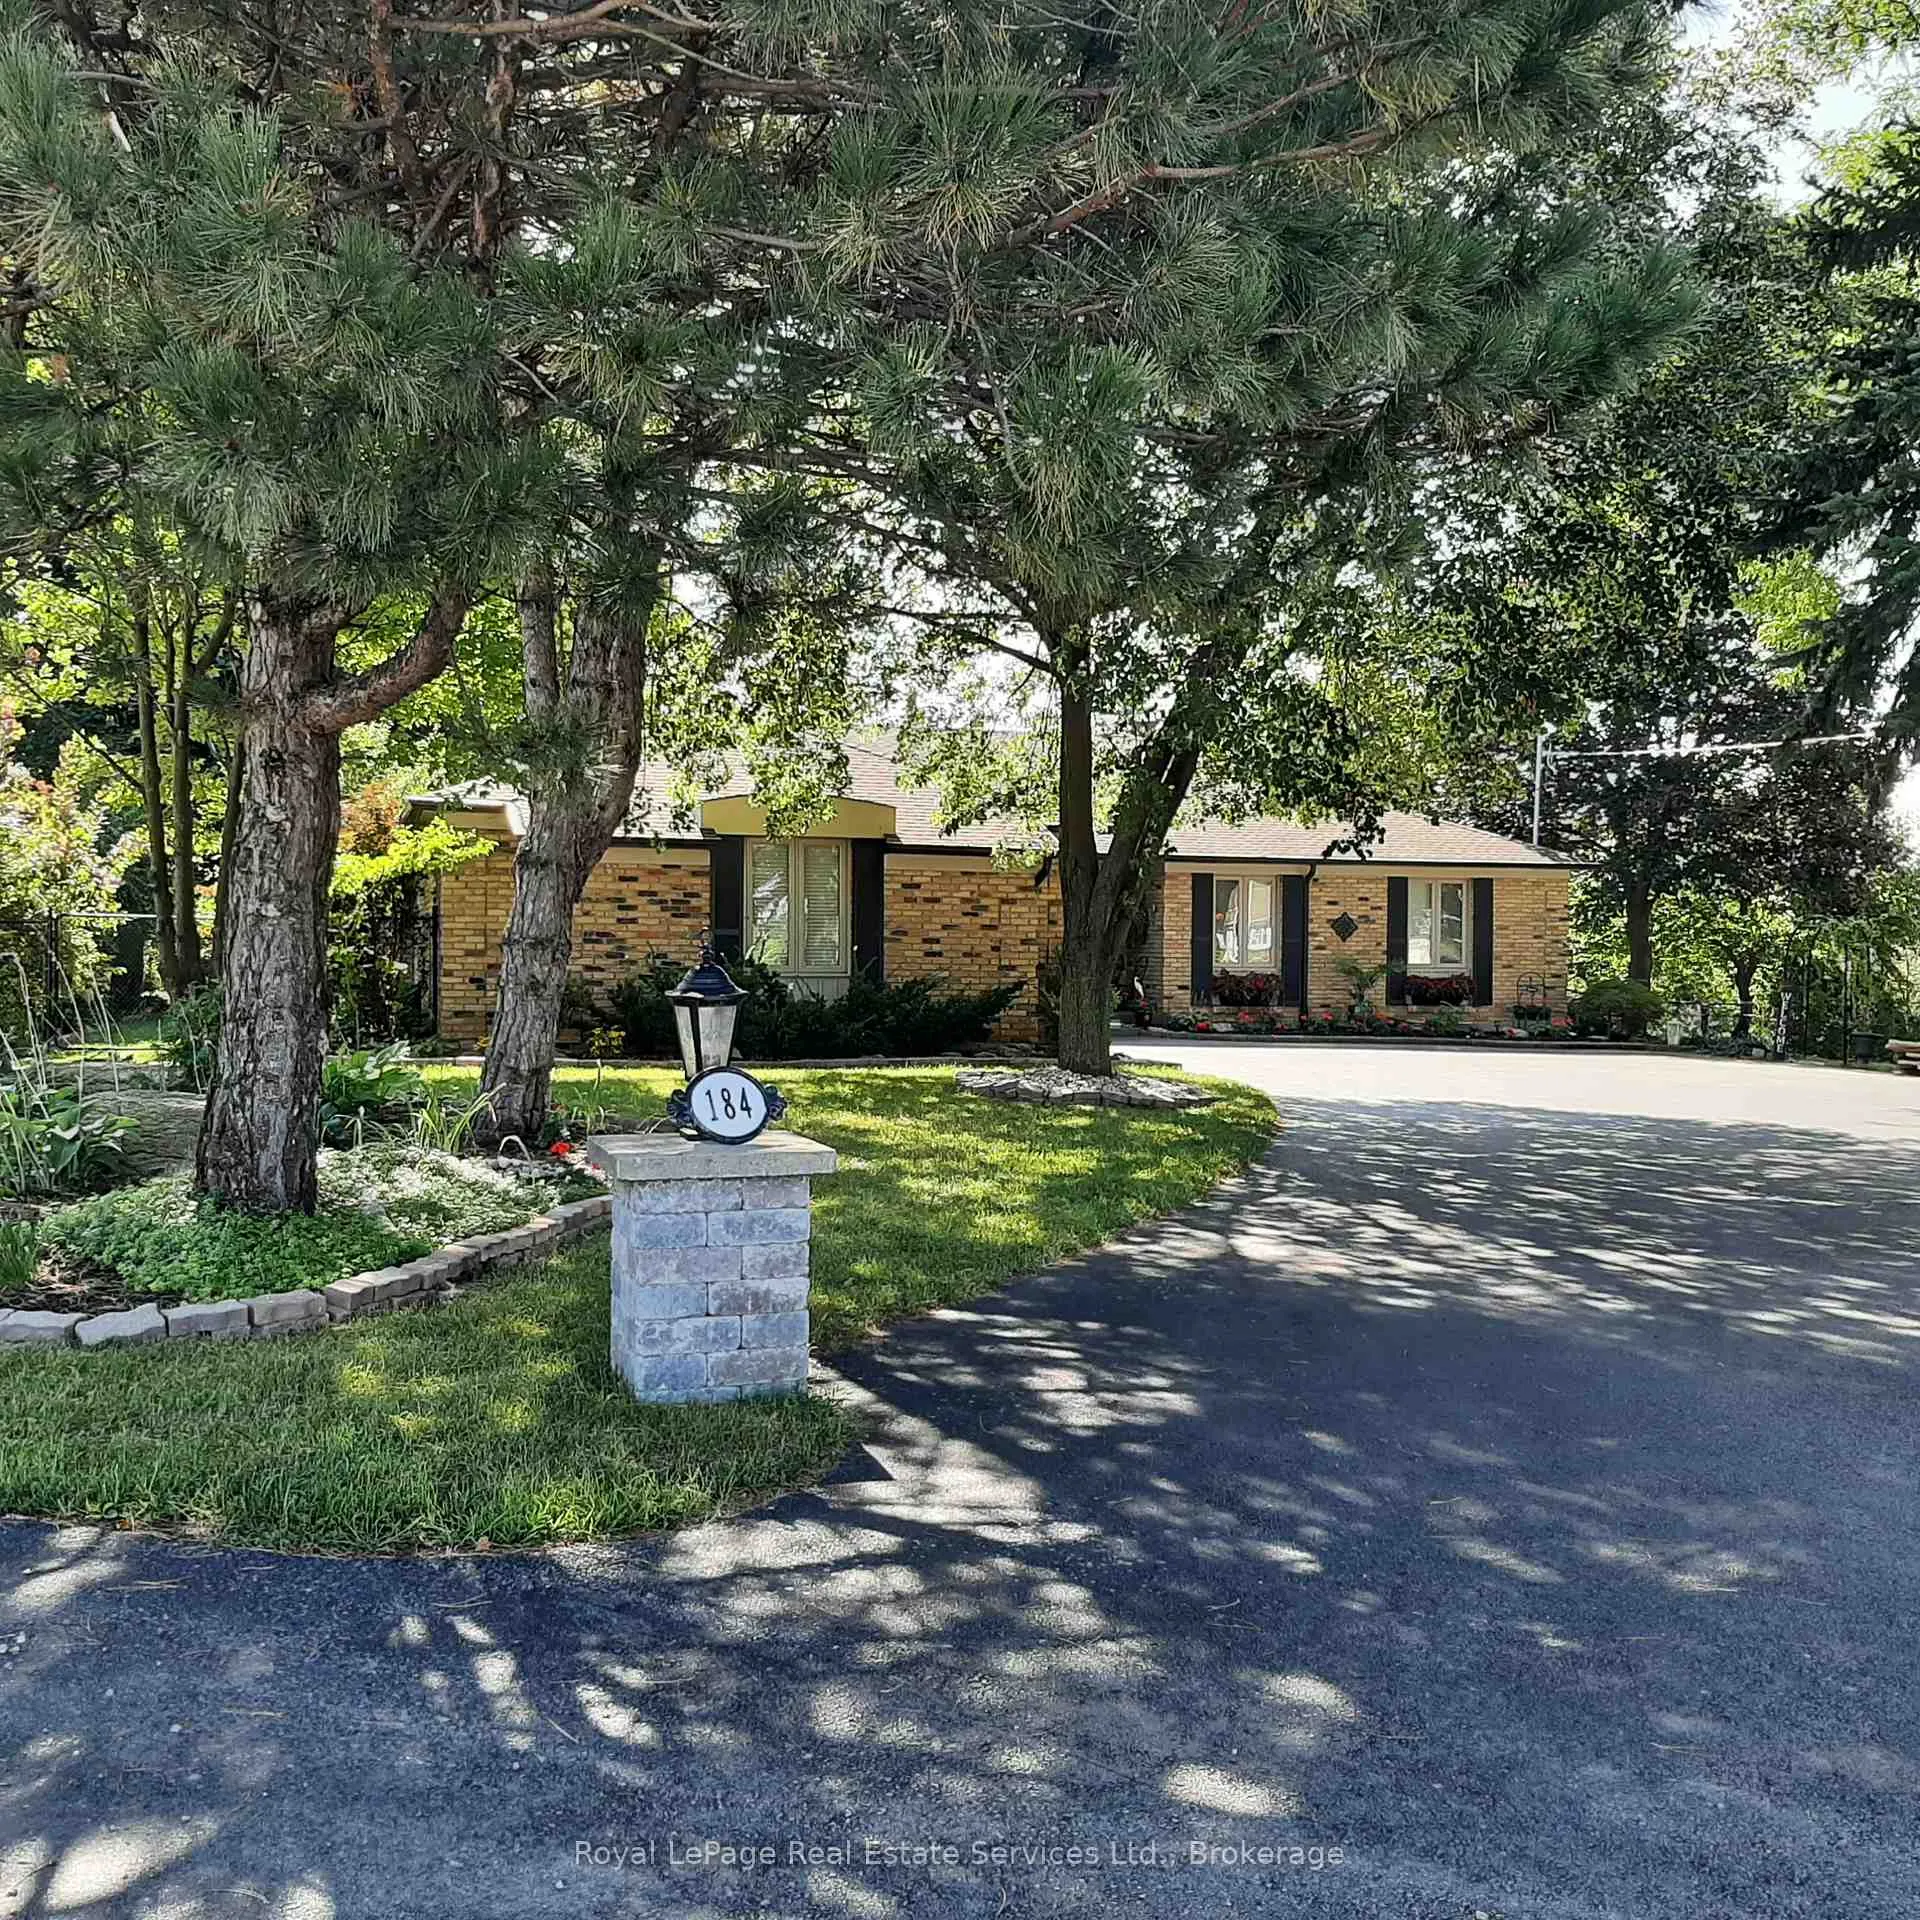
 See all 39 photos
Property history

This listing has ended. It is no longer available.
Property not available for sale or for rent.
About this home
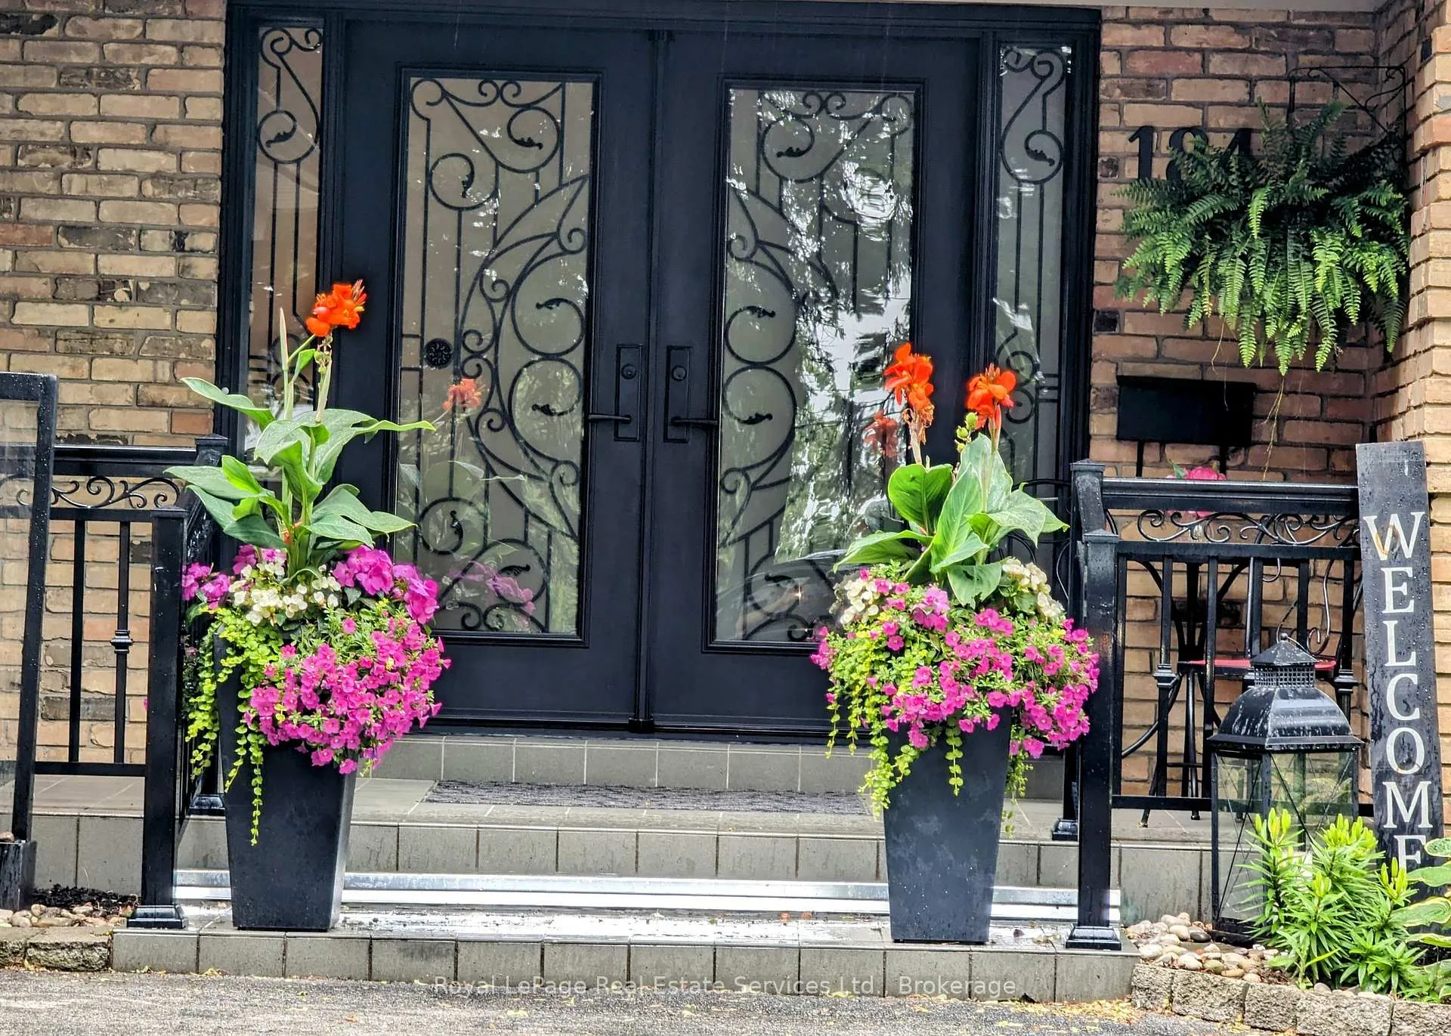
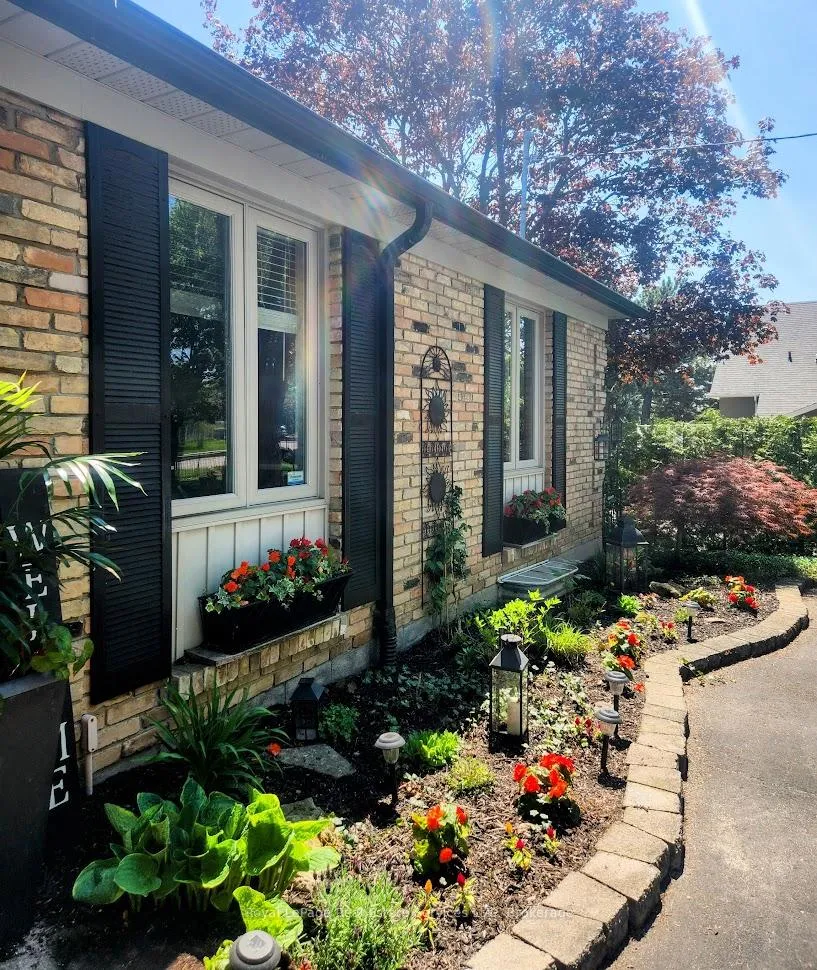
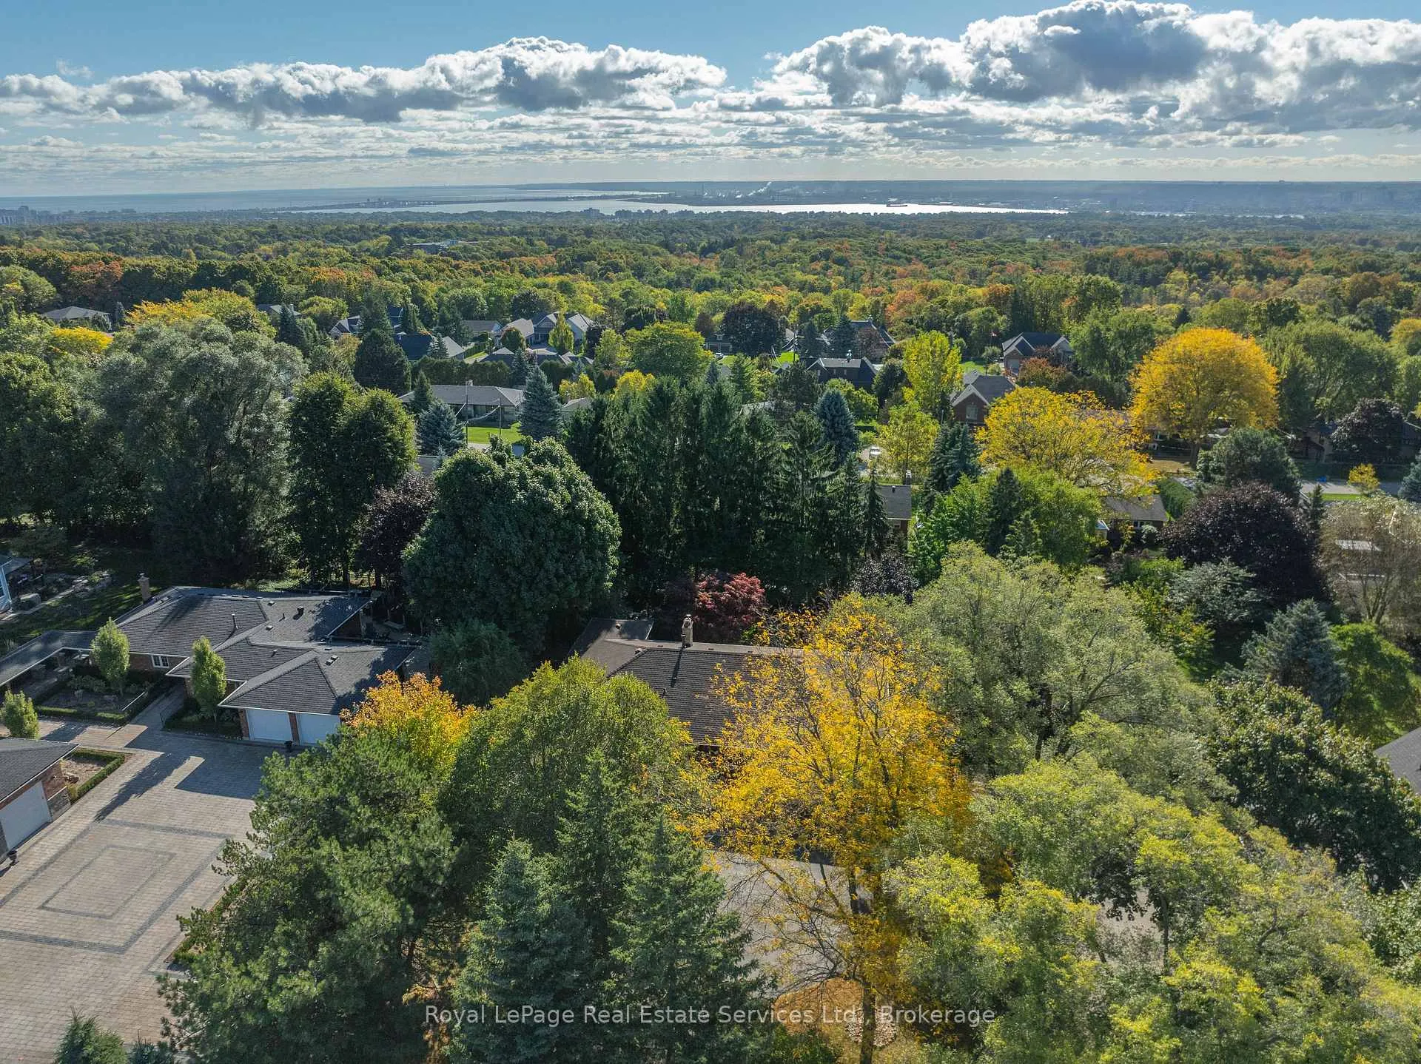
Discover luxury and lifestyle in this beautifully crafted custom bungalow, situated on an impressive 0.45-acre lot just minutes from downtown Waterdown. This home offers nearly 5,000sq. ft. of living space, featuring 5 bedrooms (3 on the main floor and 2 in the lower level)and 6 bathrooms (3 on the main floor and 3 in the lower level). The home can come furnished and is available for a 1-year lease. As you approach the property, you'll be greeted by oversized trees and thoughtfully designed landscaping, complemented by ample parking and stone pillars with lights. The main entrance features custom doors and a covered front entry with iron railings, leading into a main floor that overlooks the sunken great room, which has French doors opening to the flagstone patio with an awning. The main floor also includes a private office, perfect for remote work, as well as a separate formal dining room. The open-concept kitchen and family room create an entertainer's delight, featuring large glass sliders leading to a bright sunroom. The family room features a stunning wall of granite and a gas fireplace. The modern lower level is finished to perfection, featuring 2 spacious bedrooms, each with walk-in closets and personal 3-piece en-suites. The open-concept kitchen and family room flow seamlessly to a walkout patio, providing an excellent setting for relaxation. With a separate entrance and privacy. Step outside to your own backyard oasis, complete with a cozy fire pit area and multi-level patios made of flagstone and interlock, all enclosed by a fully fenced yard for your private enjoyment. The professionally landscaped exterior features natural rockery and mature gardens, enhancing the home's impressive curb appeal.Additional highlights:- Utilities & Cable/Internet not included in lease price- 2 kitchens and 2 laundry rooms- 2.5 car garage- A full-house generator- Tenant insurance required- AAA Tenants only.
Facts & features
Ask about this home
A HOMEH agent will answer your questions about this home.
Rooms
14 rooms · 6 bathrooms
- Bedroom 212′4″ × 9′2″114 sq.ft.
- Great room13′9″ × 16′8″230 sq.ft.
- Dining room13′11″ × 11′6″160 sq.ft.
- Office7′1″ × 10′10″76 sq.ft.
- Laundry11′ × 7′10″87 sq.ft.
- Kitchen7′3″ × 18′6″134 sq.ft.
- Family room28′1″ × 18′5″518 sq.ft.
- Primary bedroom15′9″ × 12′10″202 sq.ft.
- Sunroom11′ × 9′10″108 sq.ft.
- Bedroom 312′4″ × 10′3″127 sq.ft.
- Family room22′1″ × 23′1″509 sq.ft.
- Bedroom 216′2″ × 13′8″222 sq.ft.
- Primary bedroom11′8″ × 23′4″272 sq.ft.
- Kitchen22′1″ × 12′2″269 sq.ft.
Around this home
Listing details
Helpful tools
Your HOMEH agent
"I would see it this week."
Ask HOMEH about this home
Price, neighbourhood, monthly cost. Ask anything.
HOMEH Intelligent Agent is an AI, not a licensed representative. Check anything important with your agent.