
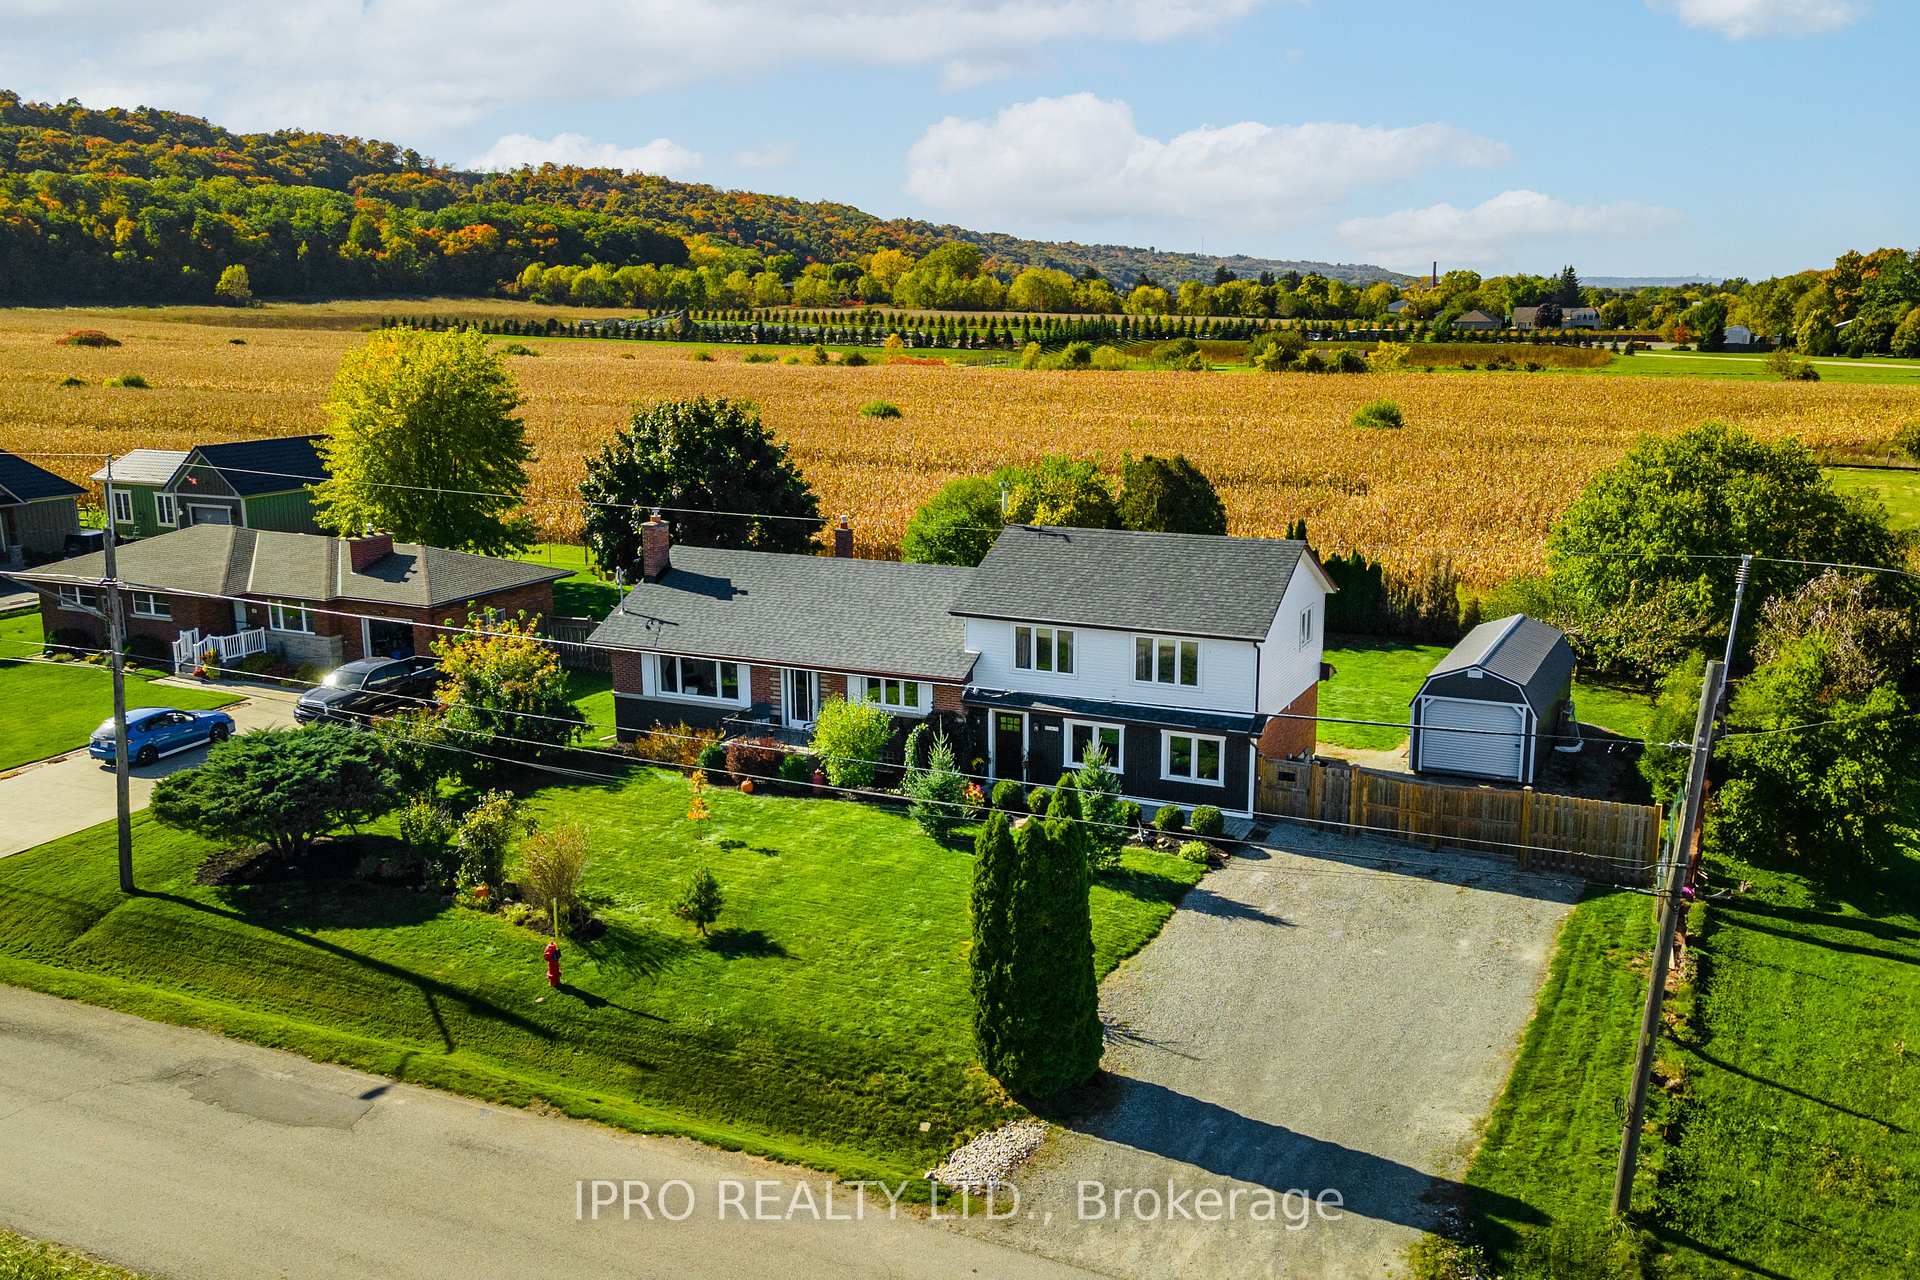
Front of 187 Lewis Road
187 Lewis RoadHamilton (Winona)
Terminated
1/35
Ontario Real Estate › Hamilton › Winona
Front of 187 Lewis Road
187 Lewis RoadHamilton (Winona)
Terminated
See all 35 photos
DetachedMLS X10417794
Last asked:Terminated Nov 20, 2024
$1,297,500
4+1 Bedrooms
4 Bathrooms
1 Garage
2.5K~3K Sq.Ft.
112.5 x 134.63 ft Lot
$5,125 Tax/yr

Property history

$1,297,500first asked
$1,200,000last asked
▼ 8%since November
NovMarJulDec
TerminatedDec 10, 2025
$1,200,000MLS® X12356408
Listed for saleAug 20, 2025
$1,200,000MLS® X12356408
TerminatedAug 19, 2025
$1,297,500MLS® X12304874
Listed for saleJul 24, 2025
$1,297,500MLS® X12304874
TerminatedNov 20, 2024
$1,297,500MLS® X10417794
Listed for saleNov 11, 2024
$1,297,500MLS® X10417794
Kim Karimi
Kim Karimi

Real Estate Broker

416-838-3031

This listing has ended. It is no longer available.

Property not available for sale or for rent.

See similar homes for saleFree Home EvaluationHow Much Is My Home Worth?Sell with HOMEHHOMEH One: full-service selling for a 1% listing fee. The buyer's agent commission is separate.

Contact agent

Leave your name and number. A HOMEH agent calls you back.

Ask about this home

A HOMEH agent will answer your questions about this home.
Ask a question

Ask HOMEH

Ask about this home

About this home

187 Lewis Road, Hamilton

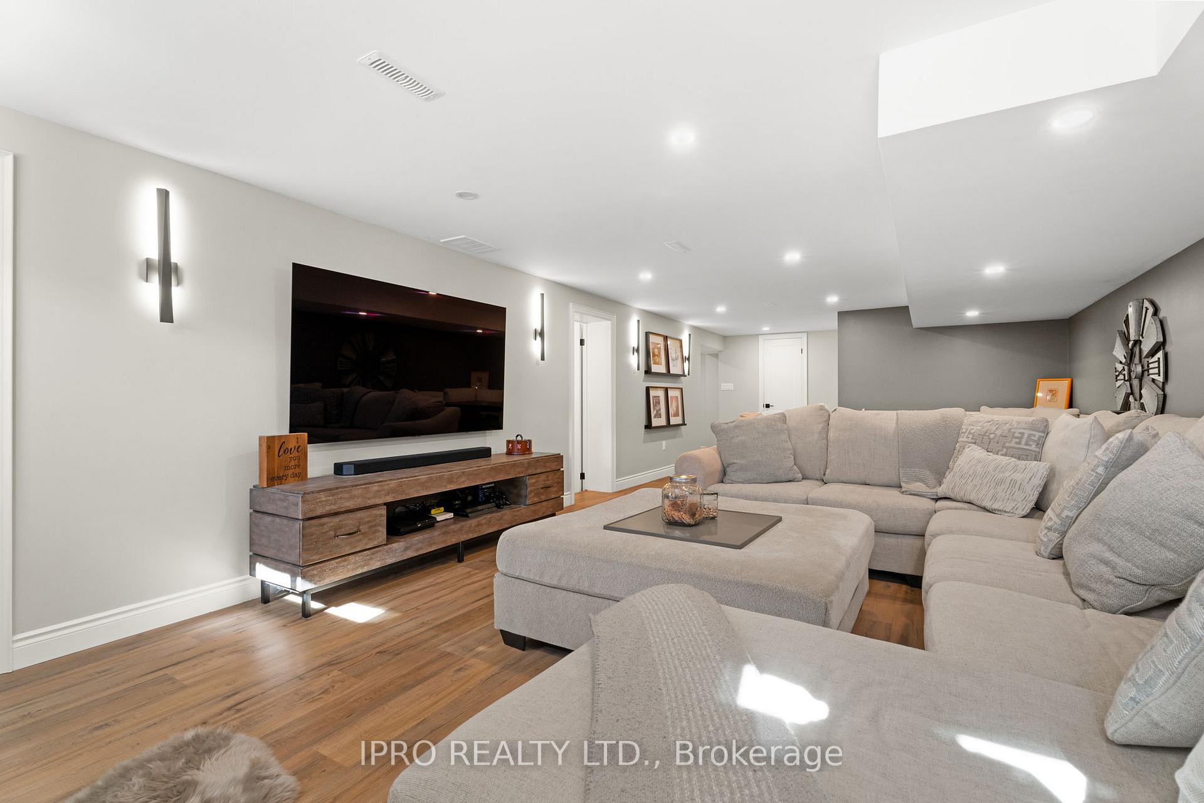
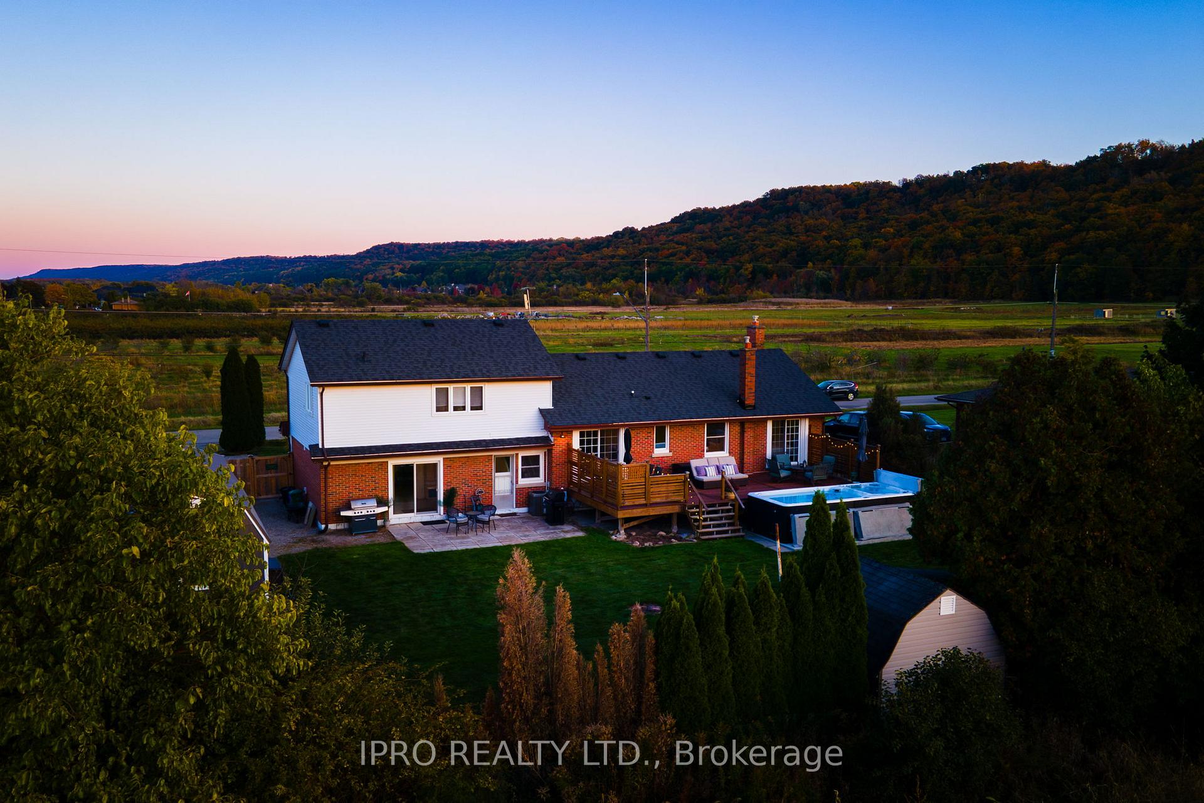
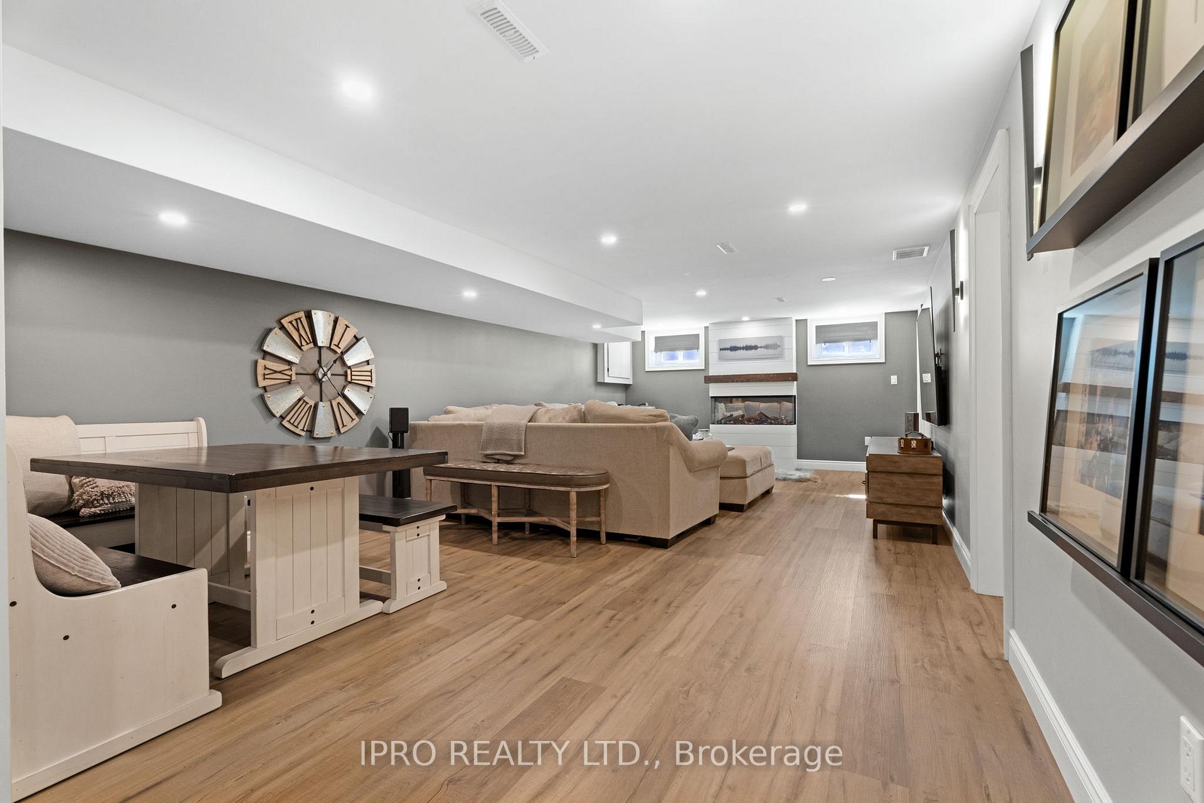
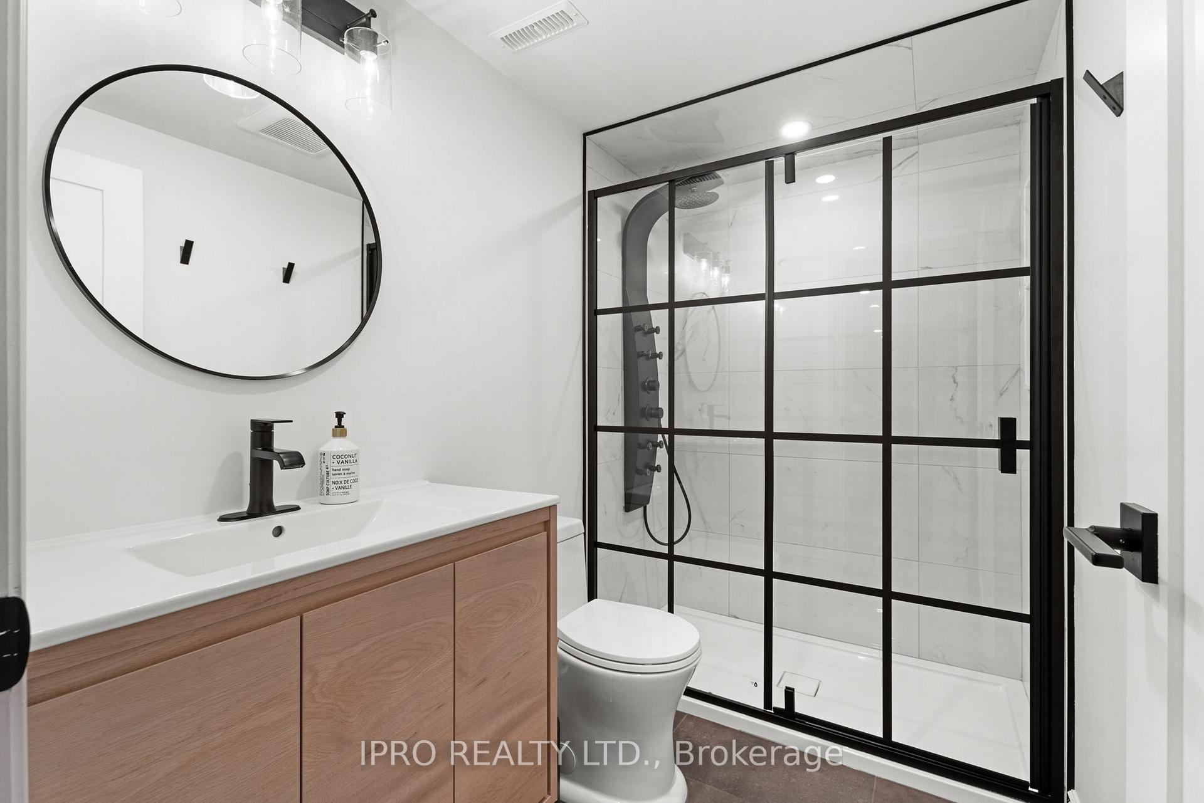
RARE! Welcome to Lewis Rd, a most coveted street in the sought-after Winona community of Stoney Creek! The lot next door sold for near $900k alone, but this 2912 sqft mid-century home has been transformed ($200K in recent Renos) into a Multi-Level sprawler! Families, multi-gen living, easy conversion to 2 side-by-side units or as a home business suite! Nestled under the Escarpment, this private Rd is surrounded by PROTECTED GREENBELT land w direct access to Bruce Trail. Step into your breezeway connecting sev distinct living spaces. At right, a Prof redone studio, sitting area, 1/2 bath & kitchen rough-in w sep elec panel. Straight ahead, a back stairway climbs to a redone Primary Retreat w 2 large principal rooms+ensuite. Back downstairs 2 more levels await. One, a few steps up to the heart of the home w newer kitchen, centre island, new stove, dishwasher, garburator + plenty of sitting & dining options - along w 2 bdrms + full bath reno in 20. Two, a brand new Prof finished basement oasis, w stunning Rec Room, flex space, addl bed/games rm + gorgeously detailed full bath & sep Laundry. Now Outside! 5 access pts lead to unobstructed views on all sides, w detached garage providing xtra storage & powered workshop. Massive deck w 3 sitting areas + Year-round top of the line 19ft DualStream 2 heater SwimSpa/HotTub combo! Peace of mind ensured by municipal water & sewer, a rarity for rural settings + natural gas & newer furnace, AC, hot water tank & all new duct work in 17. Stay connected w New 200Amp panel, dedicated 240V 20 amp EV charger + wired network to multiple hot spots in home - Or choose to disconnect, on the quaint front porch w morning coffee overlooking the orchard - or closing the day w unspoiled, escarpment sunsets out back. 5 mins to QEW, Costco + local favs Innsville & Memphis BBQ - this commuters dream keeps you close to the things you need, while far from the hustle & bustle of the city.

Carpet FreeIn-Law CapabilityIn-Law SuiteFloor DrainGarburatorCentral Vacuum

Facts & features

TypeDetached
StyleSidesplit 4
Built51-99
Size2.5K~3K Sq.Ft.
Lot112.5 x 134.63 ft
Tax$5,125 (2023)
HeatingForced air, gas
CoolingCentral air
BasementFinished, full
Parking8 drive
WaterMunicipal
FireplaceYes, electric

Ask about this home

A HOMEH agent will answer your questions about this home.

Ask a question

Rooms

12 rooms · 4 bathrooms
Main floor7 rooms
  • Kitchen14′8″ × 20′6″301 sq.ft.
  • Living room19′5″ × 11′2″217 sq.ft.
  • Dining room11′ × 11′5″125 sq.ft.
  • Bedroom 210′9″ × 18′6″199 sq.ft.
  • Bedroom 39′ × 10′5″93 sq.ft.
  • Bedroom 410′6″ × 9′2″96 sq.ft.
  • Mud room18′9″ × 9′5″176 sq.ft.
Second floor2 rooms
  • Other14′9″ × 10′6″155 sq.ft.
  • Primary bedroom26′6″ × 10′11″290 sq.ft.
Basement3 rooms
  • Recreation32′2″ × 13′10″445 sq.ft.
  • Bedroom13′1″ × 8′5″110 sq.ft.
  • Laundry8′2″ × 7′8″63 sq.ft.
Bathrooms4
3-pcMain3-pcSecond3-pcBasement2-pcMain
Thinking of selling your home?See what your home is worth today.

Around this home

Lewis Rd & HWY 8

Listing details

MLS® numberX10417794
Listed onNov 11, 2024
Days on market9
UpdatedNov 20, 2024
Listing brokerageIPRO REALTY LTD.
PossessionNegotiable

Helpful tools

Mortgage calculator
Closing costs
Land transfer tax
Buyer guide

Your HOMEH agent

KimHOMEH agent · Hamilton

"I would see it this week."

Ask Kim

Ask HOMEH about this home

Price, neighbourhood, monthly cost. Ask anything.

HOMEH Intelligent Agent is an AI, not a licensed representative. Check anything important with your agent.

© 2026 HOMEH Inc., Brokerage · RECO Registration #6000380 · 505 Highway 7 East, Units 308 & 309, Thornhill, ON L3T 7T1 · Listing data courtesy of the MLS® System of the listing brokerage, deemed reliable but not guaranteed.

Disclaimers and terms

HOMEH is operated by HOMEH Inc., a licensed Ontario real estate brokerage regulated by the Real Estate Council of Ontario (RECO) under the Trust in Real Estate Services Act, 2002 (TRESA). Under TRESA, consumers are entitled to the RECO Information Guide before entering into a representation agreement. Broker of Record Licence #5034208. Toronto Regional Real Estate Board Member #20004000.

Cashback Rebate. Paid by HOMEH Inc., Brokerage from the commission it receives, on closing, to eligible buyers who came to HOMEH as HOMEH leads. Subject to the buyer representation agreement, lender approval and legal limits; amounts vary with price, commission received and transaction type. Not a government incentive, tax credit or refund. Full terms and conditions apply.

Mortgage. Payment figures are estimates for illustration only, not an offer to lend; all financing is on approved credit (OAC). HOMEH Inc., Brokerage is not a mortgage broker, agent or lender; mortgage products and advice come from independent professionals licensed by the Financial Services Regulatory Authority of Ontario (FSRA).

HOMEH Estimate. Worked out with automated tools from recent nearby sales of similar homes. For information only, not an appraisal.

Accuracy. Listings, market data, photos, school, transit and neighbourhood information come from sources believed reliable, including the MLS® System and the Toronto Regional Real Estate Board (TRREB), but are not warranted accurate, current or complete. MLS® listing data is copyright TRREB. It must only be used by consumers with a bona fide interest in the purchase, sale or lease of real estate, and not for any commercial purpose.

Programs. Programs, incentives and benefits on this website are privately administered, may change or end without notice, and imply no government authority, endorsement or affiliation.

Not intended to solicit clients currently under contract with another brokerage.

The trademarks REALTOR®, REALTORS® and the REALTOR® logo are controlled by The Canadian Real Estate Association (CREA) and identify real estate professionals who are members of CREA. The trademarks MLS®, Multiple Listing Service® and the associated logos are owned by CREA and identify the quality of services provided by real estate professionals who are members of CREA. Used under licence.
