
187 Sunnyridge Road
Hamilton (Jerseyville)187 Sunnyridge Road
Hamilton (Jerseyville)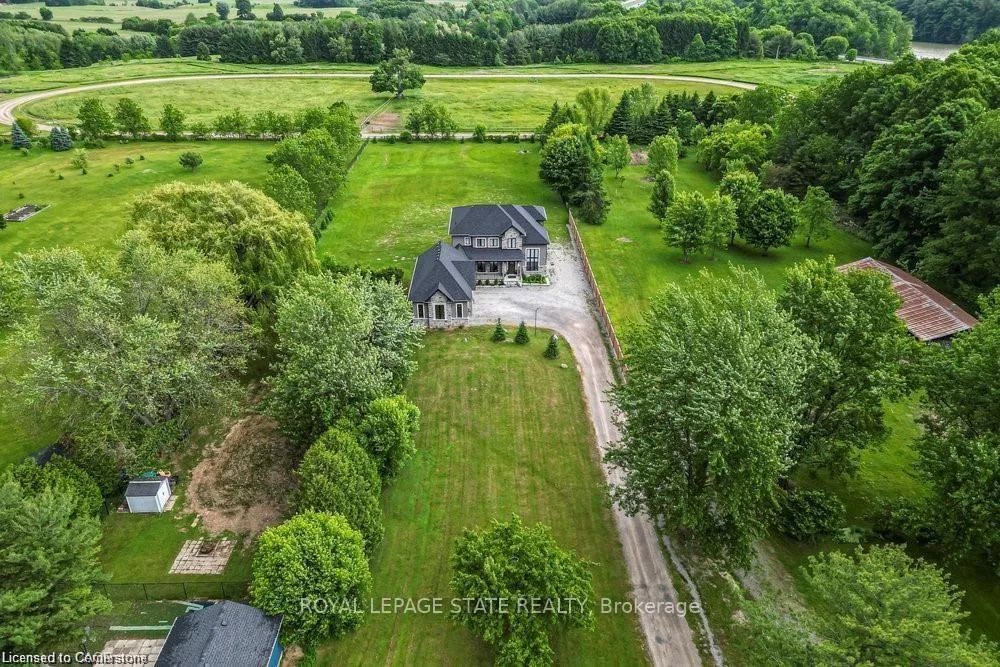
 See all 50 photos
Property history

This listing has ended. It is no longer available.
Property not available for sale or for rent.
Ask about this home
A HOMEH agent will answer your questions about this home.Ask HOMEH
About this home
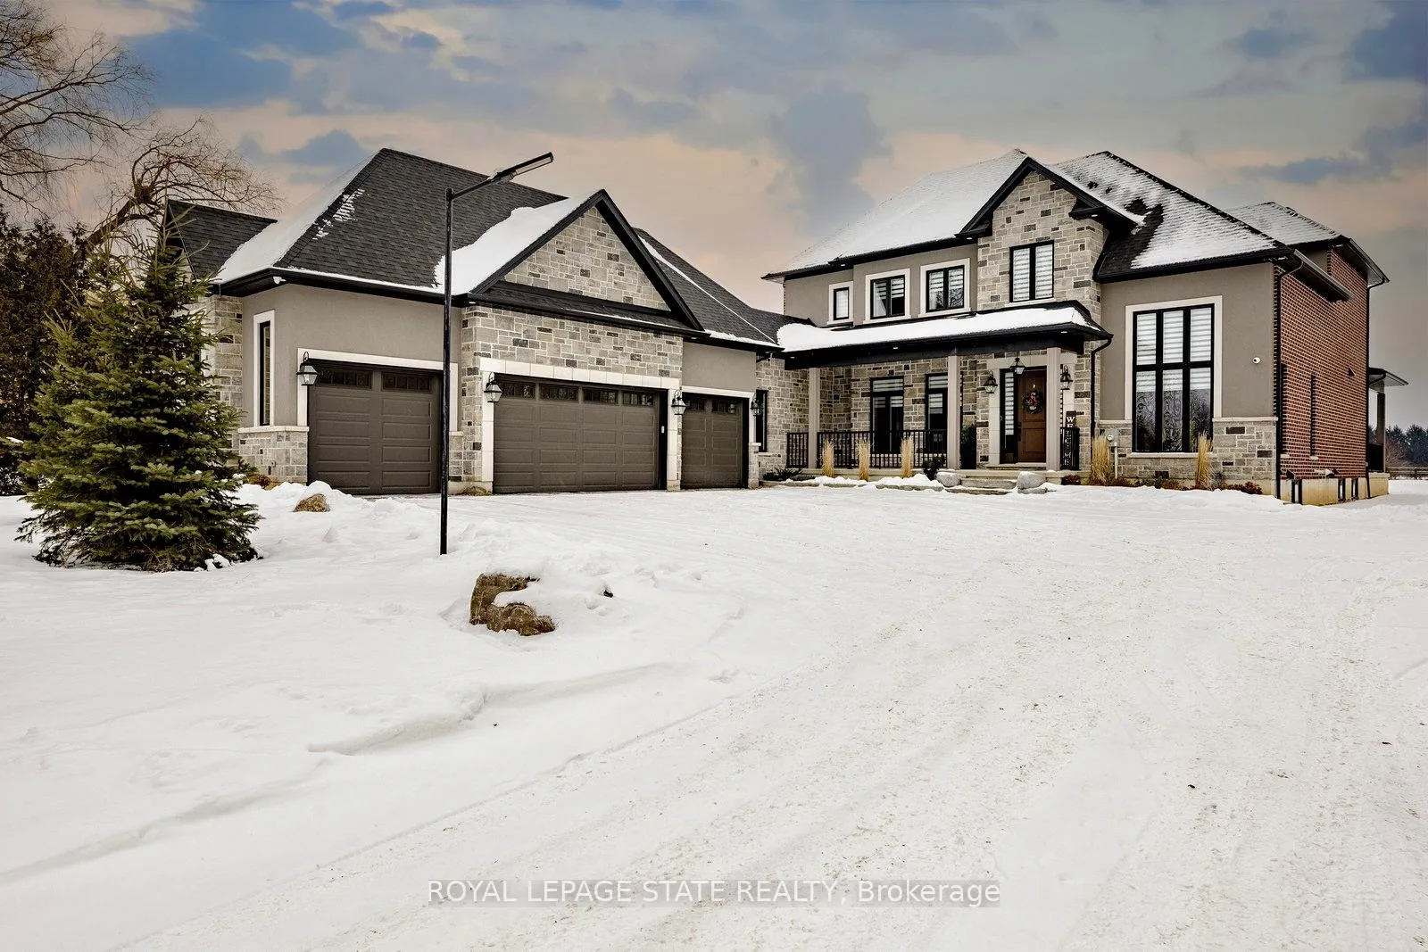
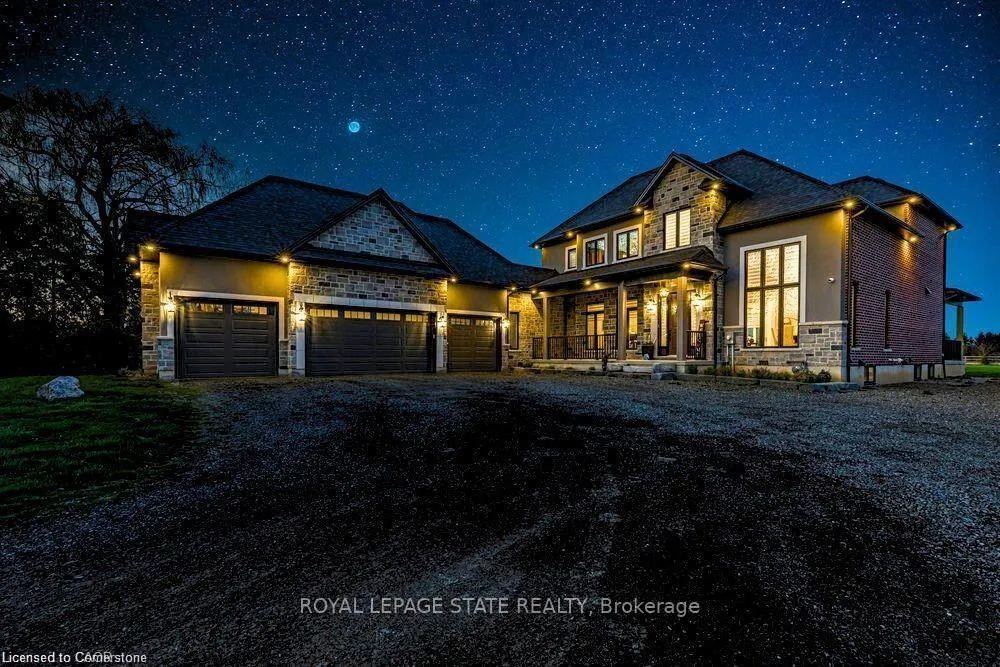
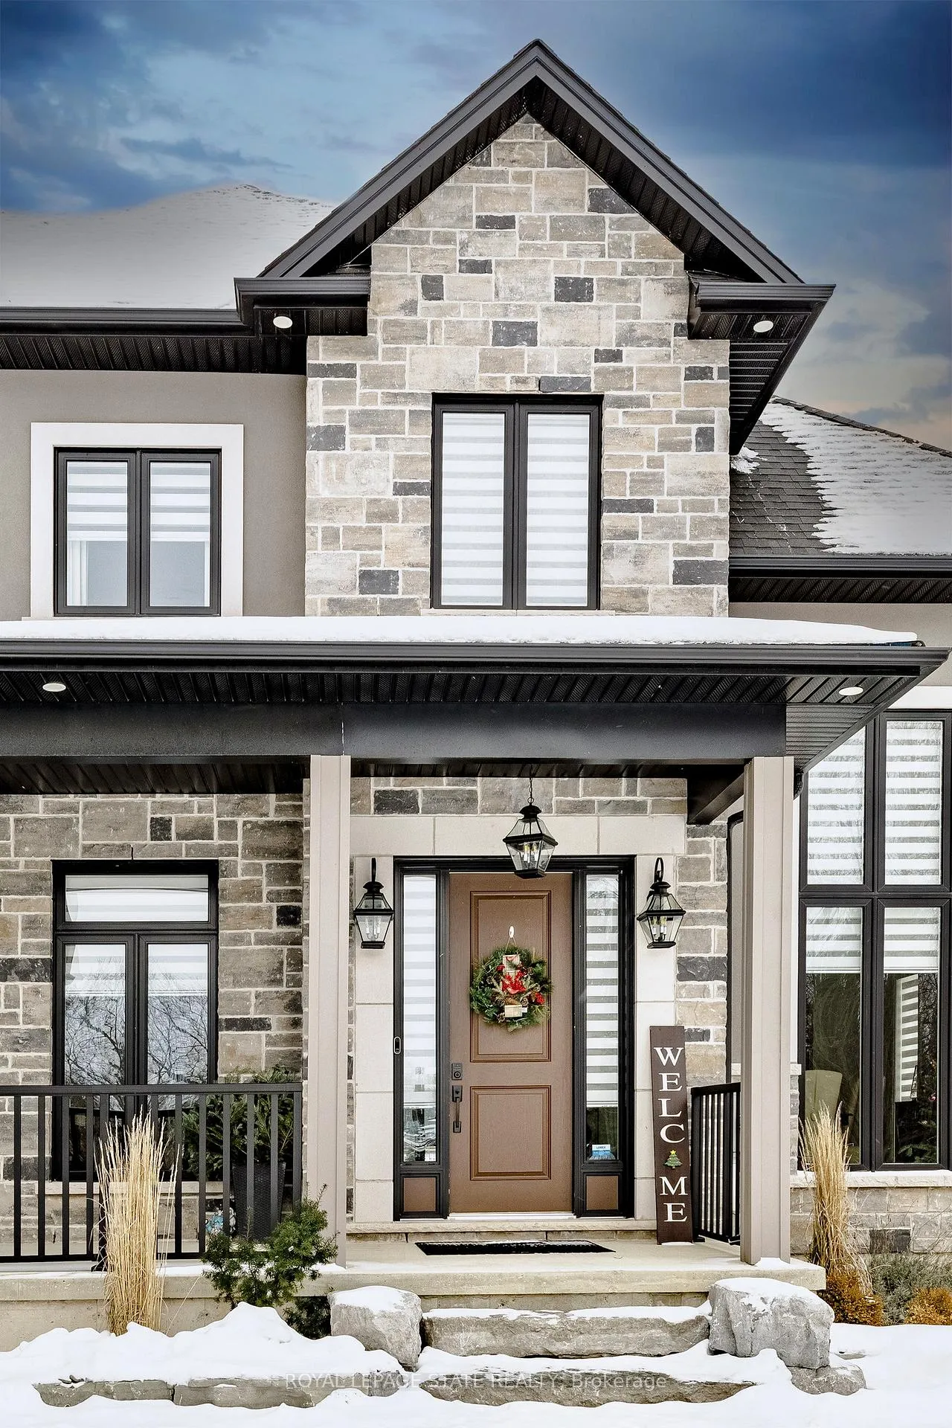
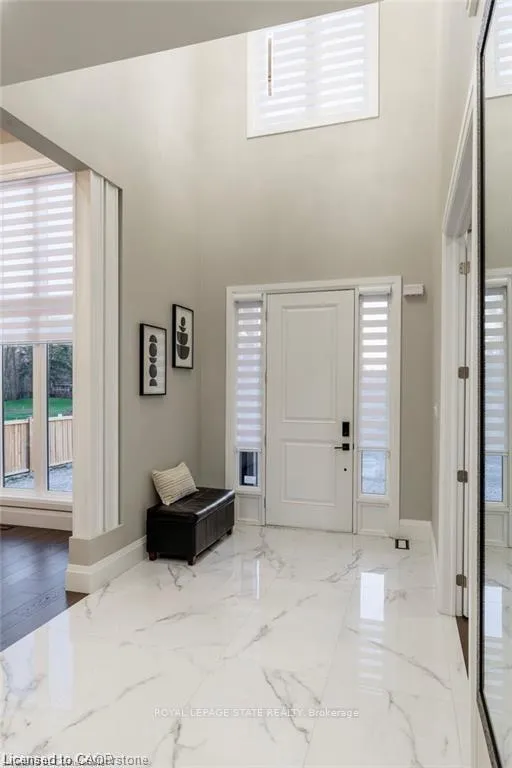
Experience refined country living in this custom-built 2-storey home, privately set 350' back on nearly 2 acres with sweeping pastoral views. A grand foyer with 20' ceilings and porcelain floors sets the tone for the quality and craftsmanship throughout. The chef's kitchen impresses with quartz counters/backsplash, high-end appliances, 8-burner gas range, cappuccino bar, and walk-in butler's pantry, opening to the Great Room with 10' coffered ceilings, hardwood floors, gas fireplace, custom lighting, and built-in sound. Entertain indoors or out with the expansive covered deck. A formal dining room with 15' coffered ceilings and oversized windows captures natural light and scenery. On the upper level, 9' ceilings enhance the serene primary suite with spa-inspired ensuite, plus a second bedroom with private 4-pc bath and two more bedrooms sharing a 5 pce. Jack & Jill bath. The fully finished lower level offers a large rec room (rough-in for kitchen or wet bar), gym, storage, and two additional bedrooms-each with their own bath-perfect for in-law or multi-generational living. Additional highlights include: a 4.5-car garage with inside entry to spacious mudroom with laundry room w/ built ins, side by side washer & dryer & lge. walk in closet, the fully fenced deep backyard with room for your dream oasis, would that include an inpool, court &/or gardens. A rare blend of space, sophistication, and flexibility-your private oasis awaits.
Facts & features
Ask about this home
A HOMEH agent will answer your questions about this home.
Rooms
24 rooms · 6 bathrooms
- Foyer7′10″ × 19′10″156 sq.ft.
- Dining room11′9″ × 16′11″199 sq.ft.
- Kitchen20′2″ × 18′11″382 sq.ft.
- Pantry6′ × 3′11″23 sq.ft.
- Great room24′2″ × 18′11″458 sq.ft.
- Office13′ × 10′5″135 sq.ft.
- Bathroom6′6″ × 5′2″33 sq.ft.
- Laundry10′5″ × 17′6″182 sq.ft.
- Primary bedroom17′10″ × 18′10″336 sq.ft.
- Bathroom9′11″ × 10′5″103 sq.ft.
- Bedroom 213′9″ × 12′1″166 sq.ft.
- Bedroom 310′2″ × 15′9″160 sq.ft.
- Bathroom9′6″ × 10′3″97 sq.ft.
- Bedroom 410′10″ × 13′1″142 sq.ft.
- Bathroom5′3″ × 7′7″40 sq.ft.
- Recreation39′1″ × 18′7″726 sq.ft.
- Bedroom 513′1″ × 14′11″195 sq.ft.
- Bedroom12′4″ × 15′8″193 sq.ft.
- Bathroom5′ × 10′10″54 sq.ft.
- Bathroom4′11″ × 7′4″36 sq.ft.
- Exercise room25′10″ × 12′9″330 sq.ft.
- Furnace room12′6″ × 7′5″93 sq.ft.
- Utility room4′10″ × 9′3″45 sq.ft.
- Cold room/cantina26′2″ × 7′5″194 sq.ft.
Around this home
Listing details
Helpful tools
Your HOMEH agent
"I would see it this week."
Ask HOMEH about this home
Price, neighbourhood, monthly cost. Ask anything.
HOMEH Intelligent Agent is an AI, not a licensed representative. Check anything important with your agent.