
 See all 50 photos
Property history

This home has sold. It is no longer available.
Property not available for sale or for rent.
Book a viewing
Ask HOMEH
About this home
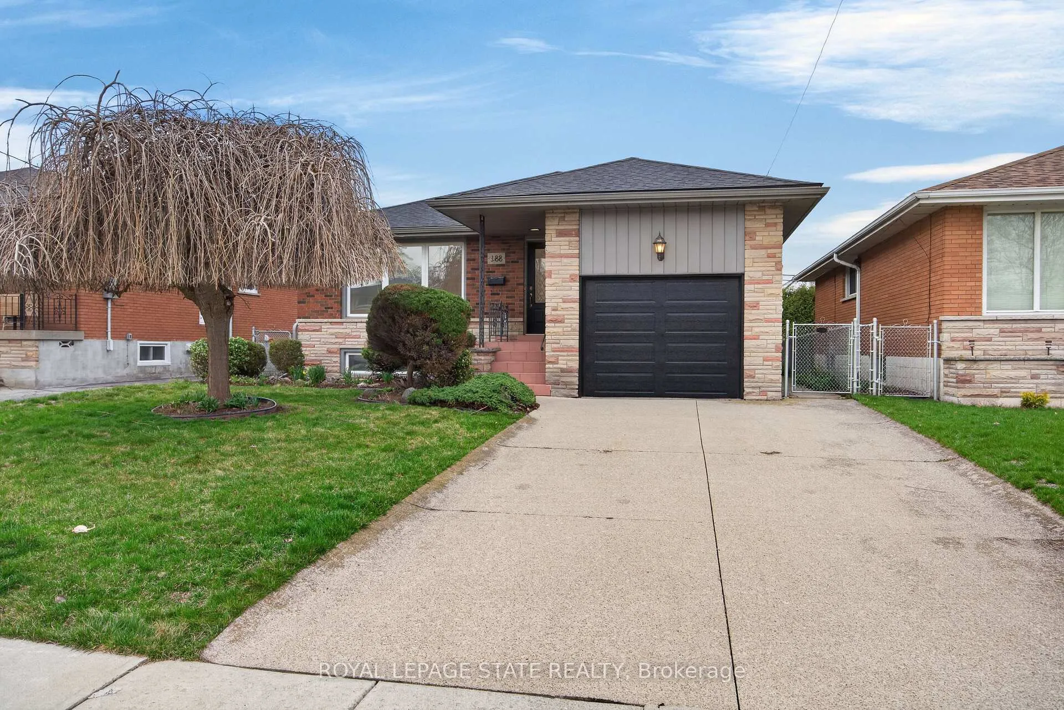
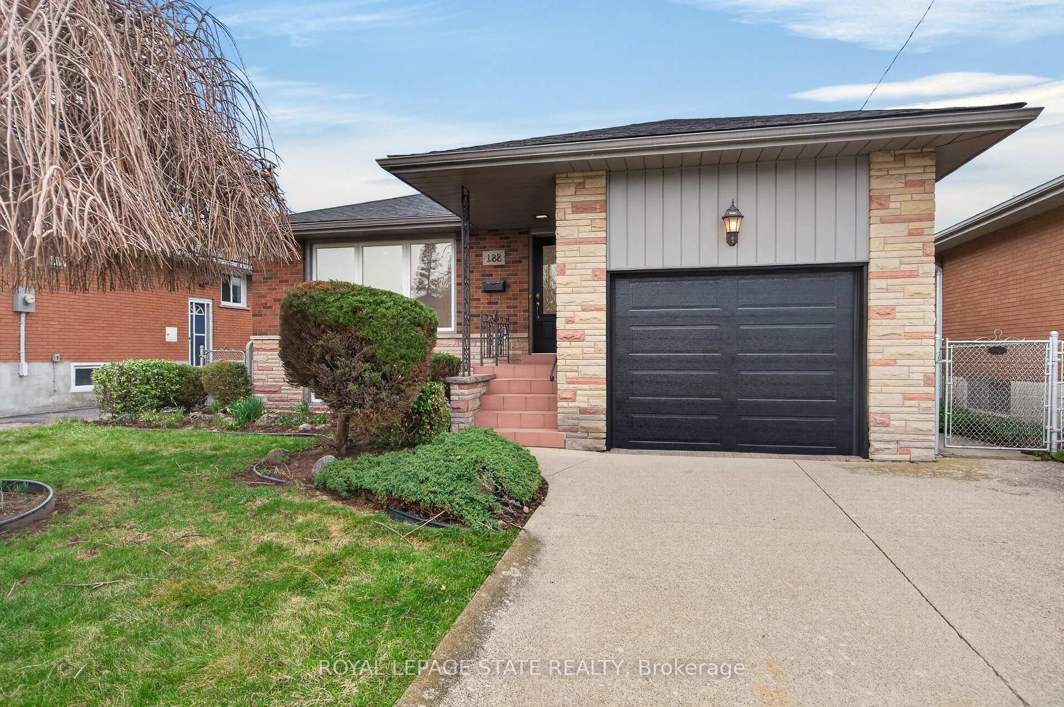
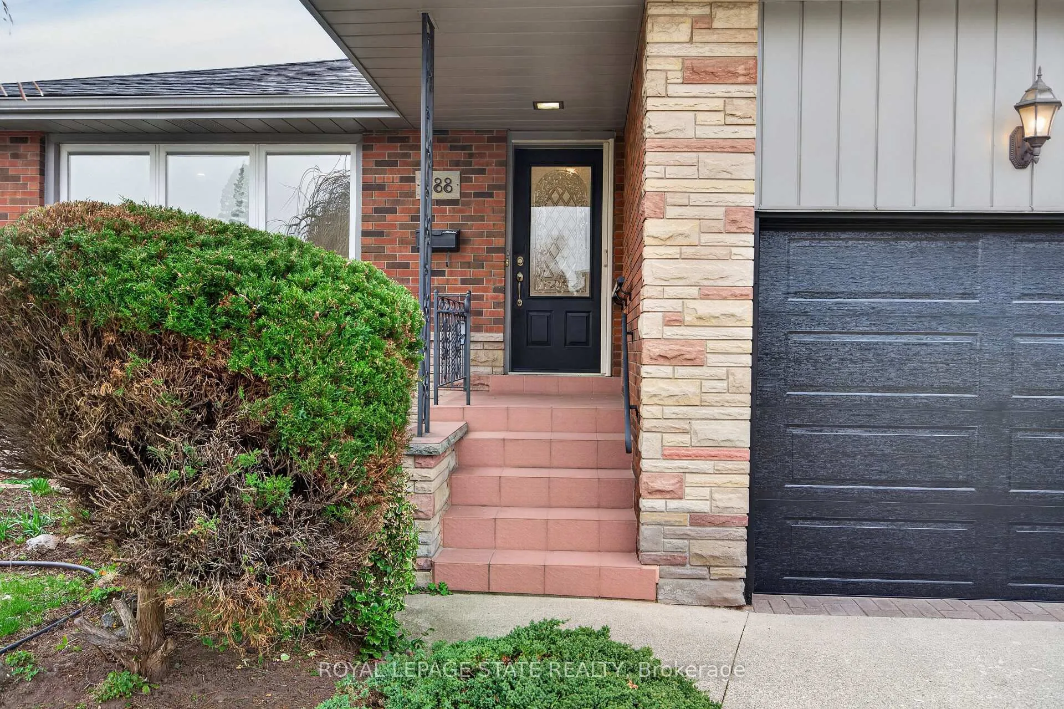
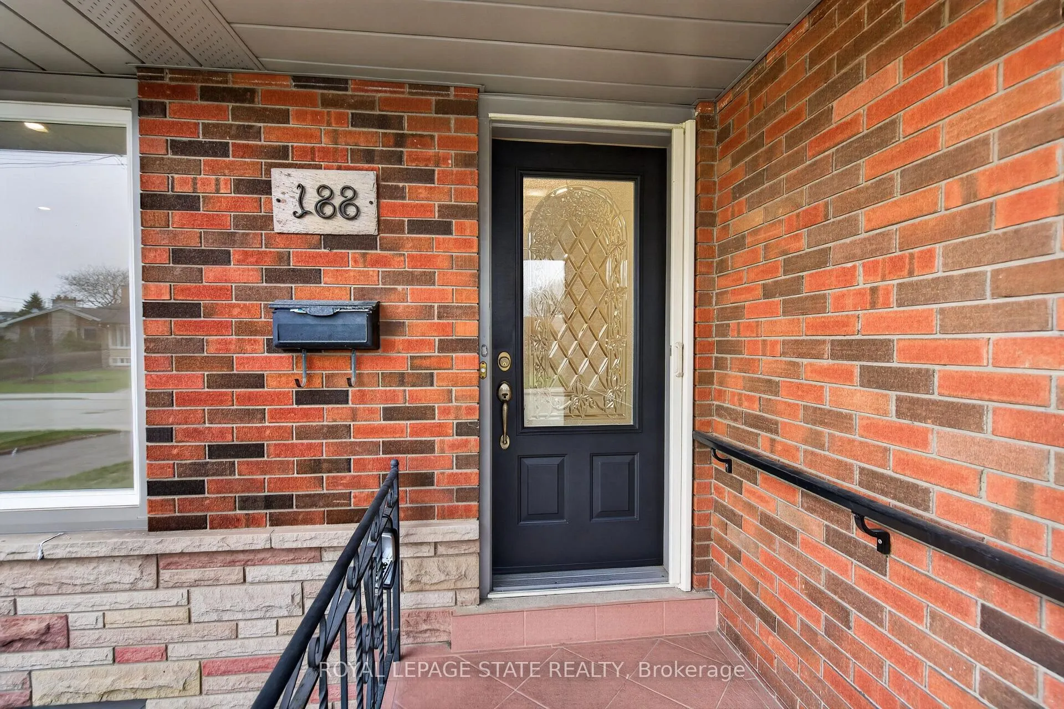
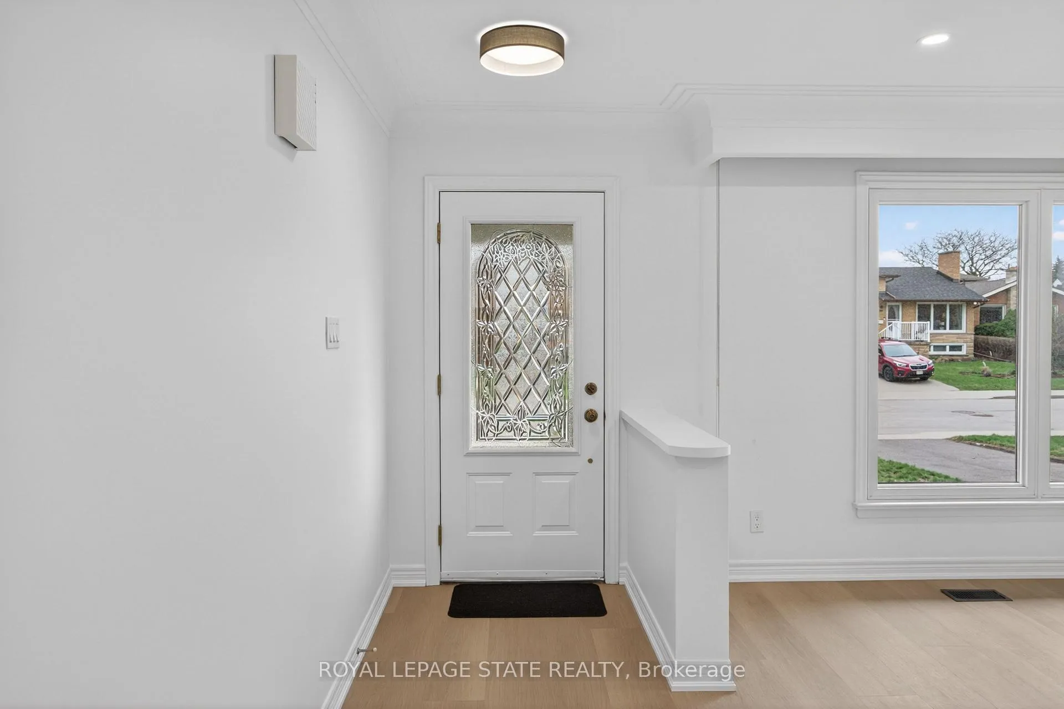
Nestled on a quiet cul-de-sac in the heart of Hamilton's sought-after Delta neighbourhood, this tastefully updated 2 bedroom, 2 bathroom bungalow offers comfort, convenience, and exceptional versatility. Featuring surfaced parking for 4 vehicles and a single garage with inside entry, this home delivers both function and ease from the moment you arrive. A covered front porch welcomes you into a spacious foyer complete with a convenient storage closet. The inviting living room is filled with natural light from an expansive front window and enhanced with pot lighting, creating a warm and airy atmosphere. The eat-in kitchen offers a charming dinette space, stainless steel appliances, and a skylight that floods the area with natural light. Two generously sized bedrooms feature oversized closets, while the recently renovated 5-piece bathroom is a standout - thoughtfully designed to be wheelchair accessible, complete with a glass shower, double vanity, and an oversized soaker tub. Main level laundry adds everyday convenience. The partially finished lower level expands your living space with a large recreation room, cold room, powder room, utility area, and a second laundry setup. A bonus side entrance provides direct access to both levels, offering excellent in-law or multi-generational living potential. Step outside to a private backyard retreat featuring a large concrete patio with veranda, a rear storage shed, gardens, and green space to enjoy. Additional updates include roof shingles (2021), recently installed flooring, upgraded lighting fixtures, fresh paint throughout & more. Located in the vibrant Delta community, enjoy close proximity to Gage Park, Ottawa Street's shops and restaurants, schools, transit, and quick highway access. A rare opportunity to own a turnkey bungalow in one of Hamilton's most established neighbourhoods.
Facts & features
Book a viewing
Rooms
12 rooms · 2 bathrooms
- Foyer—
- Living room20′6″ × 14′4″295 sq.ft.
- Dining room12′6″ × 6′7″82 sq.ft.
- Kitchen12′4″ × 11′3″138 sq.ft.
- Bedroom12′9″ × 11′6″147 sq.ft.
- Bedroom10′1″ × 10′101 sq.ft.
- Laundry8′8″ × 7′9″67 sq.ft.
- Bathroom11′6″ × 10′1″116 sq.ft.
- Recreation24′3″ × 19′8″477 sq.ft.
- Utility room9′ × 5′6″50 sq.ft.
- Other26′10″ × 13′7″366 sq.ft.
- Bathroom6′10″ × 3′10″26 sq.ft.
Around this home
Listing details
Helpful tools
Your HOMEH agent
"I would see it this week."
Ask HOMEH about this home
Price, neighbourhood, monthly cost. Ask anything.
HOMEH Intelligent Agent is an AI, not a licensed representative. Check anything important with your agent.