
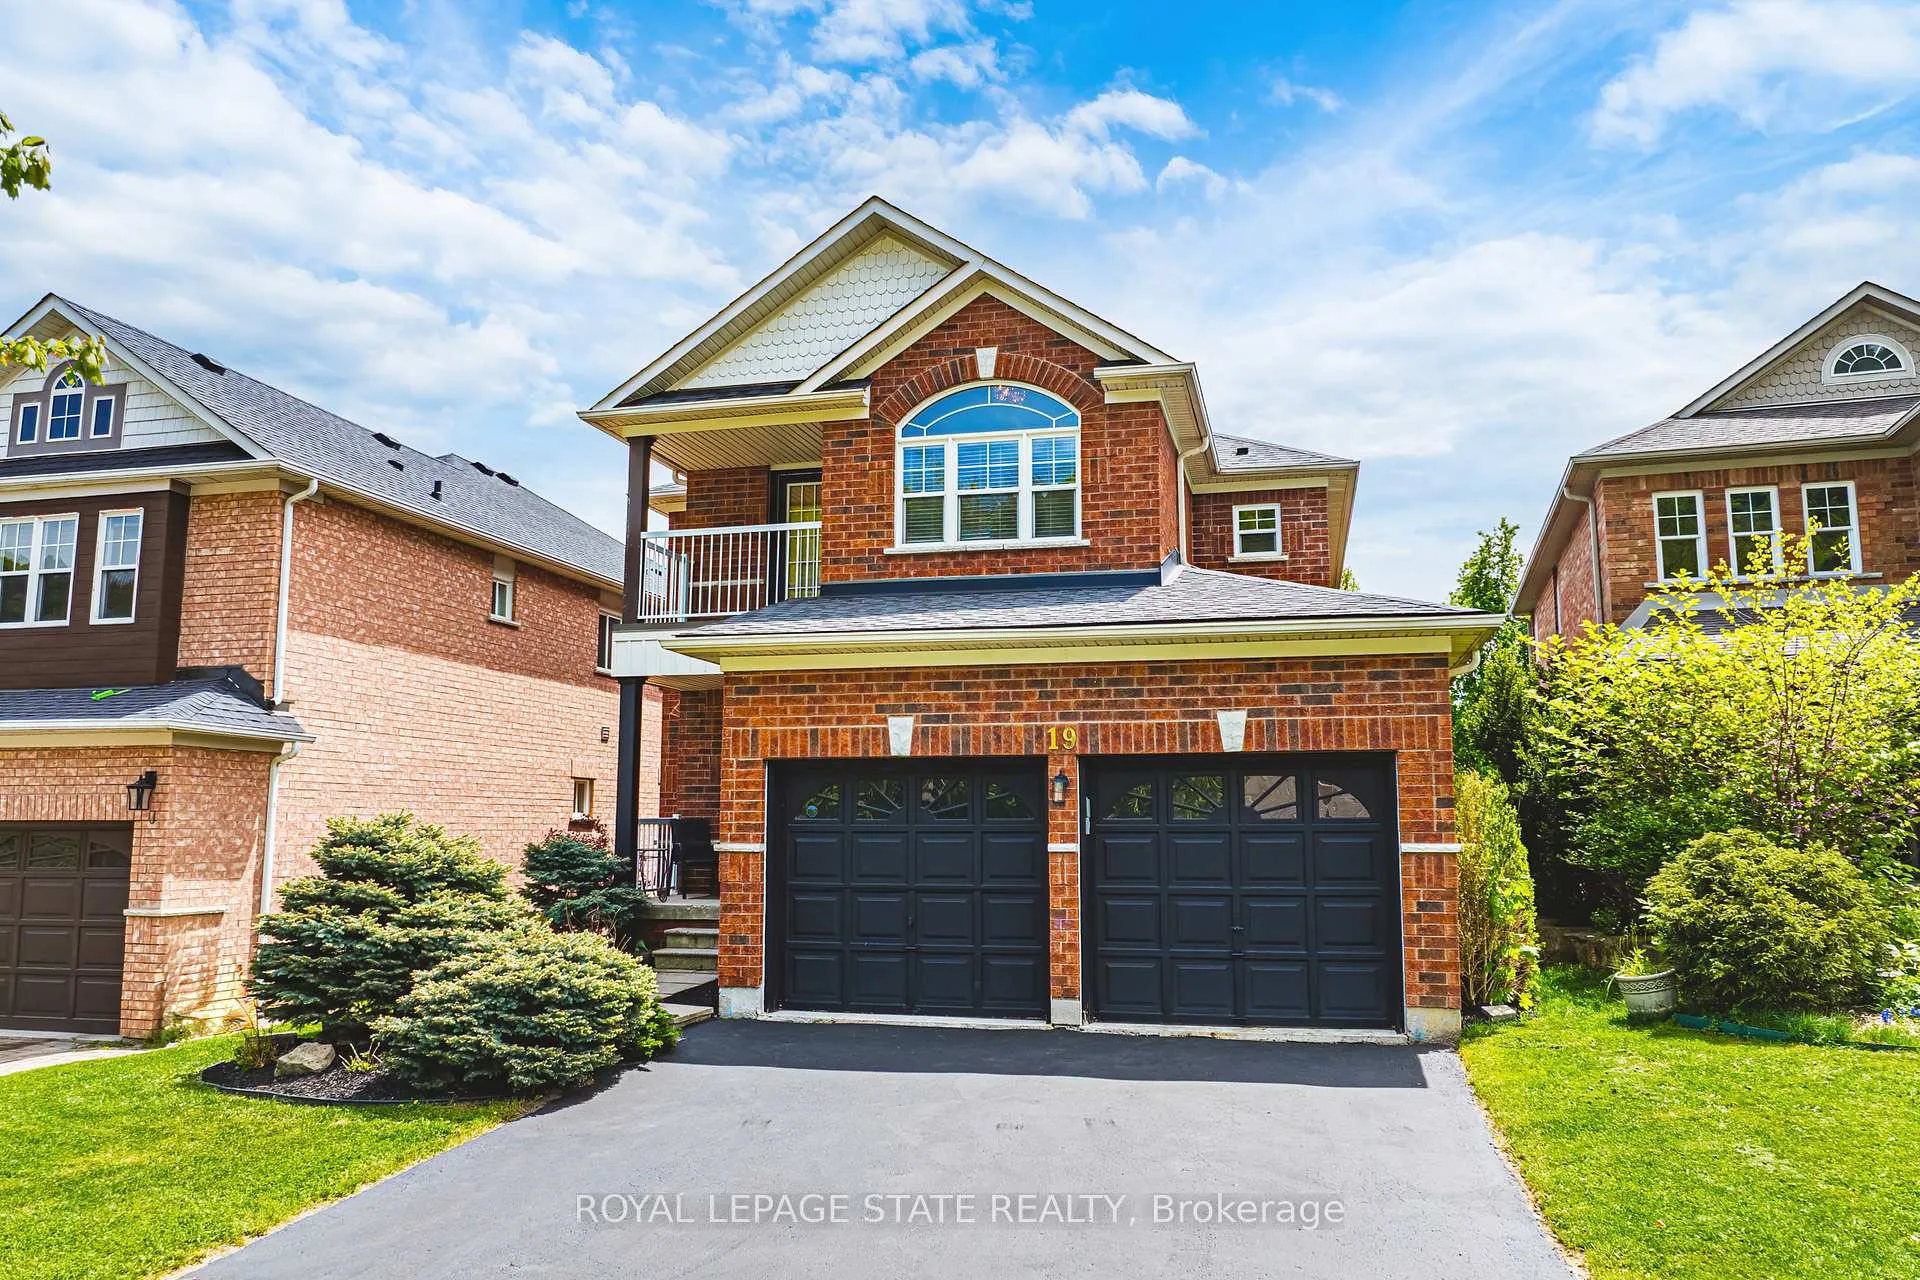
19 Gwyn Court
Hamilton (Dundas)19 Gwyn Court
Hamilton (Dundas)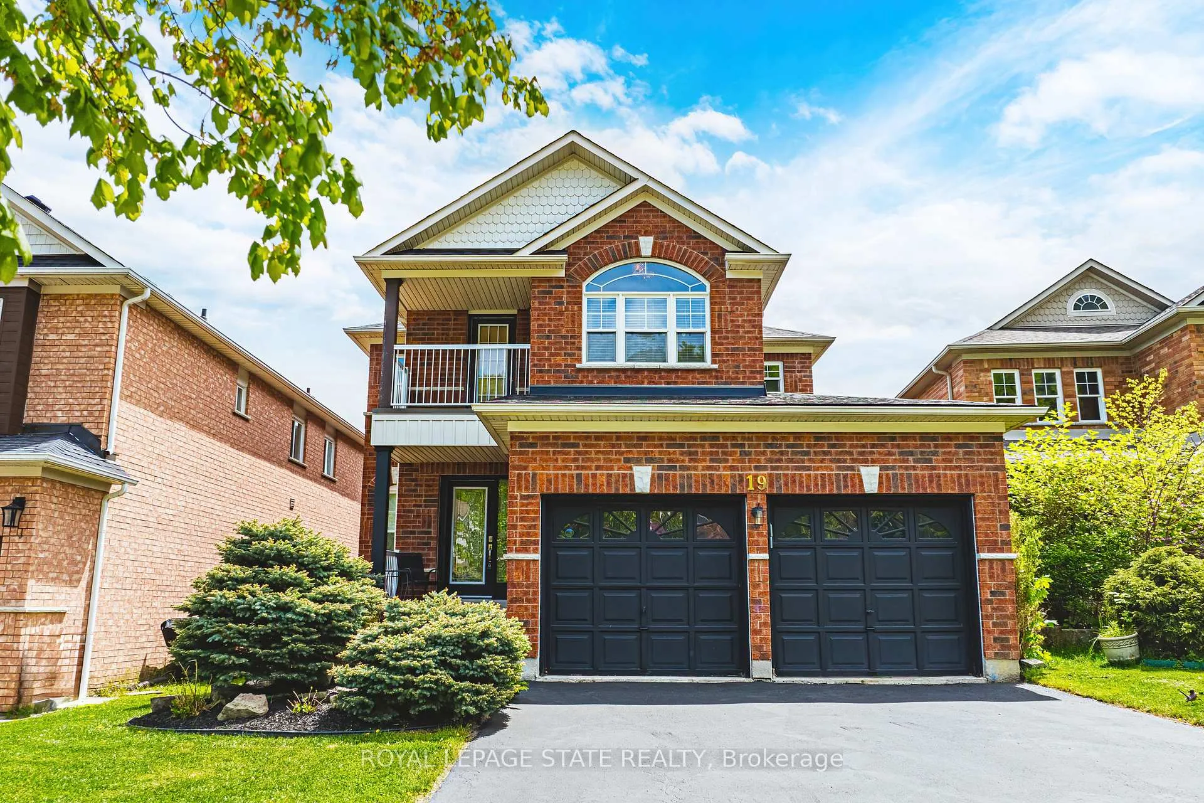
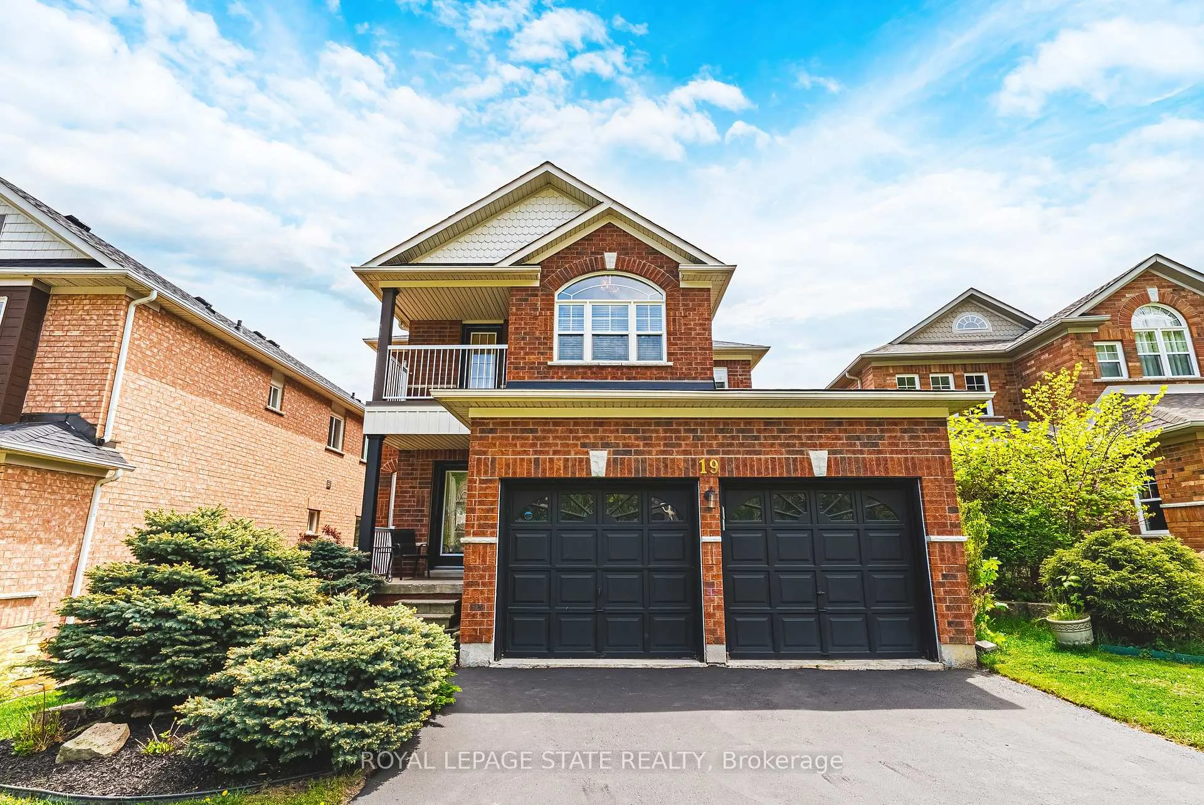
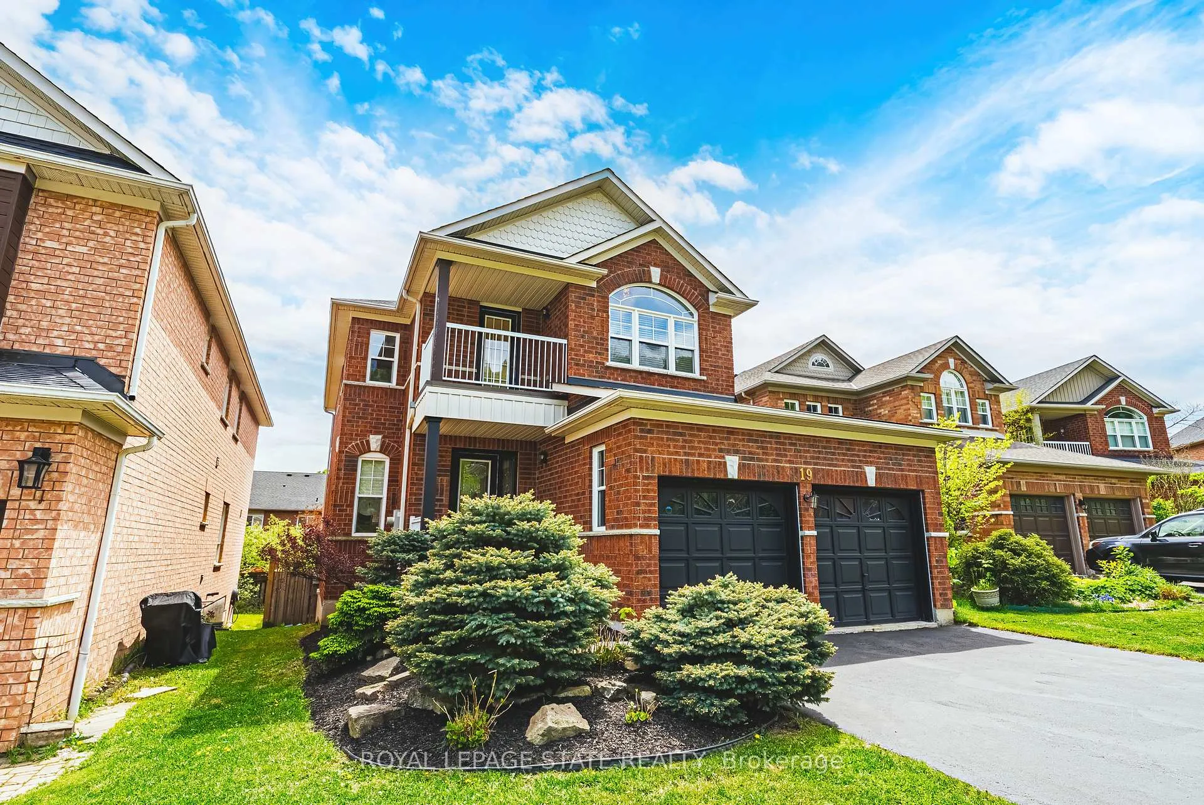
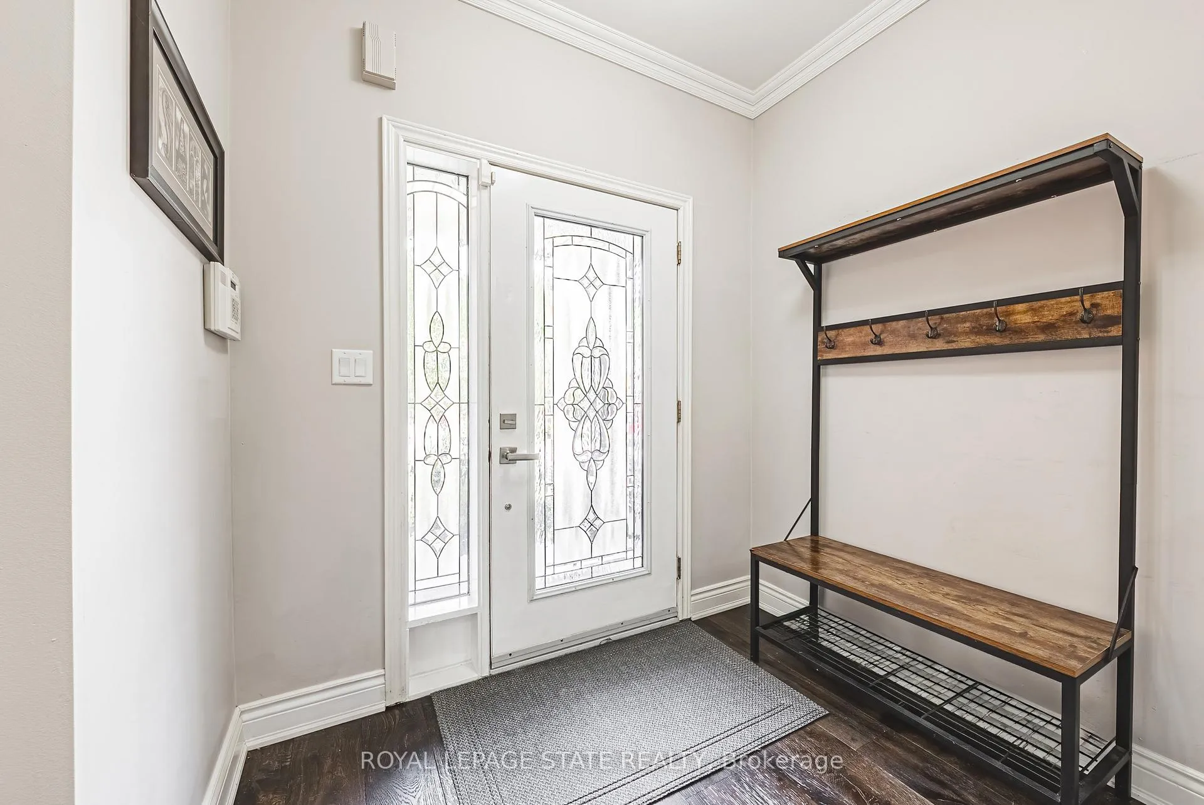 See all 50 photos
Property history

This listing has ended. It is no longer available.
Property not available for sale or for rent.
Ask about this home
A HOMEH agent will answer your questions about this home.Ask HOMEH
About this home
Discover this spacious and stylish 4-bedroom, 3.5-bathroom home located in the highly desirable Cascades community of Dundas. Just a short walk to waterfall trails, historic downtown Dundas, top-rated schools, shopping, and more this location offers the perfect mix of natural beauty and urban convenience. The main floor features 9-foot ceilingsand has been completely remodeled to create a bright, open-concept layout thats perfect for modern living. At the heart of the home is a stunning eat-in kitchenwith a massive quartz island that seats eightideal for family meals and entertaining. The adjacent family room offers a cozy gas fireplaceand overlooks the private backyard. Step outside and enjoy your own backyard oasis, complete with a fiberglass pool, elegant interlock patio, and lush landscapingperfect for entertaining or relaxing. The walk-out basementadds even more versatility and direct access to this inviting outdoor space. Upstairs, one of the bedrooms features a private balcony with beautiful views of the escarpmenta peaceful spot to enjoy your morning coffee or unwind at the end of the day. This home offers the ideal blend of location, layout, and lifestyle in one of Dundas most cherished neighbourhoods. An exceptional opportunity for families looking for comfort, space, and the option to staycationin style.
Facts & features
Ask about this home
A HOMEH agent will answer your questions about this home.
Rooms
16 rooms · 4 bathrooms
- Living room11′5″ × 11′125 sq.ft.
- Kitchen21′4″ × 14′6″310 sq.ft.
- Family room15′2″ × 13′2″200 sq.ft.
- Dining room11′3″ × 8′4″94 sq.ft.
- Laundry8′ × 6′48 sq.ft.
- Bathroom6′9″ × 3′7″24 sq.ft.
- Bedroom 215′1″ × 10′4″156 sq.ft.
- Bedroom 215′1″ × 10′4″156 sq.ft.
- Bedroom 316′ × 13′1″209 sq.ft.
- Bedroom 413′1″ × 10′130 sq.ft.
- Bathroom10′3″ × 5′11″61 sq.ft.
- Bathroom—
- Recreation30′7″ × 15′8″479 sq.ft.
- Bedroom21′9″ × 11′4″247 sq.ft.
- Bathroom9′10″ × 5′7″55 sq.ft.
- Utility room17′4″ × 11′2″194 sq.ft.
Around this home
Listing details
Helpful tools
Your HOMEH agent
"I would see it this week."
Ask HOMEH about this home
Price, neighbourhood, monthly cost. Ask anything.
HOMEH Intelligent Agent is an AI, not a licensed representative. Check anything important with your agent.