
 See all 49 photos
Property history

This home has sold. It is no longer available.
Property not available for sale or for rent.
Book a viewing
Ask HOMEH
About this home
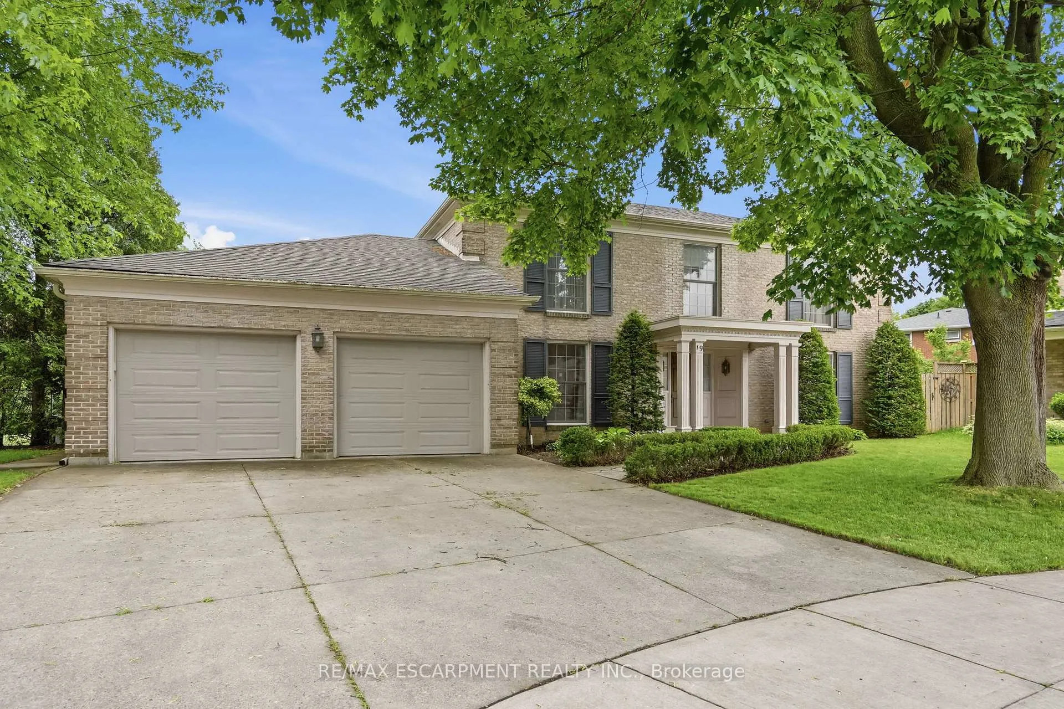
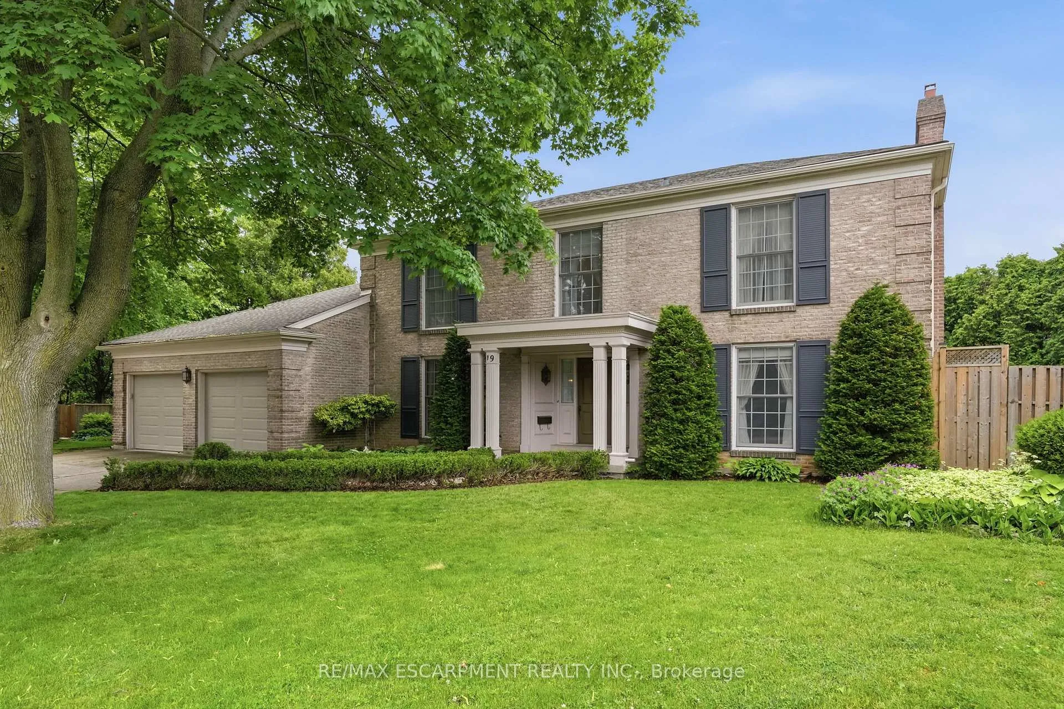
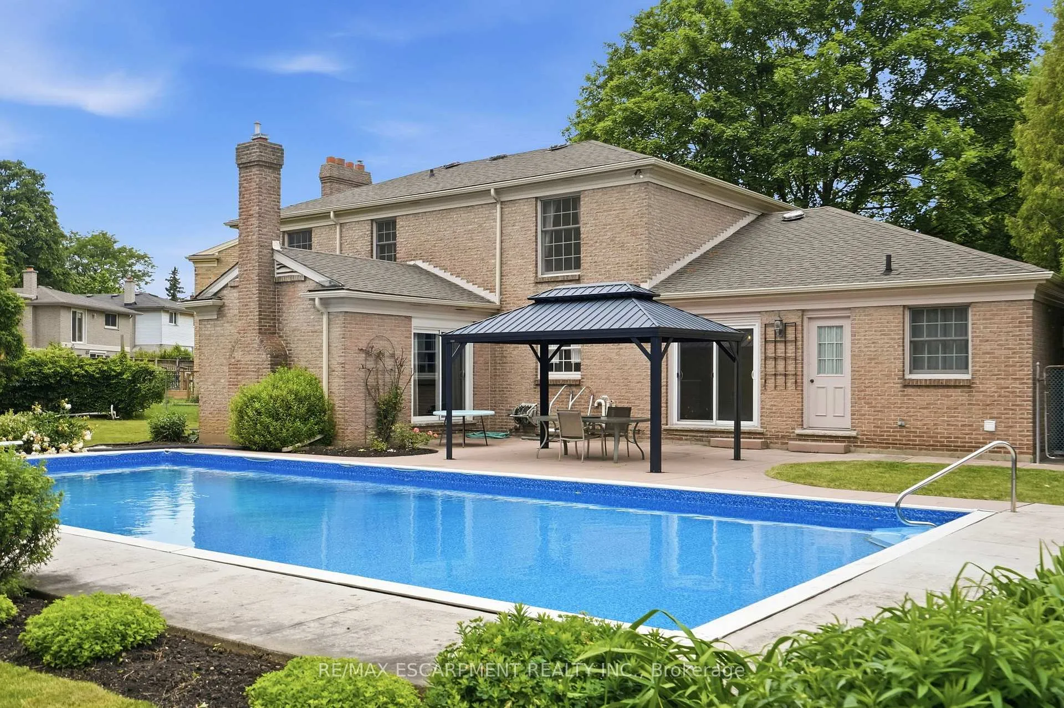
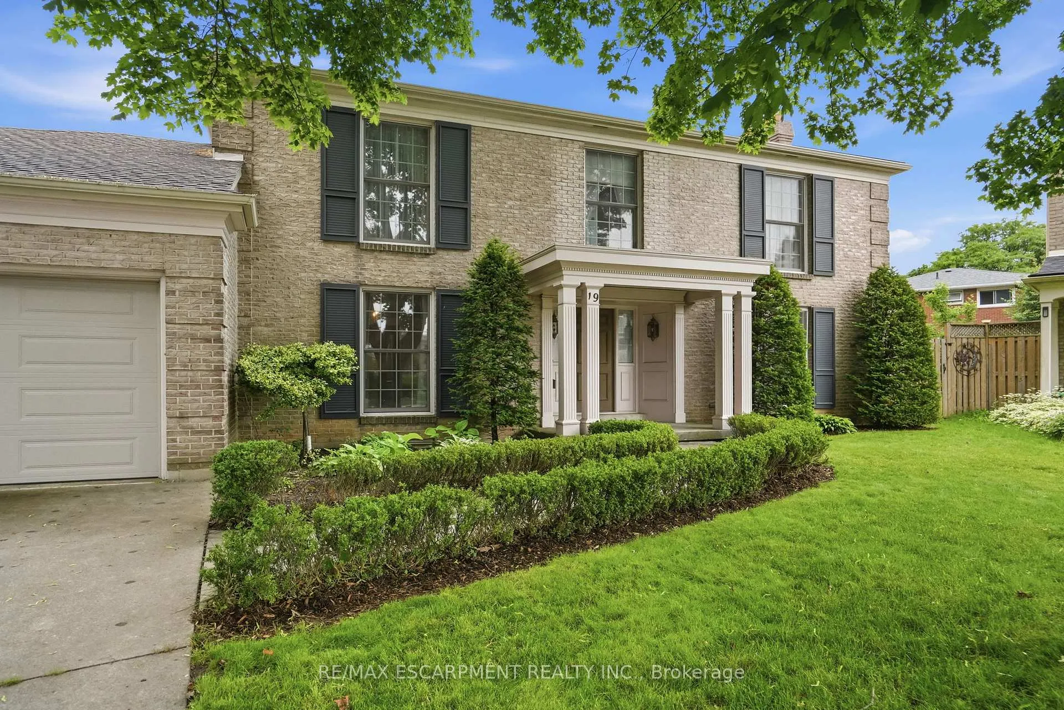
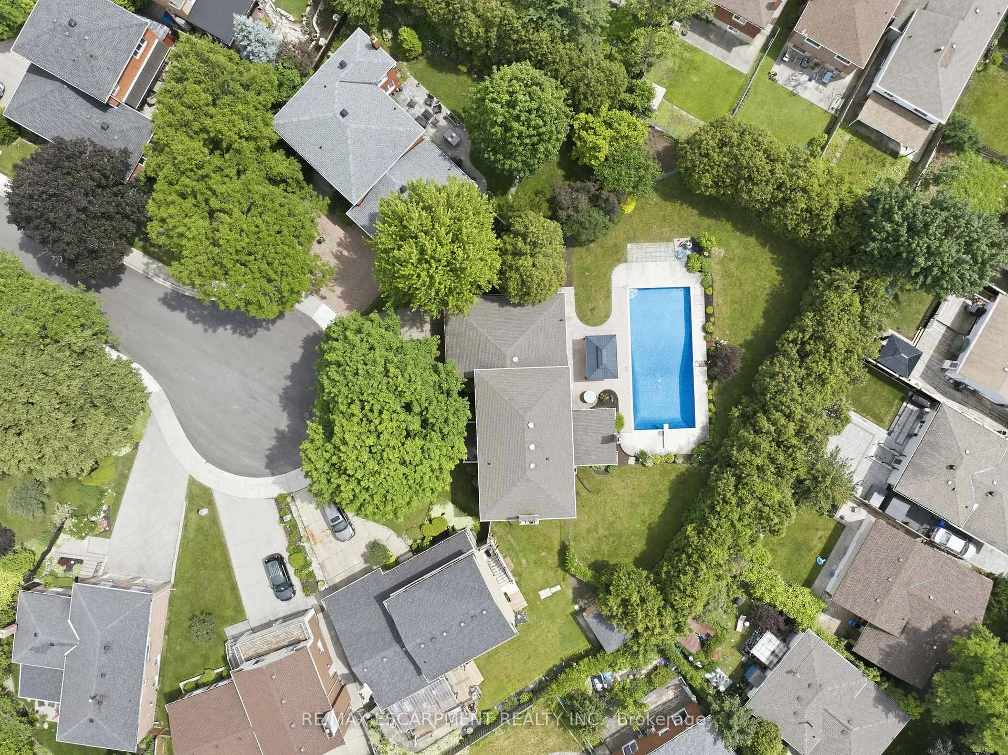
Welcome to this custom-built family home located on a quiet court in the West Mountain-Ancaster area. Built in 1976 by the original builder for personal use, this solid 4-bedroom, 2.5-bathroom residence offers a functional layout suitable for family living. The main level features a bright and spacious design with a practical flow between principal rooms and private living spaces. The property sits on a pie-shaped lot measuring approximately 0.329 acres, providing a large rear yard with an inground pool. Conveniently located close to schools, parks, shopping, and major highway access.
Facts & features
Book a viewing
Rooms
19 rooms · 3 bathrooms
- Family room18′9″ × 13′8″257 sq.ft.
- Dining room12′6″ × 13′3″166 sq.ft.
- Foyer9′3″ × 13′10″128 sq.ft.
- Laundry9′8″ × 8′1″78 sq.ft.
- Kitchen11′10″ × 13′3″157 sq.ft.
- Living room24′11″ × 13′11″346 sq.ft.
- Breakfast9′8″ × 10′8″103 sq.ft.
- Bathroom4′6″ × 9′4″42 sq.ft.
- Bathroom6′2″ × 10′2″63 sq.ft.
- Bedroom11′9″ × 12′11″152 sq.ft.
- Bathroom6′9″ × 8′3″56 sq.ft.
- Bedroom12′9″ × 13′11″178 sq.ft.
- Primary bedroom12′9″ × 14′11″191 sq.ft.
- Bedroom11′8″ × 10′4″121 sq.ft.
- Cold room/cantina7′5″ × 9′3″69 sq.ft.
- Utility room11′ × 50′1″551 sq.ft.
- Recreation24′2″ × 13′5″324 sq.ft.
- Den12′11″ × 17′2″222 sq.ft.
- Other13′ × 13′169 sq.ft.
Around this home
Listing details
Helpful tools
Your HOMEH agent
"I would see it this week."
Ask HOMEH about this home
Price, neighbourhood, monthly cost. Ask anything.
HOMEH Intelligent Agent is an AI, not a licensed representative. Check anything important with your agent.