
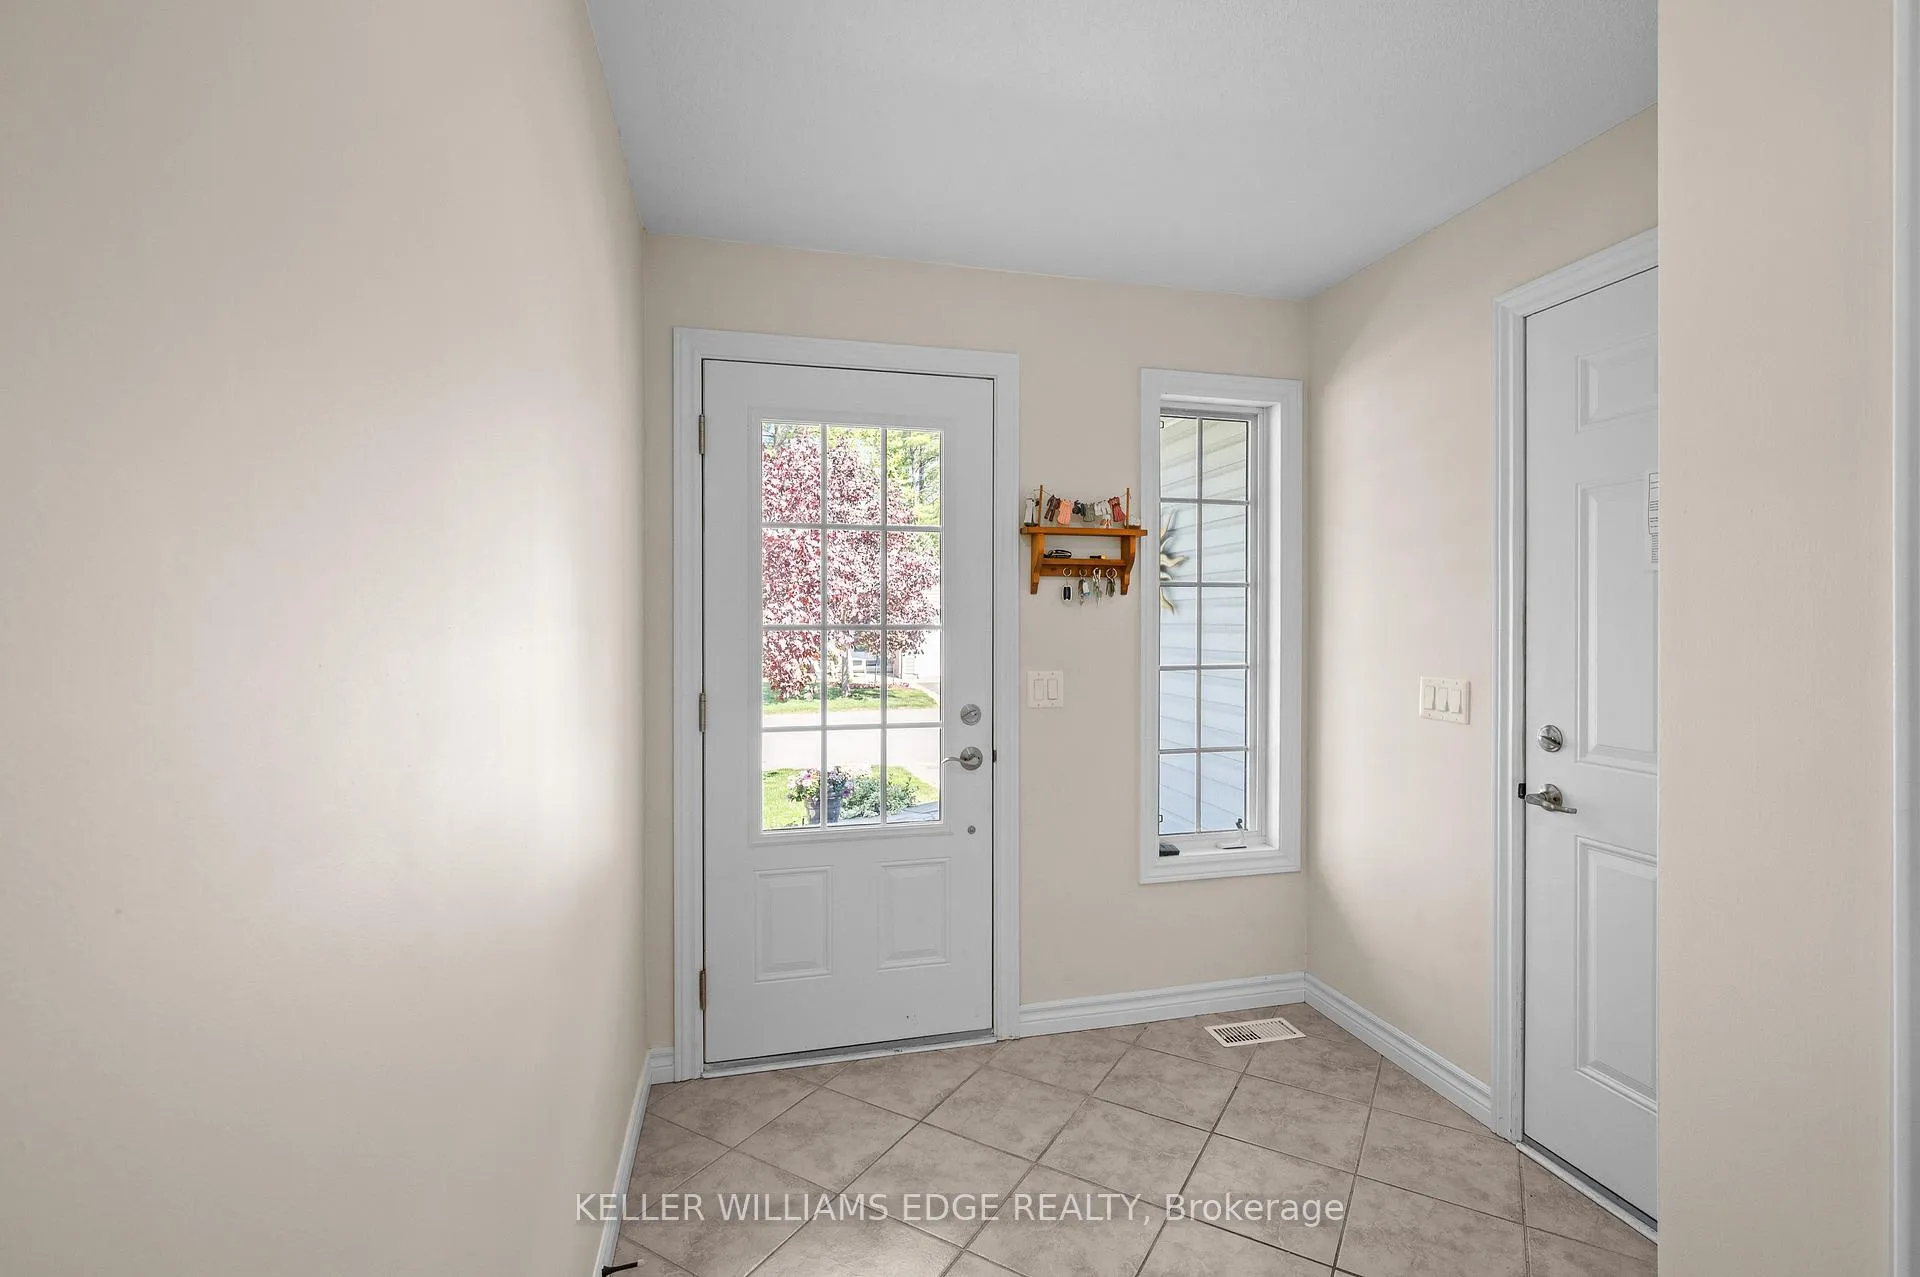
 See all 49 photos
Property history

This listing has ended. It is no longer available.
Property not available for sale or for rent.
Ask about this home
A HOMEH agent will answer your questions about this home.Ask HOMEH
About this home
193 Glenariff Crescent, Hamilton
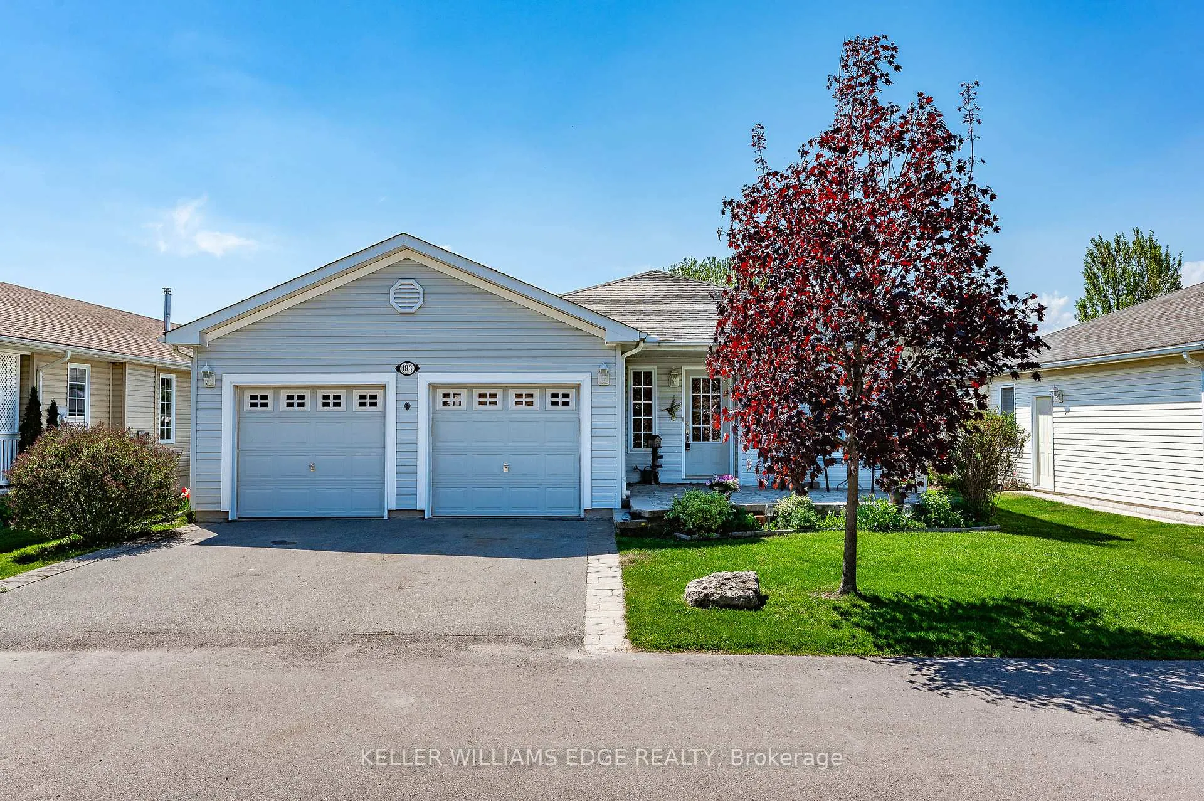
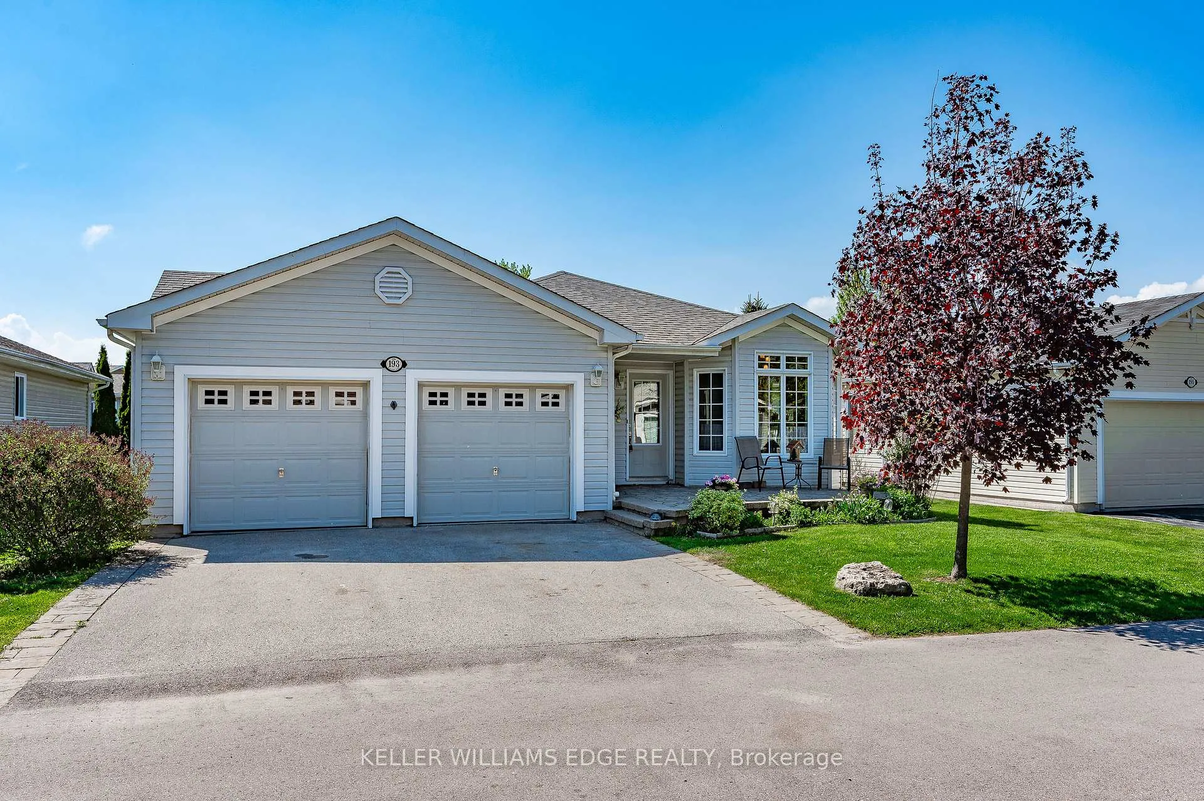
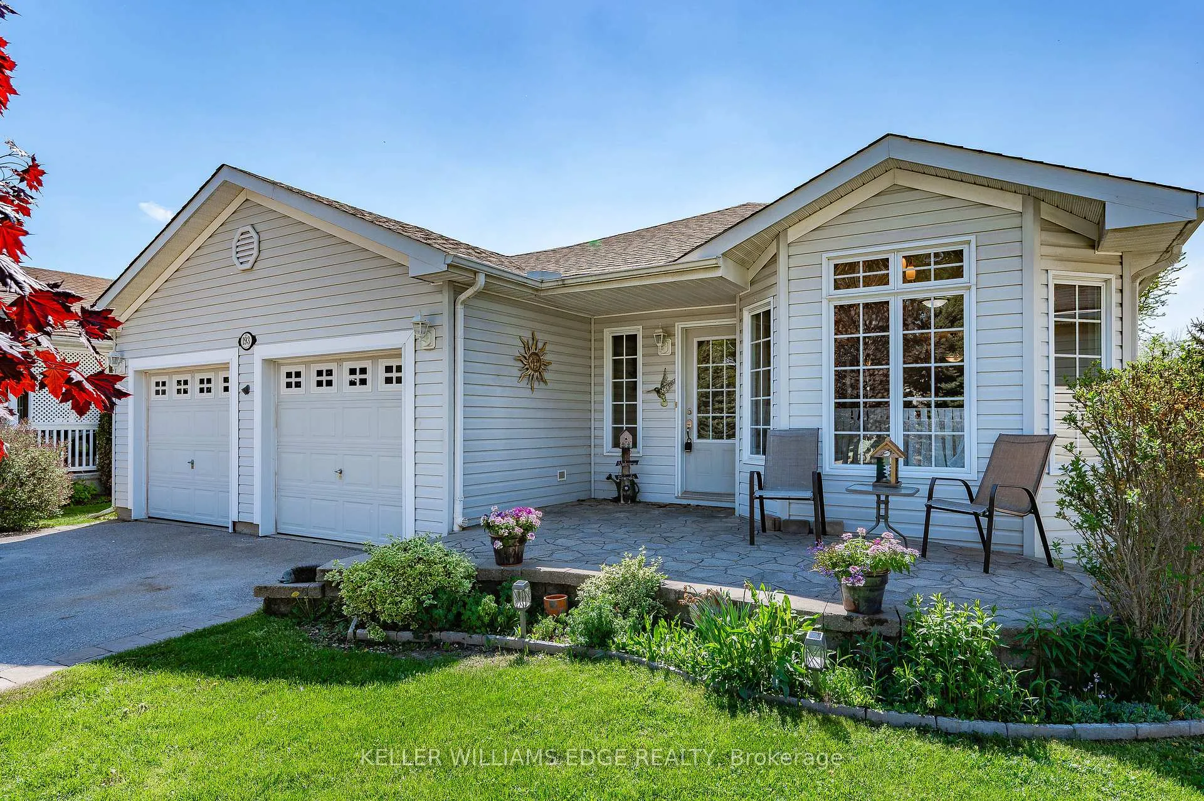
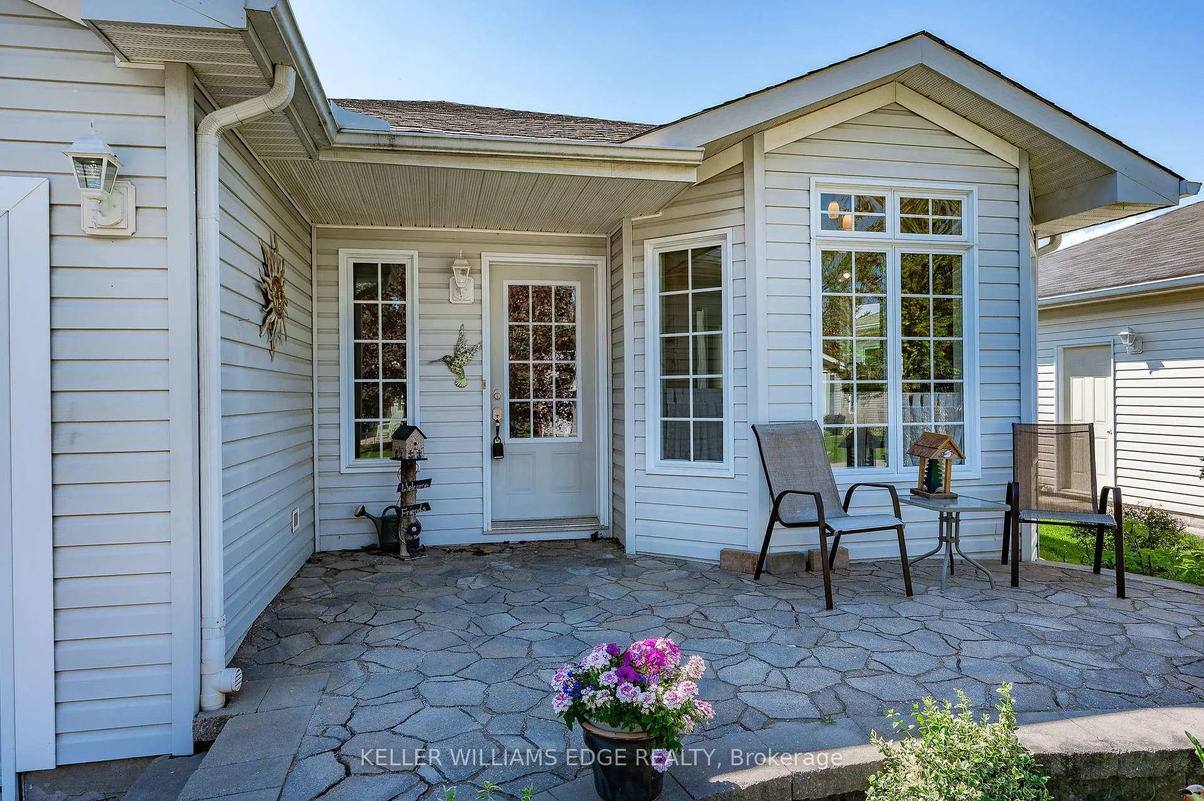
Welcome to this beautifully maintained 2 bed, 2.5 bath detached bungalow in the quiet rural Adult Lifestyle community of Antrim Glenn. This home features brand new quartz countertops in the kitchen and upstairs bathrooms, new flooring in the kitchen and baths, new faucets throughout, new stainless steel kitchen appliances (24/25), new laundry team (23/24) and beautiful hardwood flooring, this home is move-in ready. The functional layout includes a spacious living area, eat-in kitchen with plenty of cabinets, dining room, large primary bedroom with walk-in closet & 4pc ensuite and a fully finished basement with a large rec room, a den perfect for a workshop or hobby space, and ample storage. Recent upgrades include a new high efficiency propane furnace (Oct 24) and a roof approx. 4 years old. The double car garage adds convenience and extra space. Enjoy the stone patio in front allowing you to greet the morning sun with your coffee, or escape to the side patio for afternoon drinks and BBQ under the Gazebo. Come and enjoy a vibrant and inviting lifestyle with access to a community centre offering an in-ground pool, shuffleboard, billiards, craft room, library, and a full kitchen for events and gatherings. A perfect blend of comfort, updates, and community living awaits!
Facts & features
Ask about this home
A HOMEH agent will answer your questions about this home.
Rooms
13 rooms · 3 bathrooms
- Living room1909′5″ × 18′11″36147 sq.ft.
- Dining room11′2″ × 10′11″122 sq.ft.
- Kitchen15′7″ × 10′4″161 sq.ft.
- Primary bedroom20′3″ × 18′8″378 sq.ft.
- Bathroom9′10″ × 8′6″84 sq.ft.
- Bedroom 211′2″ × 9′9″109 sq.ft.
- Bathroom8′5″ × 6′4″53 sq.ft.
- Laundry—
- Recreation30′11″ × 27′11″863 sq.ft.
- Den24′ × 21′4″512 sq.ft.
- Bathroom6′8″ × 4′7″31 sq.ft.
- Other17′3″ × 3′9″65 sq.ft.
- Utility room22′ × 5′11″130 sq.ft.
Around this home
Listing details
Helpful tools
Your HOMEH agent
"I would see it this week."
Ask HOMEH about this home
Price, neighbourhood, monthly cost. Ask anything.
HOMEH Intelligent Agent is an AI, not a licensed representative. Check anything important with your agent.