
194 Southbrook Drive
Hamilton (Binbrook)194 Southbrook Drive
Hamilton (Binbrook)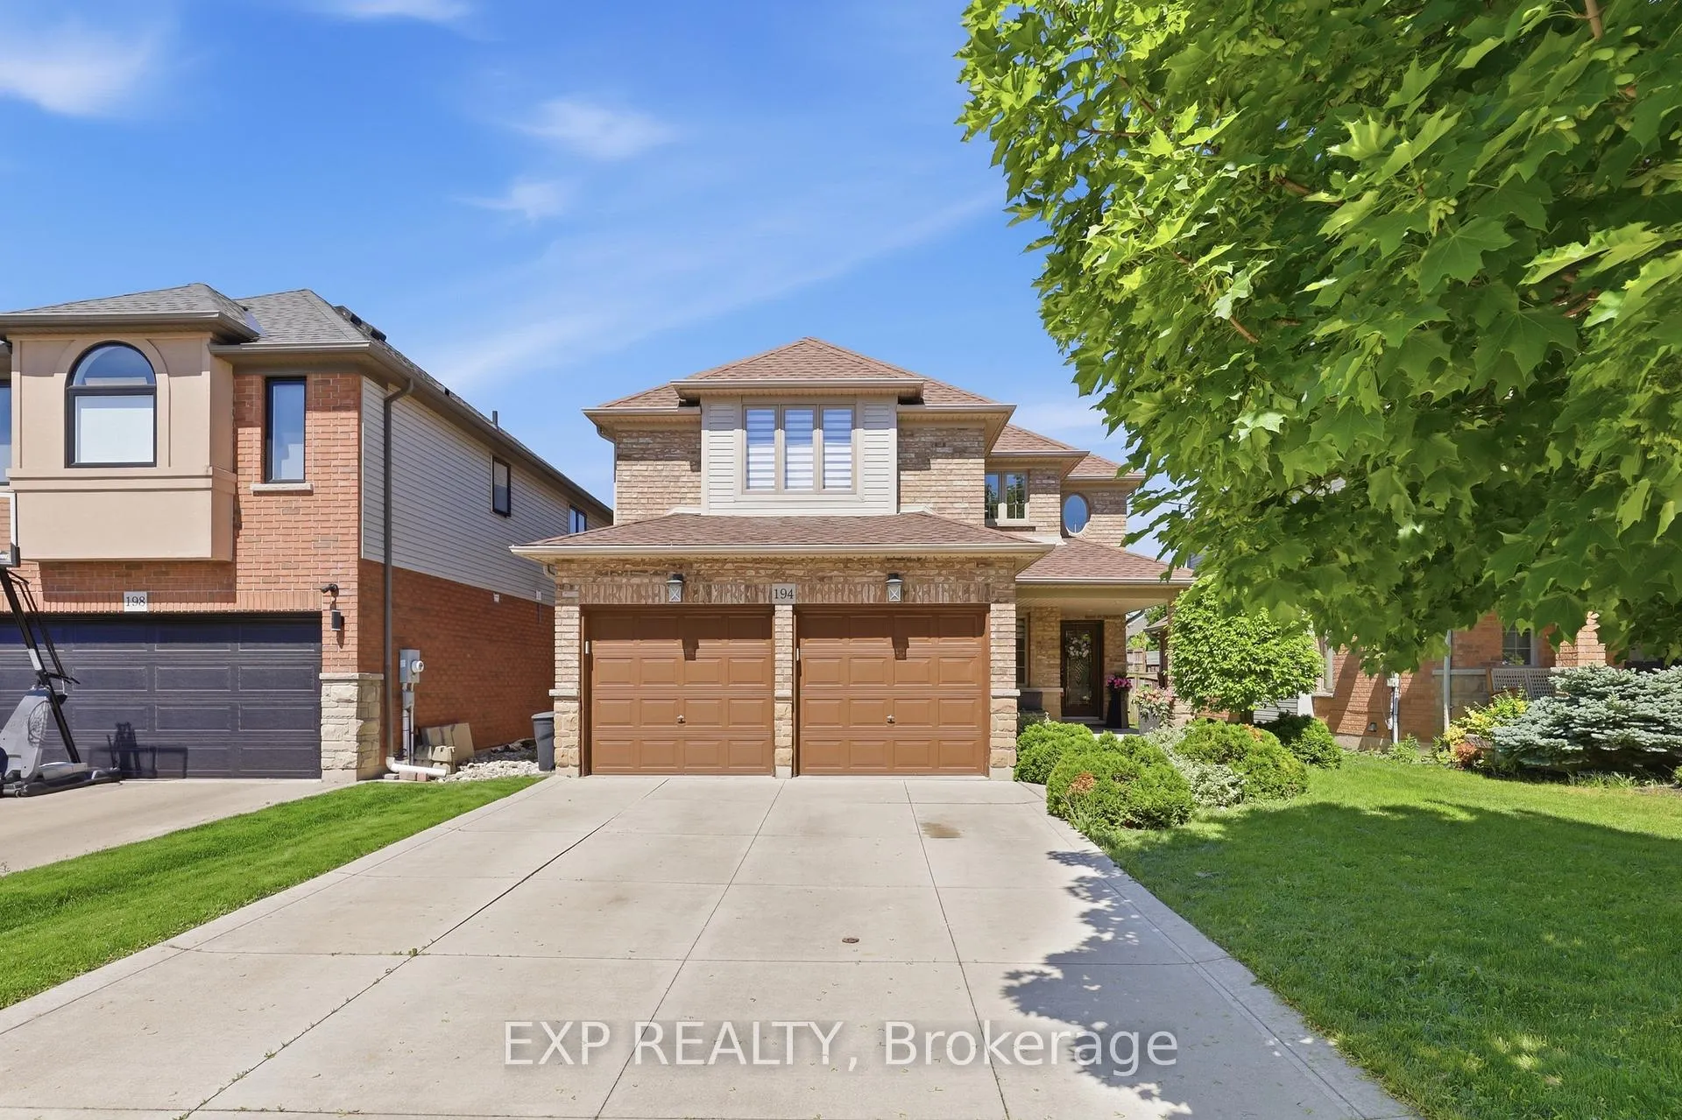
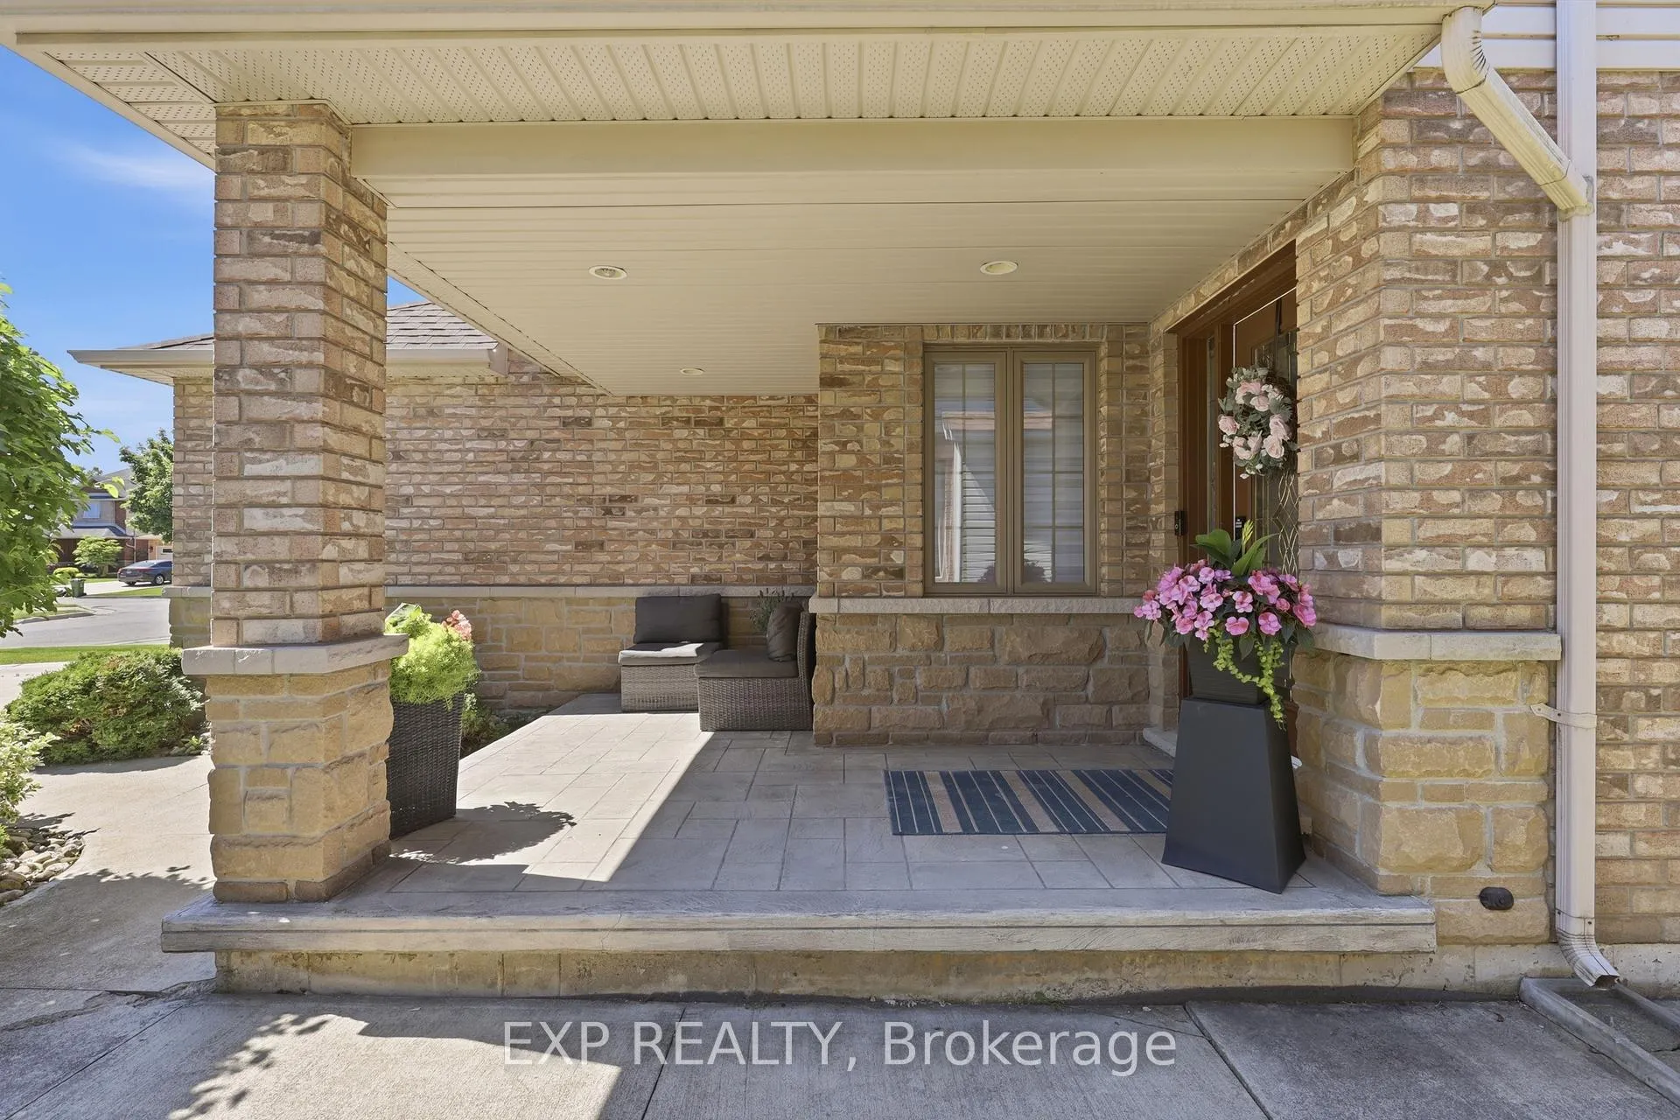 See all 45 photos
Property history

This listing has ended. It is no longer available.
Property not available for sale or for rent.
Ask about this home
A HOMEH agent will answer your questions about this home.Ask HOMEH
About this home
194 Southbrook Drive, Hamilton
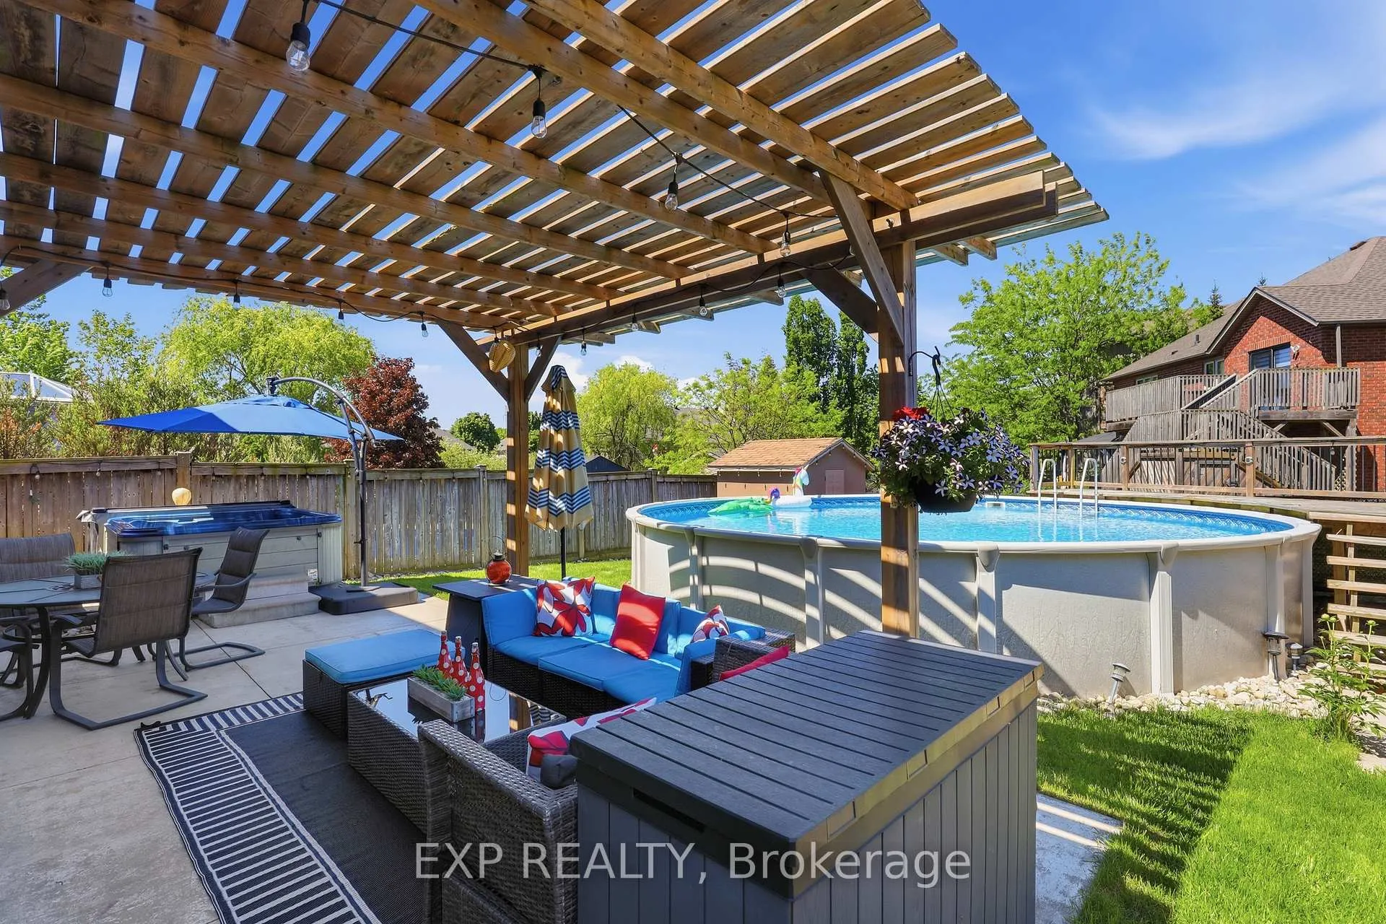
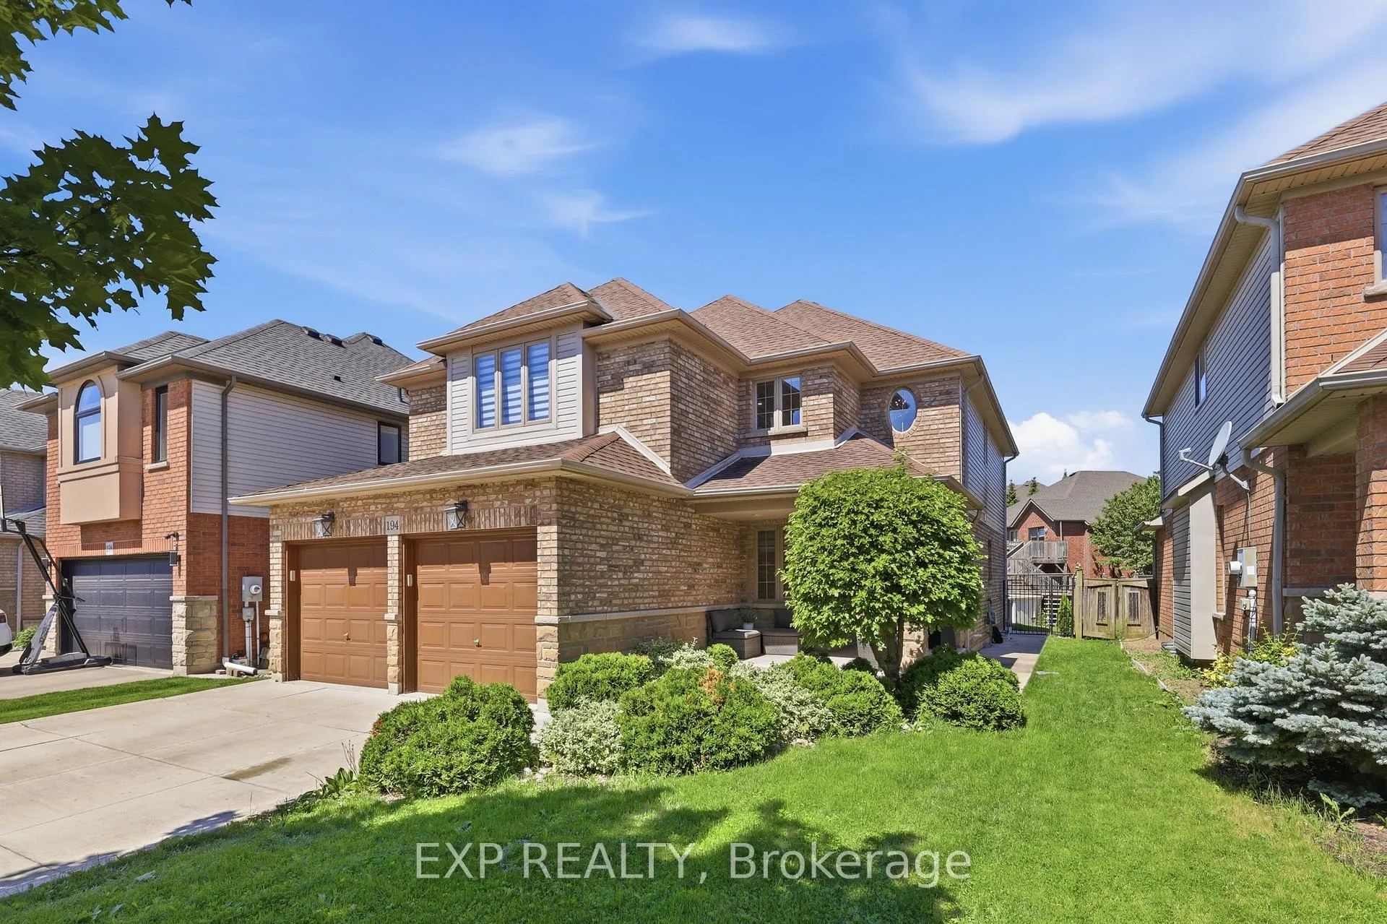
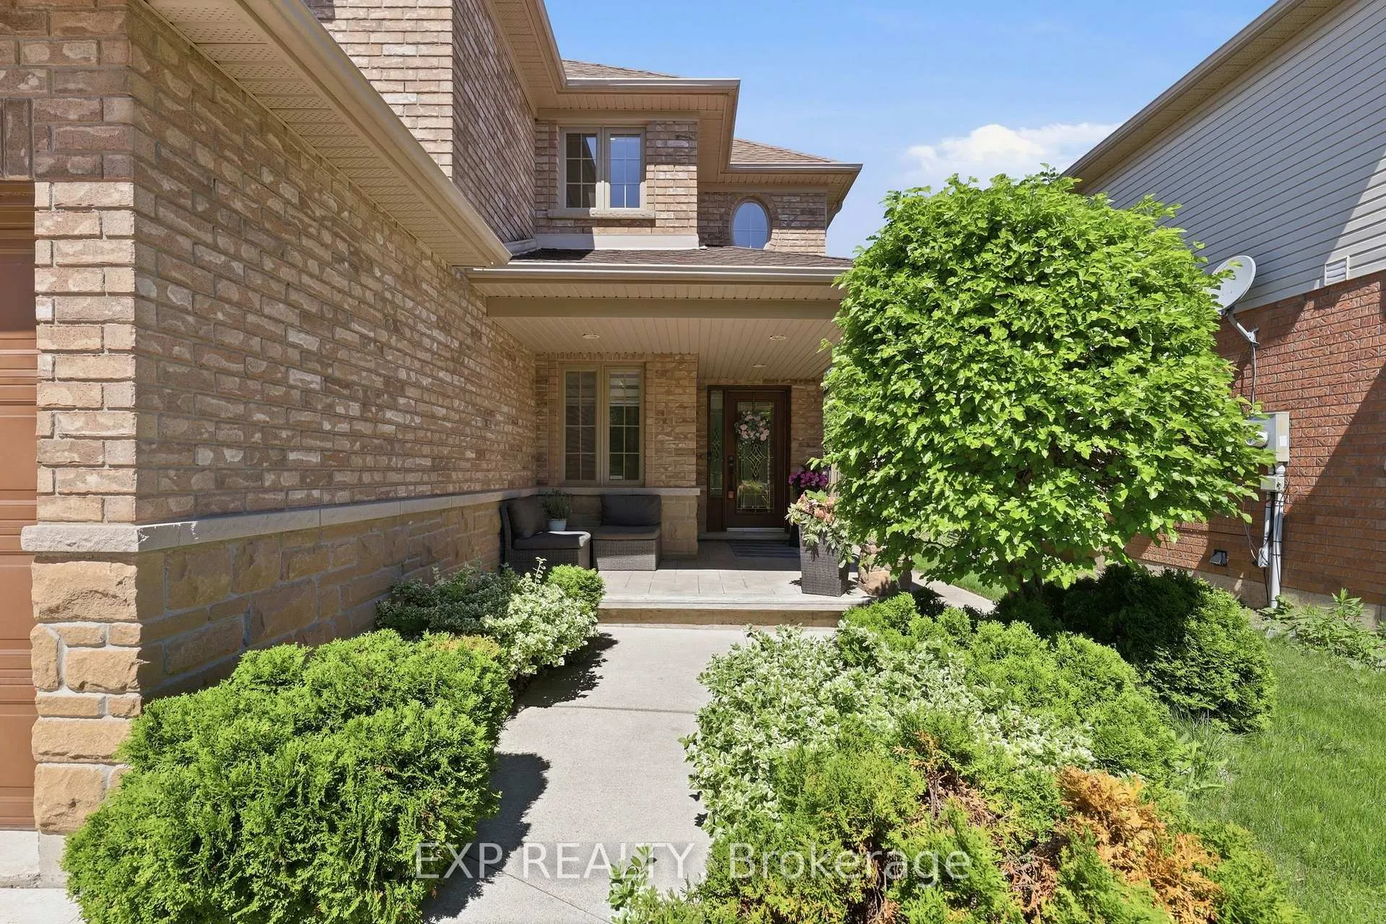
Beautifully Updated Family Home with Heated Saltwater Pool in One of South Binbrook's Most Desirable Neighbourhoods!Situated on a large private lot in a mature, family-friendly community, this meticulously maintained home offers over 3,000 sq. ft. of finished living space and an incredible backyard retreat. The bright, functional layout features a stunning kitchen with a large centre island, dedicated home office space, room for a home gym, and convenient main-floor laundry with garage access.Extensively updated throughout, this move-in-ready home showcases smooth ceilings on the main floor, hardwood flooring throughout the second level, a renovated staircase with modern railings, upgraded lighting, pot lights, refreshed kitchen finishes, updated fixtures, professionally painted interiors, and multiple window upgrades.The fully finished basement adds exceptional versatility with a full kitchen and bathroom-perfect for multi-generational living, extended family, guests, recreation, or work-from-home needs.Step outside to your private backyard oasis featuring a 28' heated saltwater pool, hot tub, pergola, and ample space for entertaining or relaxing with family and friends. A natural gas line and newer Hayward pool heater help extend the outdoor season for maximum enjoyment.Located in one of South Binbrook's most sought-after neighbourhoods, this home offers parking for up to six vehicles and convenient access to parks, schools, trails, transit, and local amenities. Combining space, comfort, and resort-style outdoor living, this is a rare opportunity to own a truly turnkey family home in an exceptional location.
Facts & features
Ask about this home
A HOMEH agent will answer your questions about this home.
Rooms
11 rooms · 4 bathrooms
- Living room17′3″ × 11′5″196 sq.ft.
- Dining room12′11″ × 11′142 sq.ft.
- Office11′1″ × 10′9″119 sq.ft.
- Kitchen18′ × 11′9″211 sq.ft.
- Primary bedroom18′ × 12′216 sq.ft.
- Bedroom 214′ × 11′154 sq.ft.
- Bedroom 314′ × 10′11″153 sq.ft.
- Bedroom 416′6″ × 11′11″197 sq.ft.
- Recreation28′11″ × 20′9″599 sq.ft.
- Utility room20′11″ × 13′10″289 sq.ft.
- Bedroom 53′3″ × 3′3″11 sq.ft.
Around this home
Listing details
Helpful tools
Your HOMEH agent
"Priced 32% over our estimate. I would see it this week."
Ask HOMEH about this home
Price, neighbourhood, monthly cost. Ask anything.
HOMEH Intelligent Agent is an AI, not a licensed representative. Check anything important with your agent.