
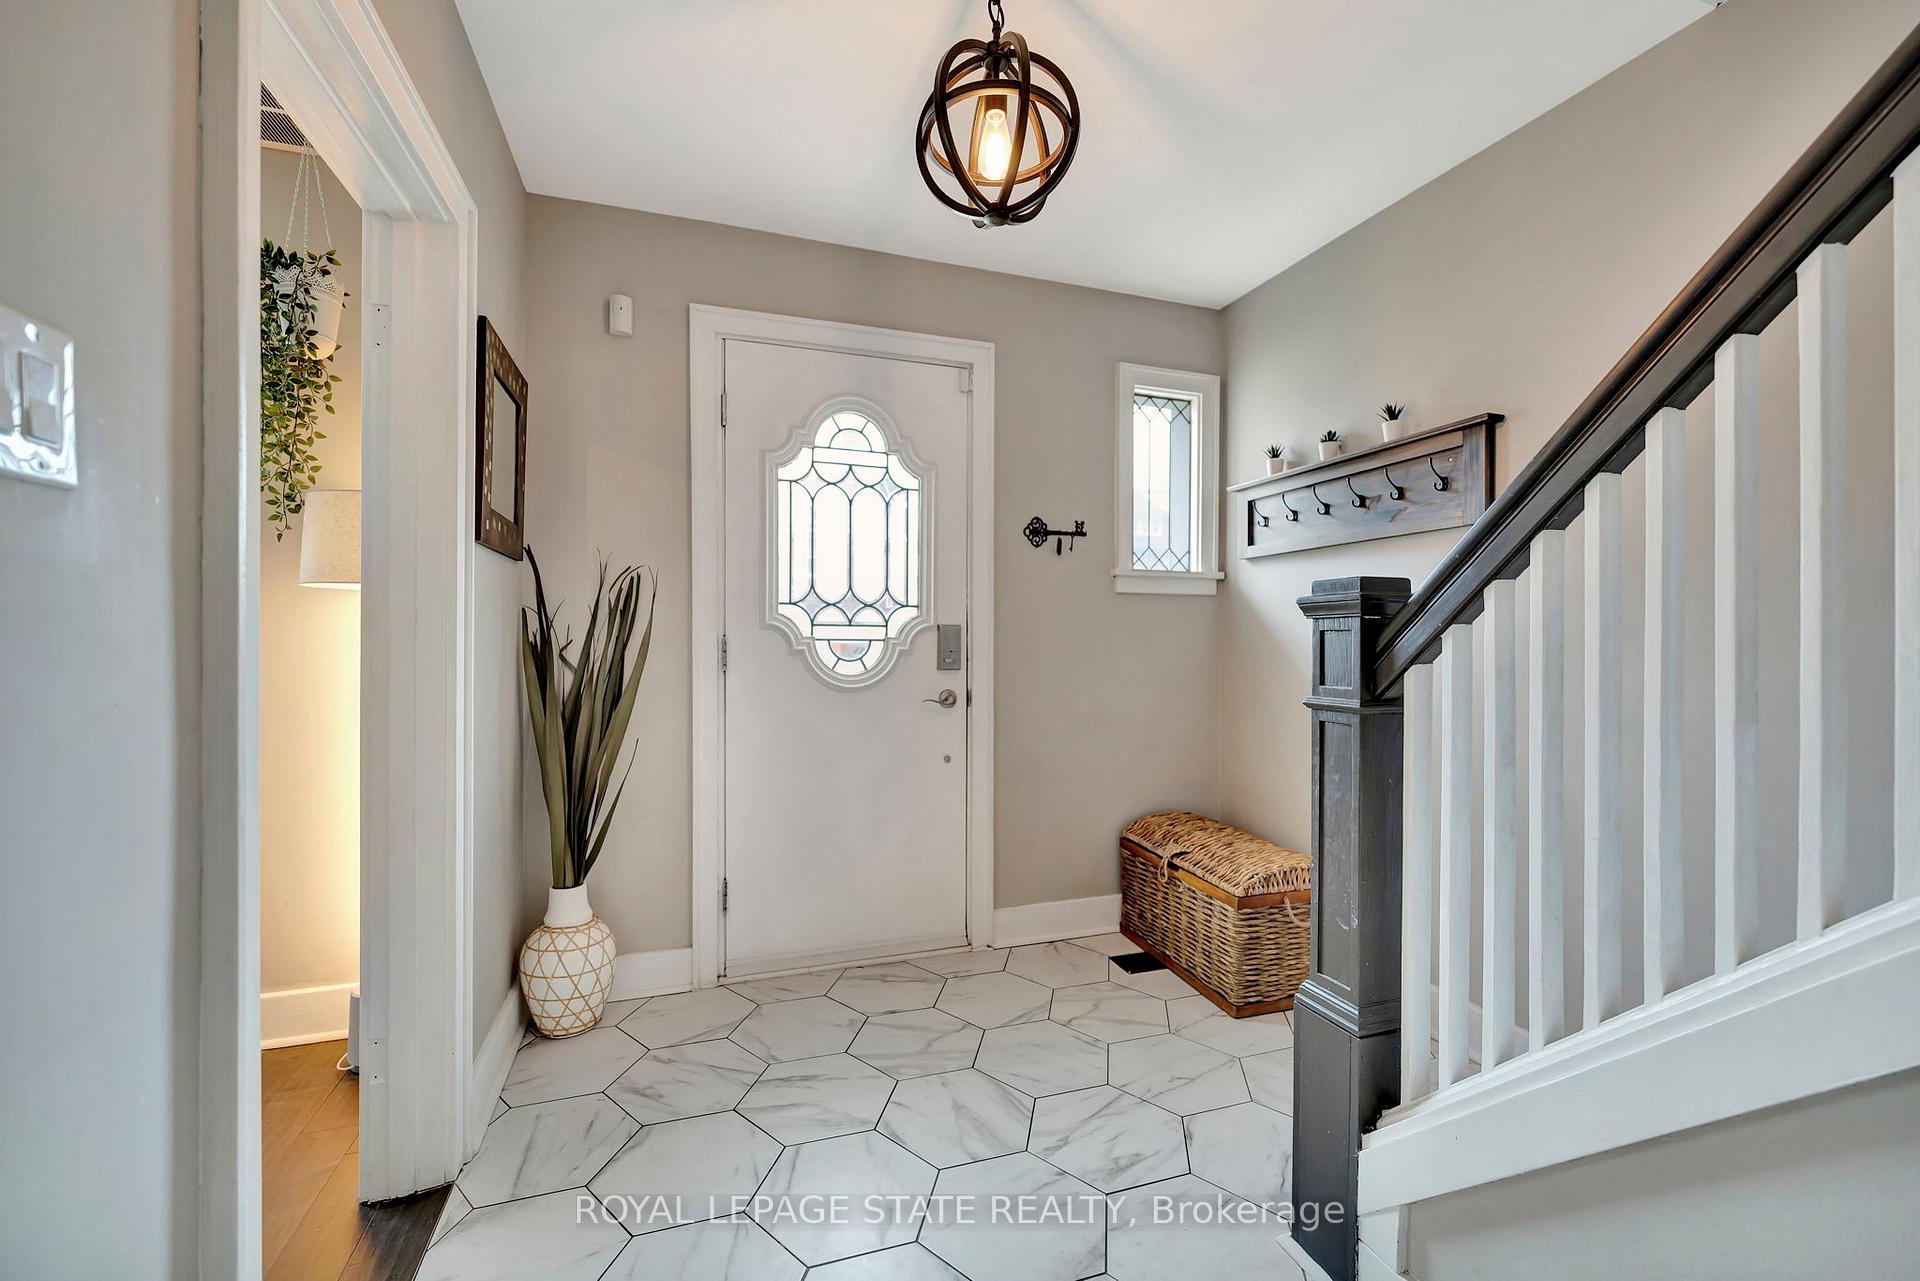
 See all 40 photos
Property history

This home has sold. It is no longer available.
Property not available for sale or for rent.
Ask about this home
A HOMEH agent will answer your questions about this home.Ask HOMEH
About this home
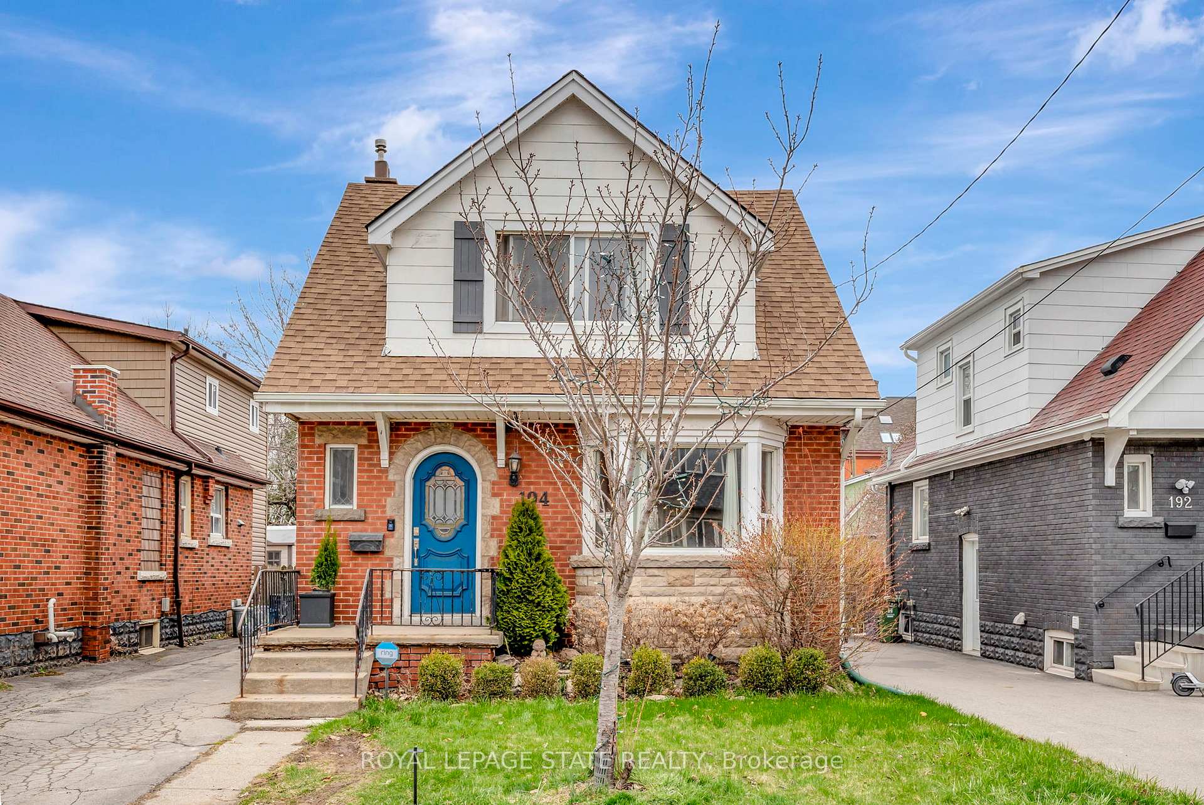
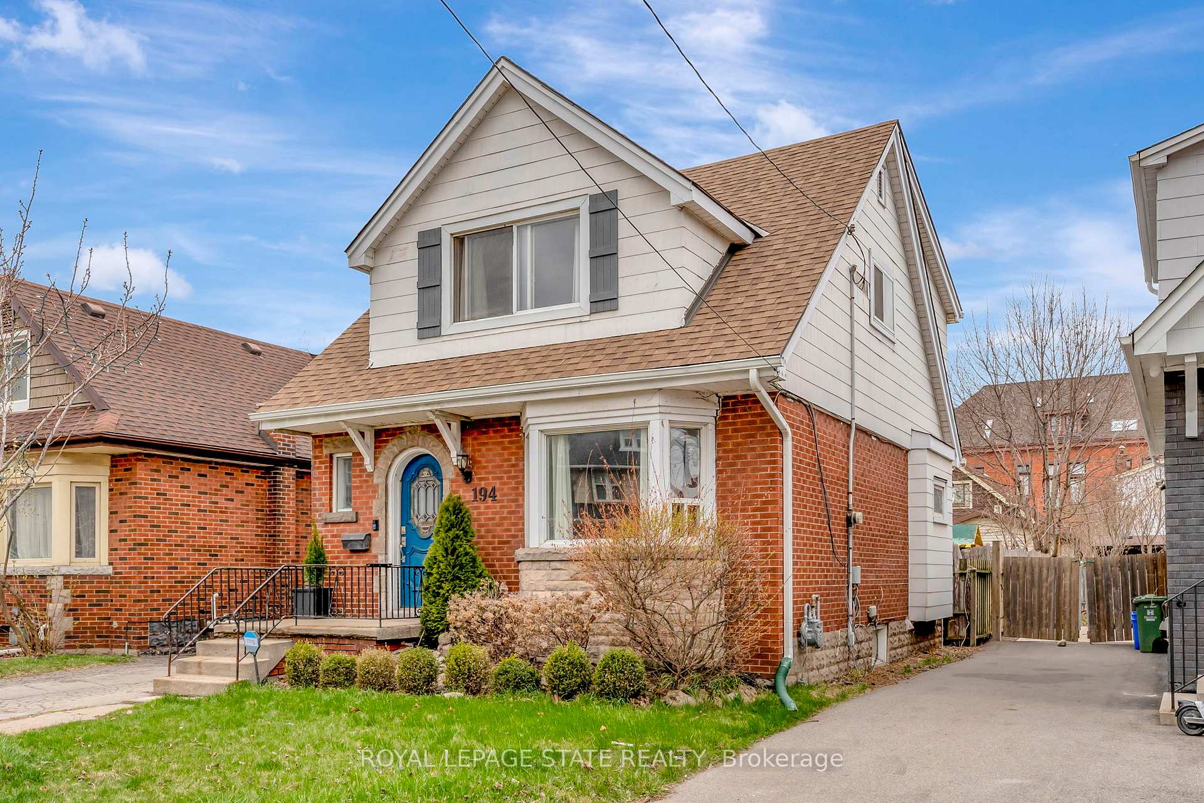
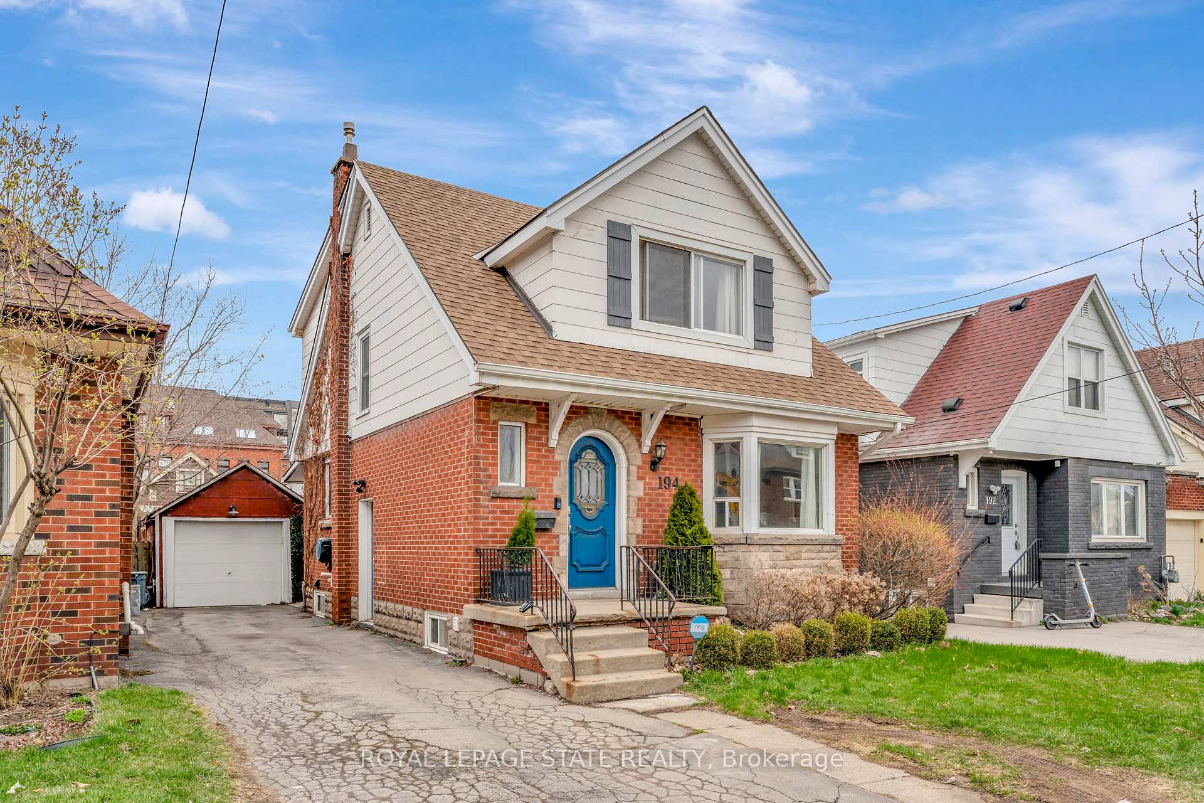
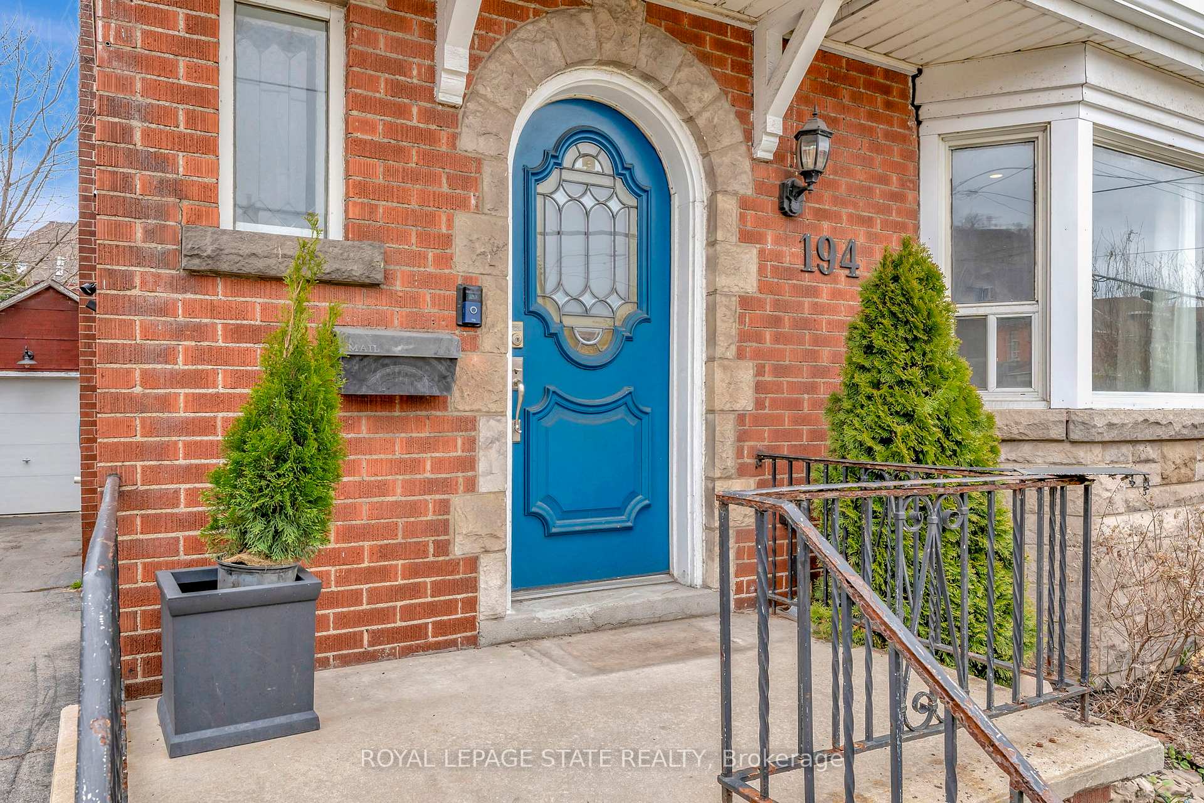
194 Wentworth Street S, Hamilton
Welcome to 194 Wentworth St. S a beautiful 1.5-storey home in the heart of Hamiltons vibrant and character-filled Stinson neighbourhood.This brick beauty blends historic charm with modern comfort. The main floor features maple hardwood floors and a charming bay window that fills the living area with natural light. The spacious eat-in kitchen offers quartz countertops, stainless steel appliances, a sleek slide-in range, and a subway tile backsplashwith a layout ideal for both daily living and entertaining.Upstairs, the second floor offers three spacious bedrooms with hardwood flooring throughout. The primary suite includes a walk-in closet and semi-ensuite access to the beautifully updated 4-piece bath with ceramic tile and a glass-and-tile shower.The finished basement extends your living space with a 4-piece bathroom, laundry area with subway tile backsplash, and a separate side entranceperfect for a recreation room, guest suite, gym, or home office.The fenced backyard and detached garage provide a private outdoor oasis, ideal for weekend BBQs, a quiet morning coffee, or letting pets and kids roam safely.Located close to parks, schools, the escarpment trails, and just minutes to downtown Hamilton, this home offers exceptional access to the citys thriving arts scene, cafes, and transit options. Whether you're a young professional, creative couple, or family looking to plant roots in a vibrant community, 194 Wentworth Street South offers the lifestyle, space, and soul you've been looking for.
Facts & features
Ask about this home
A HOMEH agent will answer your questions about this home.
Rooms
10 rooms · 2 bathrooms
- Foyer8′3″ × 12′1″99 sq.ft.
- Living room11′7″ × 17′11″207 sq.ft.
- Dining room12′ × 12′1″145 sq.ft.
- Kitchen9′5″ × 15′7″147 sq.ft.
- Primary bedroom14′4″ × 12′1″173 sq.ft.
- Bedroom10′ × 9′5″94 sq.ft.
- Bedroom11′ × 9′5″103 sq.ft.
- Recreation15′9″ × 29′1″458 sq.ft.
- Laundry8′5″ × 7′7″64 sq.ft.
- Other19′ × 4′5″84 sq.ft.
Around this home
Listing details
Helpful tools
Your HOMEH agent
"I would see it this week."
Ask HOMEH about this home
Price, neighbourhood, monthly cost. Ask anything.
HOMEH Intelligent Agent is an AI, not a licensed representative. Check anything important with your agent.