

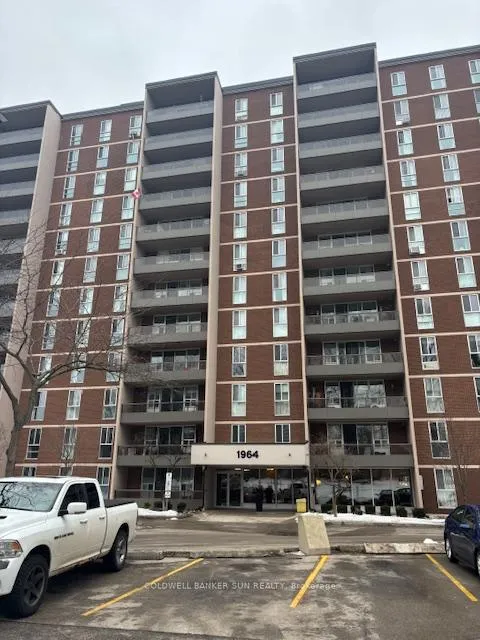
1964 Main Street W
Condo Apartment Expired
1/291964 Main Street W
Condo Apartment Expired
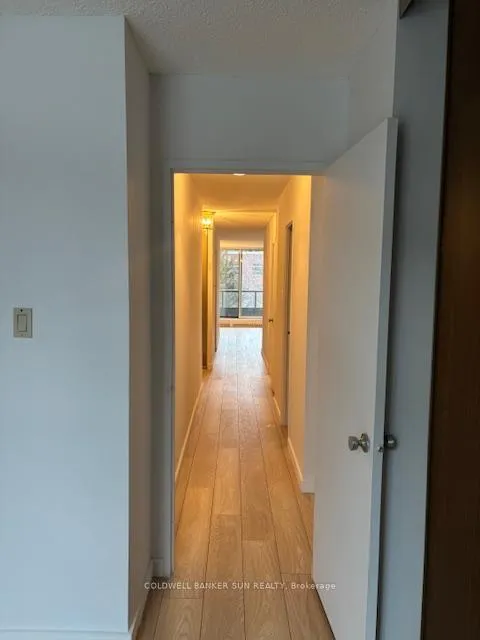 See all 29 photos
3 Bedrooms
2 Bathrooms
1 Parking
800–899 sq.ft
$929/mo
$2,478/yr
Property history
- $450,000ExpiredList: 2025-03-05|End: 2025-06-05|92 daysX12008789
Facts and features
- ExposureSouth east
- LaundryCommon area
- LockerEnsuite
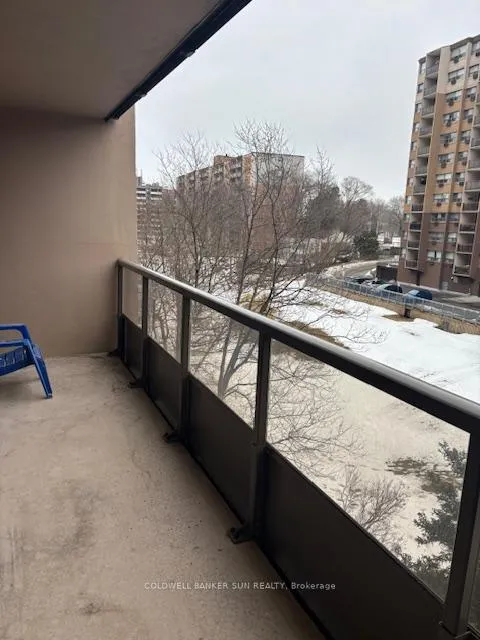
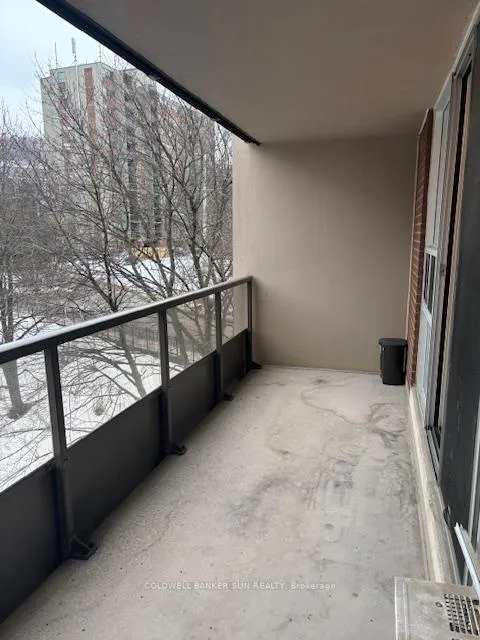
- BalconyOpen
The homeCondo Apartment, Apartment, 800–899 sq ft
- Type: Condo Apartment
- Style: Apartment
- Living space: 800–899 sq ft
- Basement: None
- Exposure: South East
- View: City
InsideCommon area, Carpet free, storage, Rooms above ground 6
- Laundry: Common area
- Features: Carpet free, storage
- Rooms above ground: 6
- Bedrooms: 3
- Bathrooms: 2
- Kitchens: 1
OutsideBrick, Open
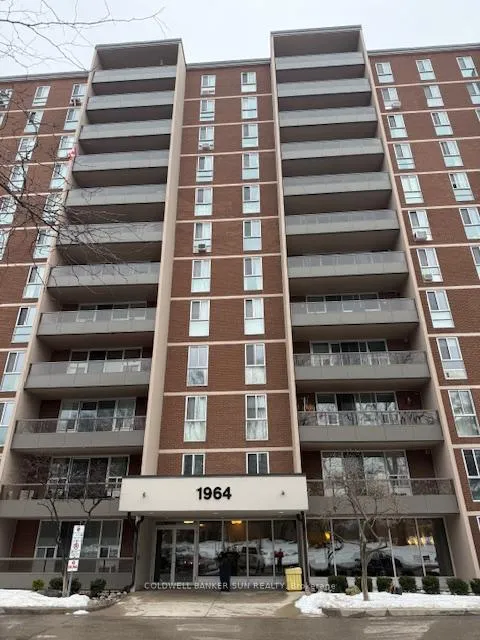
- Exterior: Brick
- Balcony: Open
Parking and locker1 Parking, Underground, Exclusive
- Spaces: 1 Parking
- Garage: Underground
- Parking type: Exclusive
- Locker: Ensuite
- Locker unit: E
- Locker number: 503
- Locker level: B
BuildingForest Glen Condominiums, Storeys 12, Units 348
- Name: Forest Glen Condominiums
- Storeys: 12
- Units: 348
- Registered: 1972
- Condo corporation: 9
- Pets: Allowed
Heating, water and powerBaseboard, gas, Wall unit(s)
- Heating: Baseboard, gas
- Cooling: Wall unit(s)
Costs and taxesTaxes $2,478 a year, Condo fee $929 a month, Heat included, building insurance included, water included, parking included, common elements included
- Taxes, 2024: $2,478 a year
- Condo fee: $929 a month
- Fee includes: Heat included, building insurance included, water included, parking included, common elements included
- HST: HST included in the price
Included in the saleUnderground parking, locker, stove, fridge, microwave & 2 window ac.
- Included: Underground parking, locker, stove, fridge, microwave & 2 window ac.
Listing detailsX12008789, Expired, Mar 5, 2025
- MLS® number: X12008789
- Status: Expired
- Listed on: Mar 5, 2025
- Days on market: 92
- Updated: Jun 5, 2025
- Possession: 60-89 days
- Occupied by: Vacant
- Listing brokerage: COLDWELL BANKER SUN REALTY
About this home
1964 Main Street W, Hamilton (Ainslie Wood), ON L8S 1J5
Carpet FreeStorageCity
Welcome To This Beautiful 3 Bedroom & 2 Washroom Condo Apartment Located In Hamilton. Brand New laminate Floors & Backsplash. Recently Renovated Indoor Pool, Sauna & Brand New Gym In Condo. Close To All Amenities.
Read more
Ask about this home
A HOMEH agent will answer your questions about this home.
Ask a question
Know more about Forest Glen Condominiums
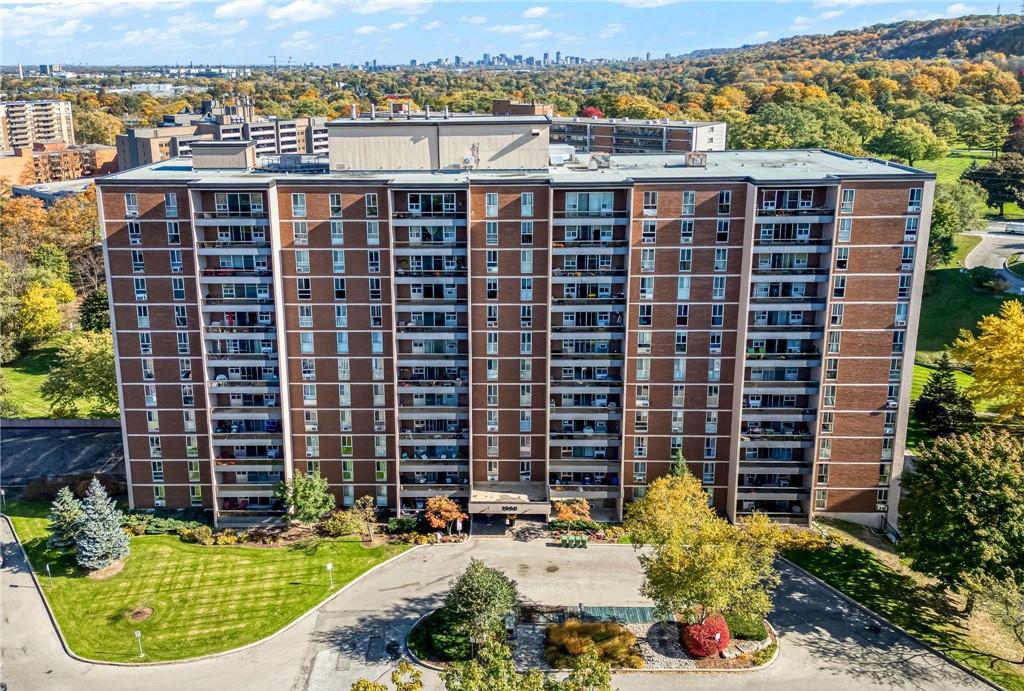
Condo building · 1964-1968 Main Street W
Forest Glen Condominiums is a 12-storey condo with 348 suites, built in 1972. Right now 6 for sale and 1 for rent are on the market here.
- 12storeys
- 348suites
- $311/sq ft
- 1972built
GymIndoor poolParty roomSauna
No similar units for sale in Forest Glen Condominiums right now.
Thinking of selling your home?See what your home is worth today.
Around this home
Main st w
Errands
Parks
Schools
Daily convenience, out of 100, from the distances below
ParkHillside Park · 2 within 1 km14 min walk833 m
GroceryHasty Market7 min walk452 m
SchoolGlenwood School School12 min walk740 m
PharmacyWhitney Pharmacy9 min walk571 m
Cafés & foodBeyond Pizza & Wings · 12 within 1 km3 min walk158 m
Gym & rec centreWentworth Arenas3 min walk206 m
WalkDriveStraight-line distance, open map data
Grocery0.5 km
Park0.8 km
Dining0.6 km
Gym0.2 km
Schools nearby
School rating, out of 10.
Glenwood School Schoolelementary · Public · 0.7 km
—
Families 1st CTEPsecondary · Public · 0.8 km
—
Dundana Public Schoolelementary · Public · 1.2 km
—
Contact agent
Helpful calculators
Mortgage
Affordability
Closing costs
Land transfer tax
Property tax
Down payment
CMHC insurance
Stress test
Cashback Rebate
Your HOMEH agent

KimHOMEH agent · Hamilton
"I would see it this week."
Ask Kim
Keep exploring
You are here