
Unit 49, 1967 Main Street W
Hamilton (Ainslie Wood)Unit 49, 1967 Main Street W
Hamilton (Ainslie Wood)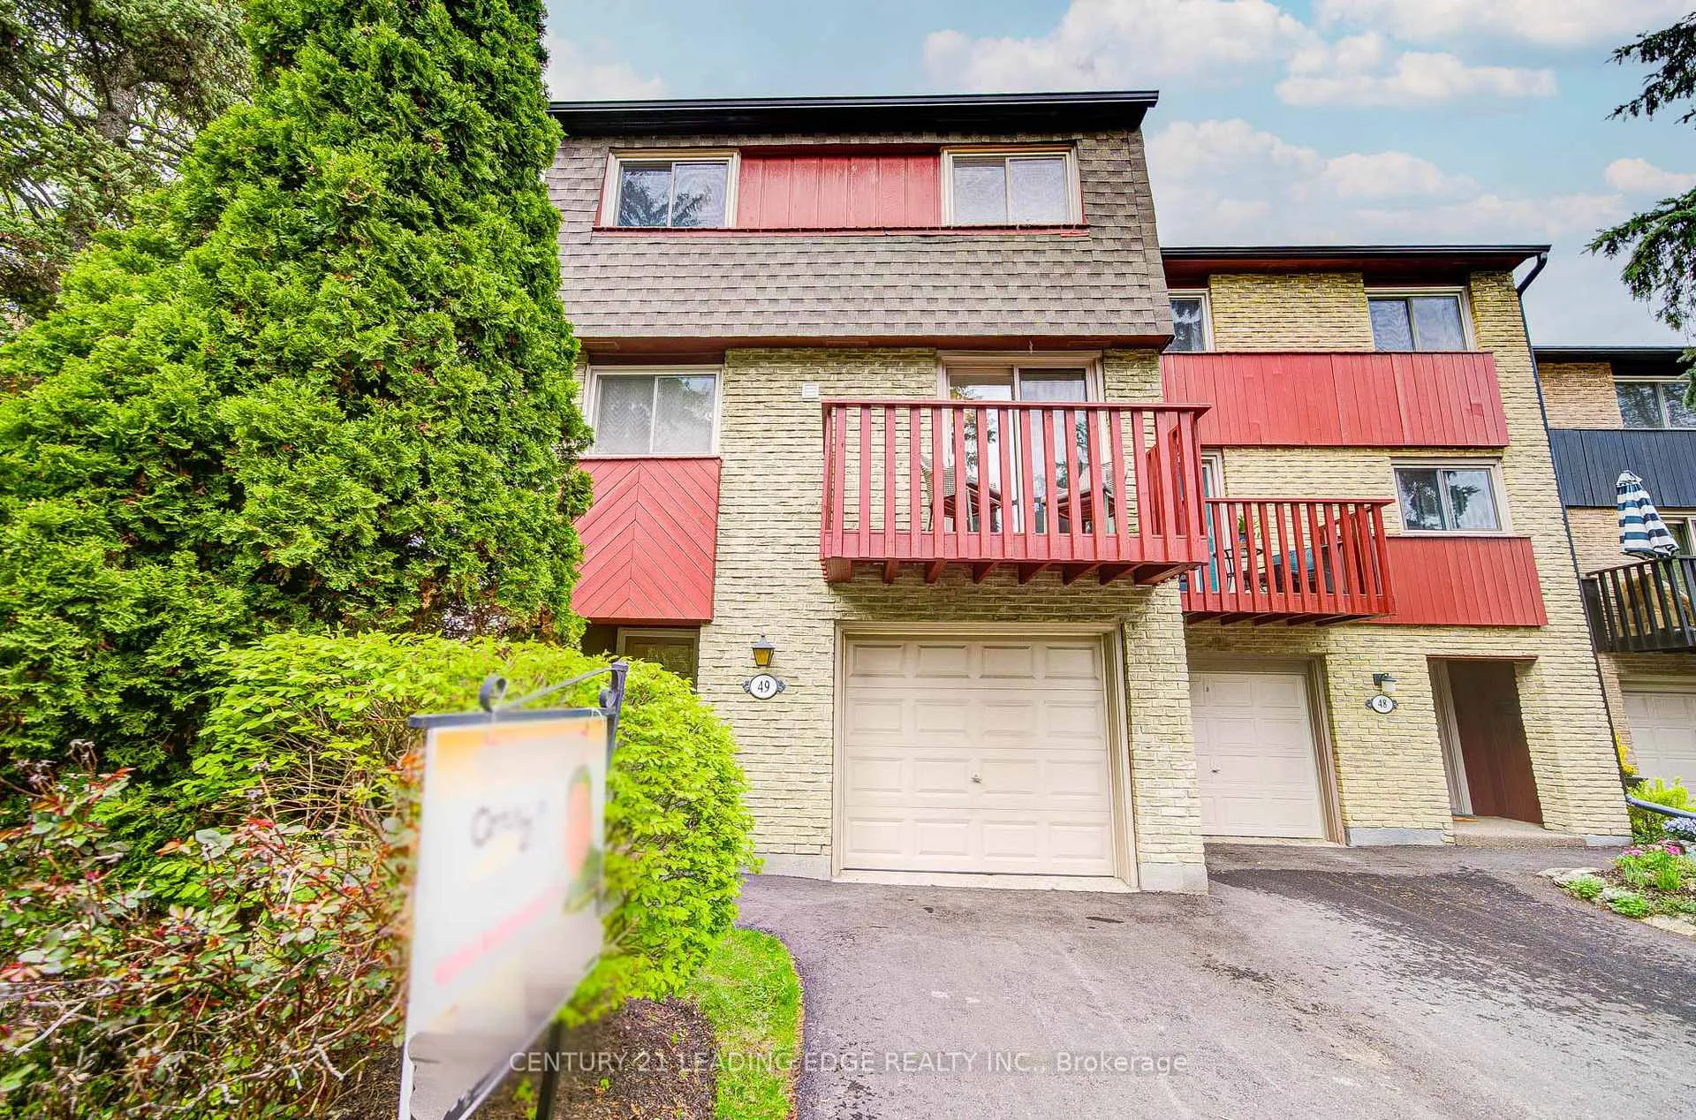
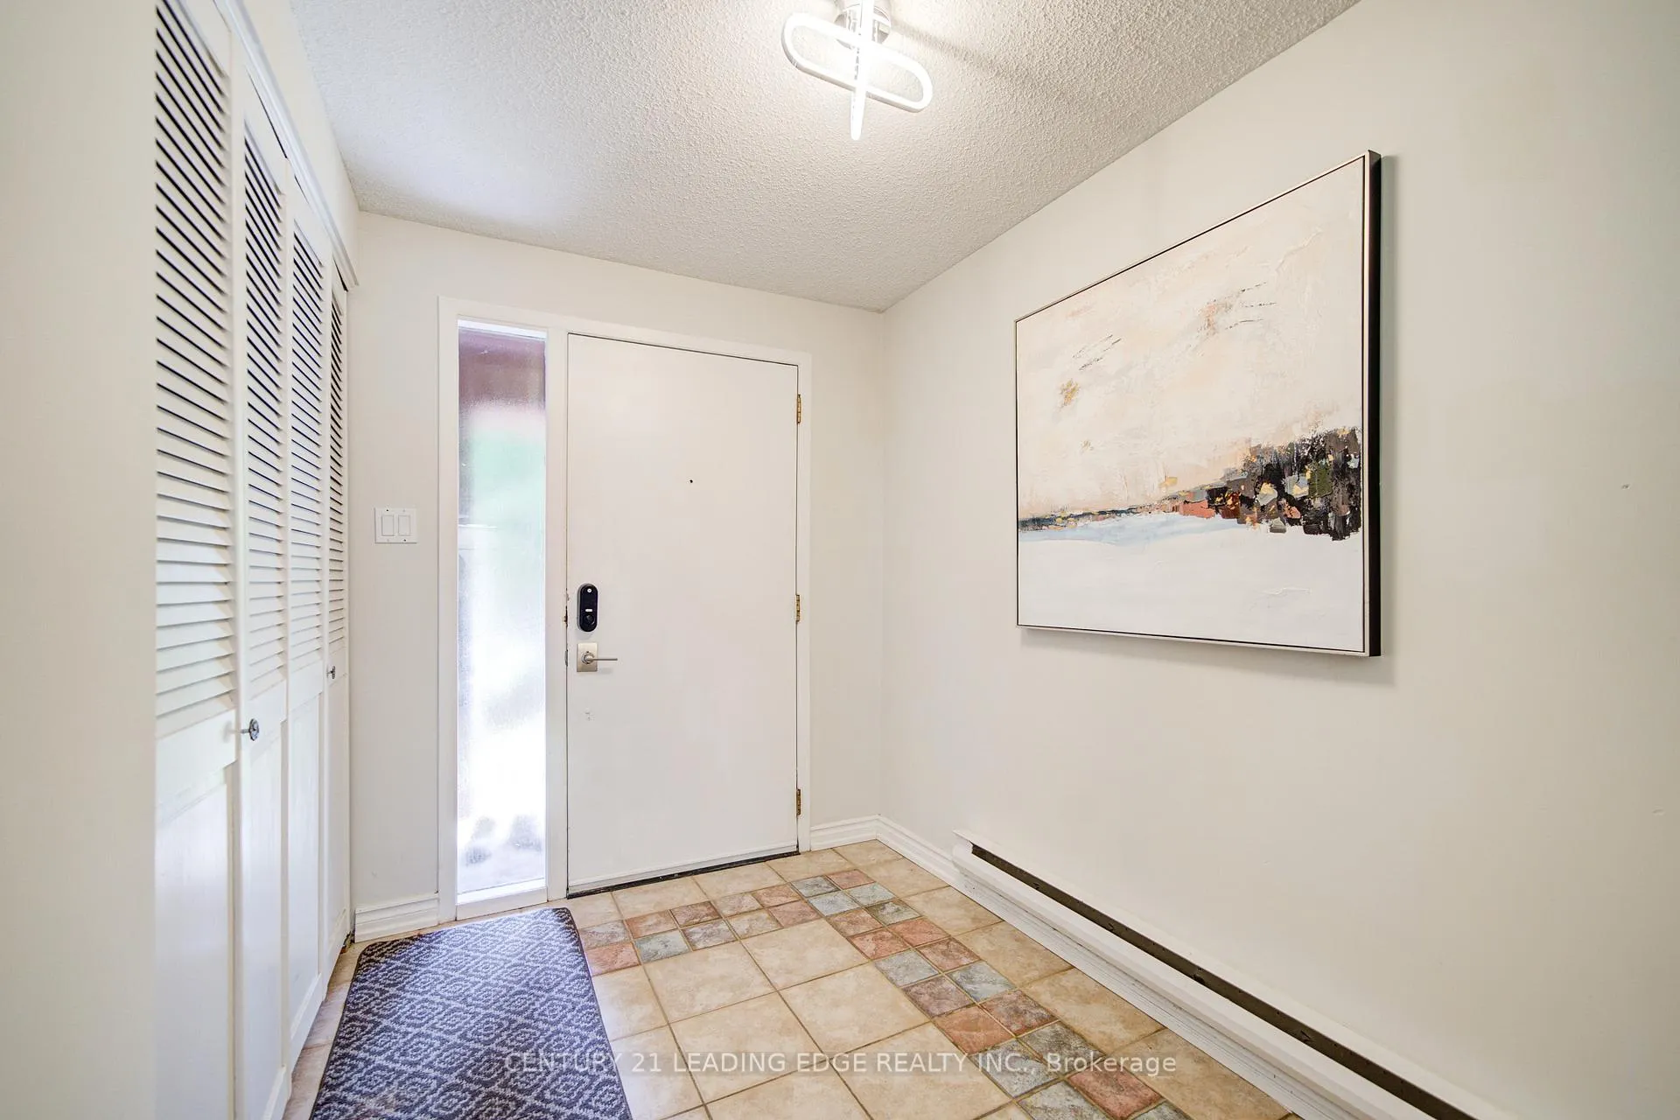 See all 50 photos
Property history

This listing has ended. It is no longer available.
Property not available for sale or for rent.
Ask about this home
A HOMEH agent will answer your questions about this home.Ask HOMEH
About this home
Unit 49, 1967 Main Street W, Hamilton
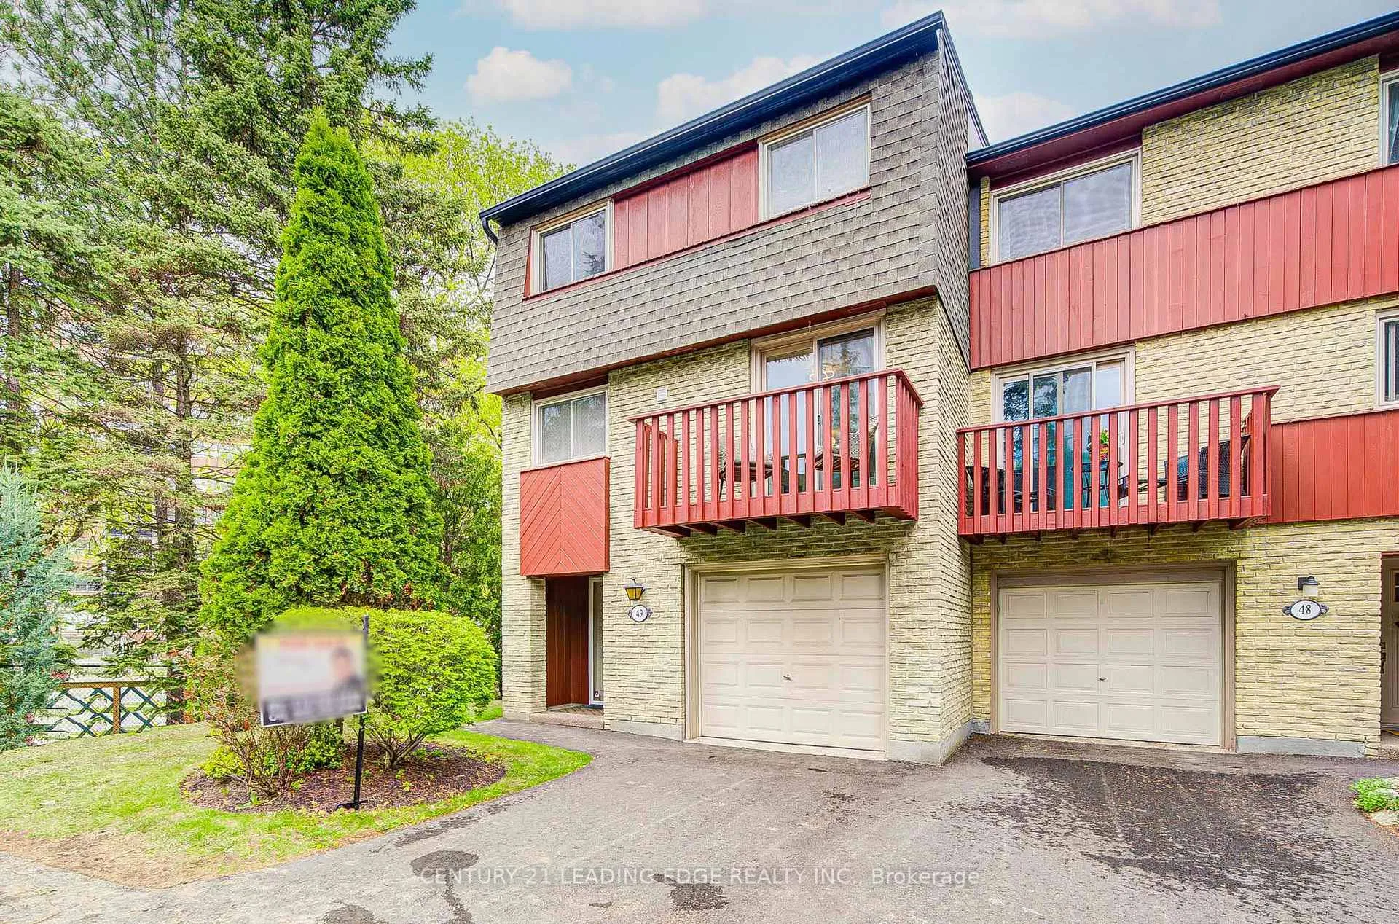
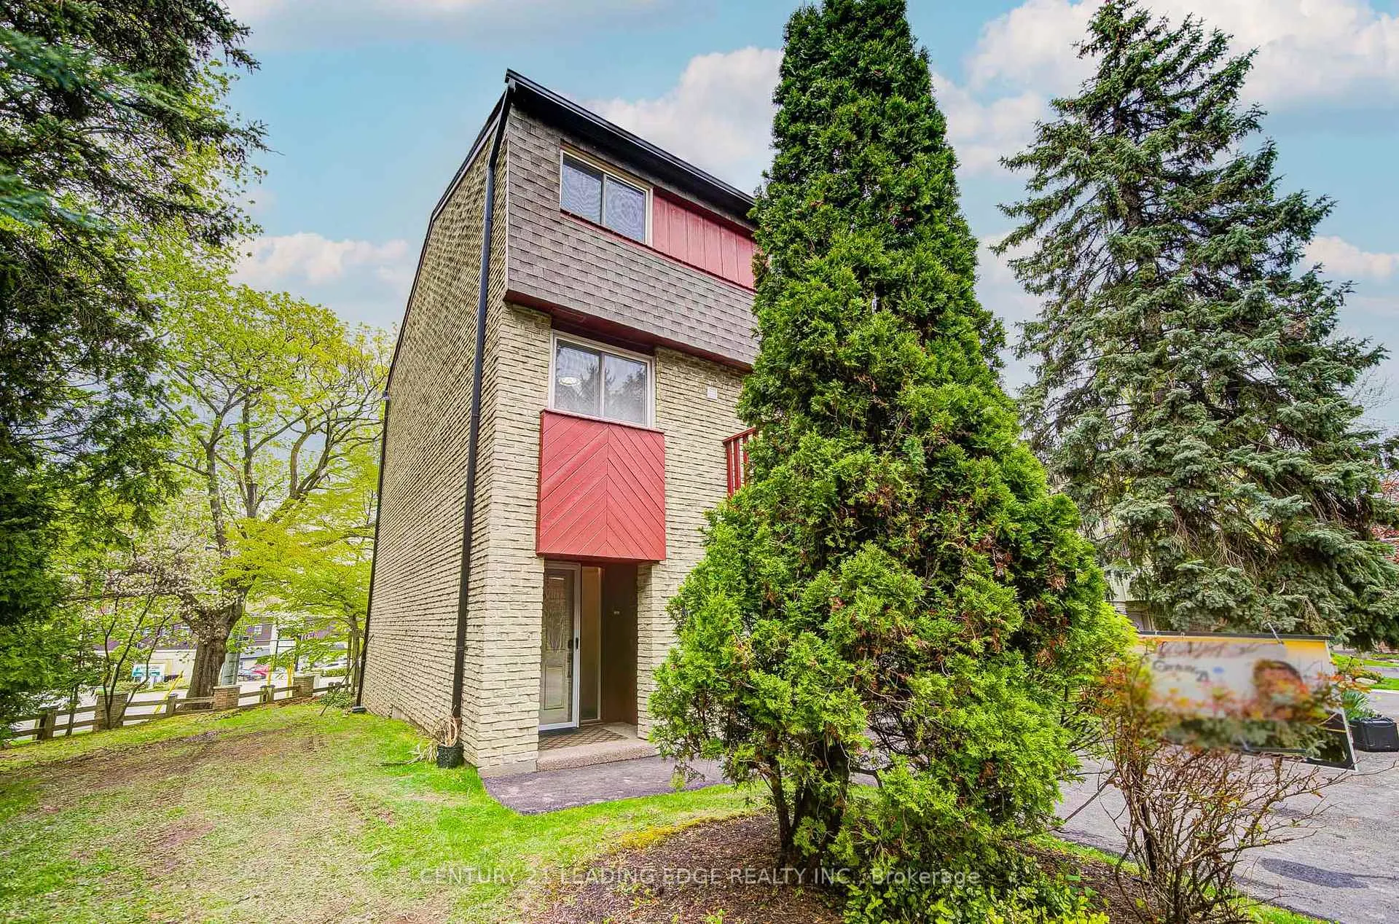
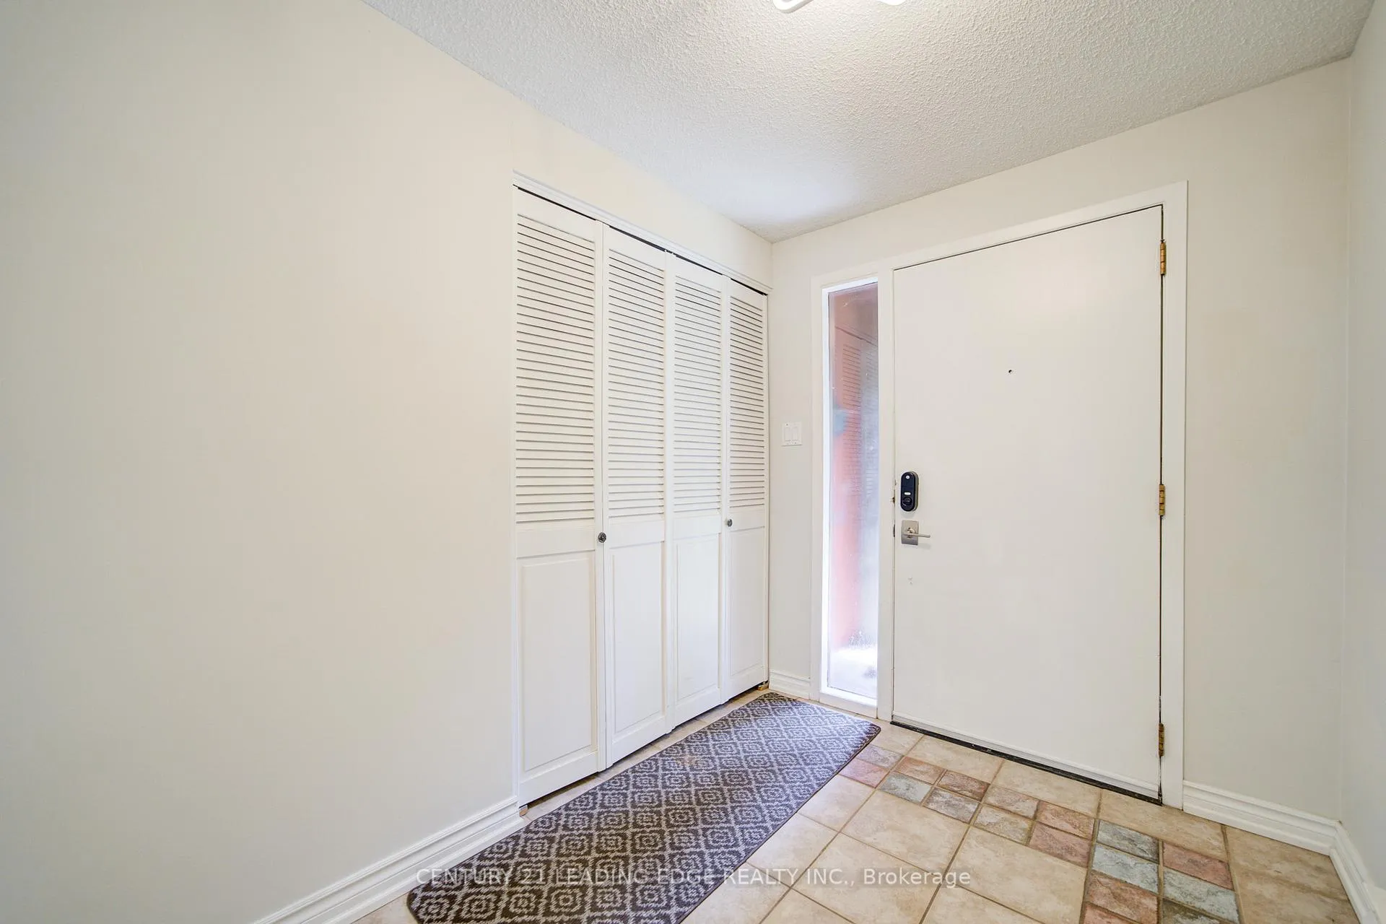
Rare opportunity to own a well-maintained 3-storey Corner, End-Unit Townhouse in the quiet and desirable Hamilton West End. With no rear neighbors, this home offers exceptional privacy and a peaceful setting. Featuring 3 spacious bedrooms plus a den (easily used as a 4th bedroom), and 2 full bathrooms, this home provides approximately 1,442 sq. ft. of comfortable living space. Enjoy outdoor living with a private fenced backyard and a second-level open balcony-ideal for relaxing. The home also includes a built-in single garage and additional front yard parking. Recent upgrades include a new roof (2025) and upgraded roof insulation completed by the condo corporation. Front garden maintenance and snow removal for the access road are also managed by the condo, offering added convenience. Perfectly located near scenic trails, parks, shopping, and just minutes from Tiffany Falls. Only a 10-minute bus ride to McMaster University and downtown Hamilton, with a bus stop conveniently located right at your doorstep. An excellent investment opportunity-currently configured to accommodate up to 5 students, with individual rooms. The basement bedroom features a private ensuite, including toilet and separate shower cubicle added in 2022. The condo board is replacing the backyard fence completely. It will be a brand new wooden fence coming in few days
Facts & features
Ask about this home
A HOMEH agent will answer your questions about this home.
Rooms
12 rooms · 3 bathrooms
- Bathroom5′11″ × 2′11″17 sq.ft.
- Family room11′8″ × 15′5″180 sq.ft.
- Bathroom—
- Den9′5″ × 8′2″77 sq.ft.
- Dining room10′5″ × 15′5″161 sq.ft.
- Kitchen9′5″ × 9′9″92 sq.ft.
- Living room15′7″ × 18′8″290 sq.ft.
- Bathroom4′11″ × 9′2″45 sq.ft.
- Bedroom 214′10″ × 9′3″137 sq.ft.
- Bedroom 310′3″ × 8′10″91 sq.ft.
- Primary bedroom10′8″ × 15′11″170 sq.ft.
- Bedroom15′6″ × 11′6″178 sq.ft.
Around this home
Schools nearby
School rating, out of 10.
Listing details
Helpful tools
Your HOMEH agent
"I would see it this week."
Ask HOMEH about this home
Price, neighbourhood, monthly cost. Ask anything.
HOMEH Intelligent Agent is an AI, not a licensed representative. Check anything important with your agent.