
197 Hanover Place
Hamilton (Vincent)197 Hanover Place
Hamilton (Vincent)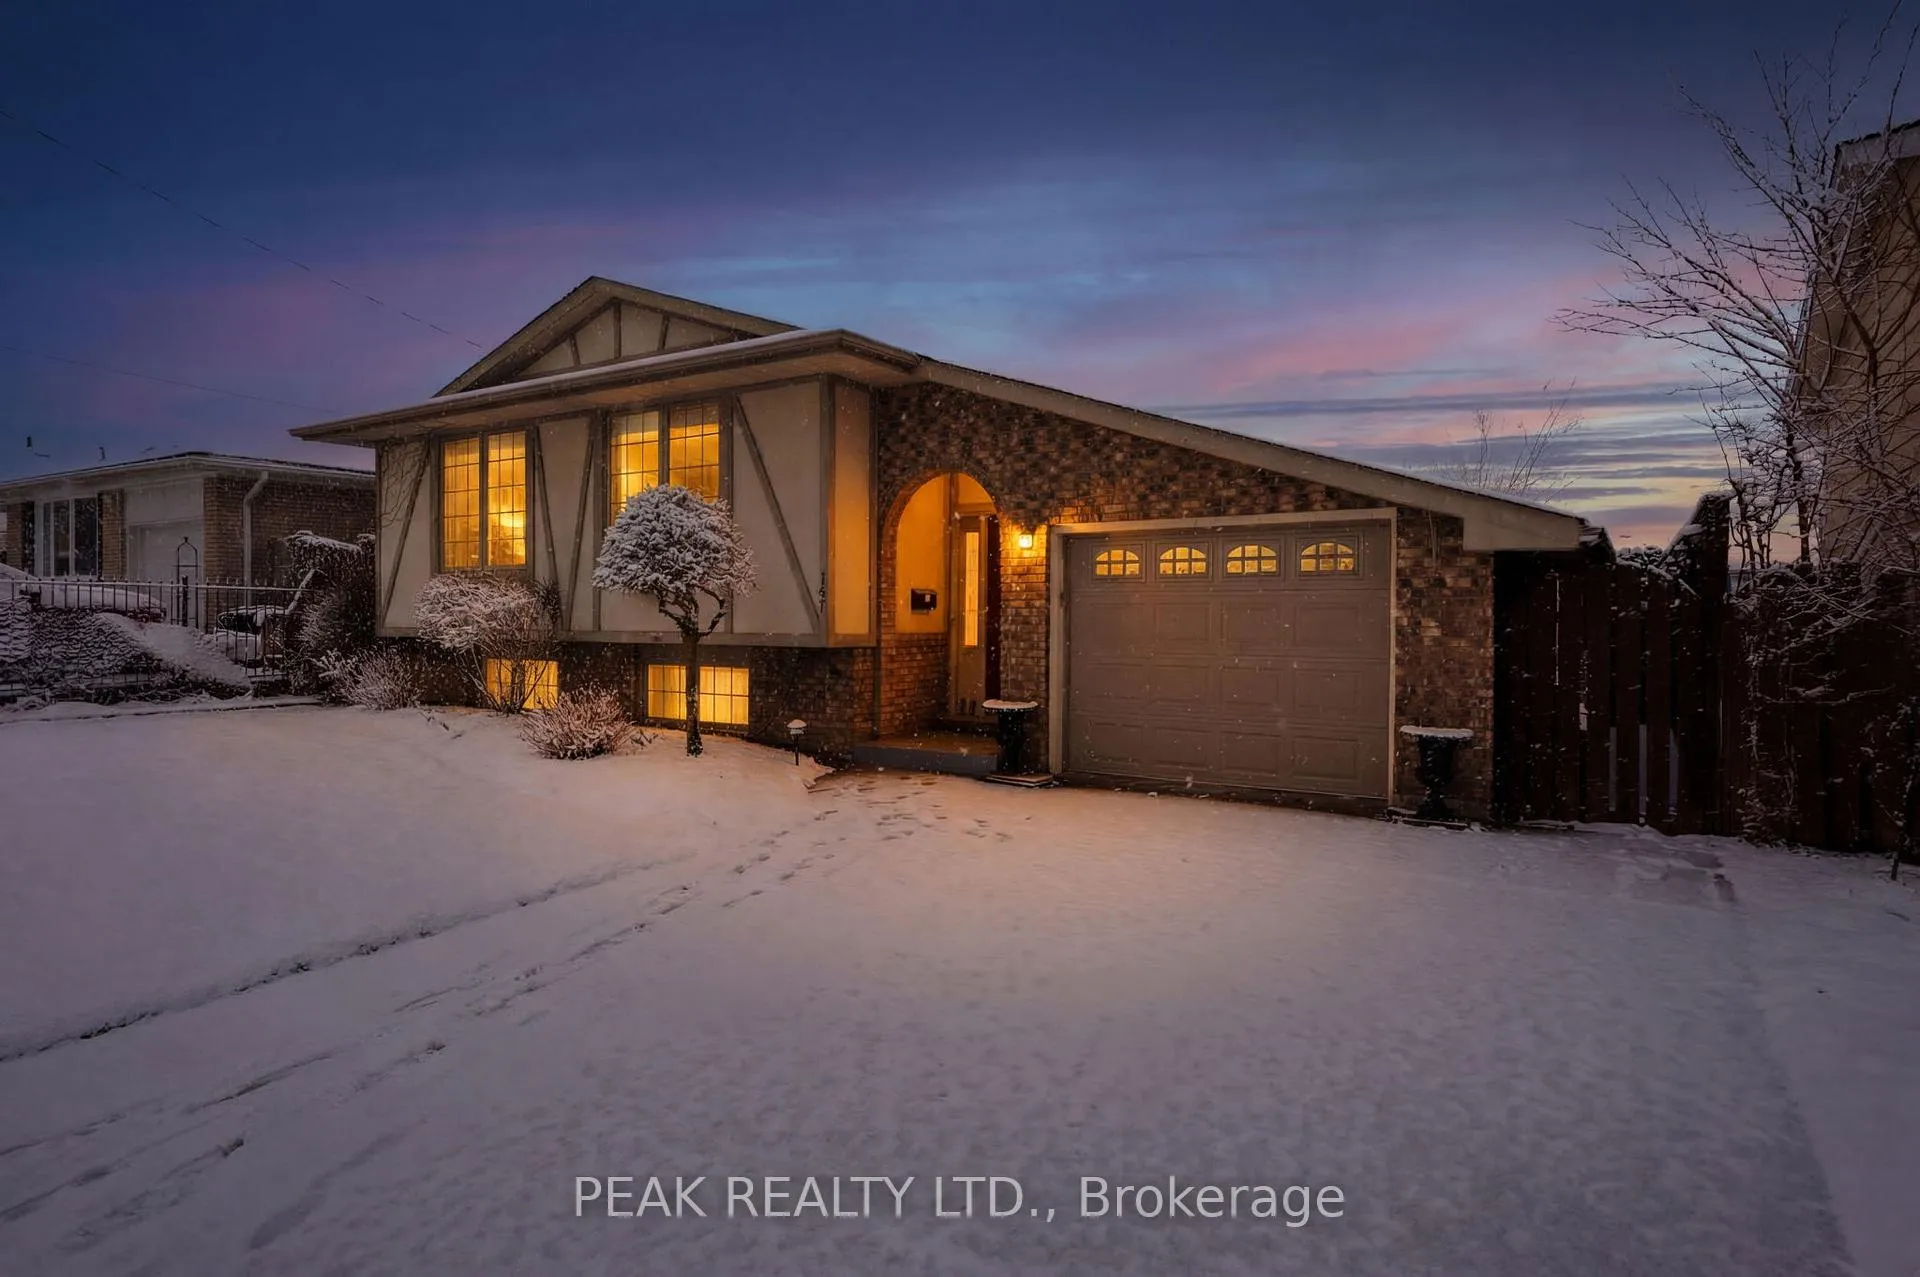
 See all 43 photos
Property history

This listing has ended. It is no longer available.
Property not available for sale or for rent.
Ask about this home
A HOMEH agent will answer your questions about this home.Ask HOMEH
About this home
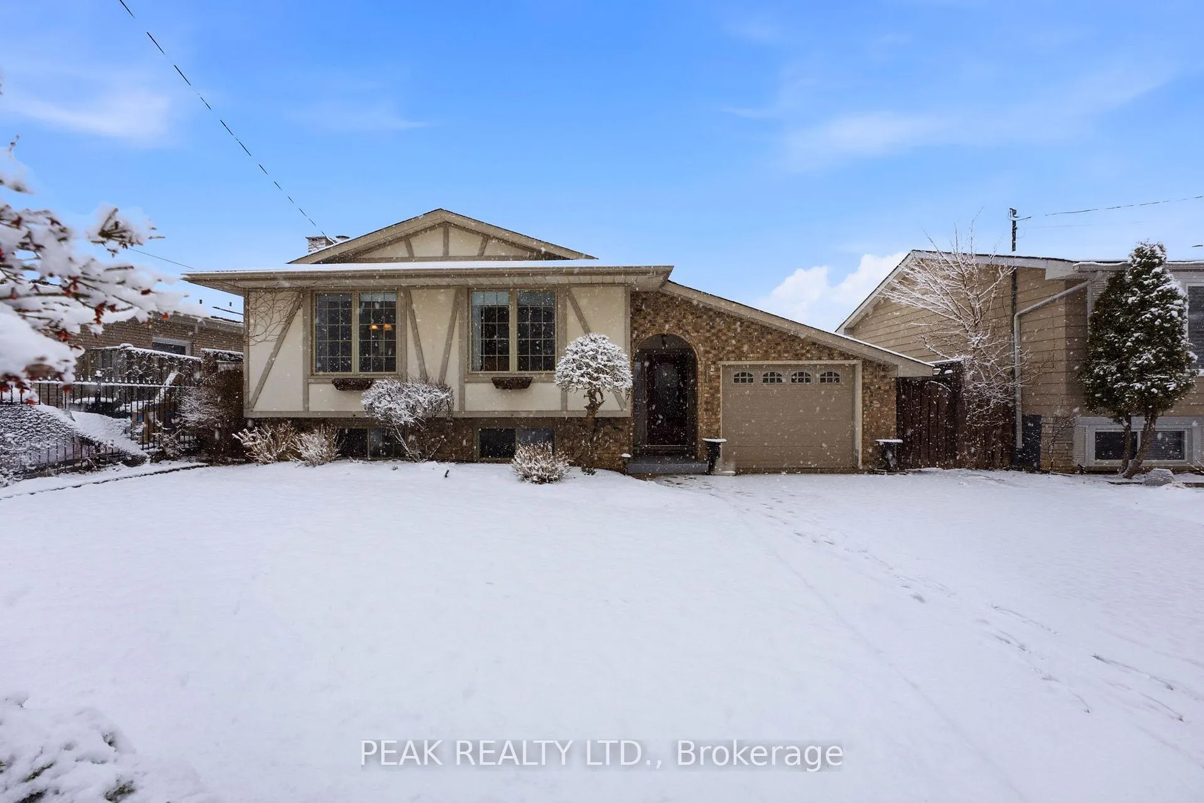
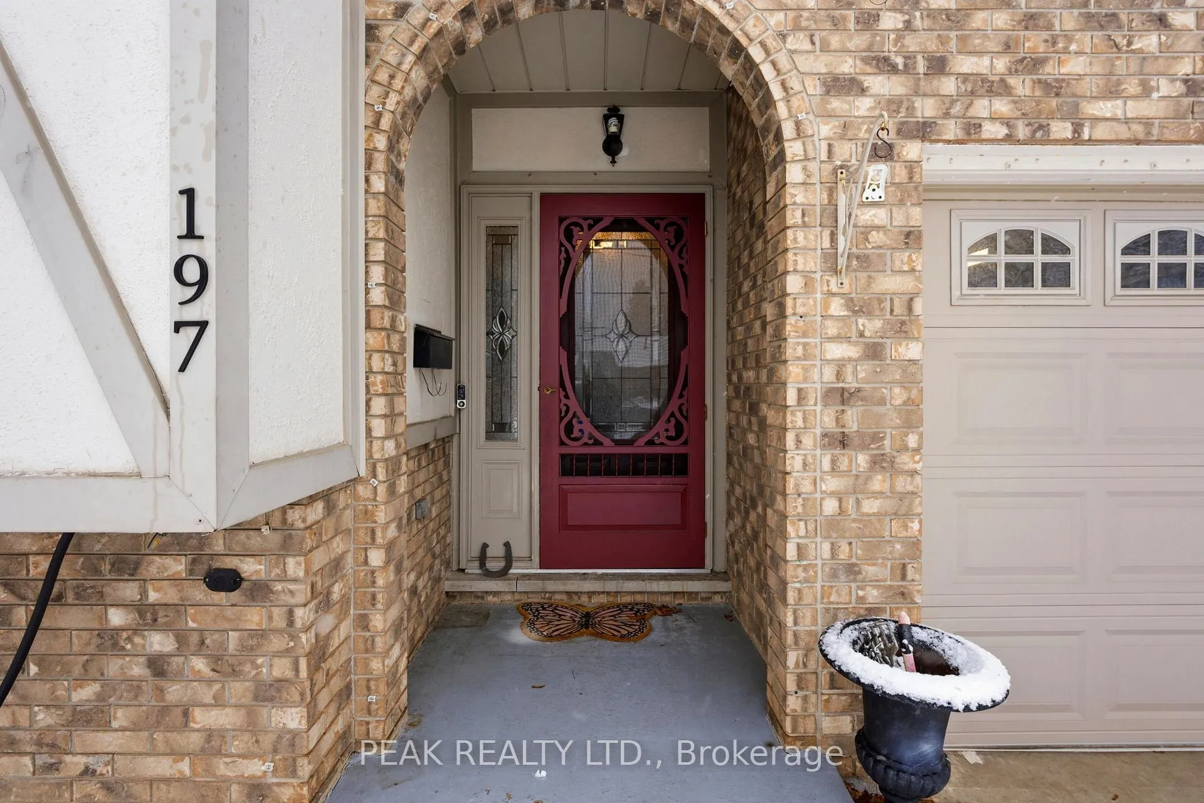
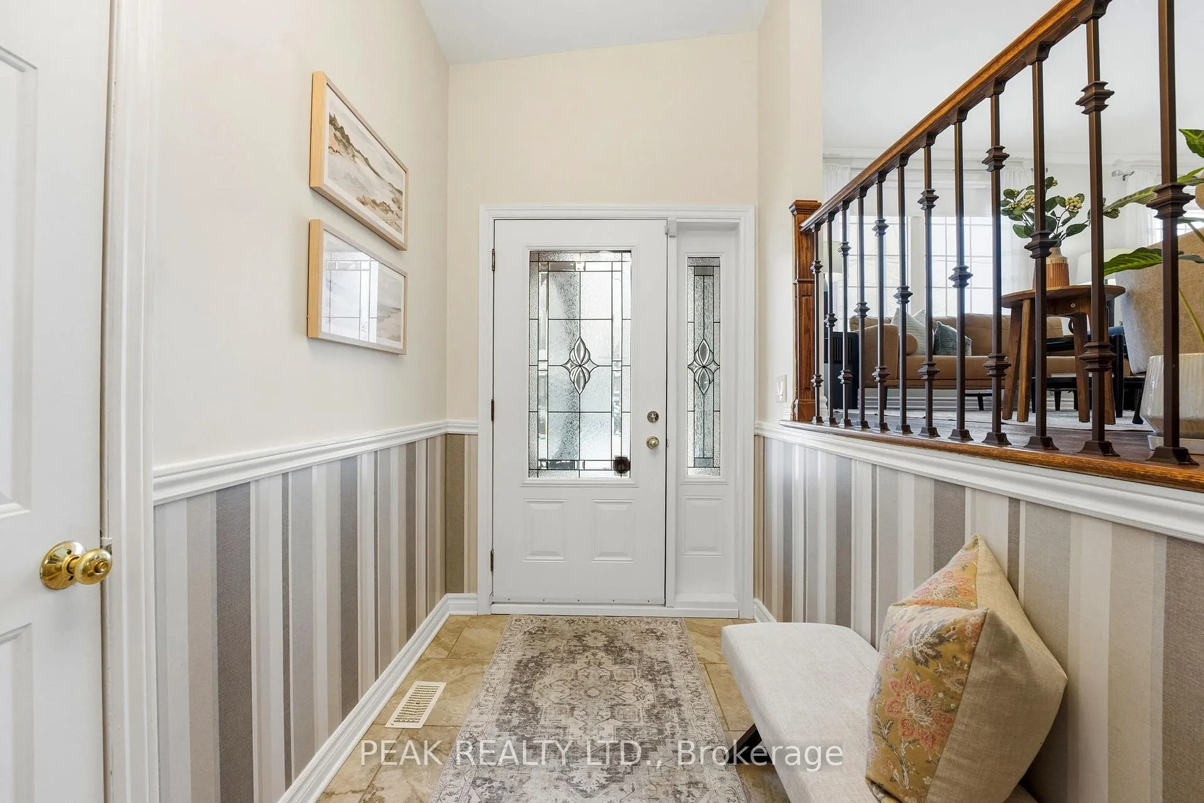
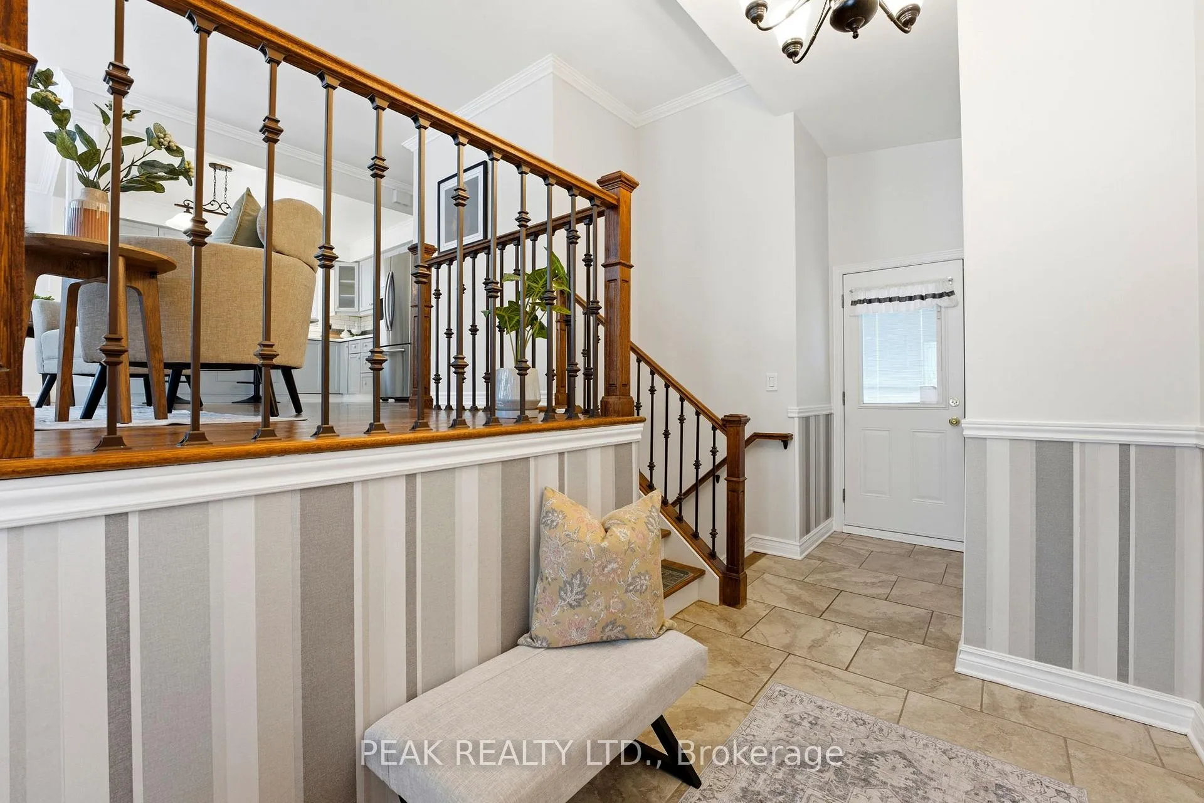
Welcome to this beautifully maintained raised bungalow nestled in a mature, family-friendly neighbourhood. Offering a bright and functional layout, this move-in ready home combines comfort, style, and thoughtful updates throughout. The open-concept main floor features rich hardwood flooring, large sun-filled windows, and elegant crown moulding that creates a warm and inviting living space. The kitchen is designed for both everyday living and entertaining, showcasing porcelain tile flooring, a convenient island, and built-in pantry drawers for ample storage. Three bedrooms are located on the main level, including one with sliding doors leading directly to the deck and private rear yard-perfect for enjoying morning coffee or summer evenings outdoors. A well-appointed 4-piece bathroom completes the main floor. The foyer offers practical access with doors leading to both the garage and the backyard. Downstairs, the finished basement provides additional living space including a spacious recreation room with large windows and a cozy gas fireplace. You'll also find a dedicated exercise room complete with a sauna, a 3-piece bathroom, and a laundry/utility room with durable tile flooring. Outside, the property is nicely landscaped and features a concrete driveway, a heated and insulated single-car attached garage with a convenient drive-through door to the backyard, and a storage shed for all your outdoor needs. Lovingly cared for and impeccably maintained, this wonderful home is truly move-in ready and waiting for its next owners to enjoy.
Facts & features
Ask about this home
A HOMEH agent will answer your questions about this home.
Rooms
12 rooms · 2 bathrooms
- Foyer16′5″ × 5′82 sq.ft.
- Living room16′9″ × 12′11″217 sq.ft.
- Dining room10′3″ × 9′6″97 sq.ft.
- Kitchen9′8″ × 11′8″113 sq.ft.
- Bathroom9′10″ × 4′11″48 sq.ft.
- Primary bedroom10′ × 13′4″133 sq.ft.
- Bedroom 29′6″ × 12′114 sq.ft.
- Bedroom 39′6″ × 10′2″97 sq.ft.
- Recreation18′ × 22′396 sq.ft.
- Exercise room16′8″ × 10′9″179 sq.ft.
- Laundry10′9″ × 11′9″126 sq.ft.
- Bathroom38′1″ × 23′7″899 sq.ft.
Around this home
Listing details
Helpful tools
Your HOMEH agent
"I would see it this week."
Ask HOMEH about this home
Price, neighbourhood, monthly cost. Ask anything.
HOMEH Intelligent Agent is an AI, not a licensed representative. Check anything important with your agent.