
197 Wentworth Street S
Hamilton (Stinson)197 Wentworth Street S
Hamilton (Stinson)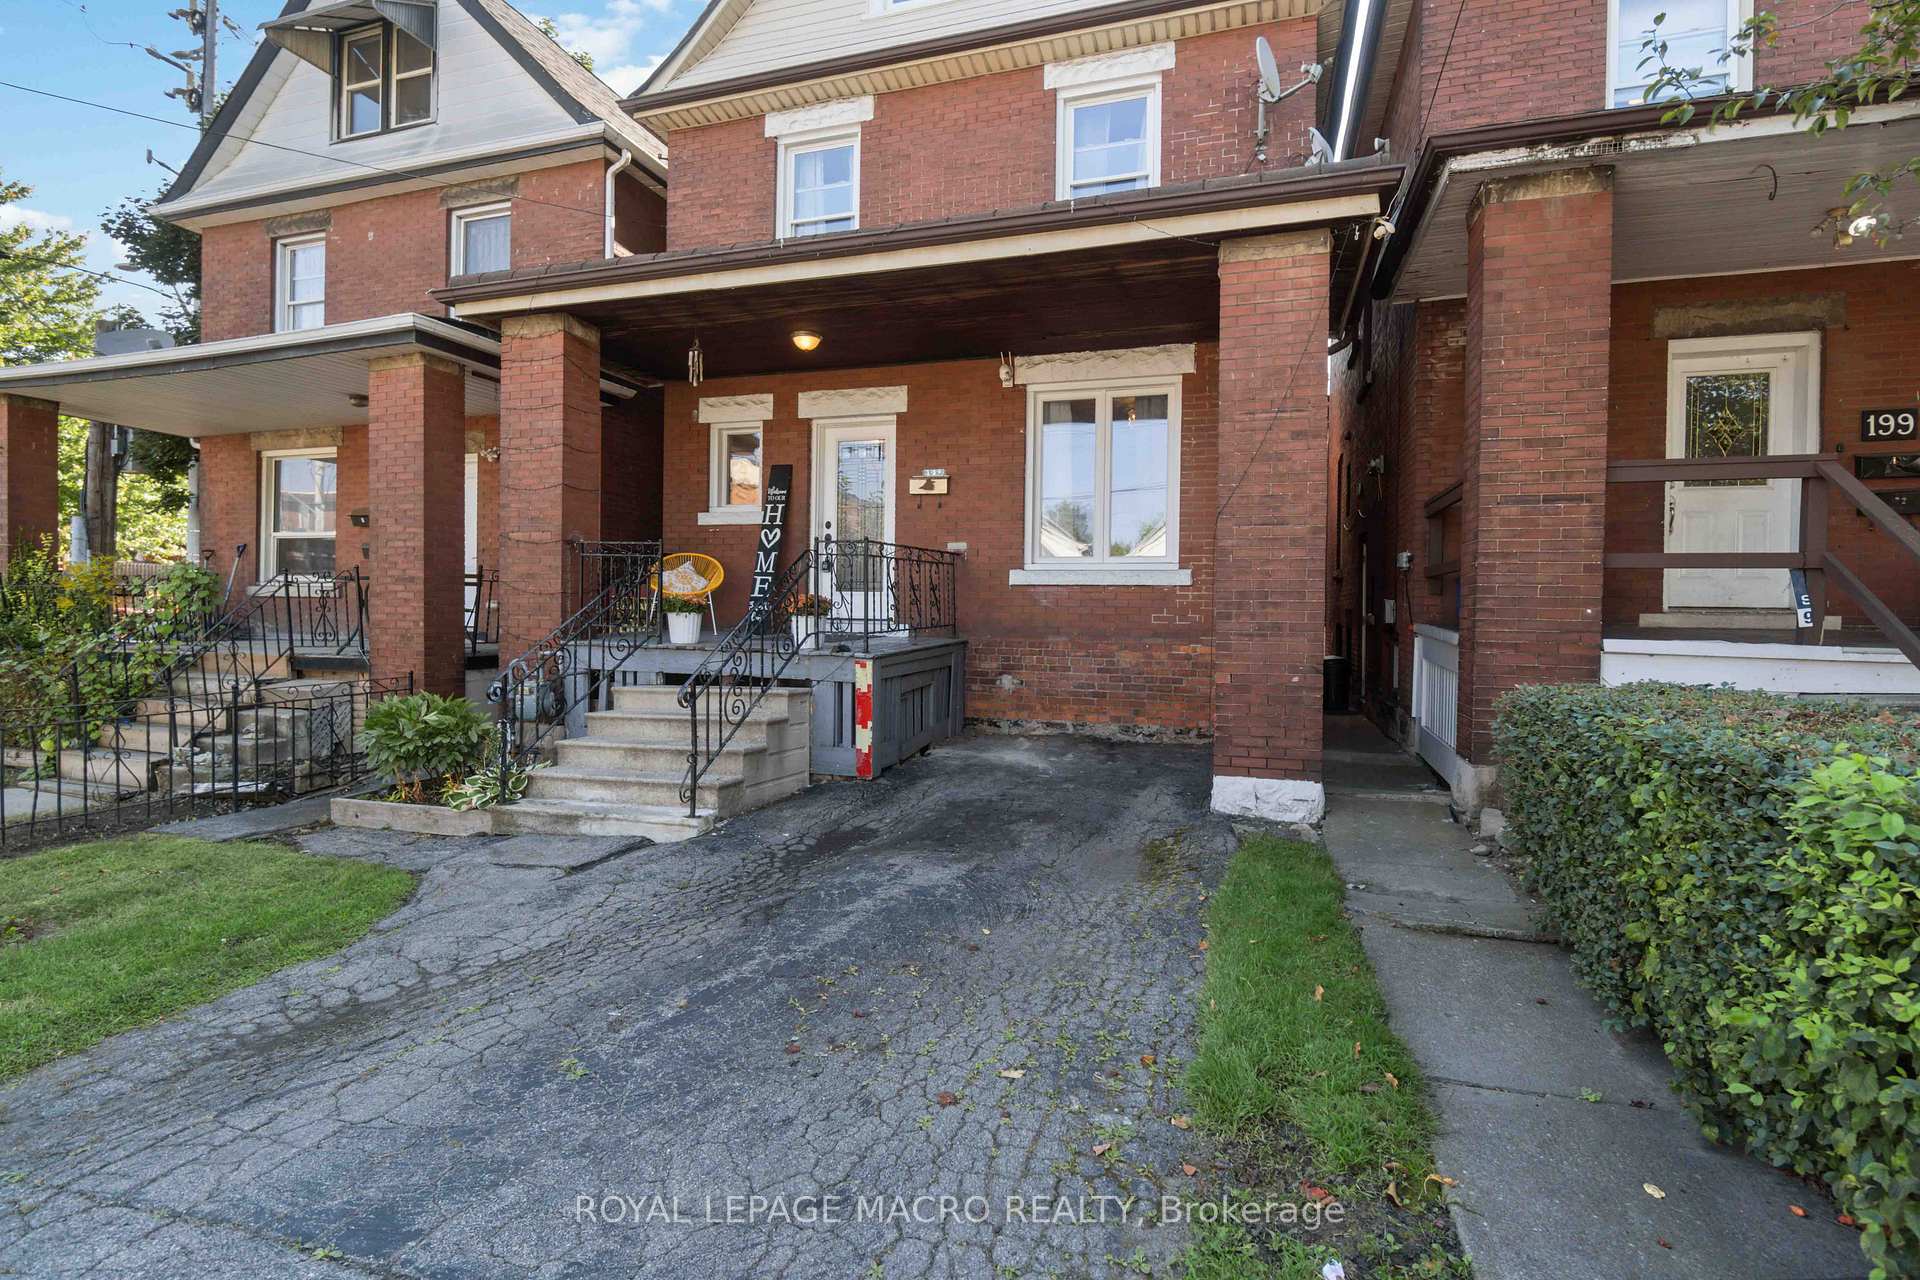
 See all 40 photos
Property history

This listing has ended. It is no longer available.
Property not available for sale or for rent.
Ask about this home
A HOMEH agent will answer your questions about this home.Ask HOMEH
About this home
197 Wentworth Street S, Hamilton
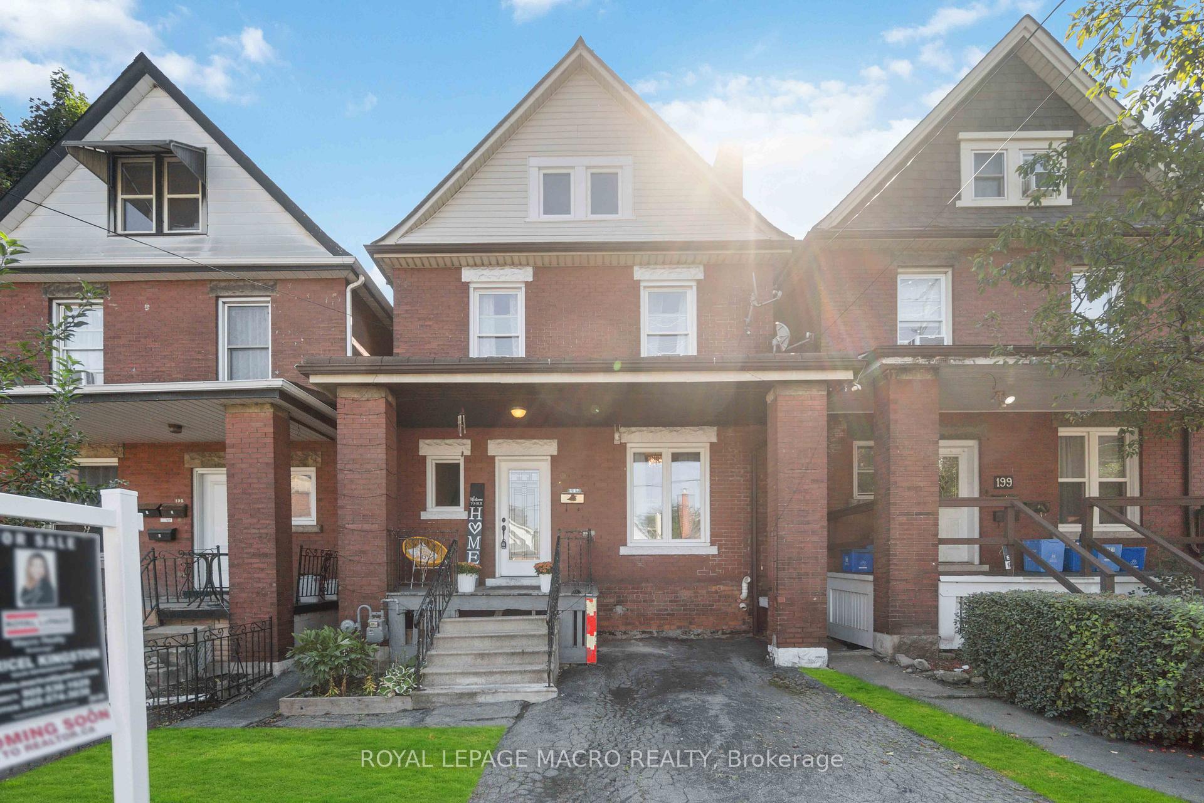
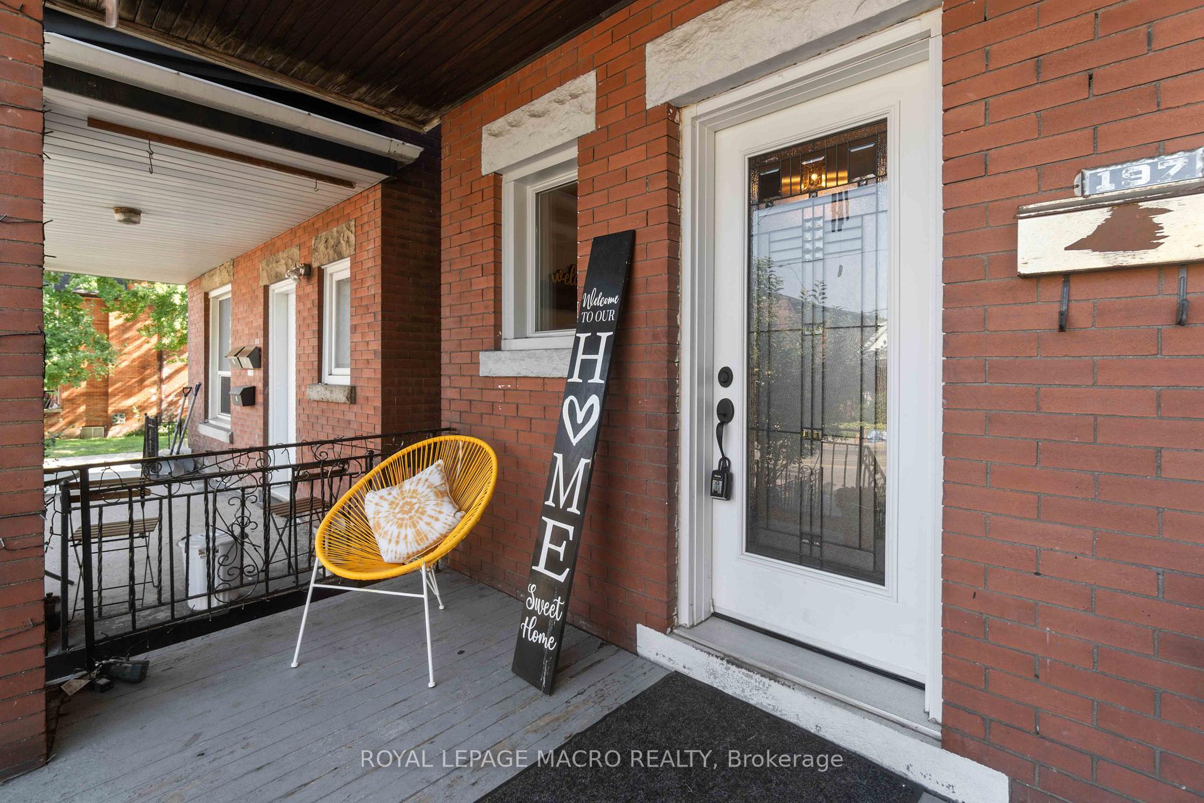
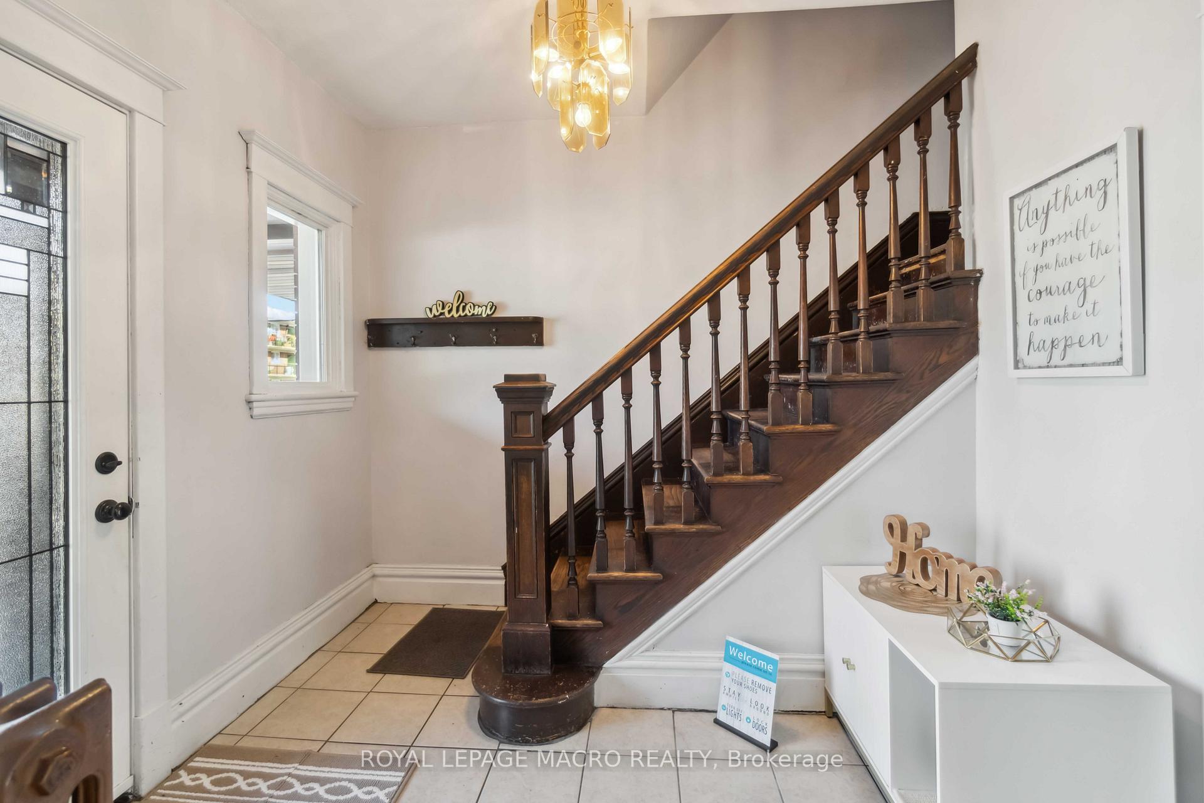
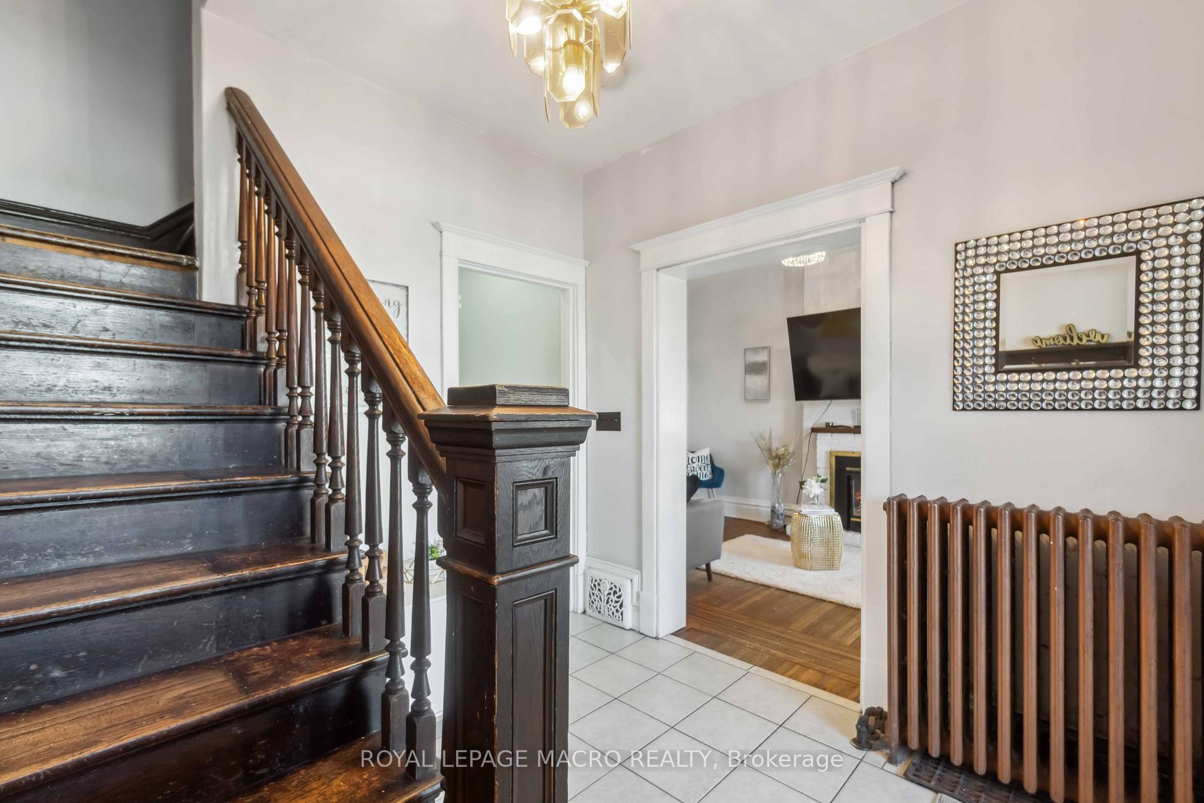
Welcome to 197 Wentworth St. S! Discover the perfect investment opportunity located in the heart of Hamilton's highly sought after St. Clair neighbourhood. This charming Victorian brick home sits in a great family friendly neighbourhood. Enter into the foyer with high ceilings, through to the bright and spacious kitchen that has been beautifully updated with granite counter tops, an abundance of white cabinetry and nicely done backsplash. The main floor also features a tastefully decorated 3-pc bath and a dining area conveniently converted to an office space, ideal for remote work. Original hardwood floors throughout the main and 2nd floors. The rear deck provides a great space for family & friends to gather. The second floor has 4 spacious bedrooms and a large 4-pc bath. As you go up the stairs to the 3rd floor you will discover a huge space with endless potential; it could easily be converted into a fifth bedroom, gym, music studio, or office! The full unfinished basement with a separate entrance provides lots of opportunity for expansion & ample space to suit your needs! This property is located steps away from the Escarpment Rail Trail and Wentworth Stairs providing access to Hamilton Mountain. With the upcoming Hamilton LRT nearby, this family home offers a comfortable living space and also stands as a promising investment, perfect for families and investors alike who are looking to benefit from the area's future growth and convenience.
Facts & features
Ask about this home
A HOMEH agent will answer your questions about this home.
Rooms
12 rooms · 1 bathroom
- Foyer9′3″ × 8′10″82 sq.ft.
- Living room13′11″ × 9′7″133 sq.ft.
- Dining room14′7″ × 9′11″144 sq.ft.
- Kitchen16′5″ × 8′11″146 sq.ft.
- Bathroom7′9″ × 4′9″37 sq.ft.
- Primary bedroom13′1″ × 9′8″127 sq.ft.
- Bedroom 212′5″ × 9′8″120 sq.ft.
- Bedroom 39′8″ × 9′7″93 sq.ft.
- Bedroom 49′2″ × 9′1″83 sq.ft.
- Bathroom6′3″ × 6′5″40 sq.ft.
- Loft19′8″ × 11′3″221 sq.ft.
- Laundry—
Around this home
Listing details
Helpful tools
Your HOMEH agent
"I would see it this week."
Ask HOMEH about this home
Price, neighbourhood, monthly cost. Ask anything.
HOMEH Intelligent Agent is an AI, not a licensed representative. Check anything important with your agent.