
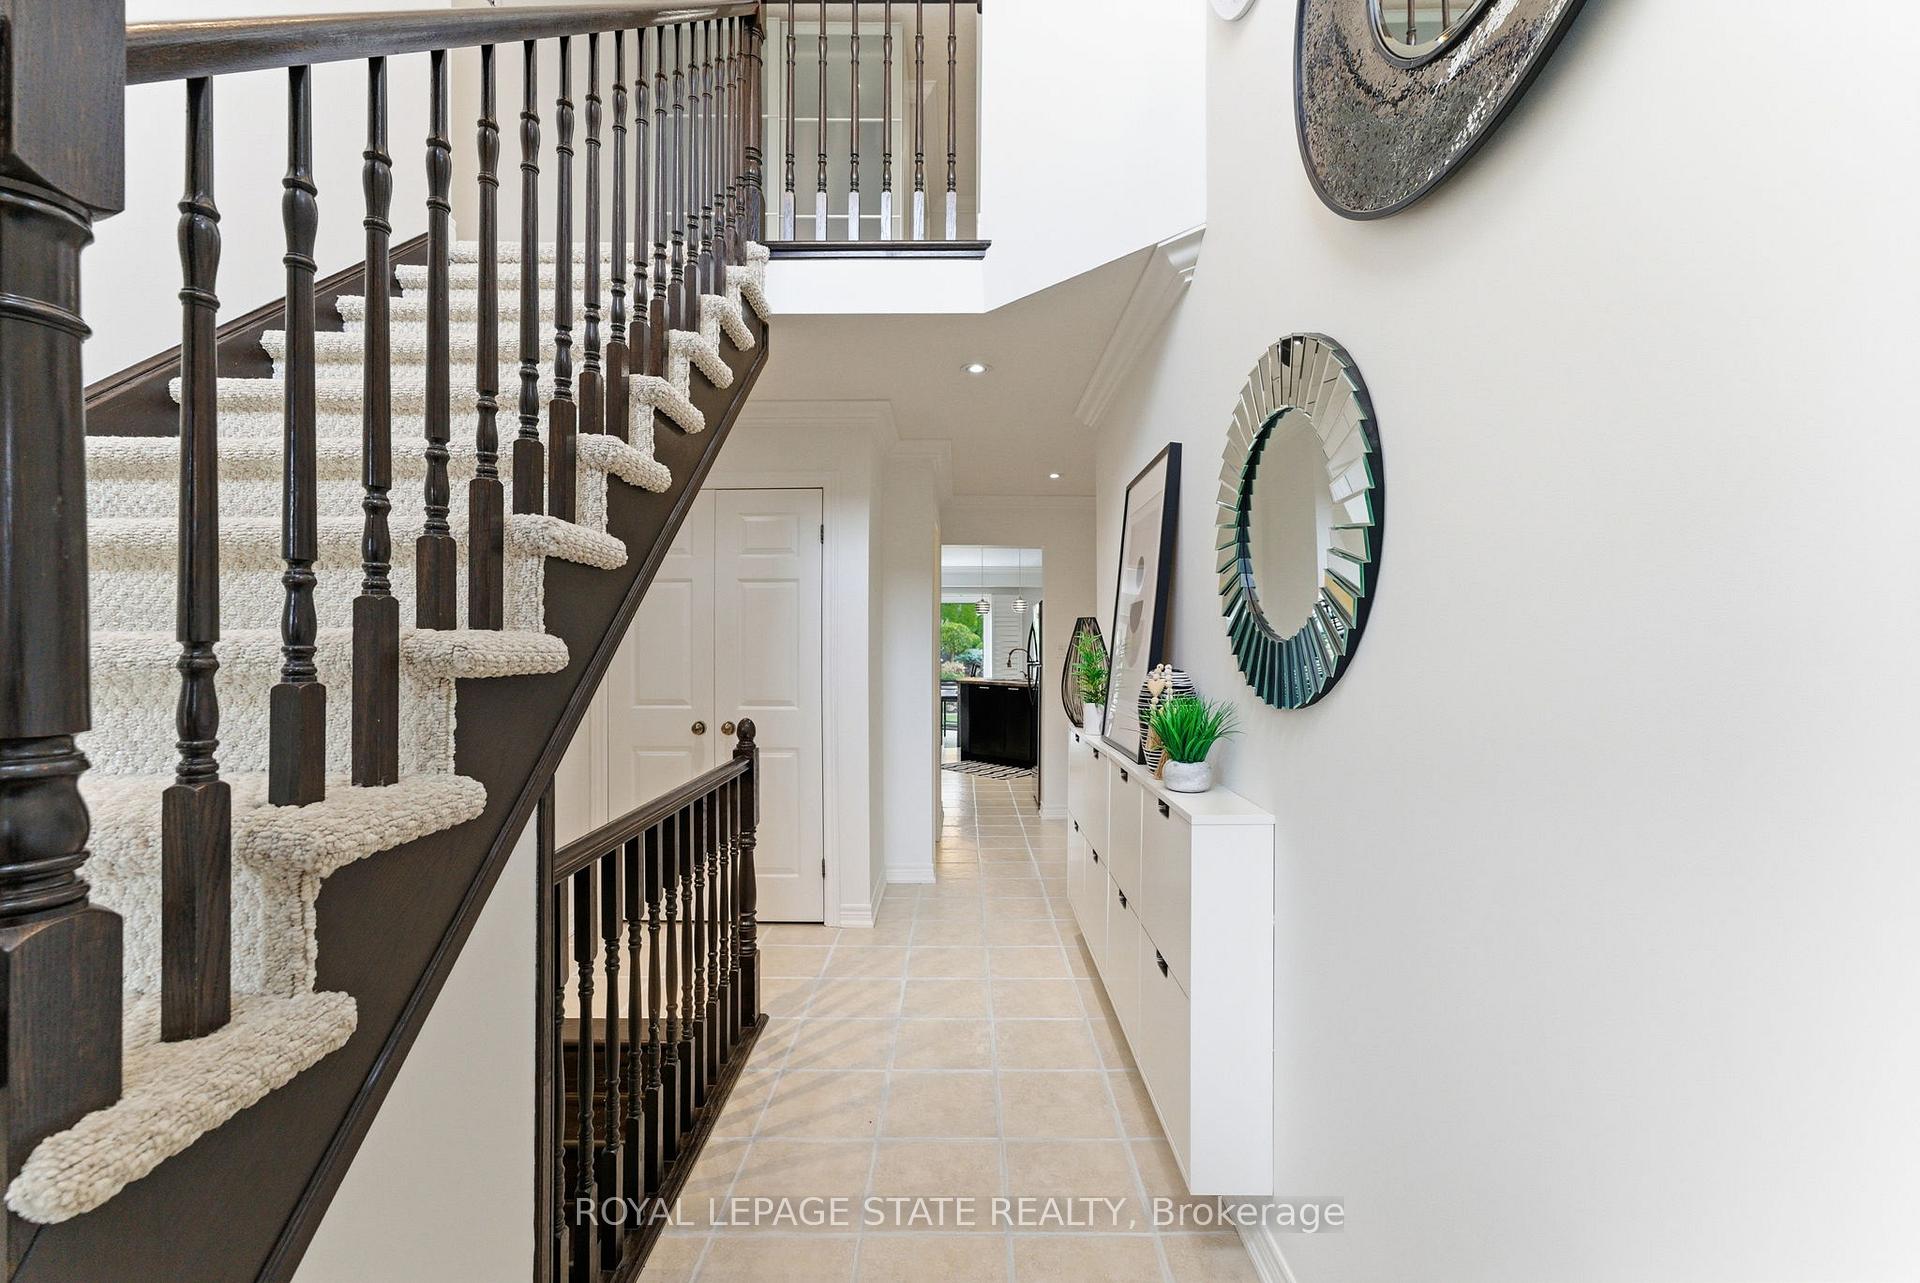
 See all 40 photos
Property history

This listing has ended. It is no longer available.
Property not available for sale or for rent.
Book a viewing
Ask HOMEH
About this home
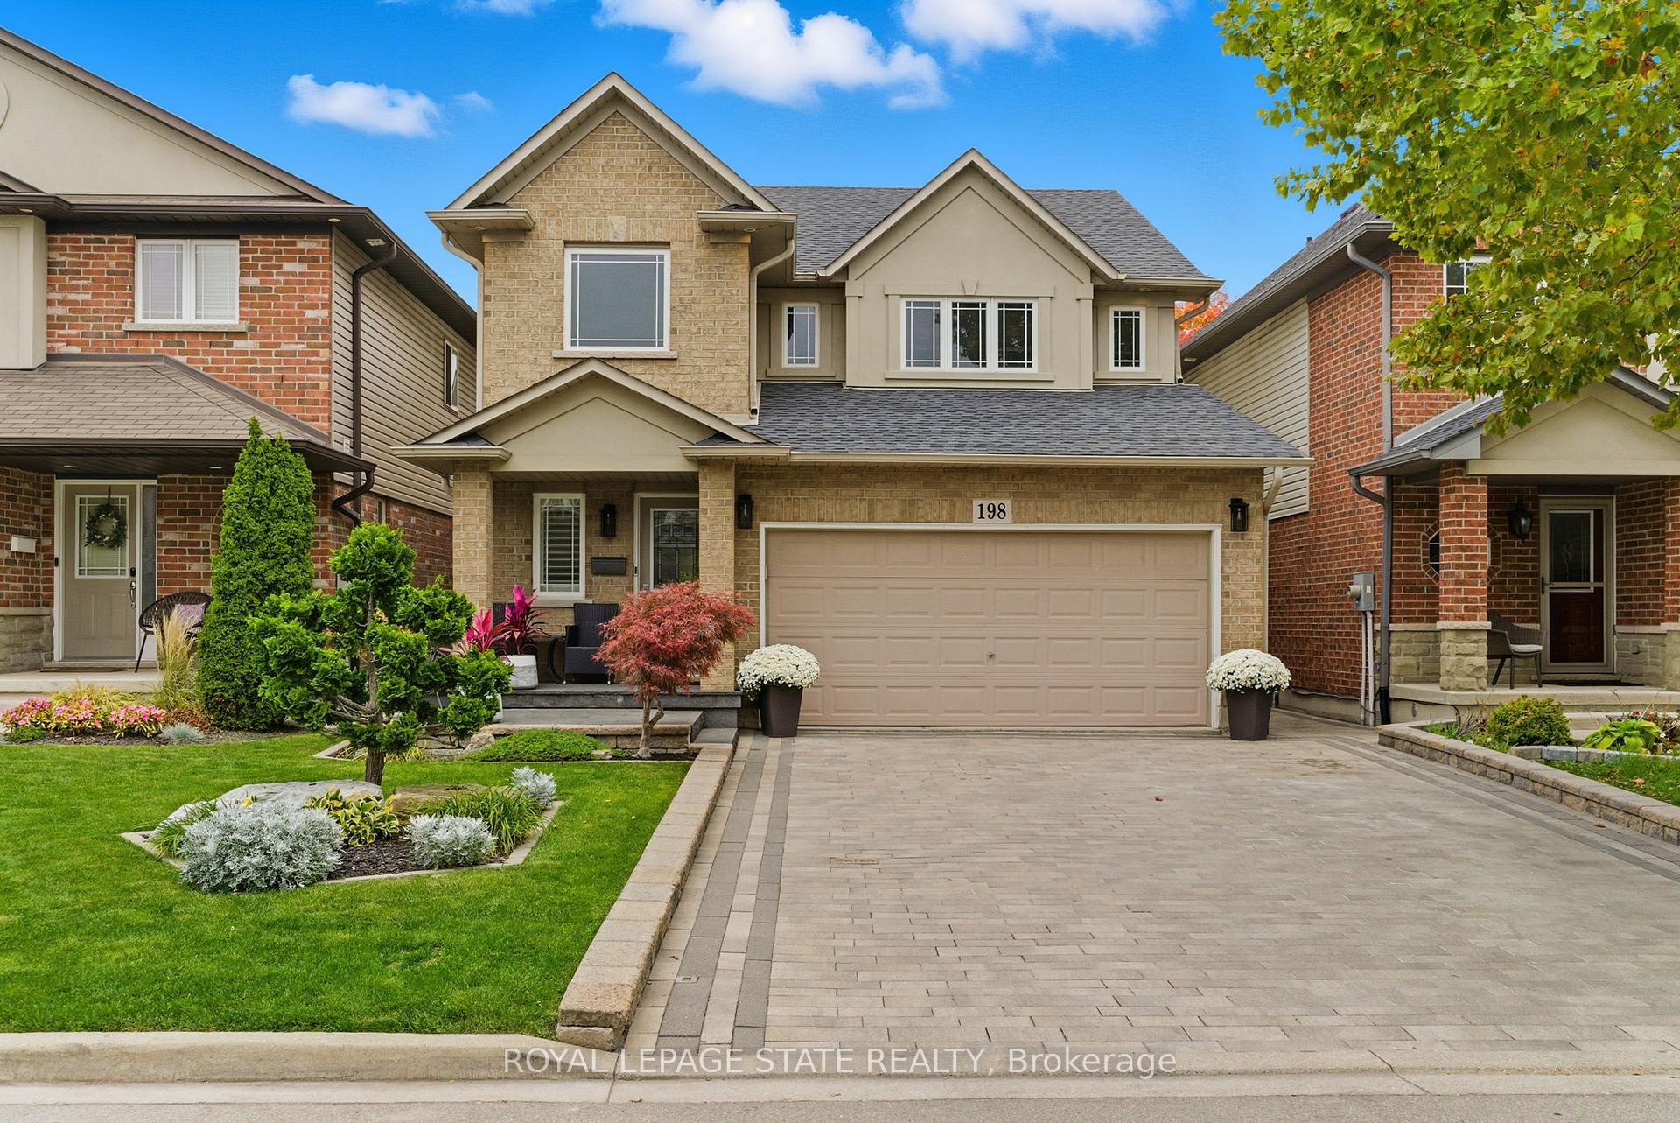
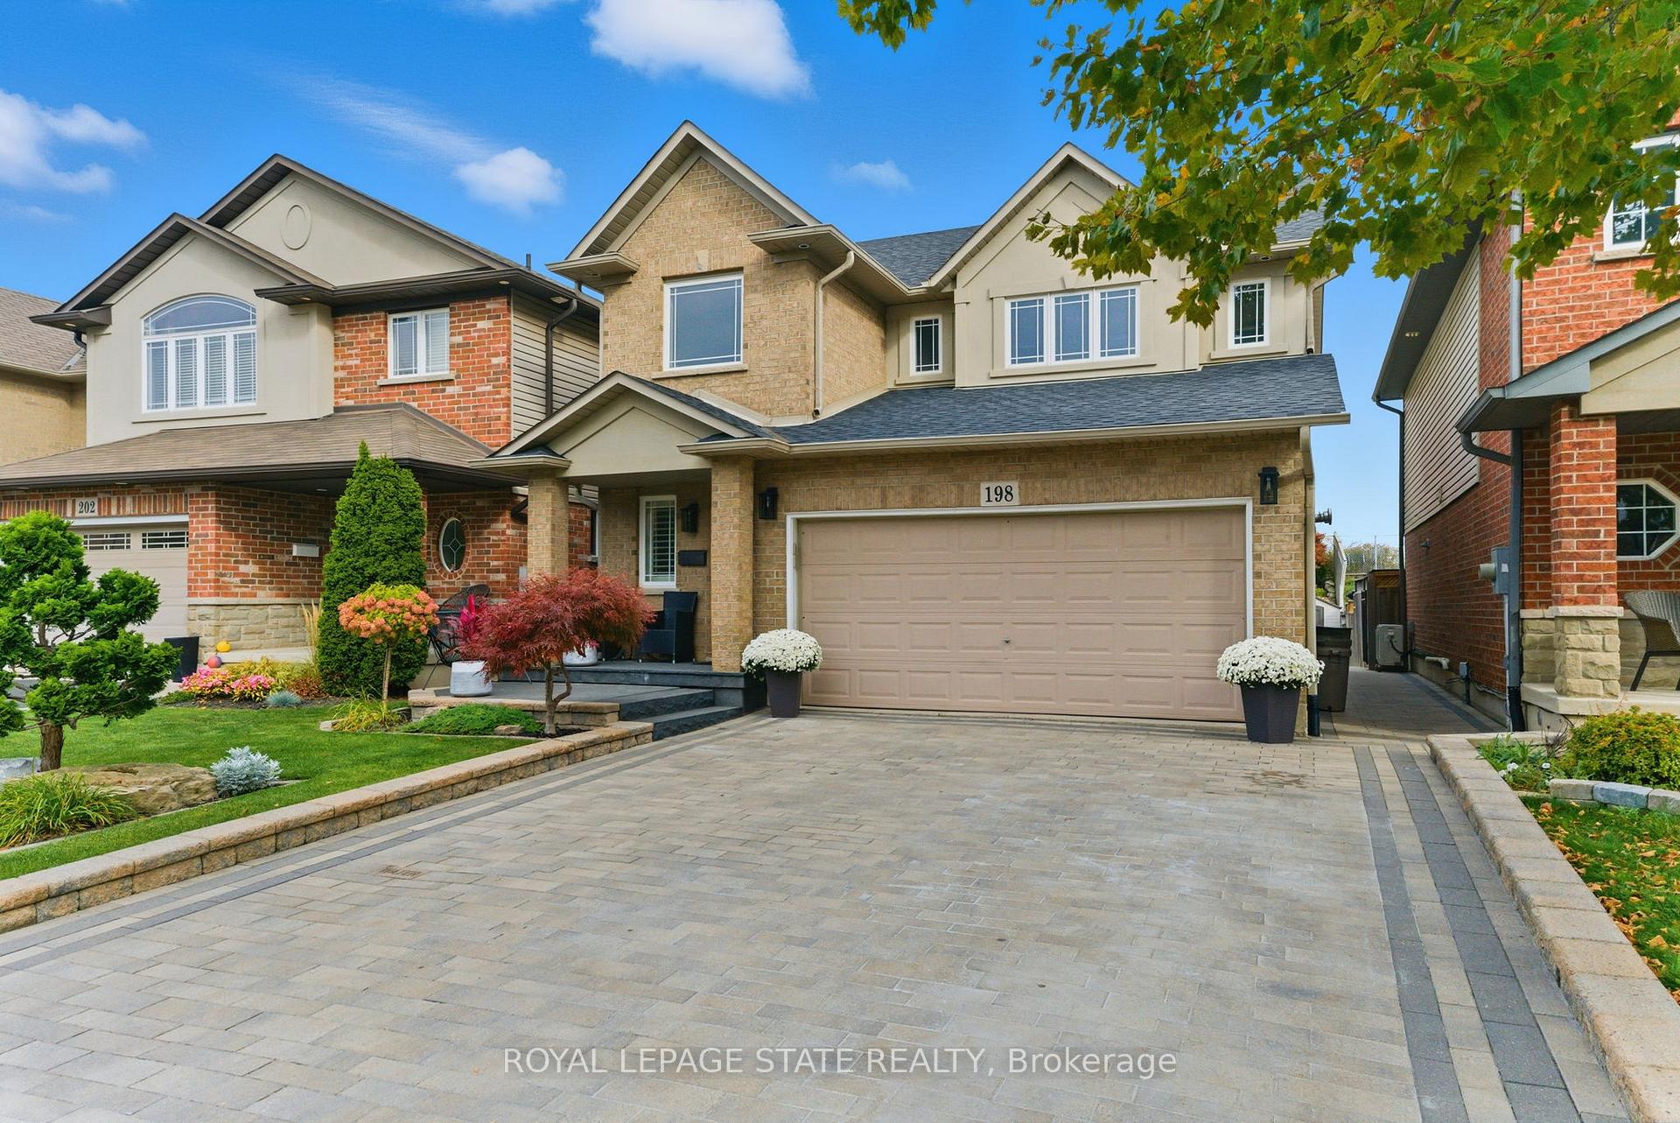
198 Springvalley Crescent, Hamilton
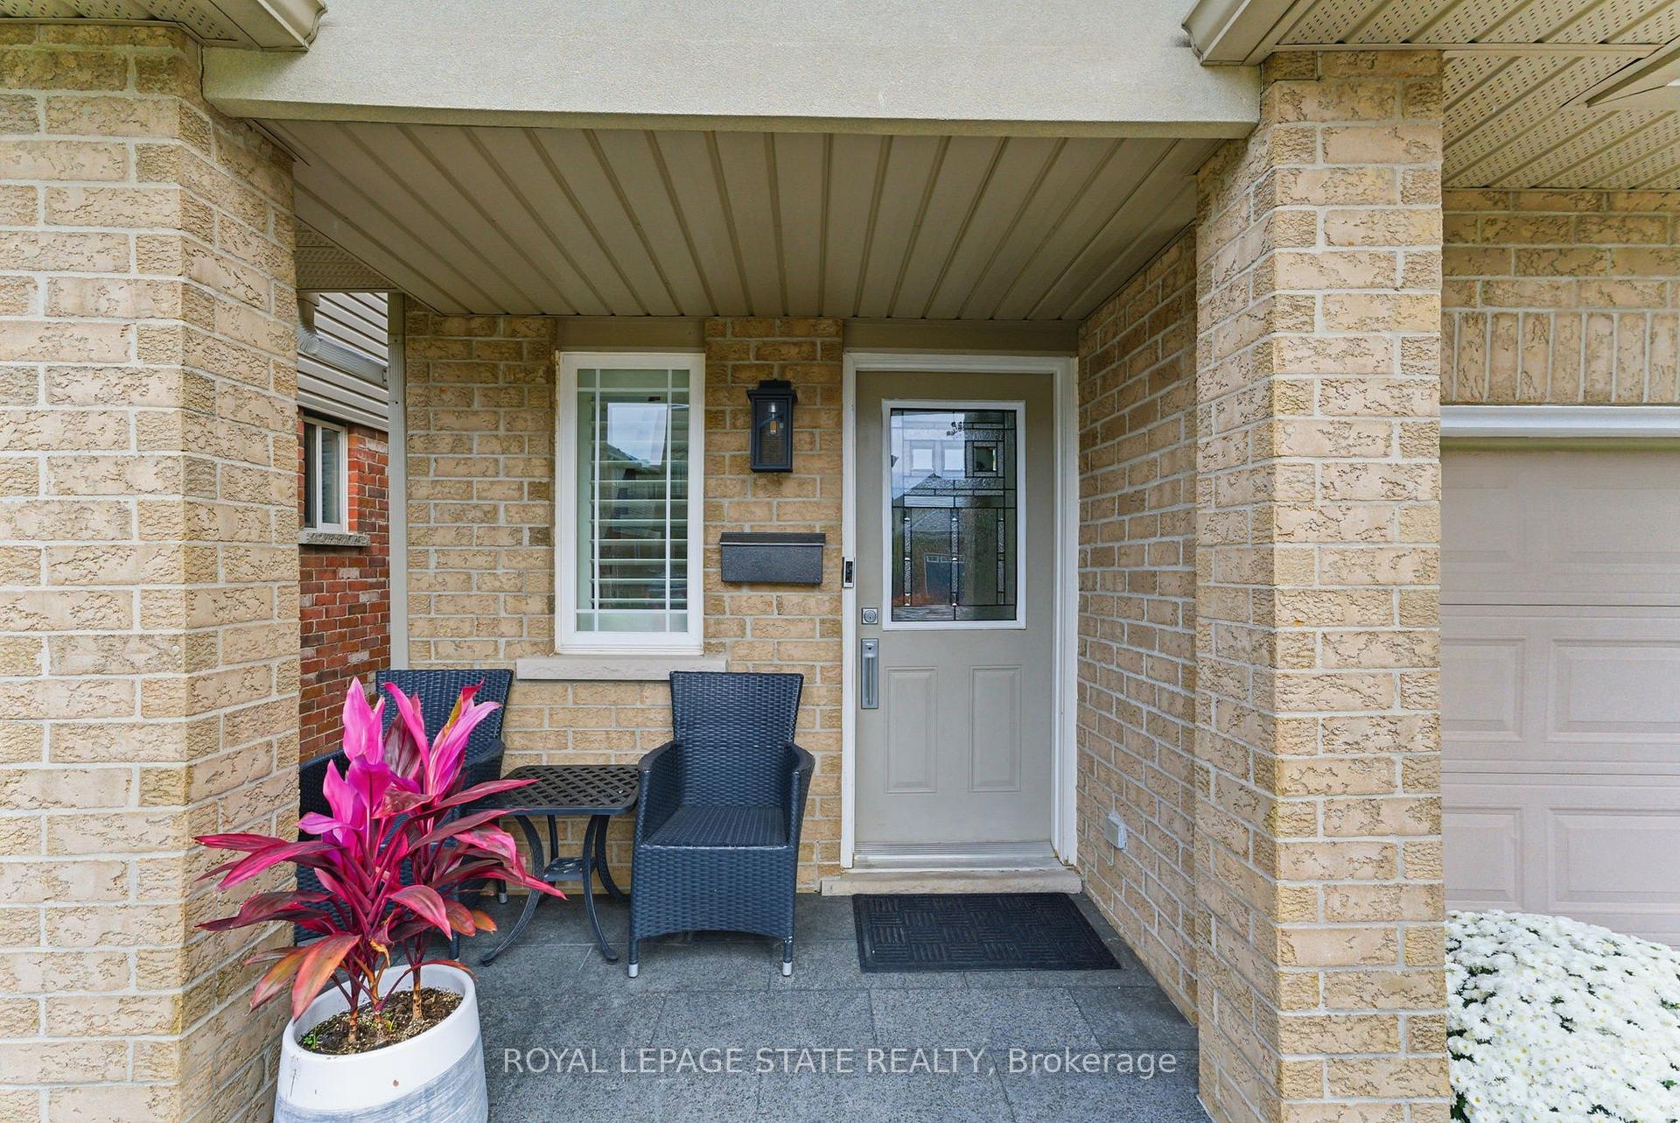
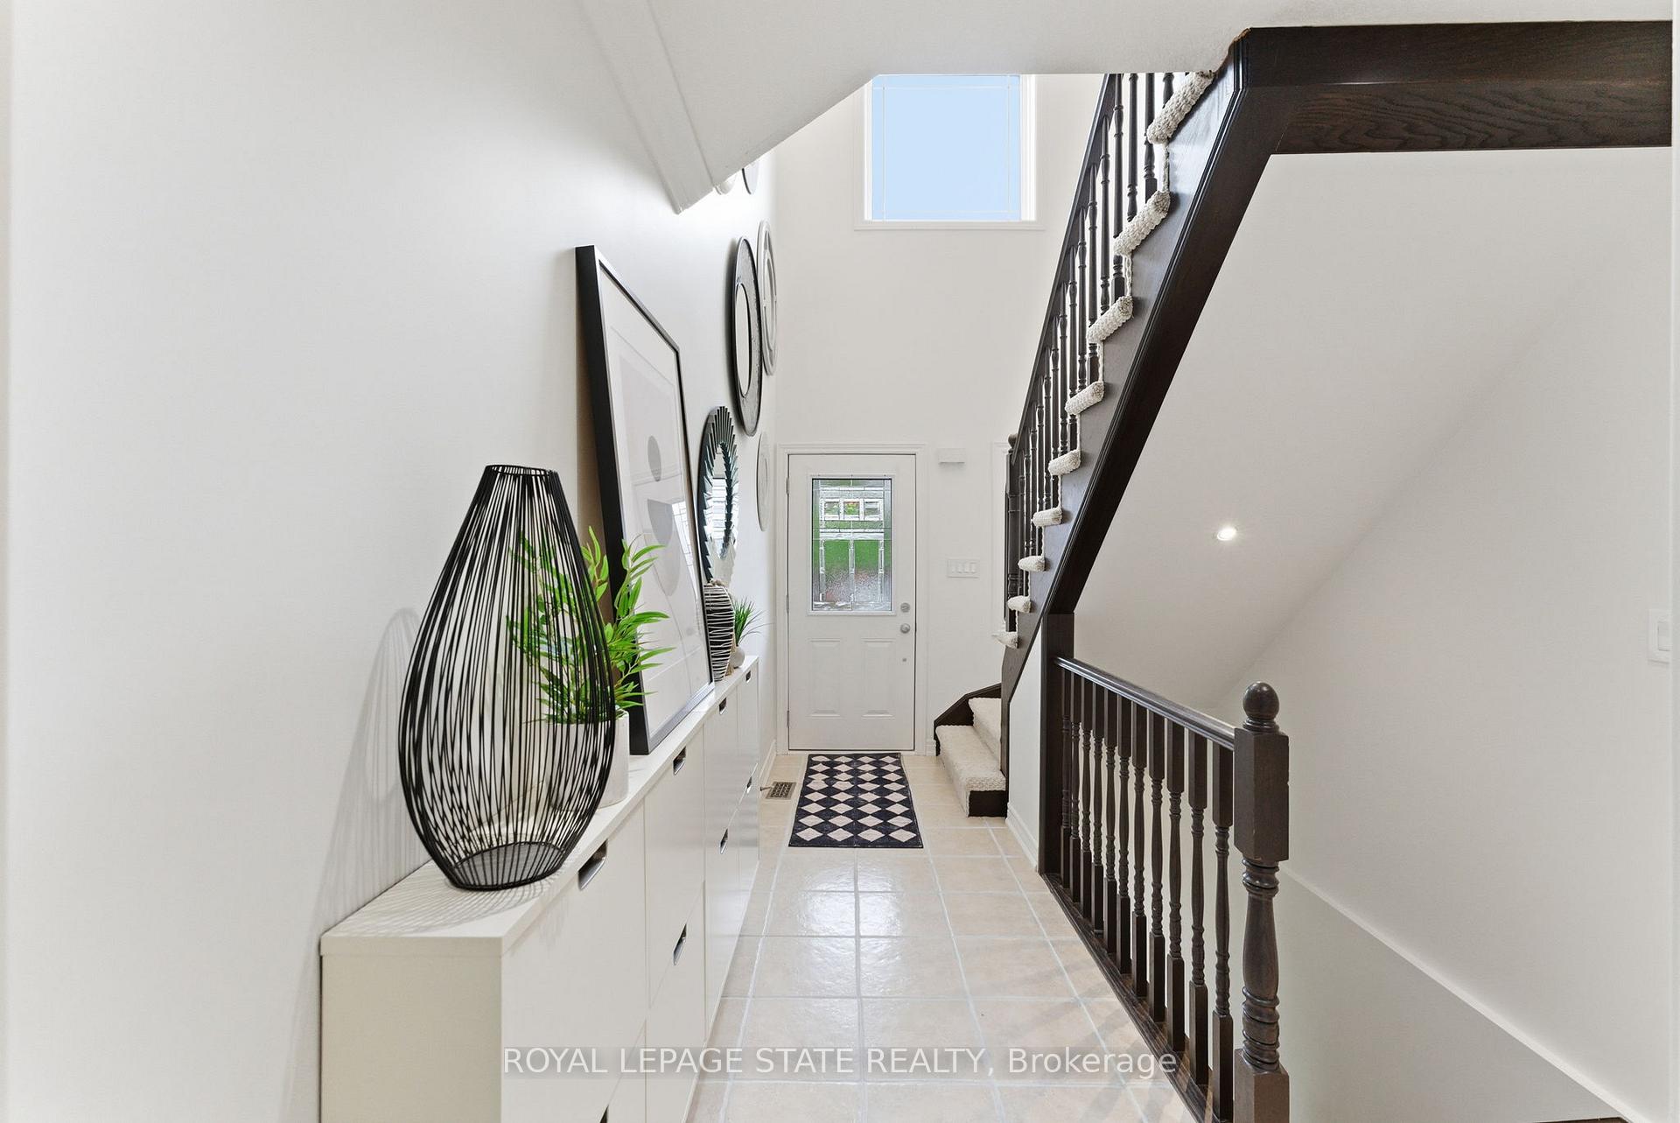
Welcome to this beautiful family home nestled in the sought-after Gourley-Kernighan neighbourhood - a quiet, family-friendly community with nearby parks, schools and plenty of kids in the area. Inside, the thoughtful layout features a bright kitchen with a cozy breakfast nook, plus a separate dining room ideal for larger gatherings and entertaining. The spacious family room boasts hardwood flooring, a charming fireplace and ample space for a big-screen TV - perfect for movie nights or cheering on your favourite team. Upstairs, the generously sized primary bedroom includes a 4-piece ensuite, and the convenience of second-floor laundry makes day-to-day living that much easier. The newly renovated basement is perfect for children to go unwind and play their video games and spacious enough to host almost any type of family event while also including a brand new 3 piece bathroom. Step outside to your private backyard oasis - showcasing a two-tiered patio, meticulously maintained interlocking stone, vibrant flower and rock gardens, and plenty of space for outdoor dining and relaxing in peace and quiet. The heated garage is an added bonus, ideal for hobbyists or hosting friends on game day. This home is truly move-in ready with recent updates including a brand new roof (2025) and A/C (2024). Conveniently located close to everything - schools, parks, public transit, shopping, groceries, the LINC and Highway access - it's the perfect blend of comfort and convenience. All that's left to do is turn the key and start making memories!
Facts & features
Book a viewing
Rooms
13 rooms · 4 bathrooms
- Kitchen11′1″ × 10′9″119 sq.ft.
- Breakfast11′1″ × 9′1″101 sq.ft.
- Dining room16′ × 11′3″180 sq.ft.
- Living room14′9″ × 12′5″183 sq.ft.
- Bathroom5′6″ × 5′27 sq.ft.
- Bedroom17′ × 18′1″307 sq.ft.
- Bathroom9′10″ × 9′6″94 sq.ft.
- Bedroom 29′10″ × 11′5″112 sq.ft.
- Bedroom 313′3″ × 12′4″164 sq.ft.
- Laundry5′8″ × 5′5″31 sq.ft.
- Bathroom4′11″ × 9′1″45 sq.ft.
- Family room23′5″ × 40′11″958 sq.ft.
- Bathroom5′3″ × 10′8″56 sq.ft.
Around this home
Schools nearby
School rating, out of 10.
Listing details
Helpful tools
Your HOMEH agent
"I would see it this week."
Ask HOMEH about this home
Price, neighbourhood, monthly cost. Ask anything.
HOMEH Intelligent Agent is an AI, not a licensed representative. Check anything important with your agent.