
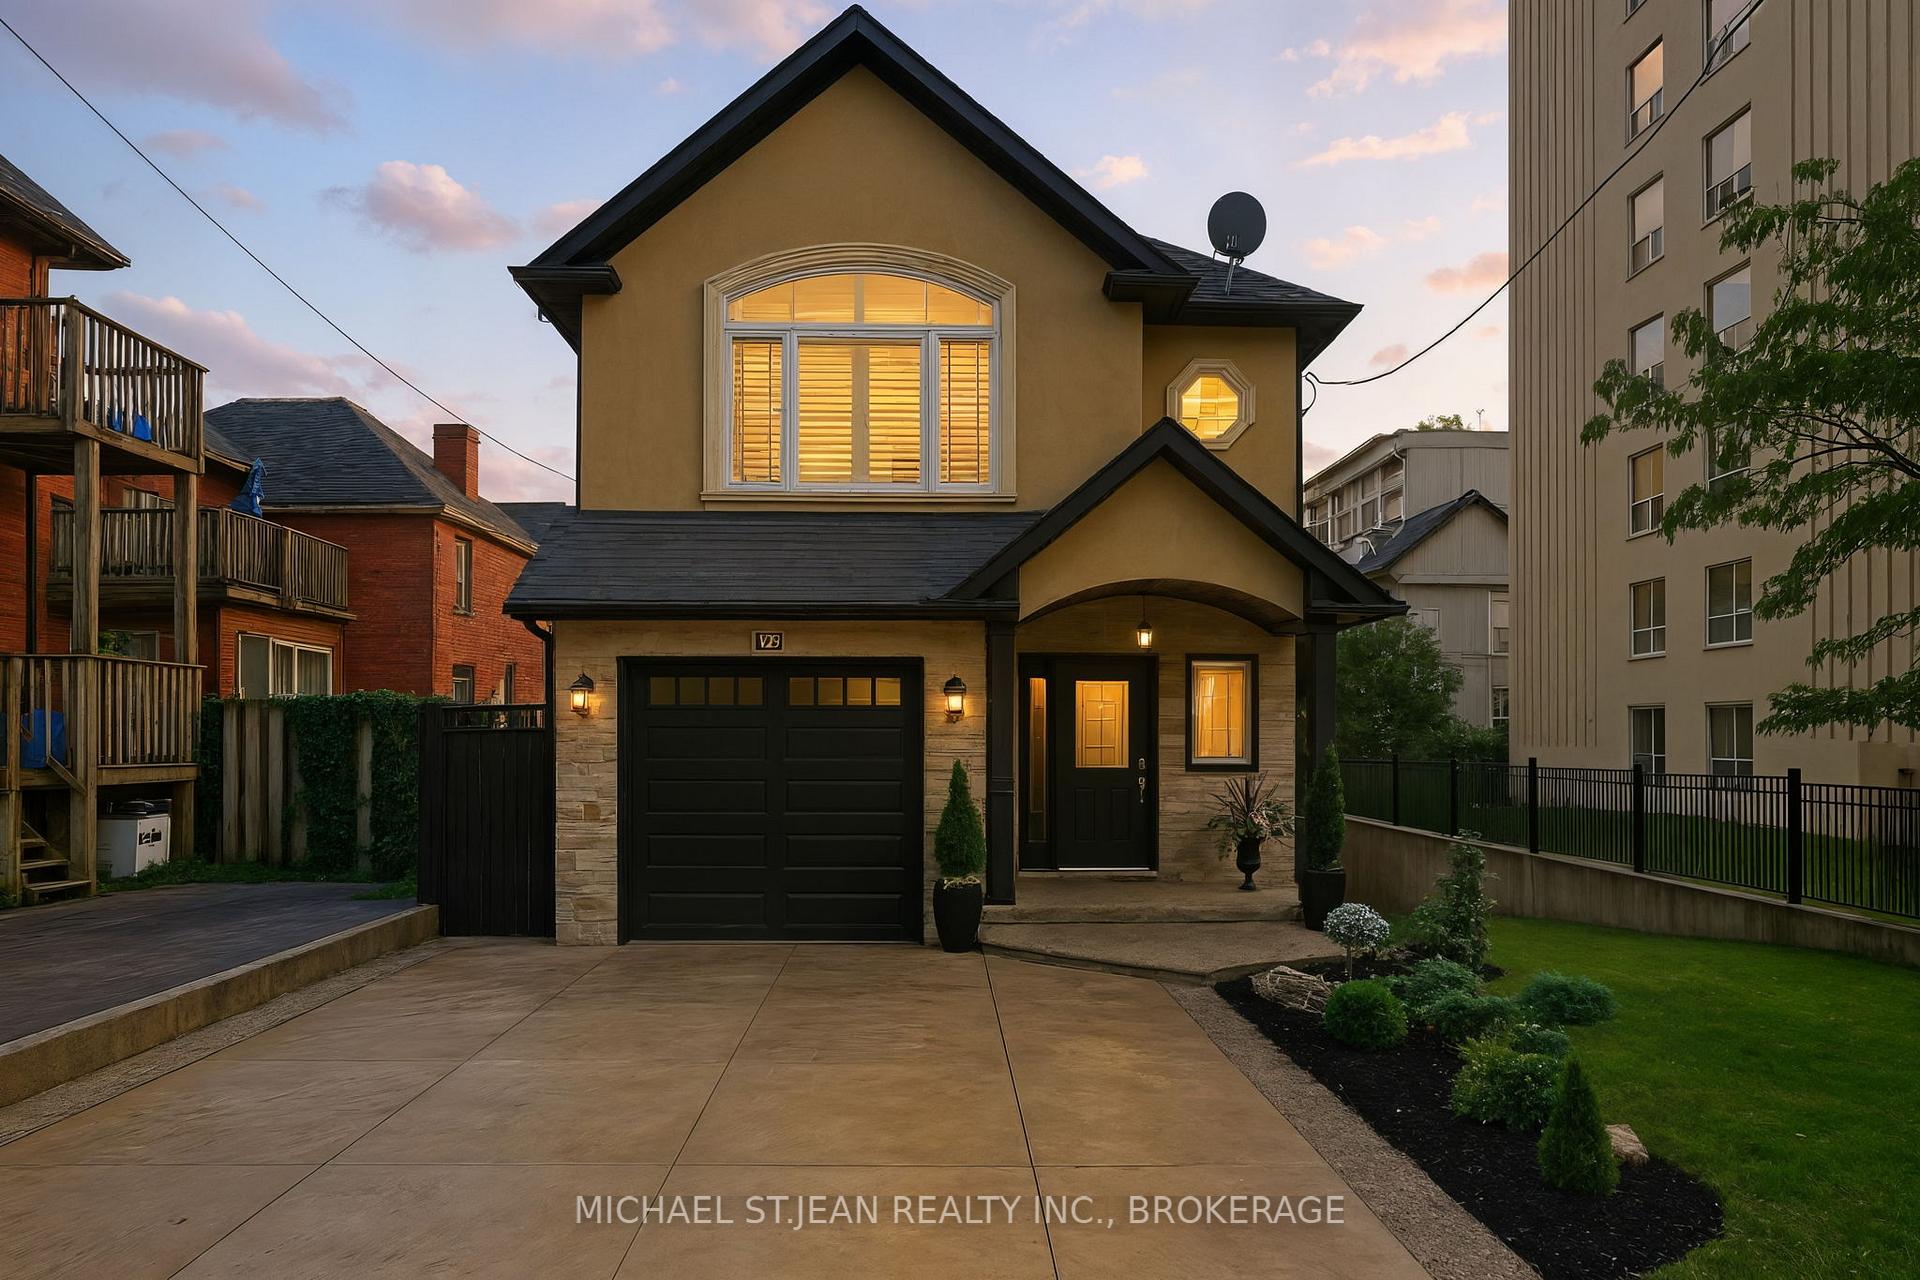
199 Hunter Street W
Hamilton (Kirkendall)Terminated
1/41Ontario Real Estate › Hamilton › Kirkendall
199 Hunter Street W
Hamilton (Kirkendall)Terminated
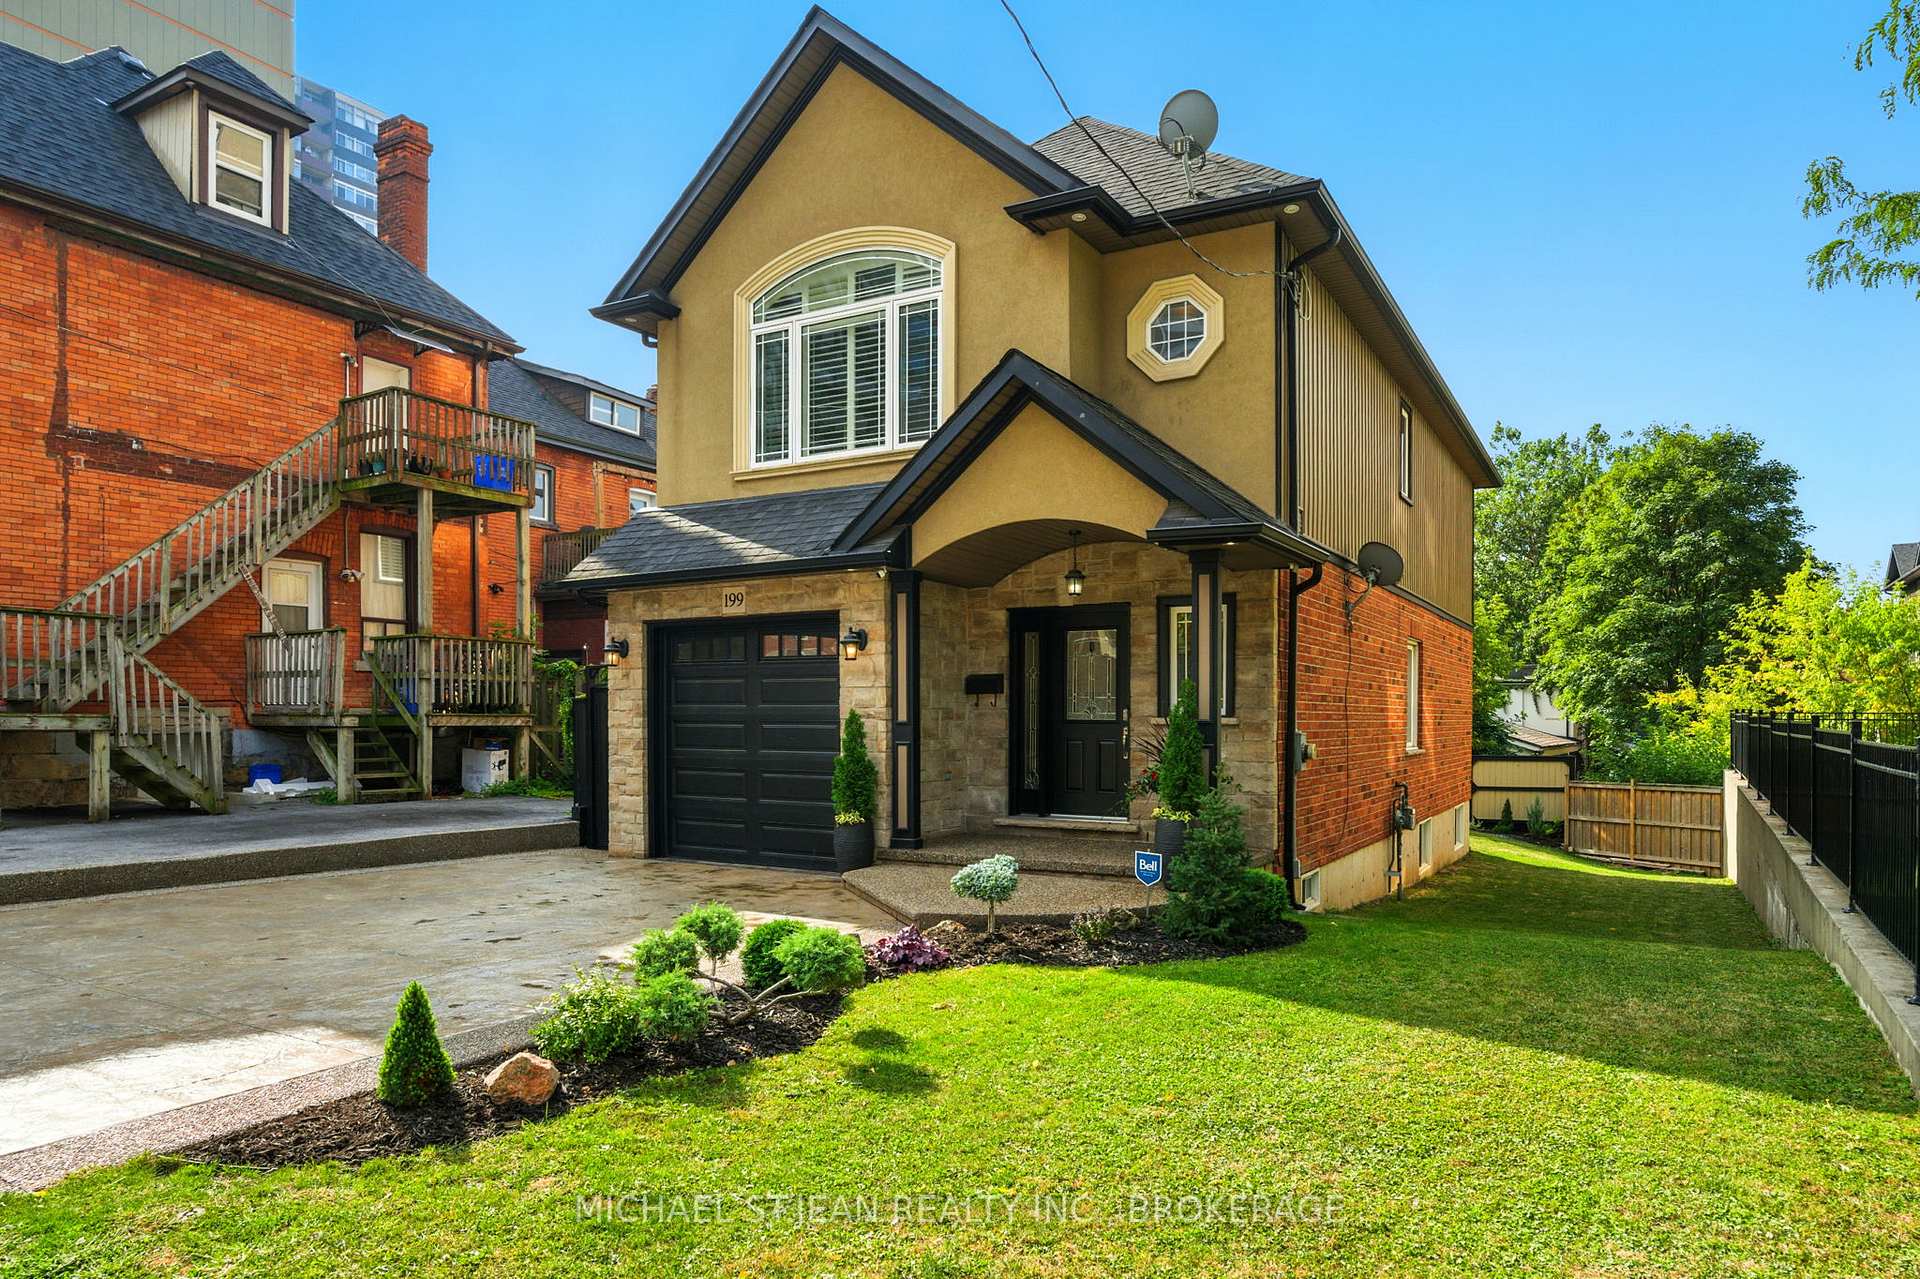 See all 41 photos
3 Bedrooms
3 Bathrooms
1 Garage
1.5K~2K Sq.Ft.
30.08 x 97.06 ft Lot
$8,219 Tax/yr
Property history
$1,124,999first asked
$1,099,999last asked
▼ 2%since September
SepNovJanMar
ExpiredMar 11, 2026
$1,099,999MLS® X12493848
Listed for saleOct 30, 2025
$1,099,999MLS® X12493848
TerminatedOct 30, 2025
$1,124,999MLS® X12406824
Listed for saleSep 16, 2025
$1,124,999MLS® X12406824

This listing has ended. It is no longer available.
Property not available for sale or for rent.
Ask about this home
A HOMEH agent will answer your questions about this home.Ask a question
Ask HOMEH
Ask about this home
About this home
Gorgeous Custom-Built 2000 sqft home (2009) offering 3 spacious bedrooms, elegant decor, and a finished basement. This home boasts an attached garage and a double car stamped concrete driveway, adding both function and curb appeal. Nestled just steps from Locke Street's trendy shops and cafe's, vibrant Hess Village, and First Ontario Centre. This property combines luxury with an unmatched lifestyle opportunity!
Read more
Central VacuumSump PumpLibraryPublic TransitRec./Commun.CentreSchool
Facts & features
TypeDetached
Style2-storey
Built16-30
Size1.5K~2K Sq.Ft.
Lot30.08 x 97.06 ft
Tax$8,219 (2025)
HeatingForced air, gas
CoolingCentral air
BasementFull, finished
Parking2 drive
WaterMunicipal
FireplaceYes, natural gas
Ask about this home
A HOMEH agent will answer your questions about this home.
Ask a question
Rooms
14 rooms · 3 bathrooms
Main floor6 rooms
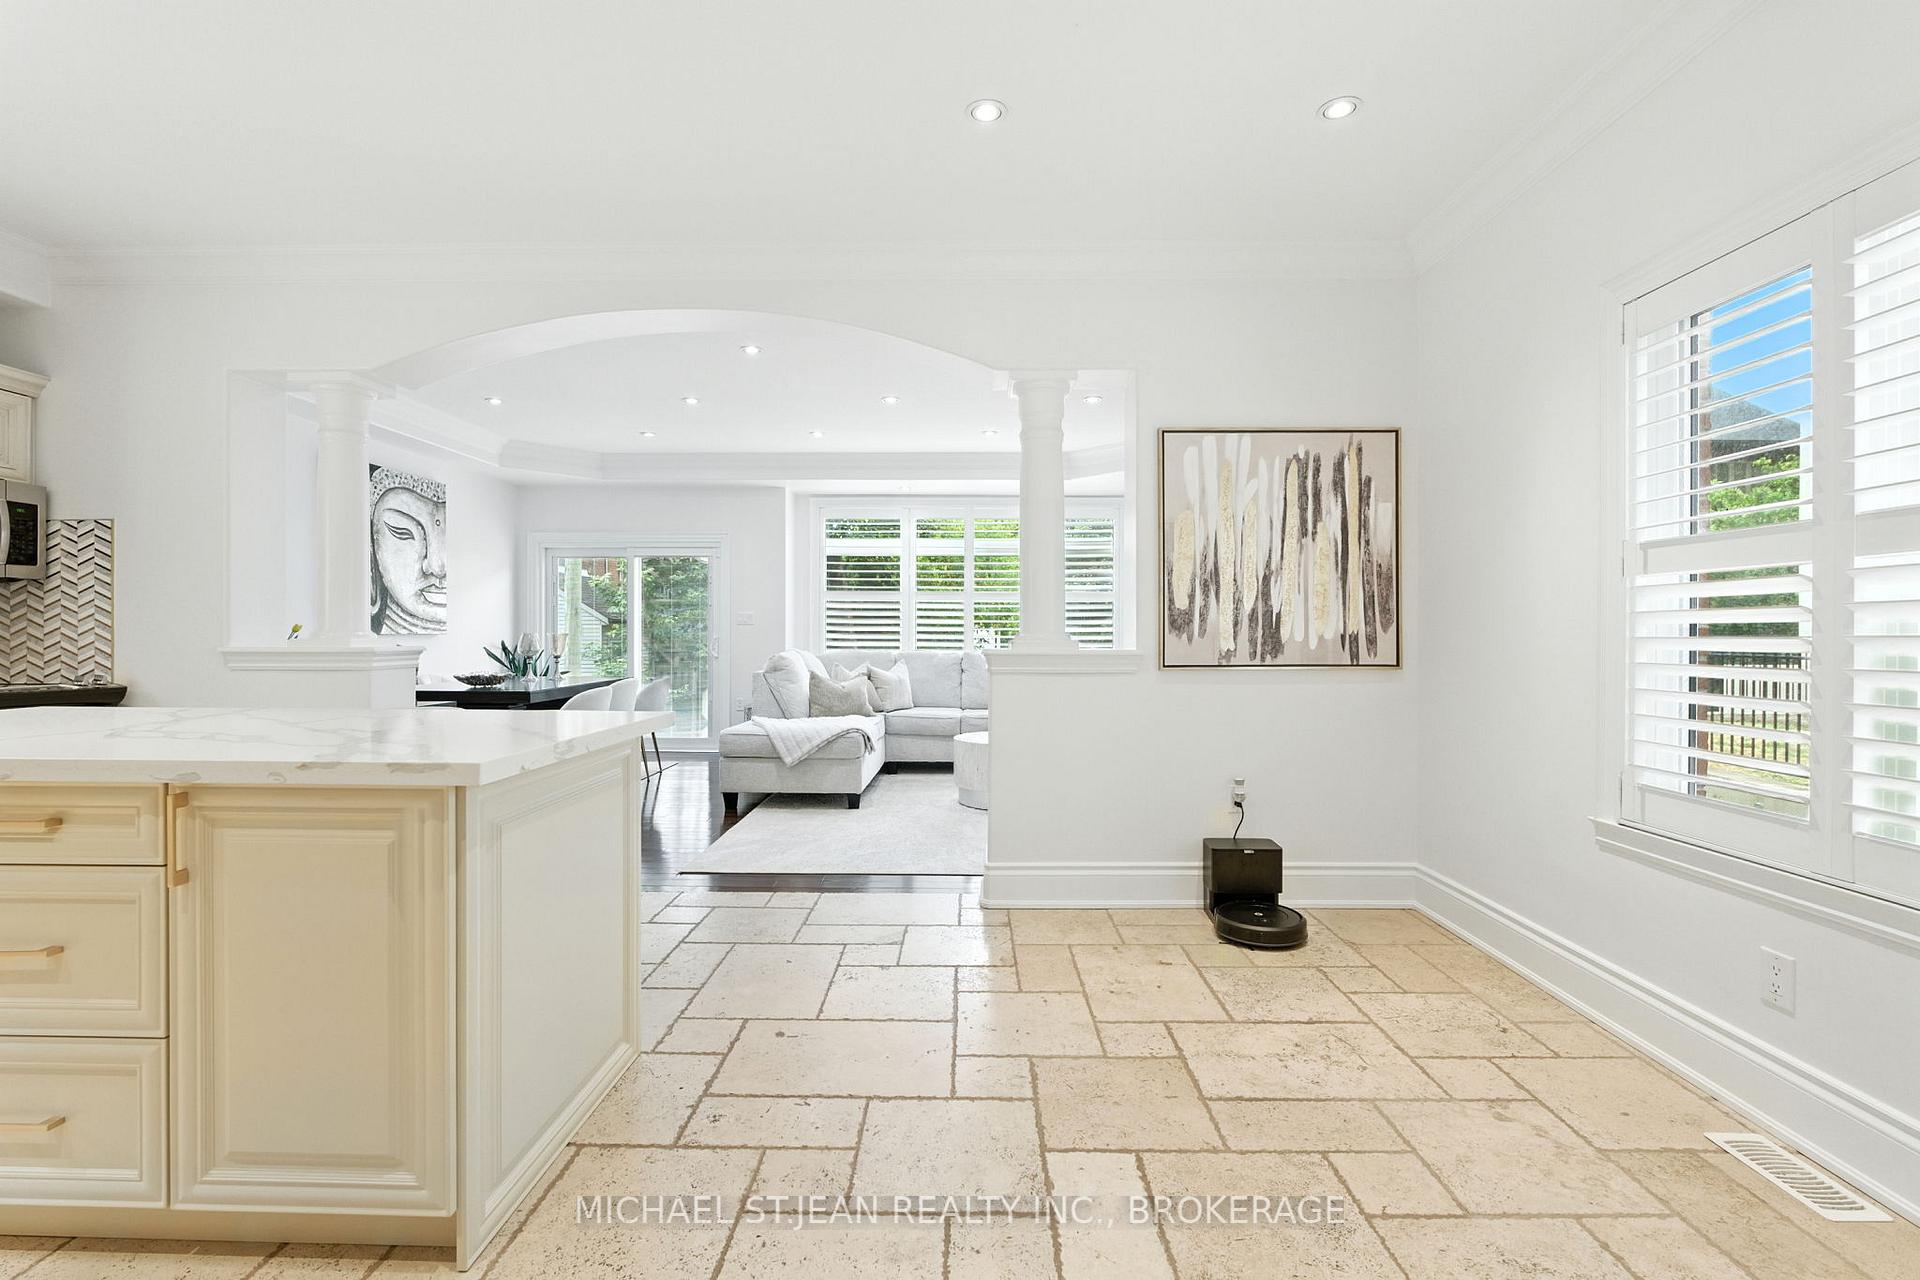
- Dining room8′8″ × 14′121 sq.ft.
- Living room11′11″ × 14′167 sq.ft.
- Kitchen12′11″ × 13′8″177 sq.ft.
- Breakfast7′9″ × 11′1″86 sq.ft.
- Bathroom3′1″ × 6′4″20 sq.ft.
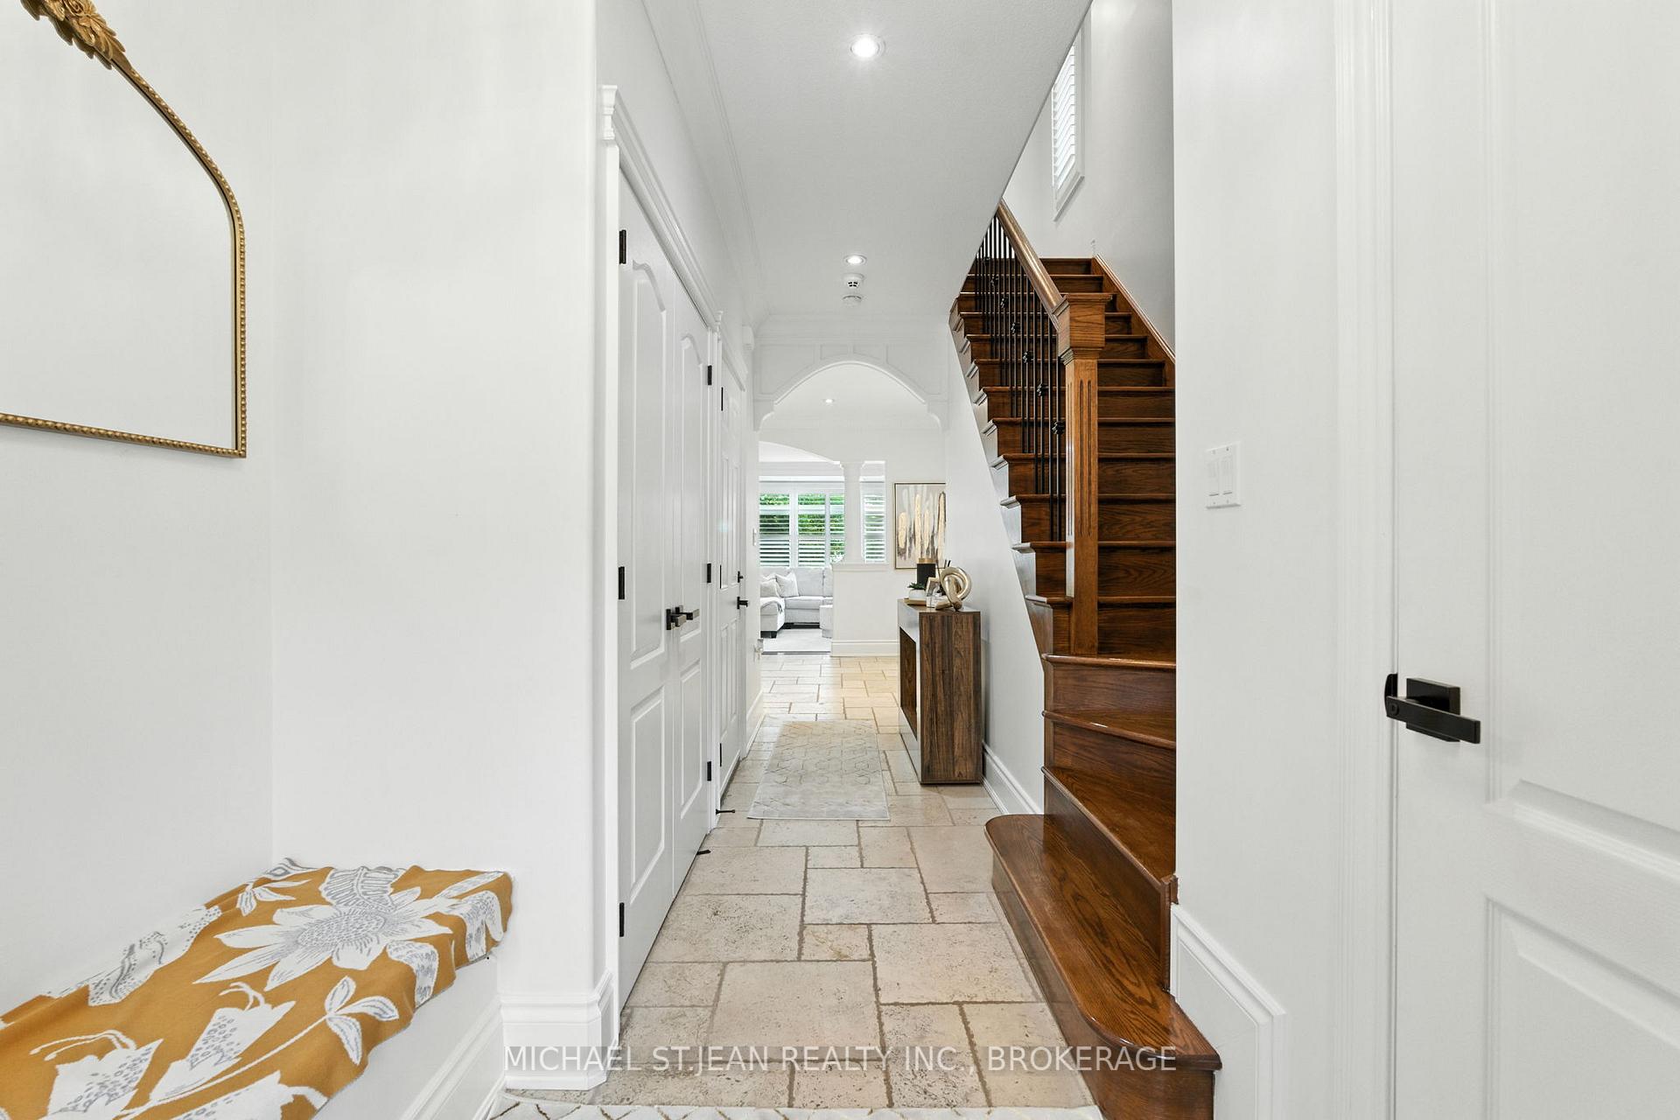
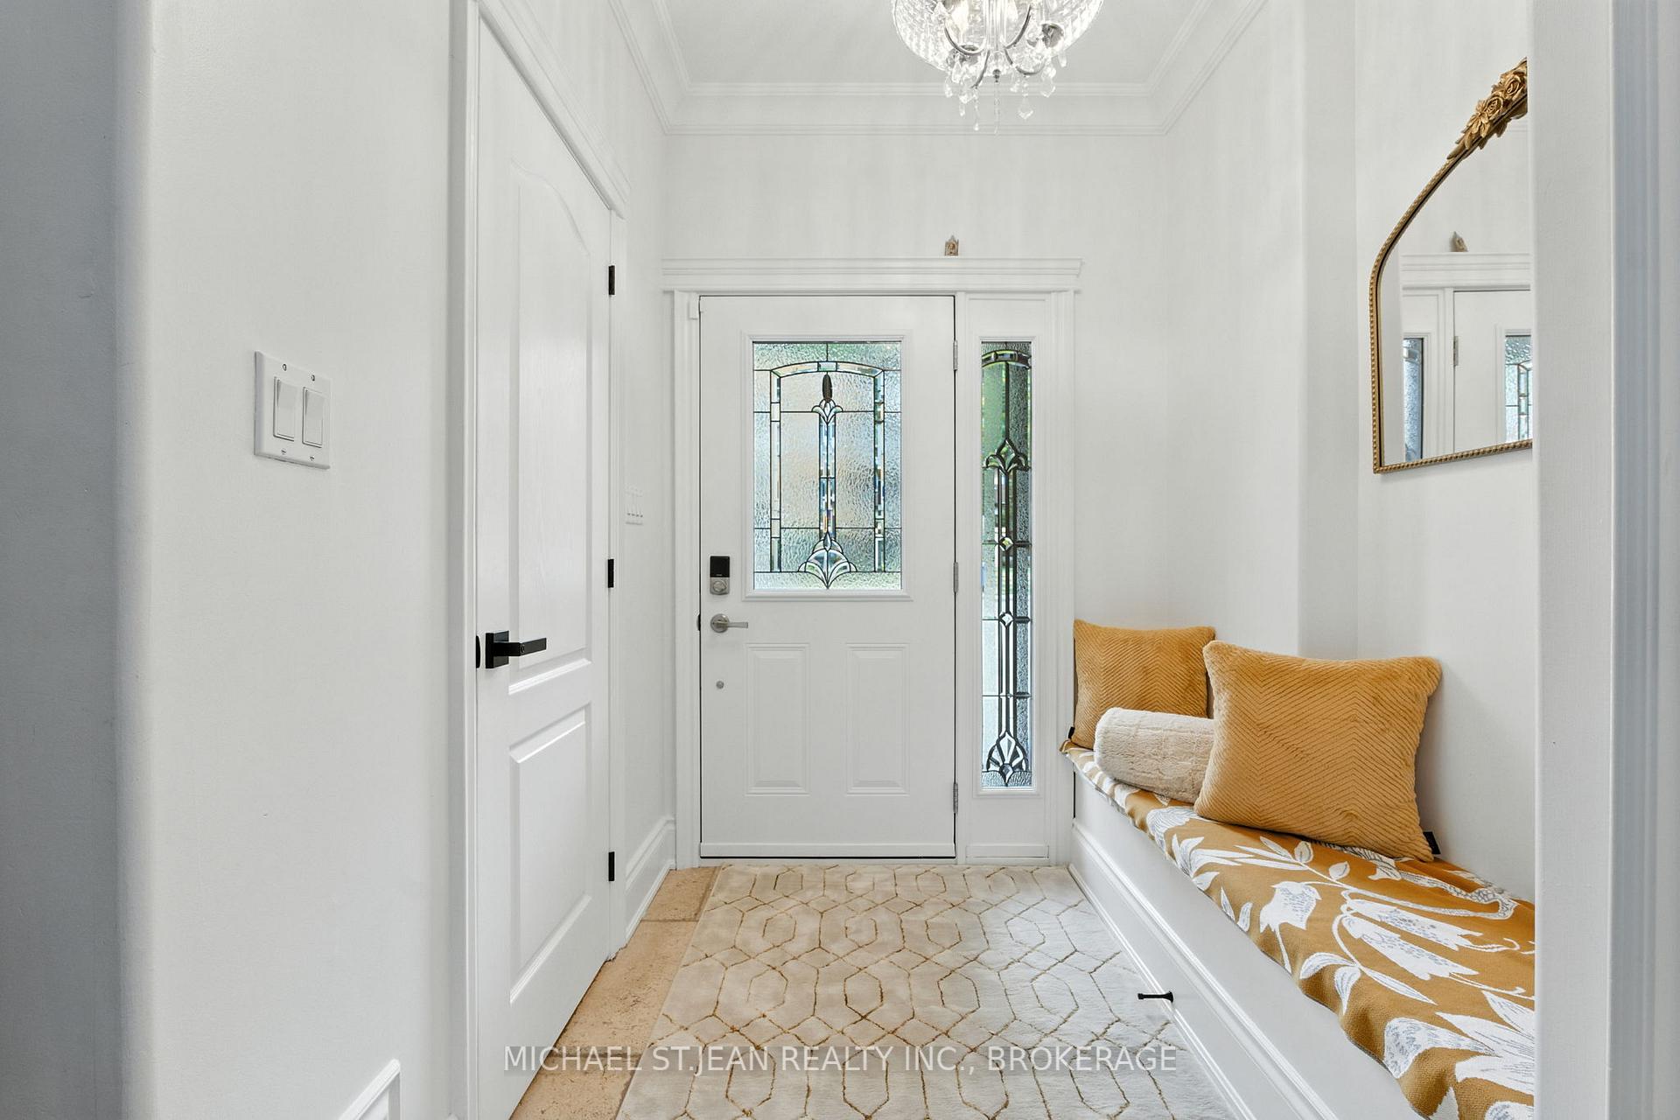
- Foyer6′6″ × 6′8″43 sq.ft.
Second floor4 rooms
- Bedroom18′8″ × 11′3″210 sq.ft.
- Bedroom12′9″ × 11′10″151 sq.ft.
- Bathroom12′9″ × 7′7″97 sq.ft.
- Bedroom17′3″ × 16′1″277 sq.ft.
Basement4 rooms
- Recreation20′8″ × 19′10″410 sq.ft.
- Laundry11′5″ × 9′9″111 sq.ft.
- Bathroom3′1″ × 6′8″21 sq.ft.
- Other10′ × 4′8″47 sq.ft.
Bathrooms3
5-pcSecond2-pcMain2-pcBasement
Thinking of selling your home?See what your home is worth today.
Around this home
Hess St S
Listing details
MLS® numberX12406824
Listed onSep 16, 2025
Days on market44
UpdatedOct 30, 2025
Listing brokerageMICHAEL ST.JEAN REALTY INC., BROKERAGE
PossessionFlexible
Helpful tools
Mortgage calculator
Closing costs
Land transfer tax
Buyer guide
Your HOMEH agent
NimaHOMEH agent · Hamilton
"I would see it this week."
Ask Nima
Ask HOMEH about this home
Price, neighbourhood, monthly cost. Ask anything.
HOMEH Intelligent Agent is an AI, not a licensed representative. Check anything important with your agent.