
 See all 50 photos
Property history

This listing has ended. It is no longer available.
Property not available for sale or for rent.
Ask about this home
A HOMEH agent will answer your questions about this home.Ask HOMEH
About this home
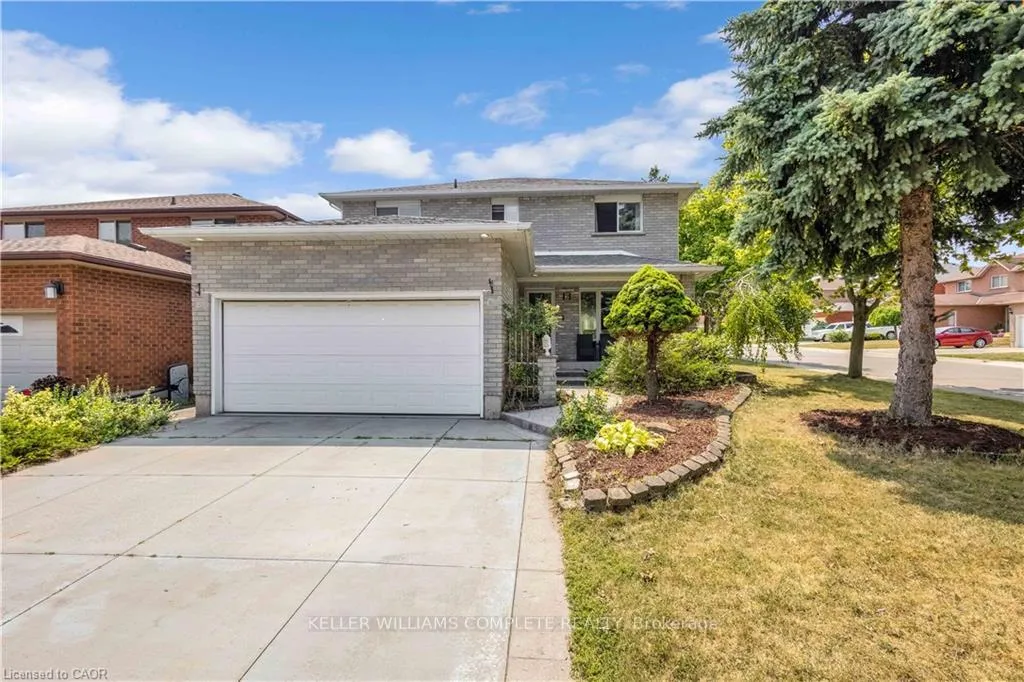
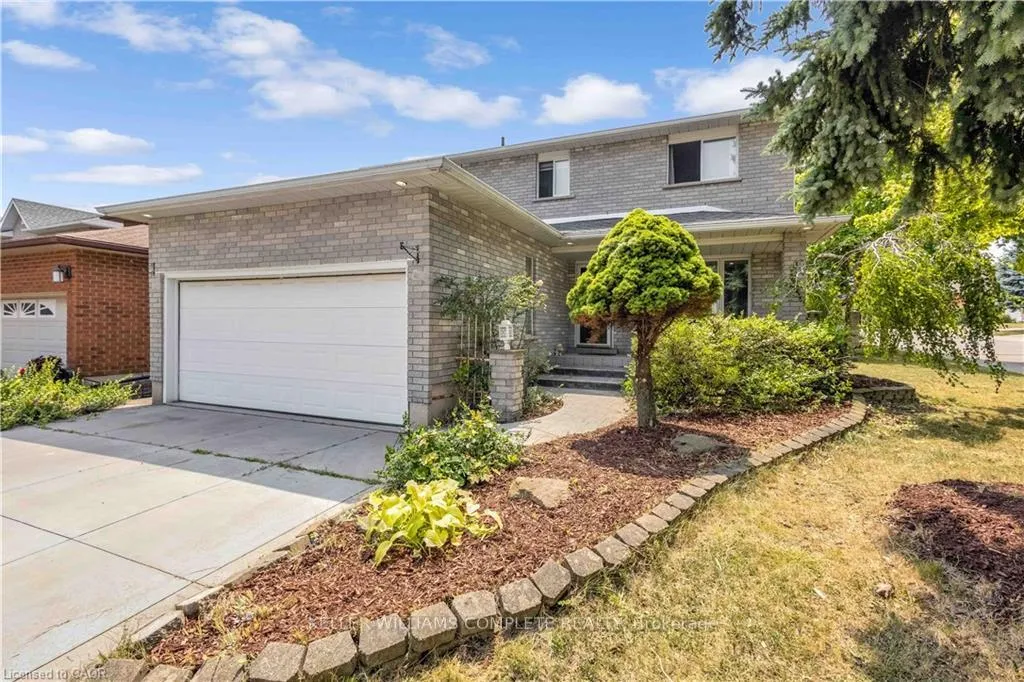
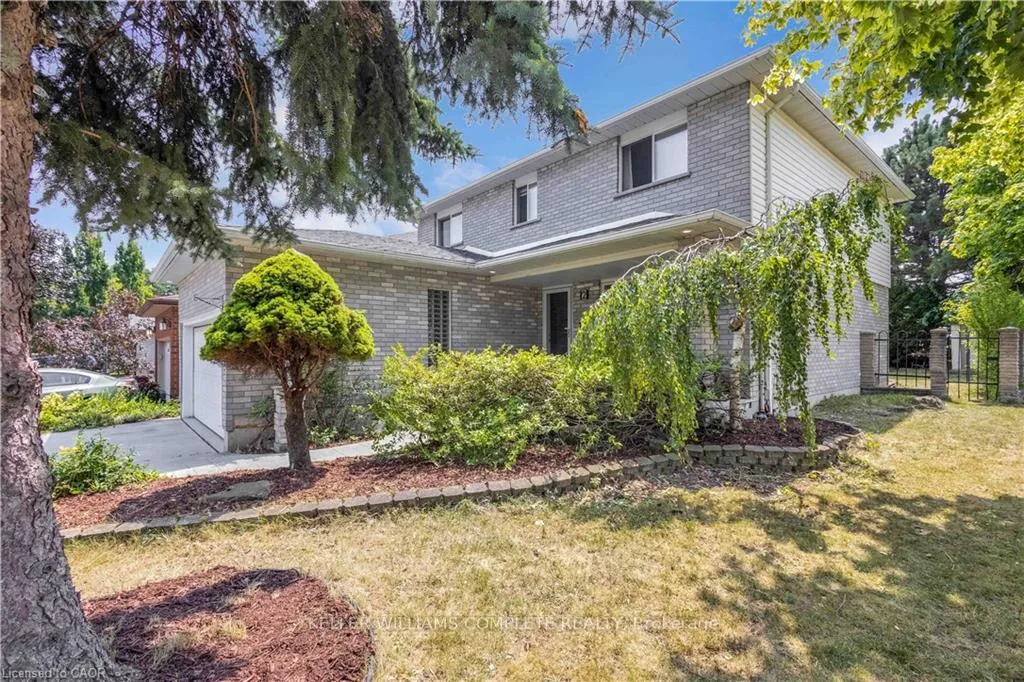
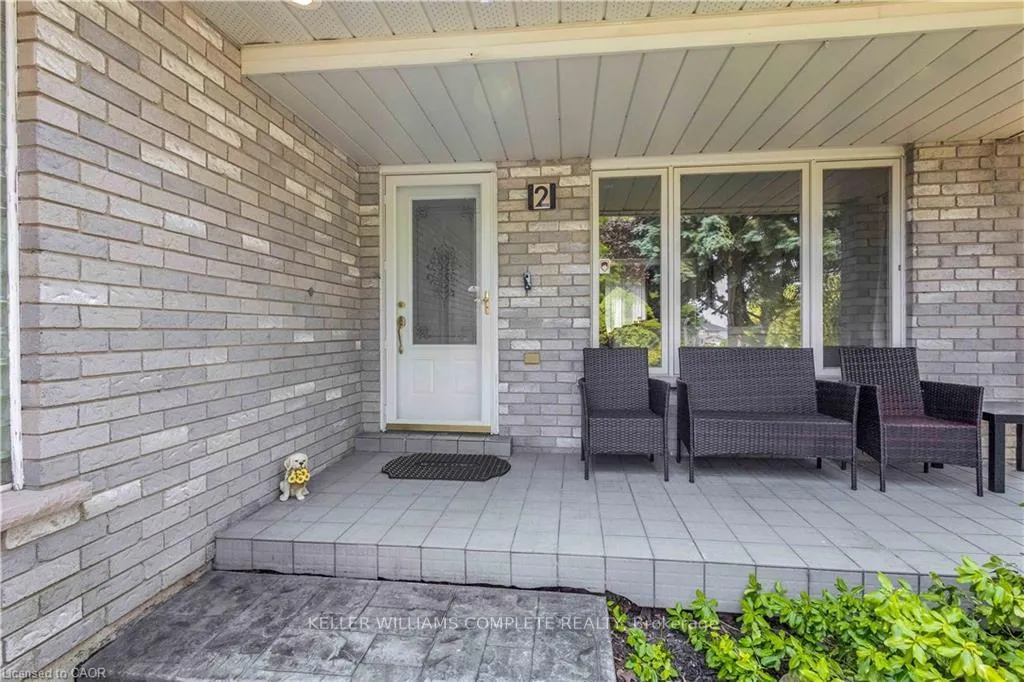
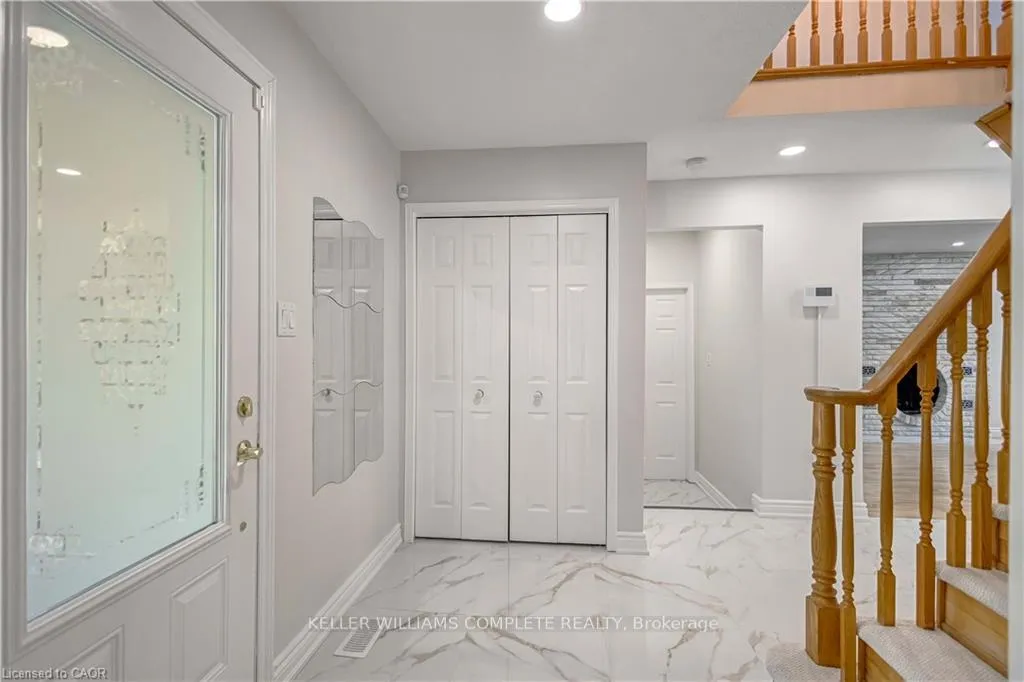
Welcome to this beautifully maintained home that offers style, comfort, and spacious living for your family. Step into a grand 16'9" foyer, highlighted by a welcoming spiral staircase. The renovated kitchen features quartz countertops, elegant floor tiles, crown moulding, a stylish backsplash, newer appliances, and a large centre island perfect for entertaining. Bright pot lights illuminate the entire main floor, which has been freshly painted and showcases hardwood flooring throughout the living, family, and dining rooms. Enjoy a large dining area, a generously sized living room, and a spacious and lovely family room. The home also includes a convenient inside entry to the garage, while sliding doors in the kitchen provide natural light and direct access to the backyard. The upper level features four spacious bedrooms and two bathrooms. The beautiful primary bedroom includes a nice-sized walk-in closet and a 4-piece ensuite. Stylish hardwood floors run throughout the entire upper level. The finished basement offers multiple living areas, providing a great space for family time or get-togethers with friends. It includes ample storage, a small kitchenette, and a 3-piece bathroom-perfect for a home gym, office, or additional living space. What else could you ask for? Outside, a double-wide driveway accommodates parking for up to six cars. Within proximity to schools, public transit, the YMCA, parks, Limeridge Shopping Mall, grocery stores including Food Basics and NoFrills, and the highway, this is truly the most convenient location. Best of all, you can walk to the majority of these places! This home truly has it all-modern upgrades, ample space, and thoughtful design to suit your lifestyle.
Facts & features
Ask about this home
A HOMEH agent will answer your questions about this home.
Rooms
17 rooms · 4 bathrooms
- Living room15′10″ × 10′9″171 sq.ft.
- Living room20′8″ × 10′11″226 sq.ft.
- Kitchen18′2″ × 10′10″197 sq.ft.
- Dining room12′11″ × 9′11″128 sq.ft.
- Bathroom5′ × 4′11″25 sq.ft.
- Bathroom10′4″ × 5′8″59 sq.ft.
- Primary bedroom17′7″ × 11′193 sq.ft.
- Bathroom10′11″ × 5′11″65 sq.ft.
- Bedroom11′8″ × 11′8″136 sq.ft.
- Bedroom10′ × 10′3″102 sq.ft.
- Bedroom14′ × 11′2″156 sq.ft.
- Recreation13′5″ × 10′2″136 sq.ft.
- Family room19′11″ × 12′3″244 sq.ft.
- Furnace room7′10″ × 5′10″46 sq.ft.
- Kitchen11′5″ × 6′10″78 sq.ft.
- Bathroom11′5″ × 6′10″78 sq.ft.
- Other11′5″ × 7′5″85 sq.ft.
Around this home
Listing details
Helpful tools
Your HOMEH agent
"I would see it this week."
Ask HOMEH about this home
Price, neighbourhood, monthly cost. Ask anything.
HOMEH Intelligent Agent is an AI, not a licensed representative. Check anything important with your agent.