
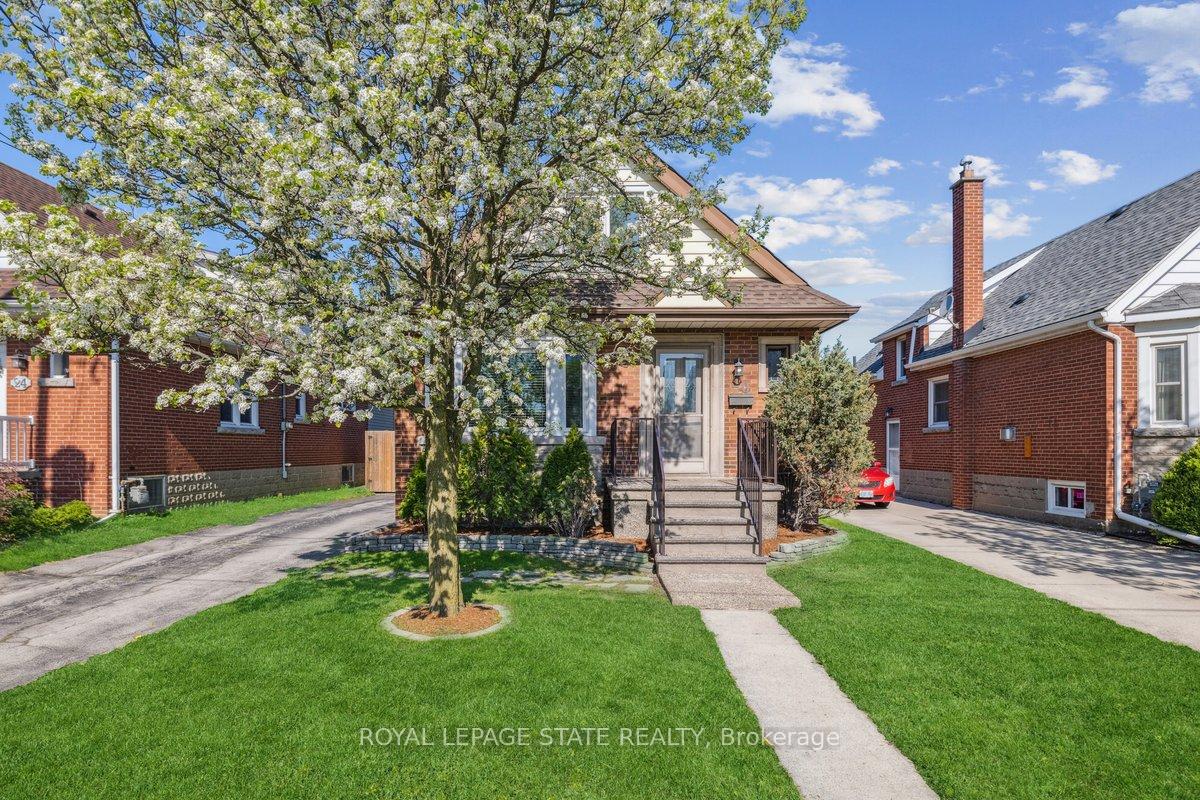
20 Buchanan Street
Hamilton (Centremount)20 Buchanan Street
Hamilton (Centremount)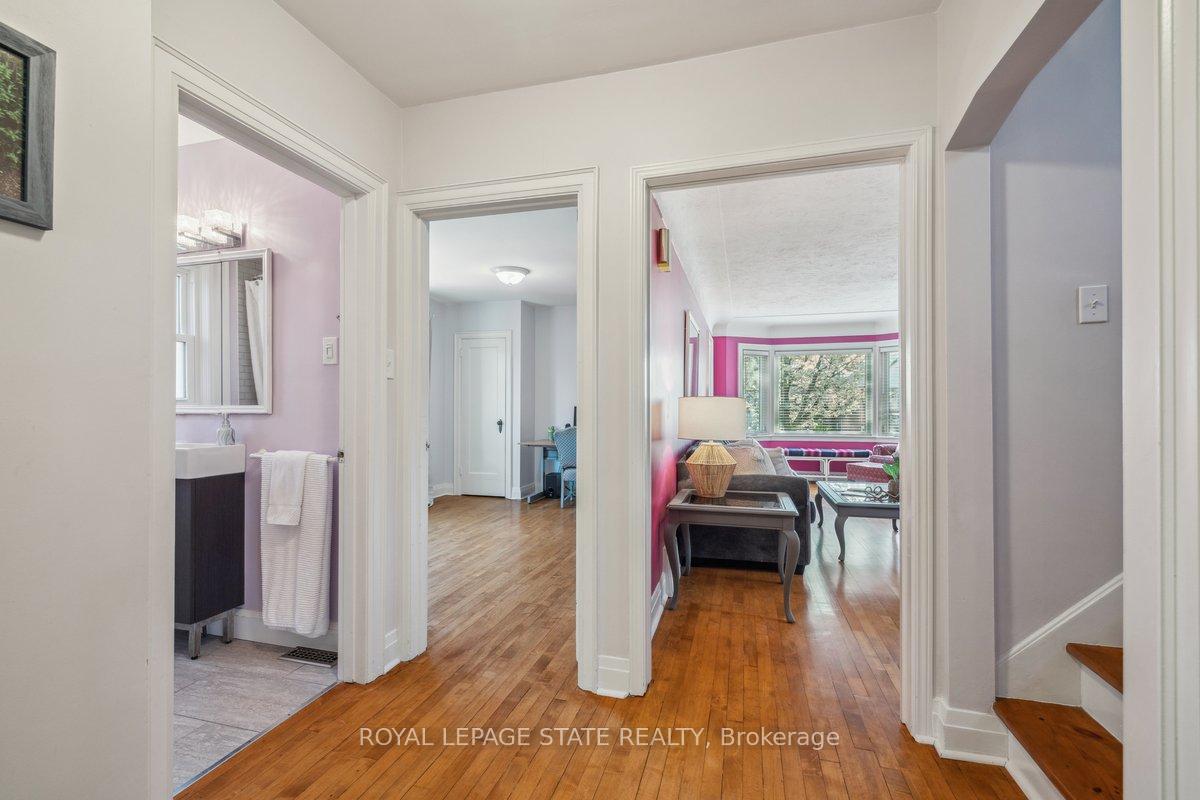
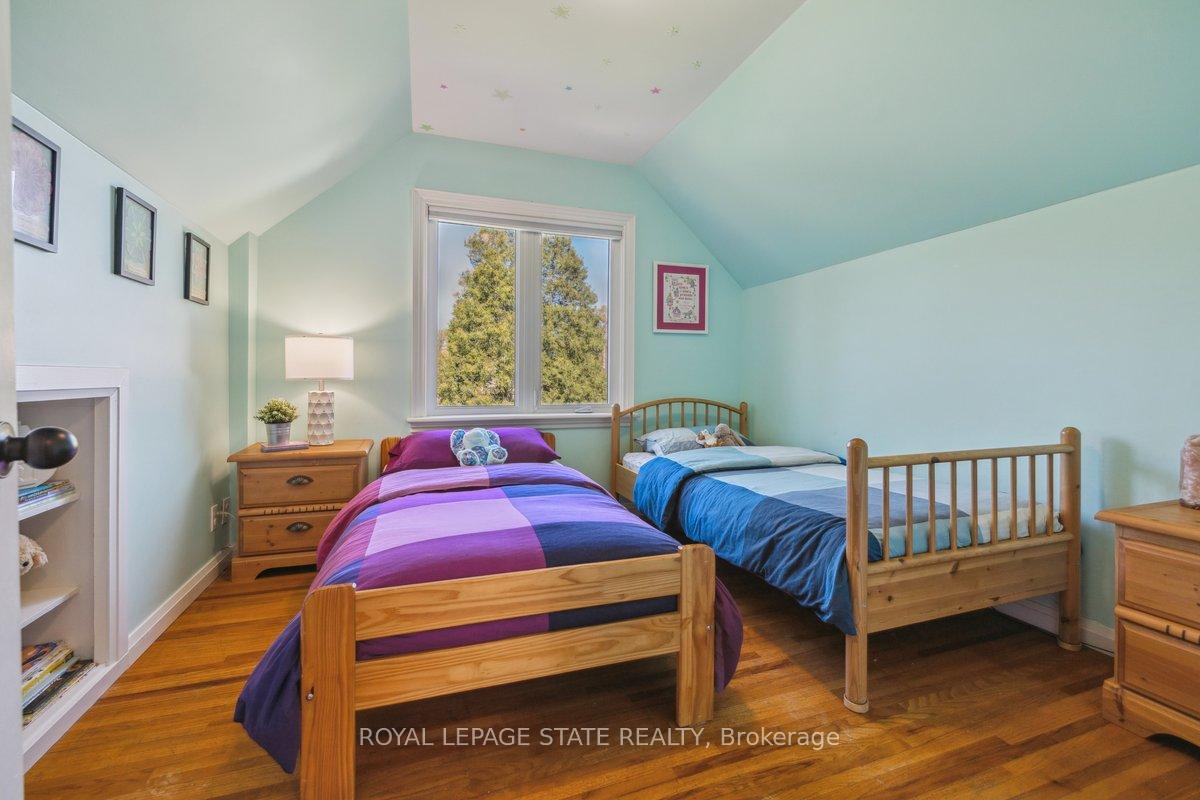 See all 40 photos
Property history

This listing has ended. It is no longer available.
Property not available for sale or for rent.
Ask about this home
A HOMEH agent will answer your questions about this home.Ask HOMEH
About this home
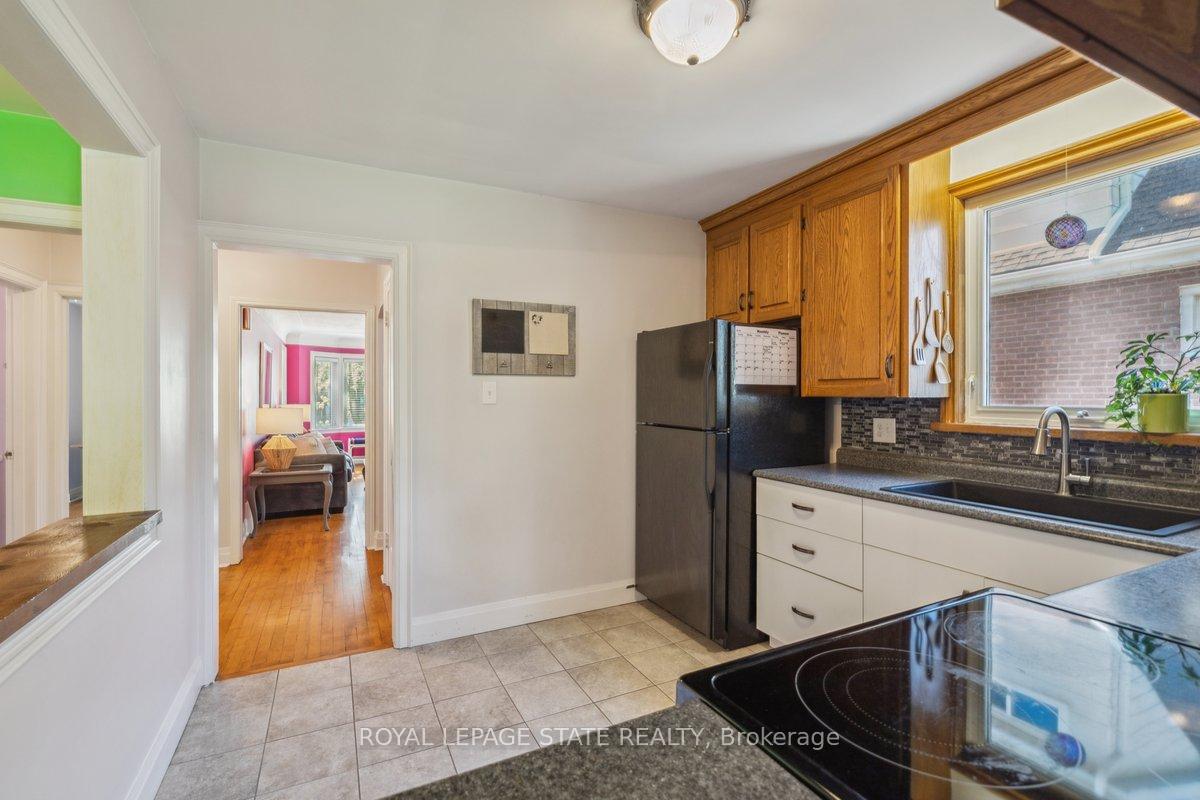
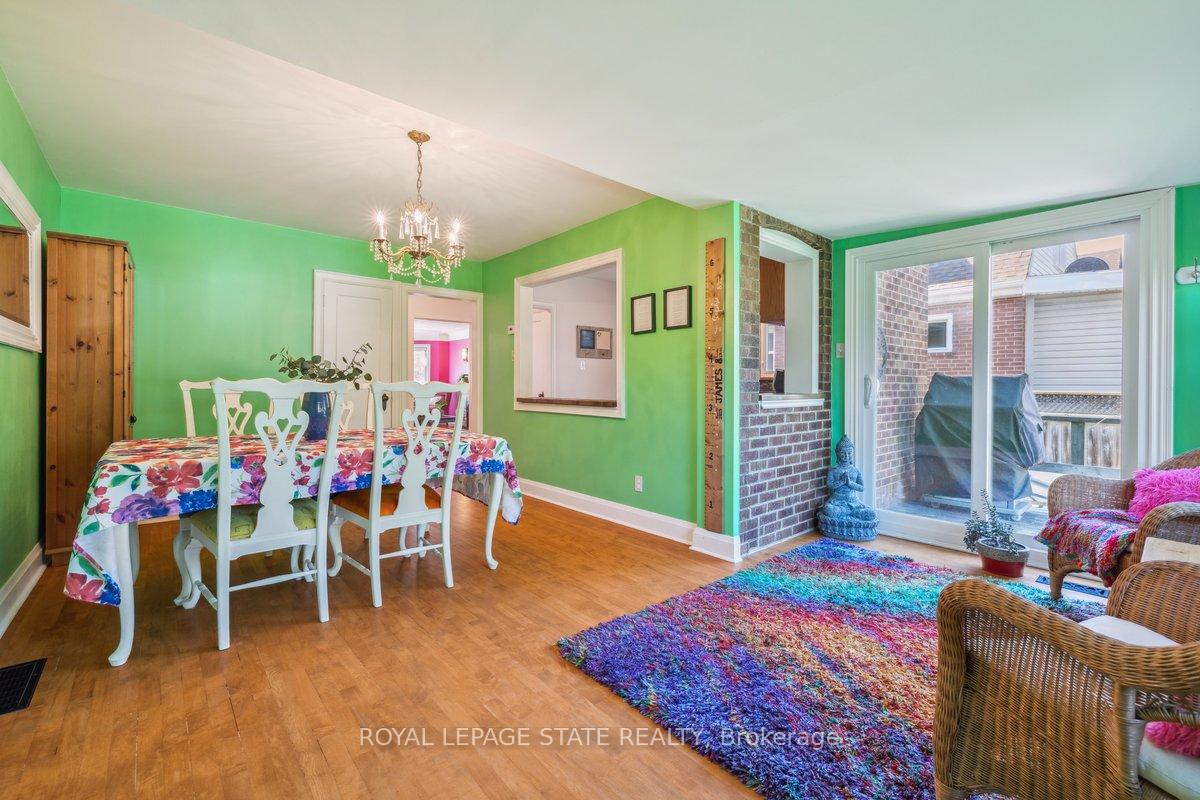
Situated in the highly coveted Centremount neighbourhood, this beautiful 1.5-story home blends timeless character with stylish updates. From the moment you arrive, the curb appeal is unmistakable with a brand-new front porch and railing. Inside, hardwood flooring flows throughout the home, and a cozy gas fireplace anchors the front family room, creating a warm, inviting space to gather. The kitchen has been updated and features crown moulding, a new sink, newer appliances and plenty of cabinet space. A large rear addition adds to the open-concept dining, with access to the yard. The home features three well-appointed bedrooms and two full bathrooms, offering comfort and function for growing families or guests. Newer windows throughout allows for fresh air and brightly lit living. The basement includes a separate entrance, offering great potential for an in-law suite or additional quarters. Outdoors, enjoy not one but two seating areas, perfect for entertaining or unwinding. The deep, private yard is fully fenced with newer materials and includes a moveable gate ideal for storing trailers, boats, or extra vehicles. With over 2200 square feet of total living space, this home is deceivingly large! Don't miss your chance to own this unique gem!
Facts & features
Ask about this home
A HOMEH agent will answer your questions about this home.
Rooms
14 rooms · 2 bathrooms
- Bathroom6′9″ × 6′3″42 sq.ft.
- Bedroom10′1″ × 13′7″137 sq.ft.
- Den14′10″ × 7′8″114 sq.ft.
- Dining room10′8″ × 10′10″115 sq.ft.
- Living room10′10″ × 21′3″230 sq.ft.
- Kitchen10′3″ × 10′102 sq.ft.
- Bedroom13′4″ × 10′5″139 sq.ft.
- Primary bedroom10′7″ × 17′2″182 sq.ft.
- Bathroom4′2″ × 8′33 sq.ft.
- Laundry7′4″ × 5′37 sq.ft.
- Recreation20′11″ × 27′3″571 sq.ft.
- Other10′ × 10′100 sq.ft.
- Other3′7″ × 8′3″29 sq.ft.
- Bathroom12′ × 11′3″135 sq.ft.
Around this home
Schools nearby
School rating, out of 10.
Listing details
Helpful tools
Your HOMEH agent
"I would see it this week."
Ask HOMEH about this home
Price, neighbourhood, monthly cost. Ask anything.
HOMEH Intelligent Agent is an AI, not a licensed representative. Check anything important with your agent.