

20 Crosthwaite Avenue N
Hamilton (Homeside)20 Crosthwaite Avenue N
Hamilton (Homeside)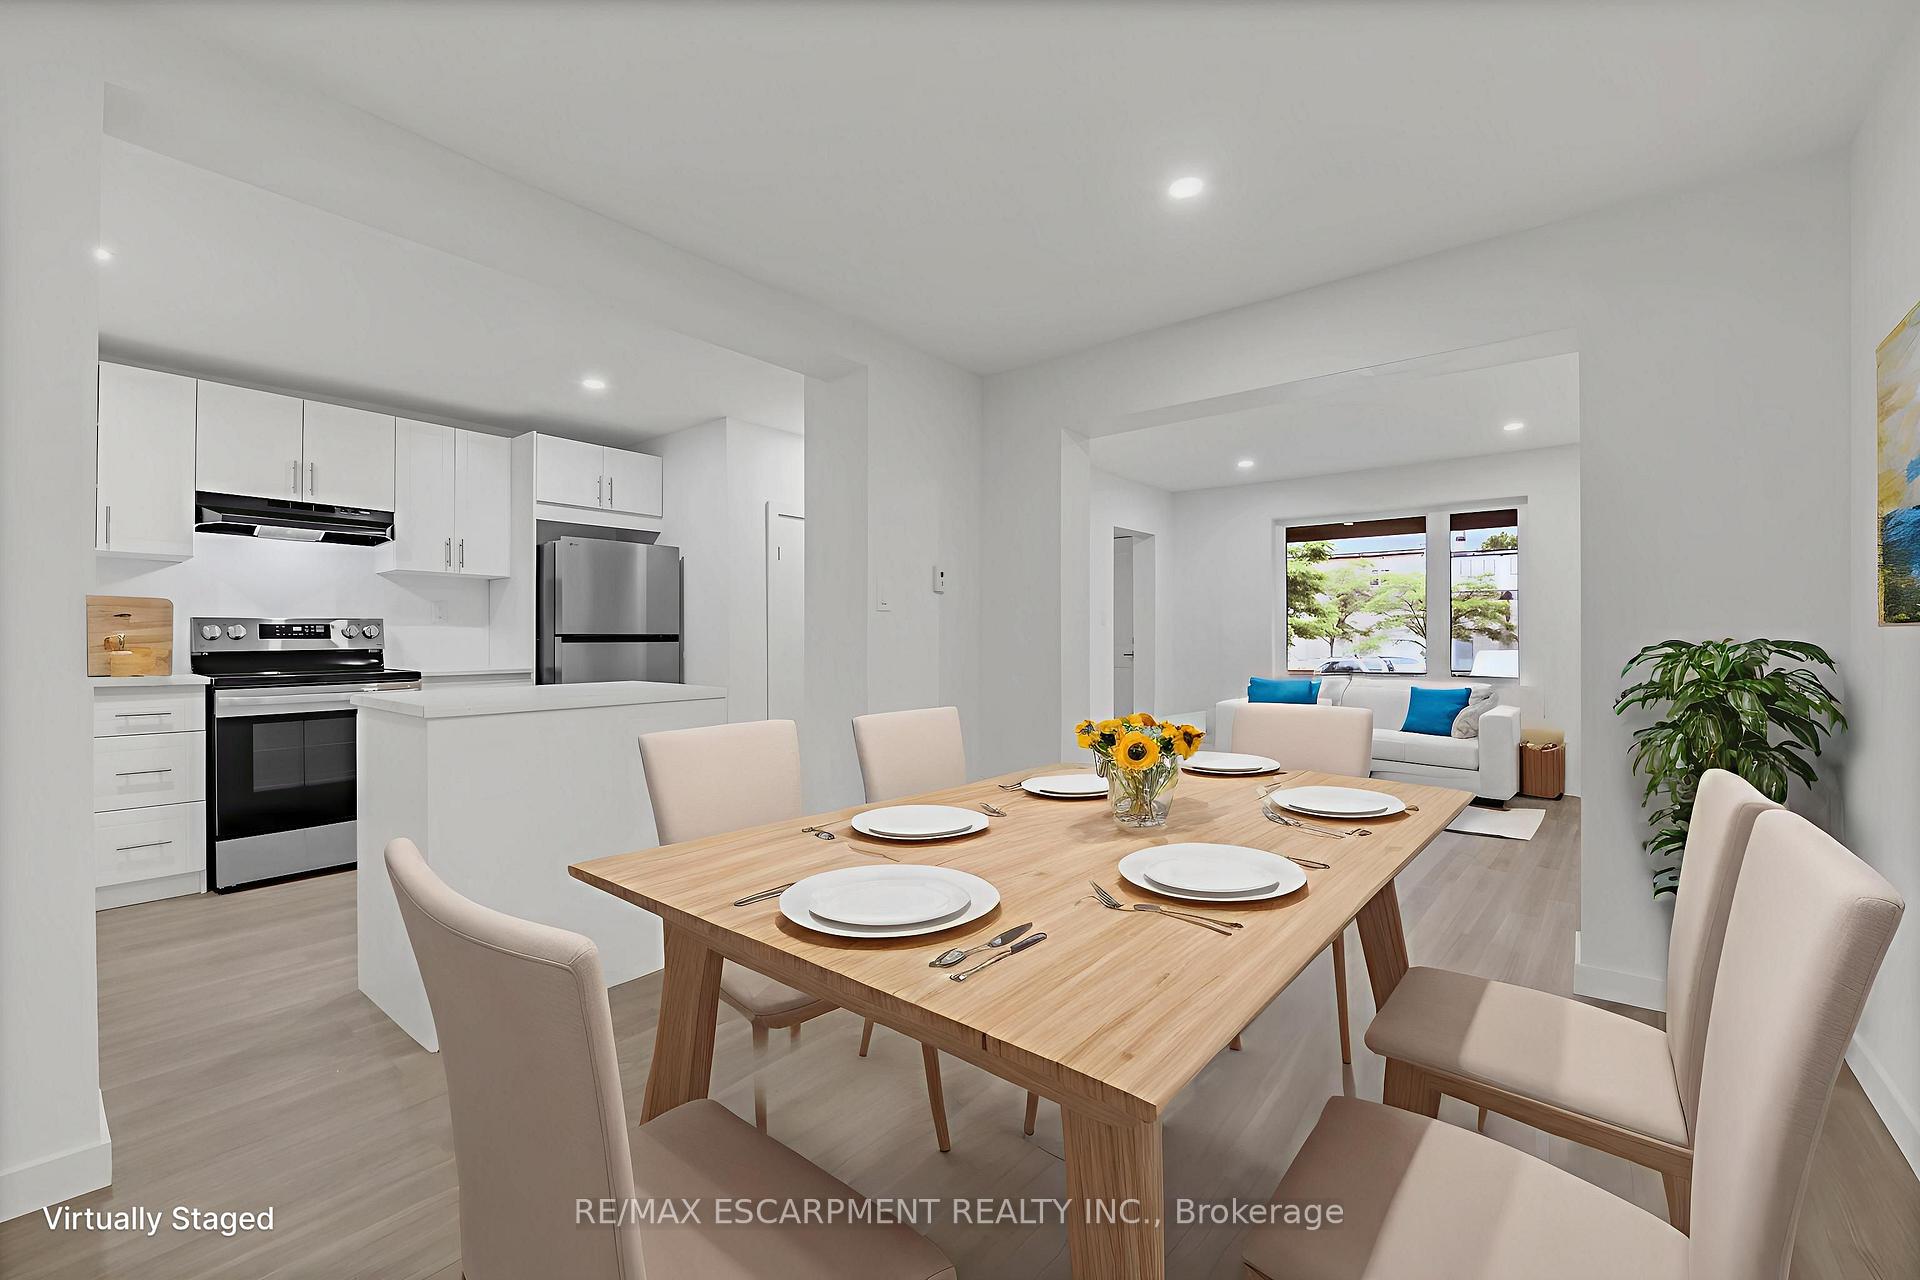

 See all 40 photos
Property history

This listing has ended. It is no longer available.
Property not available for sale or for rent.
About this home
20 Crosthwaite Avenue N, Hamilton
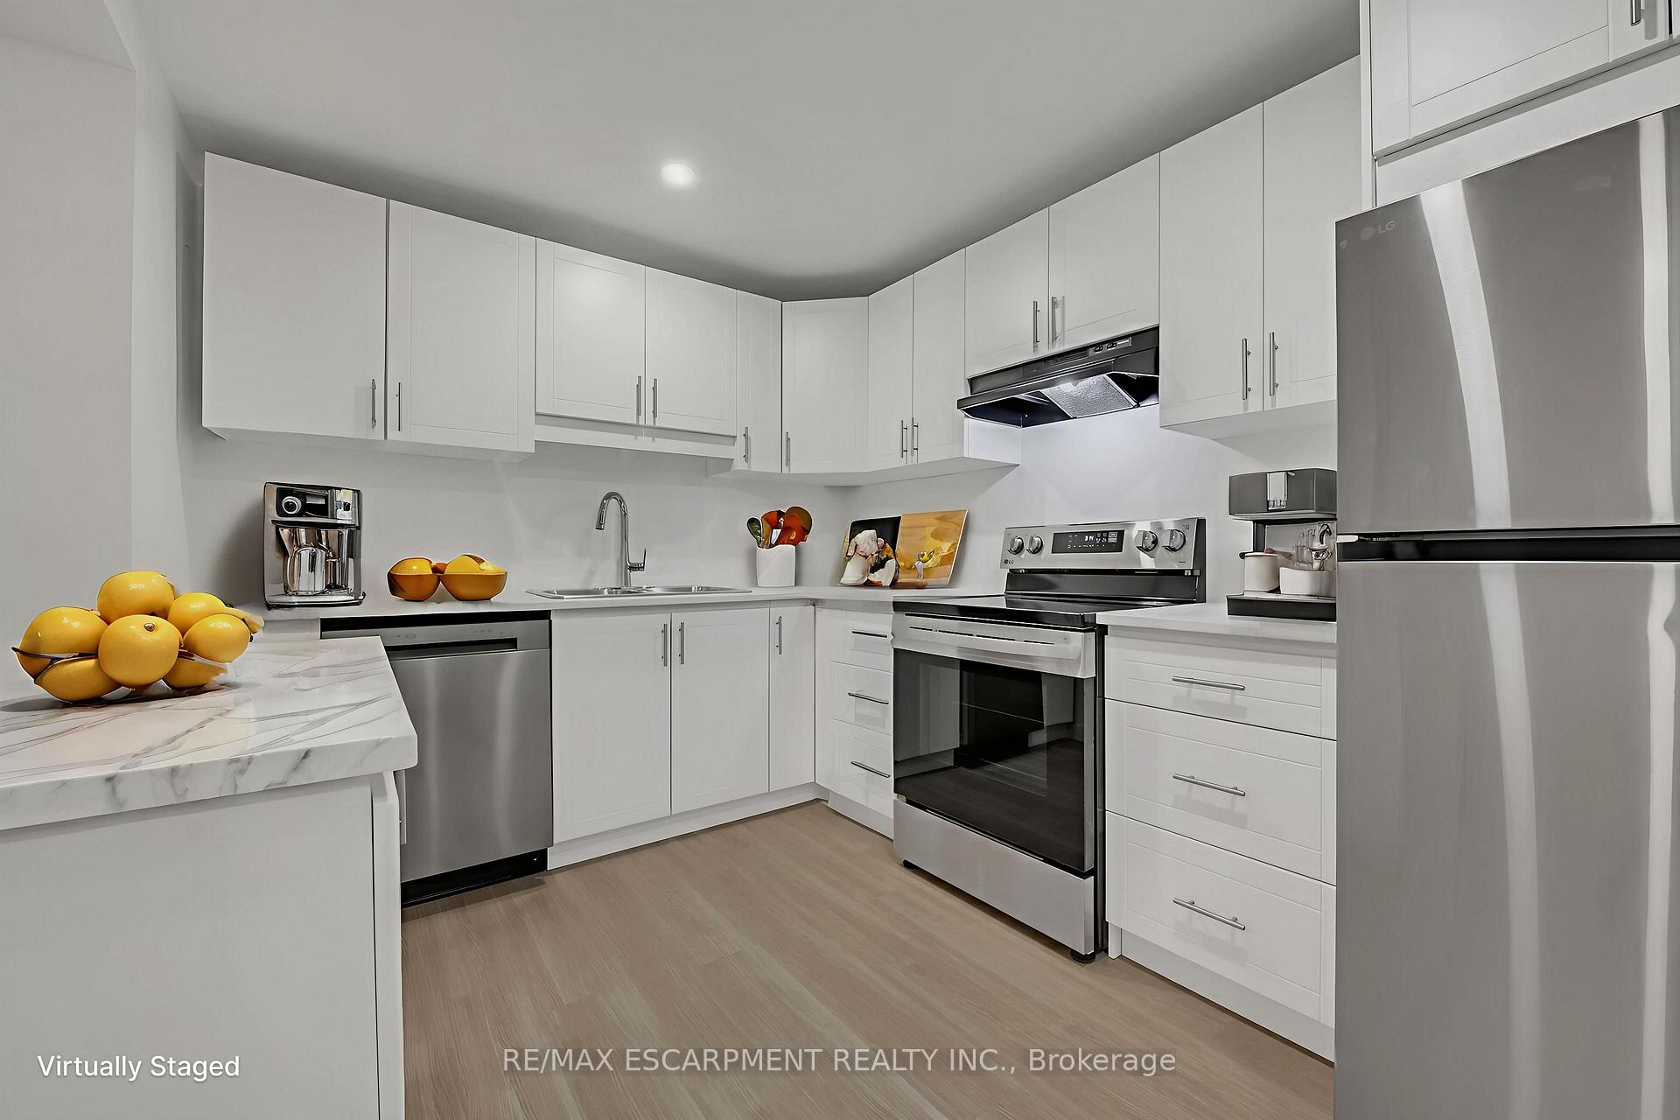
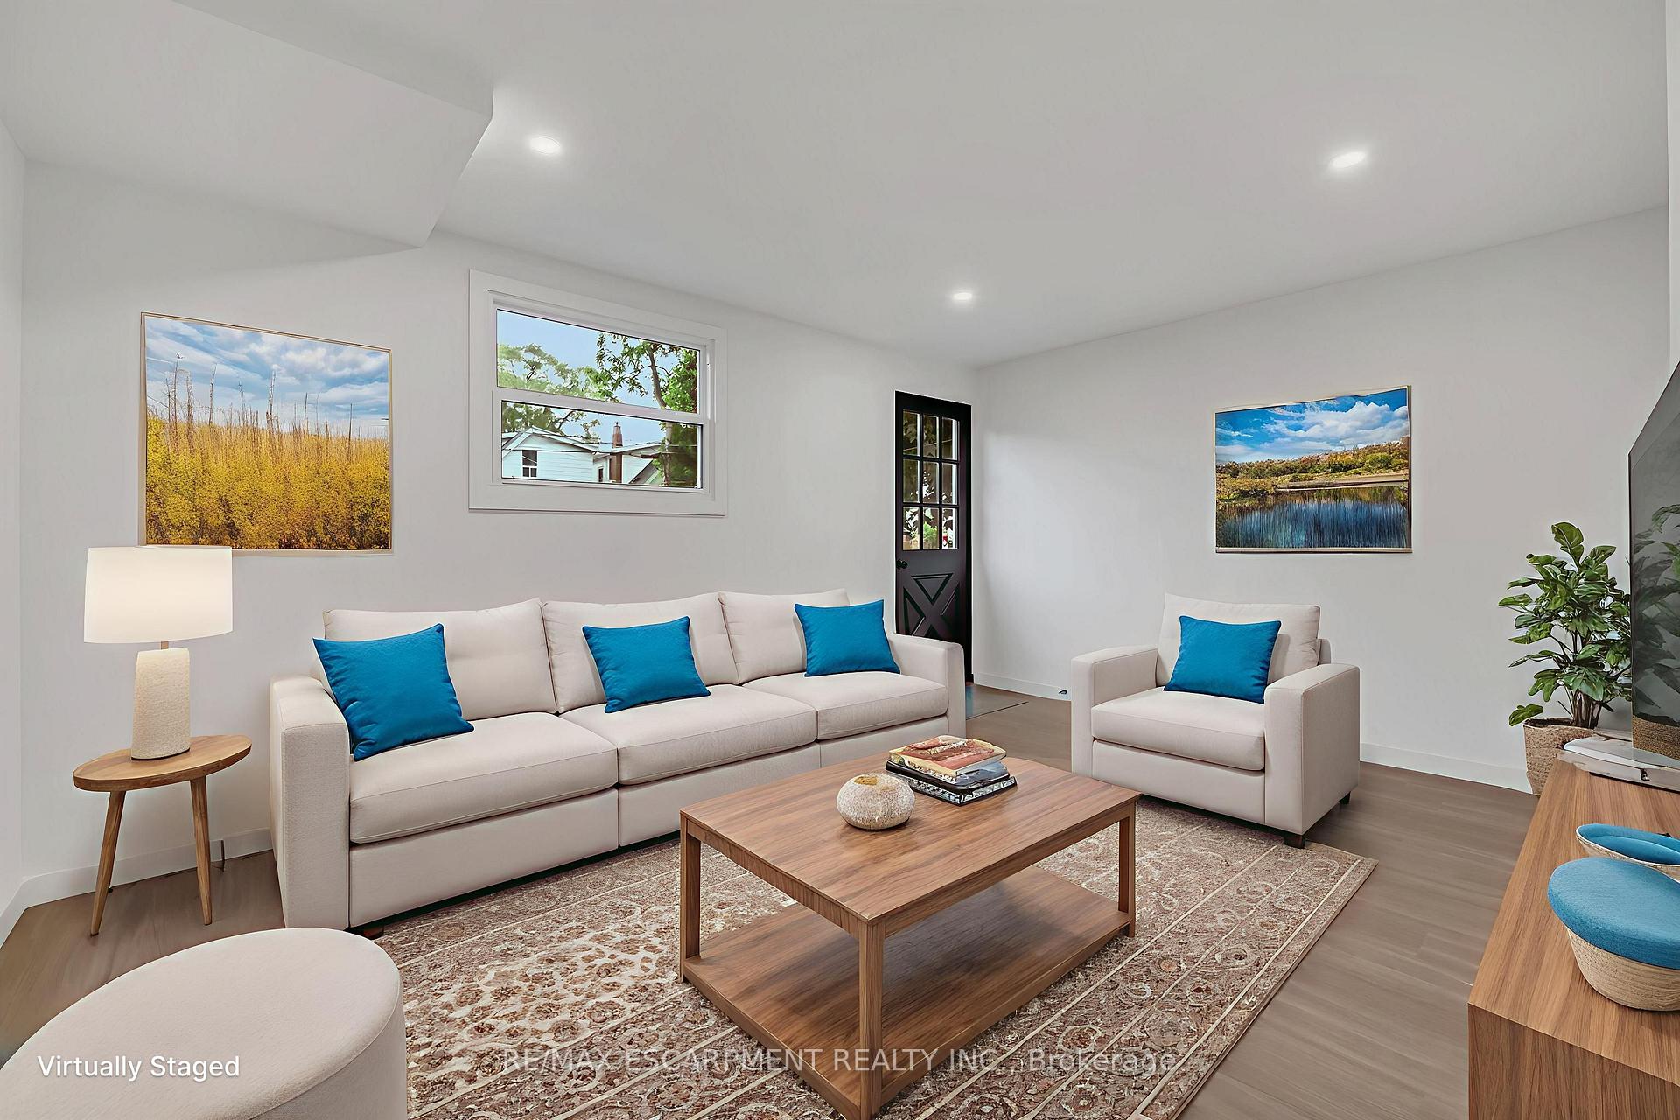
Stunning Renovation in Desirable Crown Point! Welcome to this stunning, fully renovated 1.5-storey home in the heart of Hamilton's desirable Crown Point neighbourhood. Thoughtfully redesigned with modern living in mind, this home perfectly blends style, comfort, and functionality. From the moment you step inside, you'll be impressed by the bright, open-concept main floor featuring a designer kitchen complete with quartz countertops, ample counter and storage space, a stylish dining area, and a spacious living room-ideal for both relaxing and entertaining. A versatile bonus room on the main level can serve as a second living area, home office, or even a main-floor bedroom, with direct access to the private backyard. Upstairs, you'll find three generously sized bedrooms along with a beautifully updated 4-piece bathroom, offering the perfect retreat for families or anyone in need of extra space. The fully finished basement expands your living area with a large recreation room, a sleek 3-piece bathroom, and a separate side entrance-providing excellent potential for an in-law suite or extended family living. This turn-key home is loaded with modern upgrades and is truly move-in ready. Located just steps from Centre Mall, Ottawa Street's trendy shops and cafes, schools, parks, and all major amenities, this home offers unbeatable convenience in one of Hamilton's most vibrant communities. Don't miss your opportunity to own this Crown Point gem!
Facts & features
Ask about this home
A HOMEH agent will answer your questions about this home.
Rooms
11 rooms · 2 bathrooms
- Kitchen15′2″ × 11′5″173 sq.ft.
- Living room12′1″ × 12′1″146 sq.ft.
- Dining room11′6″ × 12′1″139 sq.ft.
- Family room15′6″ × 12′5″192 sq.ft.
- Bedroom 212′2″ × 10′7″129 sq.ft.
- Bedroom11′6″ × 11′2″128 sq.ft.
- Bedroom9′2″ × 8′4″76 sq.ft.
- Bathroom6′2″ × 6′1″37 sq.ft.
- Living room22′5″ × 12′3″274 sq.ft.
- Bathroom6′3″ × 5′7″35 sq.ft.
- Laundry4′1″ × 4′1″17 sq.ft.
Around this home
Listing details
Helpful tools
Your HOMEH agent
"I would see it this week."
Ask HOMEH about this home
Price, neighbourhood, monthly cost. Ask anything.
HOMEH Intelligent Agent is an AI, not a licensed representative. Check anything important with your agent.