
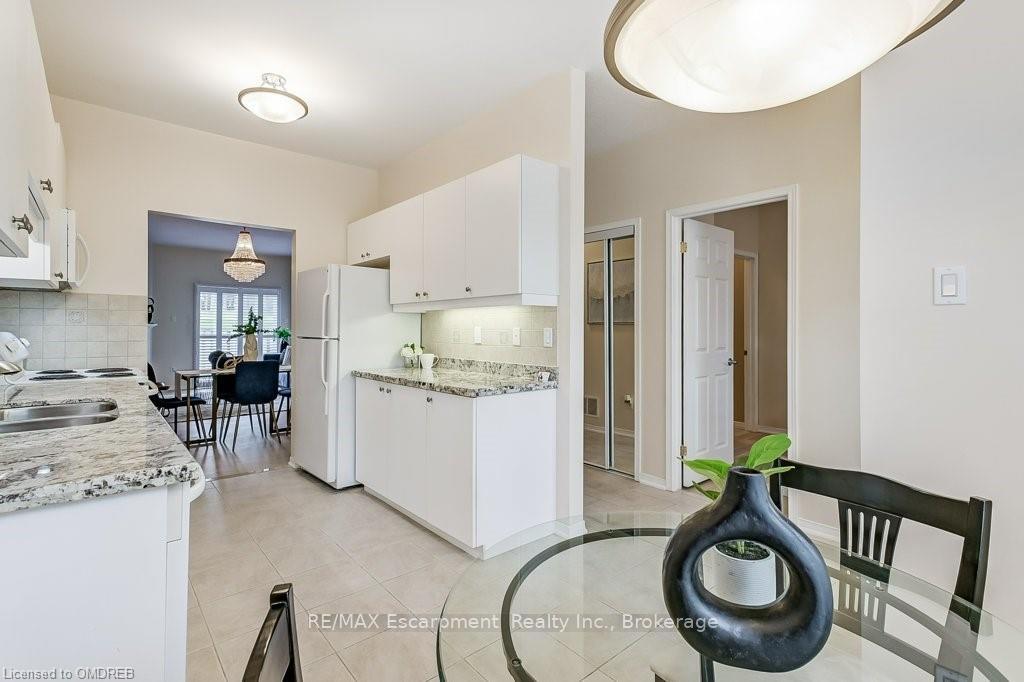
 See all 26 photos
Property history

This listing has ended. It is no longer available.
Property not available for sale or for rent.
Ask about this home
A HOMEH agent will answer your questions about this home.Ask HOMEH
About this home
Unit 34, 20 Kitty Murray Lane, Hamilton
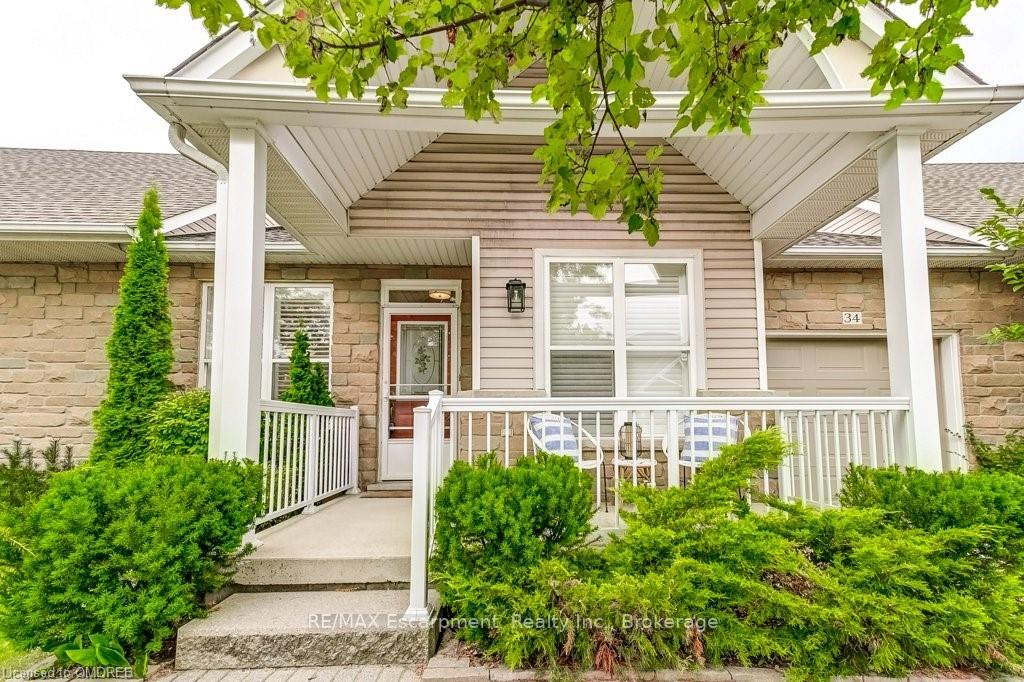
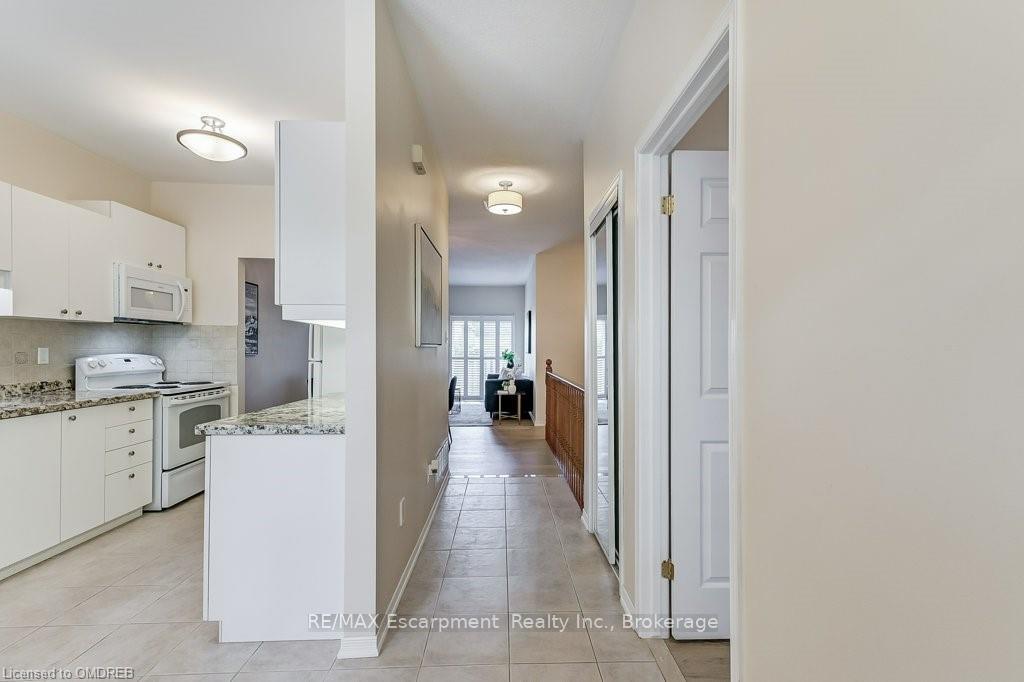
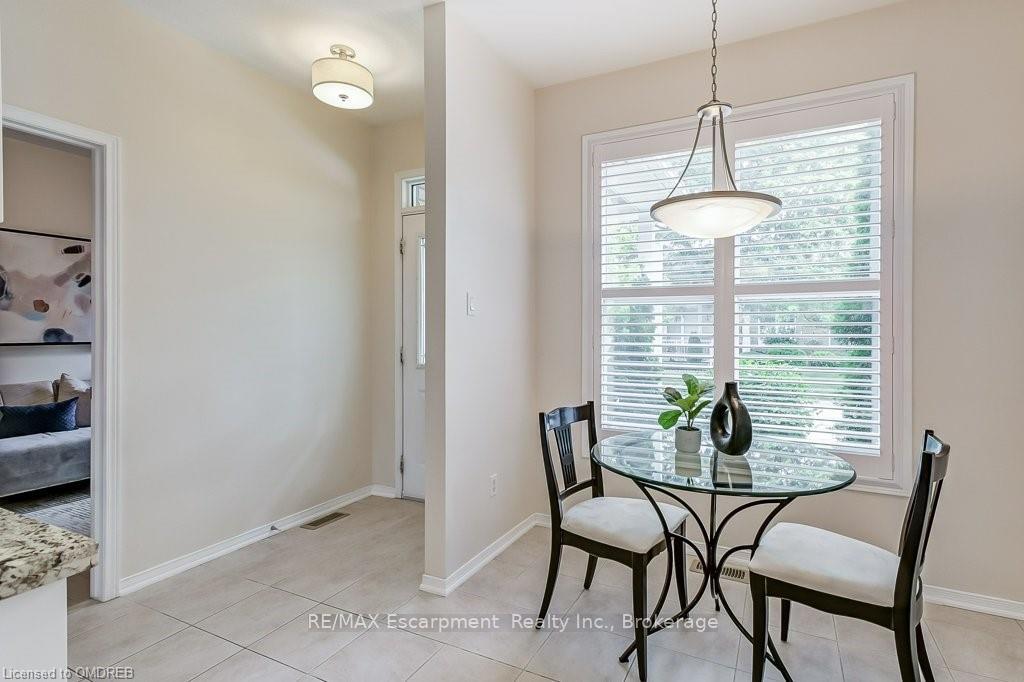
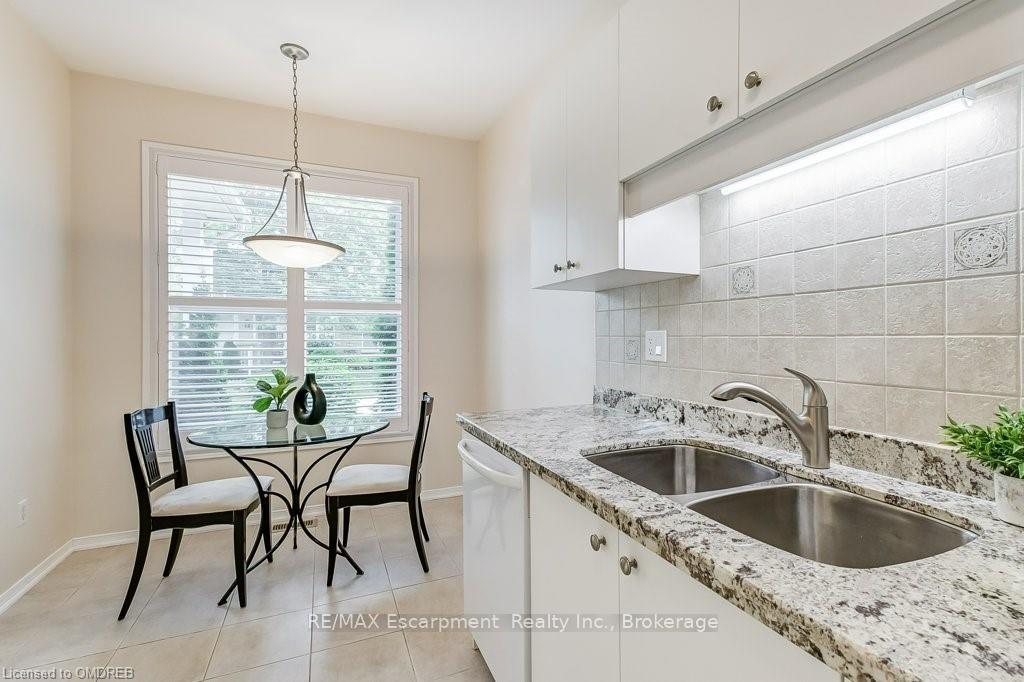
YOU CAN'T BEAT THIS SUPER CONVENIENT LOCATION! This immaculate bungalow townhome is located in the vibrant community in the heart of Ancaster in the Meadowlands. Situated in a quiet neighbourhood, this home has everything you need! It features 2 bedrooms, 2 full bathrooms with granite counters,newer faucets, mirrors & toilets. Updated light fixtures. A cozy gas fireplace in the family room overlooking your private fenced rear yard. The dining room is perfect for meals, and the updated kitchen features an eat-in kitchen, comes with granite counters, and built-in appliances. Enjoy beautiful brand new oak hardwood flooring throughout the main level, vinyl shutters on all windows. The primary bedroom features a 4 piece ensuite and a walk-in closet. Jack n Jill Bath for 2nd Bedroom. Convenient main floor laundry. No need to share the driveway with your neighbour as your home comes with its own private driveway and garage. The low-maintenance lifestyle means LAWN CARE AND SNOW REMOVAL are taken care of for you, among other items. Plus, you’re close to highway access, A SHORT WALK to restaurants, Costco, grocery stores, a movie theatre, and Starbucks! This home offers comfort, style, and convenience all in one place making it a perfect fit!
Facts & features
Ask about this home
A HOMEH agent will answer your questions about this home.
Rooms
81 rooms · 1 bathroom
- Bedroom12′7″ × 8′8″109 sq.ft.
- Bathroom—
- Other—
- Laundry5′9″ × 7′10″45 sq.ft.
- Breakfast5′8″ × 8′45 sq.ft.
- Other10′3″ × 8′6″87 sq.ft.
- Dining room9′4″ × 12′6″116 sq.ft.
- Living room12′2″ × 12′6″152 sq.ft.
- Primary bedroom12′10″ × 11′1″142 sq.ft.
- Other—
- Bedroom12′7″ × 8′8″109 sq.ft.
- Bathroom—
- Laundry5′9″ × 7′10″45 sq.ft.
- Breakfast5′8″ × 8′45 sq.ft.
- Other10′3″ × 8′6″87 sq.ft.
- Dining room9′4″ × 12′6″116 sq.ft.
- Living room12′2″ × 12′6″152 sq.ft.
- Primary bedroom12′10″ × 11′1″142 sq.ft.
- Other—
- Bedroom12′7″ × 8′8″109 sq.ft.
- Bathroom—
- Laundry5′9″ × 7′10″45 sq.ft.
- Breakfast5′8″ × 8′45 sq.ft.
- Other10′3″ × 8′6″87 sq.ft.
- Dining room9′4″ × 12′6″116 sq.ft.
- Living room12′2″ × 12′6″152 sq.ft.
- Primary bedroom12′10″ × 11′1″142 sq.ft.
- Breakfast5′8″ × 8′45 sq.ft.
- Other10′3″ × 8′6″87 sq.ft.
- Dining room9′4″ × 12′6″116 sq.ft.
- Living room12′2″ × 12′6″152 sq.ft.
- Primary bedroom12′10″ × 11′1″142 sq.ft.
- Other—
- Bedroom12′7″ × 8′8″109 sq.ft.
- Bathroom—
- Laundry5′9″ × 7′10″45 sq.ft.
- Breakfast5′8″ × 8′45 sq.ft.
- Other10′3″ × 8′6″87 sq.ft.
- Dining room9′4″ × 12′6″116 sq.ft.
- Living room12′2″ × 12′6″152 sq.ft.
- Primary bedroom12′10″ × 11′1″142 sq.ft.
- Other—
- Bedroom12′7″ × 8′8″109 sq.ft.
- Bathroom—
- Laundry5′9″ × 7′10″45 sq.ft.
- Breakfast5′8″ × 8′45 sq.ft.
- Other10′3″ × 8′6″87 sq.ft.
- Dining room9′4″ × 12′6″116 sq.ft.
- Living room12′2″ × 12′6″152 sq.ft.
- Primary bedroom12′10″ × 11′1″142 sq.ft.
- Other—
- Bedroom12′7″ × 8′8″109 sq.ft.
- Bathroom—
- Laundry5′9″ × 7′10″45 sq.ft.
- Breakfast5′8″ × 8′45 sq.ft.
- Other10′3″ × 8′6″87 sq.ft.
- Dining room9′4″ × 12′6″116 sq.ft.
- Living room12′2″ × 12′6″152 sq.ft.
- Primary bedroom12′10″ × 11′1″142 sq.ft.
- Other—
- Bedroom12′7″ × 8′8″109 sq.ft.
- Bathroom—
- Laundry5′9″ × 7′10″45 sq.ft.
- Breakfast5′8″ × 8′45 sq.ft.
- Other10′3″ × 8′6″87 sq.ft.
- Dining room9′4″ × 12′6″116 sq.ft.
- Living room12′2″ × 12′6″152 sq.ft.
- Primary bedroom12′10″ × 11′1″142 sq.ft.
- Other—
- Bedroom12′7″ × 8′8″109 sq.ft.
- Bathroom—
- Laundry5′9″ × 7′10″45 sq.ft.
- Breakfast5′8″ × 8′45 sq.ft.
- Other10′3″ × 8′6″87 sq.ft.
- Dining room9′4″ × 12′6″116 sq.ft.
- Living room12′2″ × 12′6″152 sq.ft.
- Primary bedroom12′10″ × 11′1″142 sq.ft.
- Other—
- Bedroom12′7″ × 8′8″109 sq.ft.
- Bathroom—
- Laundry5′9″ × 7′10″45 sq.ft.
Around this home
Listing details
Helpful tools
Your HOMEH agent
"I would see it this week."
Ask HOMEH about this home
Price, neighbourhood, monthly cost. Ask anything.
HOMEH Intelligent Agent is an AI, not a licensed representative. Check anything important with your agent.