

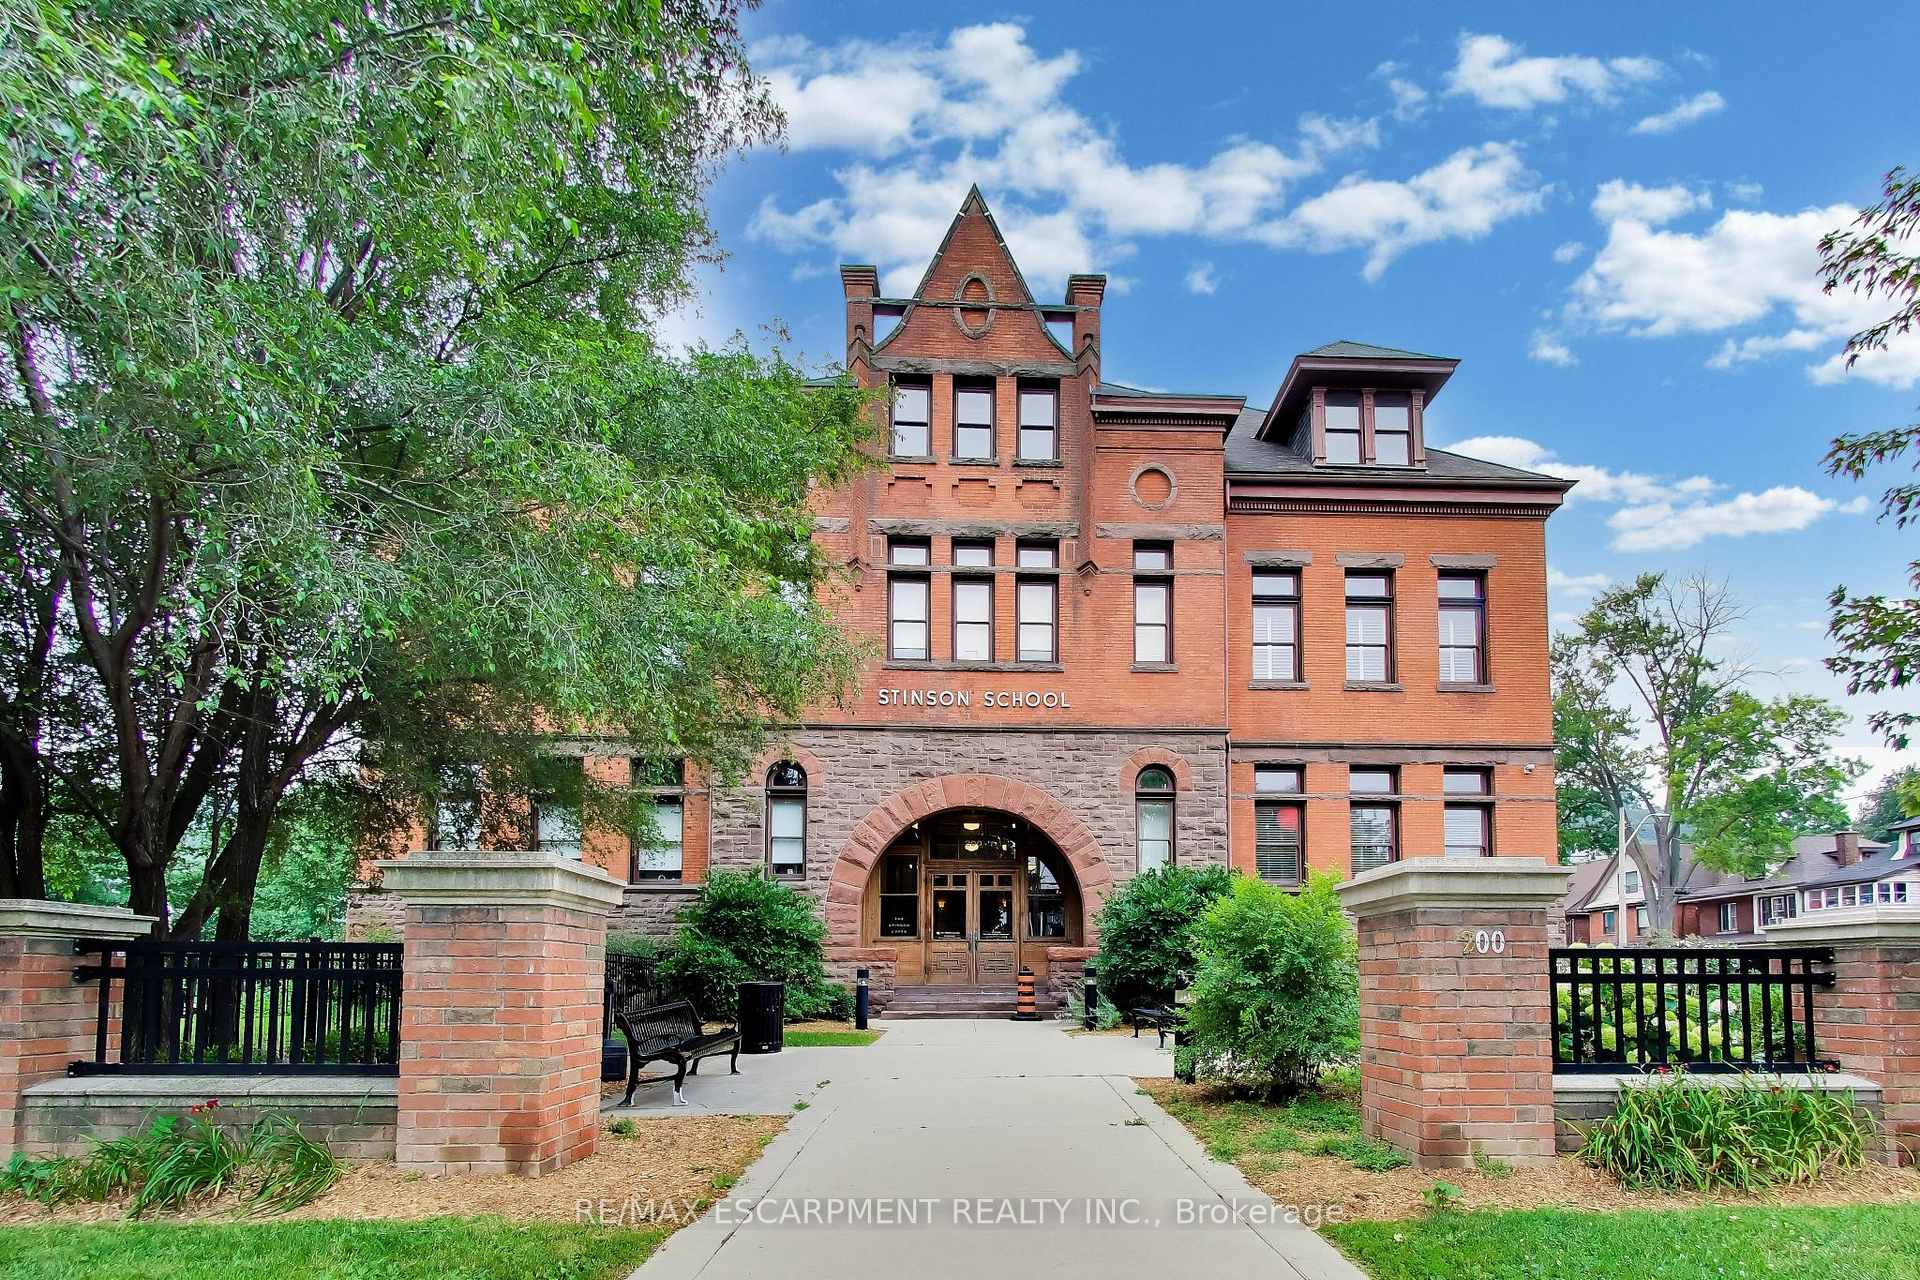
Unit #207, 200 Stinson Street
Unit #207, 200 Stinson Street
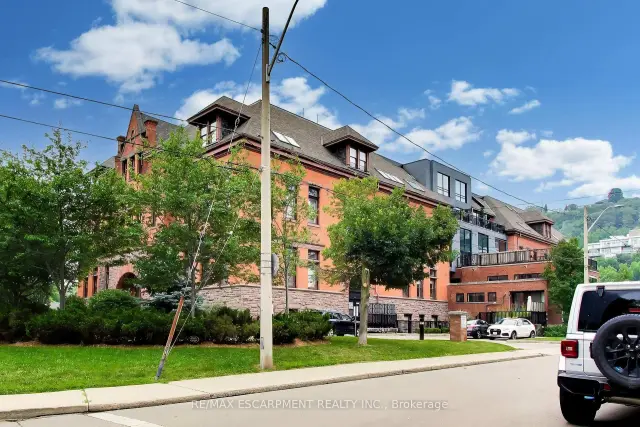
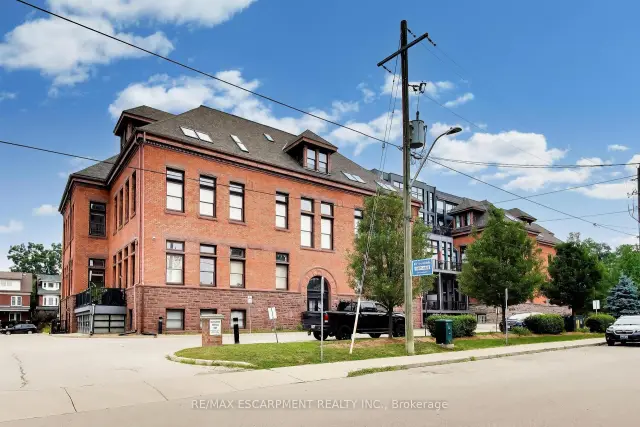
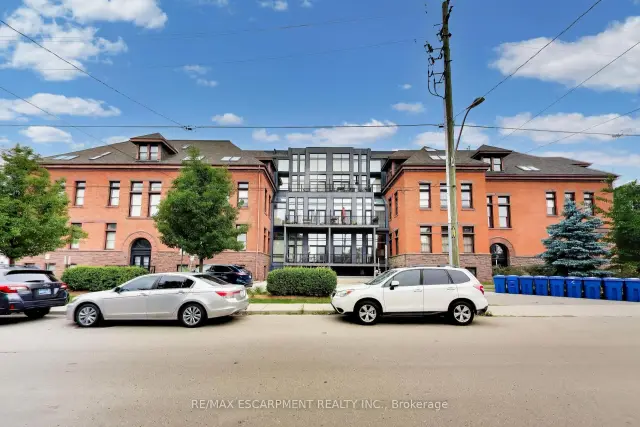
 See all 22 photos
Included in condo fee: Heat, Water, Parking, Common Elements, Building Insurance
Facts and features
- ExposureEast
- LaundryIn-suite
- LockerNone
- BalconyNone
- Central air
The homeCondo Apartment, Multi-level, Age 11–15 years
- Type: Condo Apartment
- Style: Multi-level
- Age: 11–15 years
- Living space: 1,800–1,999 sq ft
- Basement: None
- Exposure: East
InsideIn-suite laundry, Carpet free, Rooms above ground 7
- Laundry: In-suite laundry
- Features: Carpet free
- Rooms above ground: 7
- Bedrooms: 1
- Bathrooms: 2
- Kitchens: 1
OutsideBrick, stone, Balcony None
- Exterior: Brick, stone
- Balcony: None
Parking and locker1 Parking, Exclusive, Surface
- Spaces: 1 Parking
- Parking type: Exclusive
- Driveway: Surface
- Locker: None
BuildingStinson School Lofts, Storeys 4, Units 66
- Name: Stinson School Lofts
- Storeys: 4
- Units: 66
- Registered: 2014
- Condo corporation: 508
- Amenities: Visitor parking
- Pets: Allowed
Heating, water and powerHeat pump, gas, Central air
- Heating: Heat pump, gas
- Cooling: Central air
Costs and taxesTaxes $7,210 a year, Condo fee $986 a month, Heat included, water included, common elements included, parking included, building insurance included
- Taxes, 2026: $7,210 a year
- Condo fee: $986 a month
- Fee includes: Heat included, water included, common elements included, parking included, building insurance included
- HST: No HST
Included in the saleBuilt-in microwave, carbon monoxide detector, dishwasher, dryer, refrigerator, smoke detector, stove, washer, window coverings, all elfs.
- Included: Built-in microwave, carbon monoxide detector, dishwasher, dryer, refrigerator, smoke detector, stove, washer, window coverings, all elfs.
Listing detailsX13601034, For Sale, Jul 24, 2026
- MLS® number: X13601034
- Status: For Sale
- Listed on: Jul 24, 2026
- Days on market: 120
- Updated: Oct 14, 2026
- Possession: Flexible
- Occupied by: Vacant
- Listing brokerage: RE/MAX ESCARPMENT REALTY INC.
About this home
Unit #207, 200 Stinson Street, Hamilton (Stinson), ON L8N 4J5
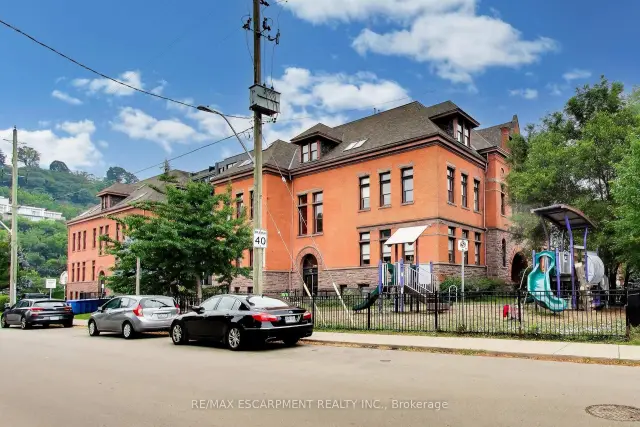
Step into condo living redefined. Offering nearly 2,000 square feet of multi-level living, this distinct townhouse-style loft inside the historic Stinson School combines dramatic Victorian architectural details with a remarkably spacious, flexible floor plan. The main level makes an unforgettable first impression: 13-foot soaring ceilings, rich sandblasted brick, and authentic schoolhouse hardwood underfoot. Whether you're hosting gatherings in the great room, preparing for dinner parties in the massive light filled kitchen with generous counter and cabinet space, working from the elevated mezzanine loft overhead, every inch radiates refined character. Retreat to a quiet, generous bedroom suite featuring ample storage and an upgraded 3-piece bath with a sleek glass shower and integrated laundry. Includes 1 private surface parking space. Tucked into a quiet, tree-lined neighbourhood within walking distance to Escarpment trails, parks, schools, rec centres, and local shops-plus quick access to Downtown Hamilton and commuter highways. Book your private showing today!
Book a viewing
Know more about Stinson School Lofts
Condo building · 200 Stinson Street
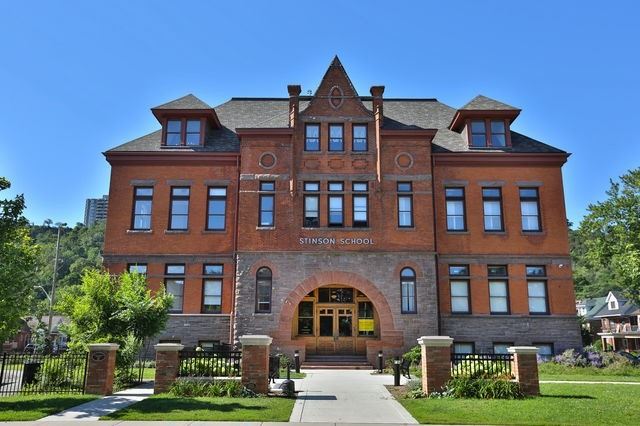
Stinson School Lofts is a 4-storey condo with 66 suites, built in 2014 by Stinson Properties. Right now 4 for sale and 1 for rent are on the market here.
- 4storeys
- 66suites
- $359/sq ft
- 2014built
No similar units for sale in Stinson School Lofts right now.
Around this home
Daily convenience, out of 100, from the distances below
Schools nearby
School rating, out of 10.
Helpful calculators

Your HOMEH agent
"Priced 5% over the Hestimate. I would see it this week."