
201 Jones Road
Hamilton (Fruitland)201 Jones Road
Hamilton (Fruitland)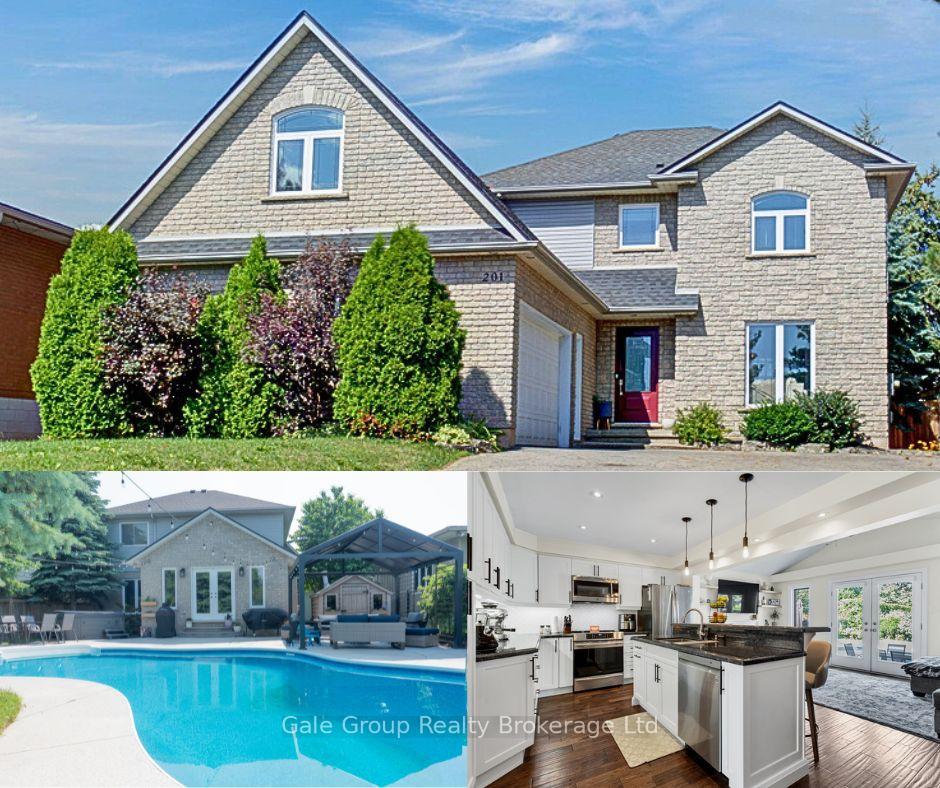
 See all 72 photos
Property history

This listing has ended. It is no longer available.
Property not available for sale or for rent.
Ask about this home
A HOMEH agent will answer your questions about this home.Ask HOMEH
About this home
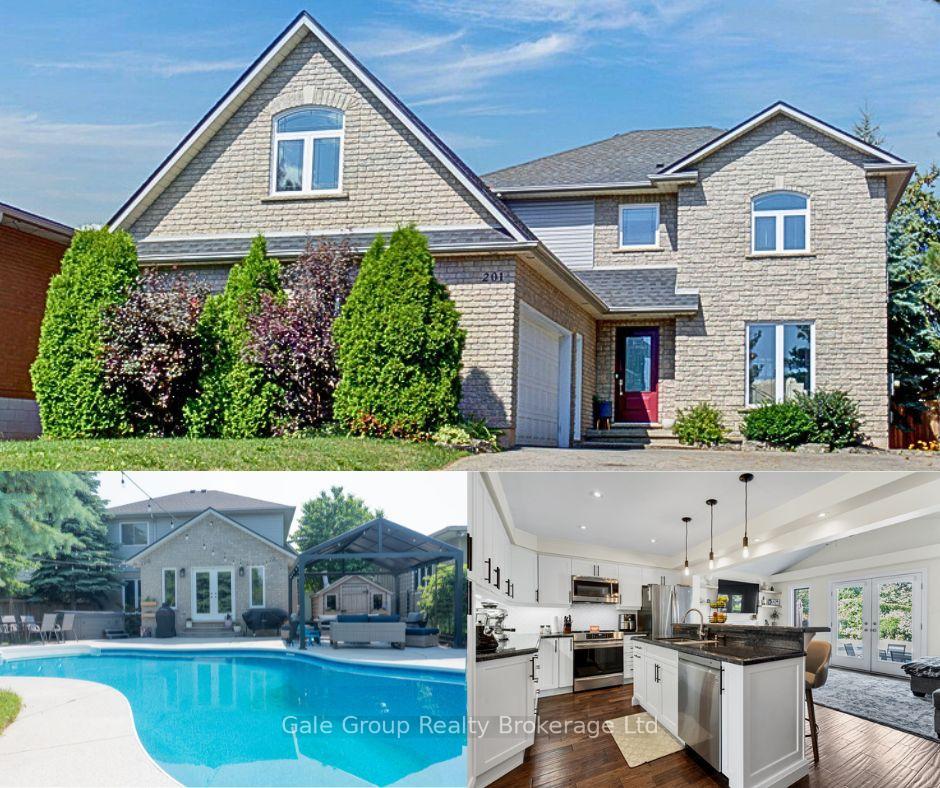
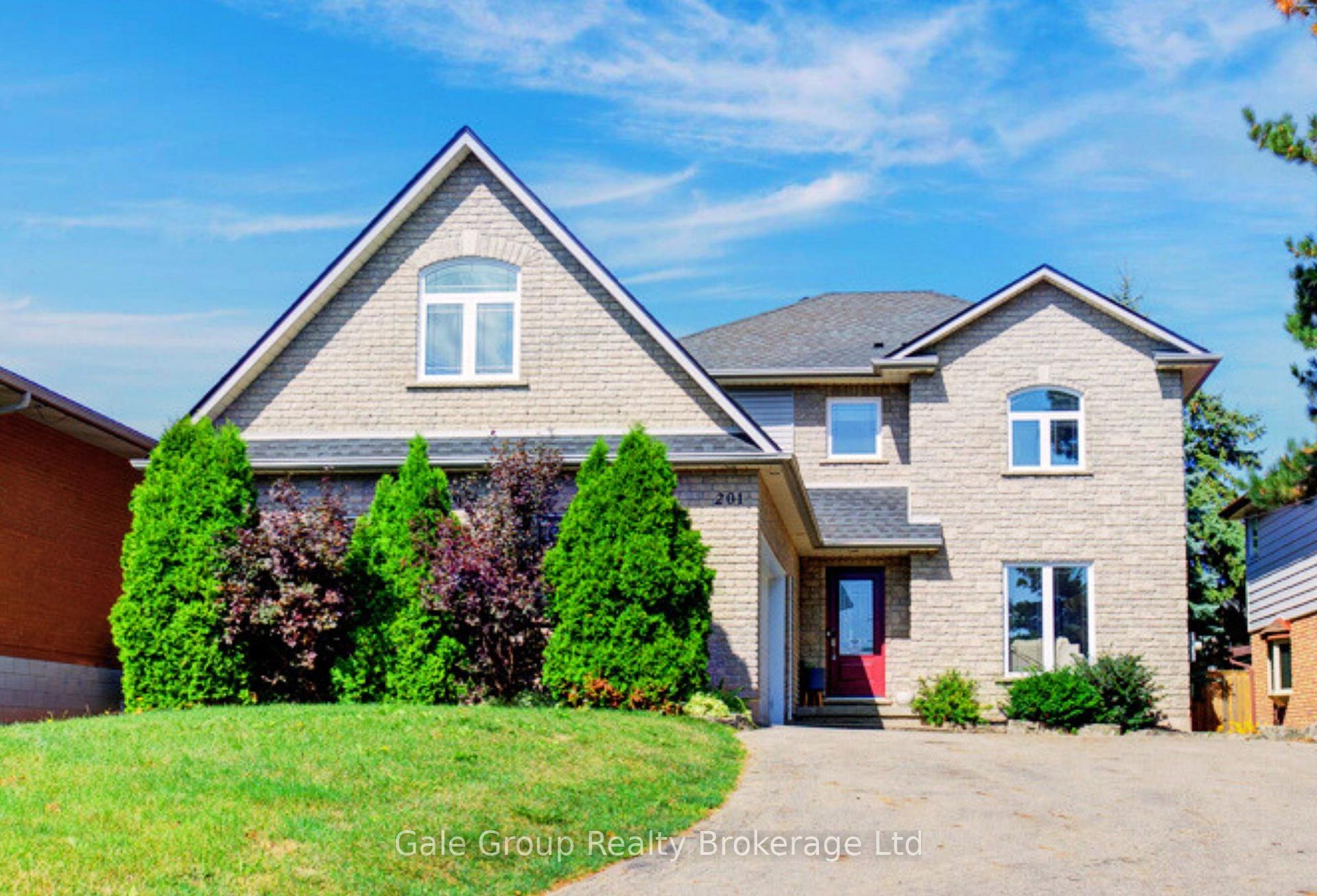
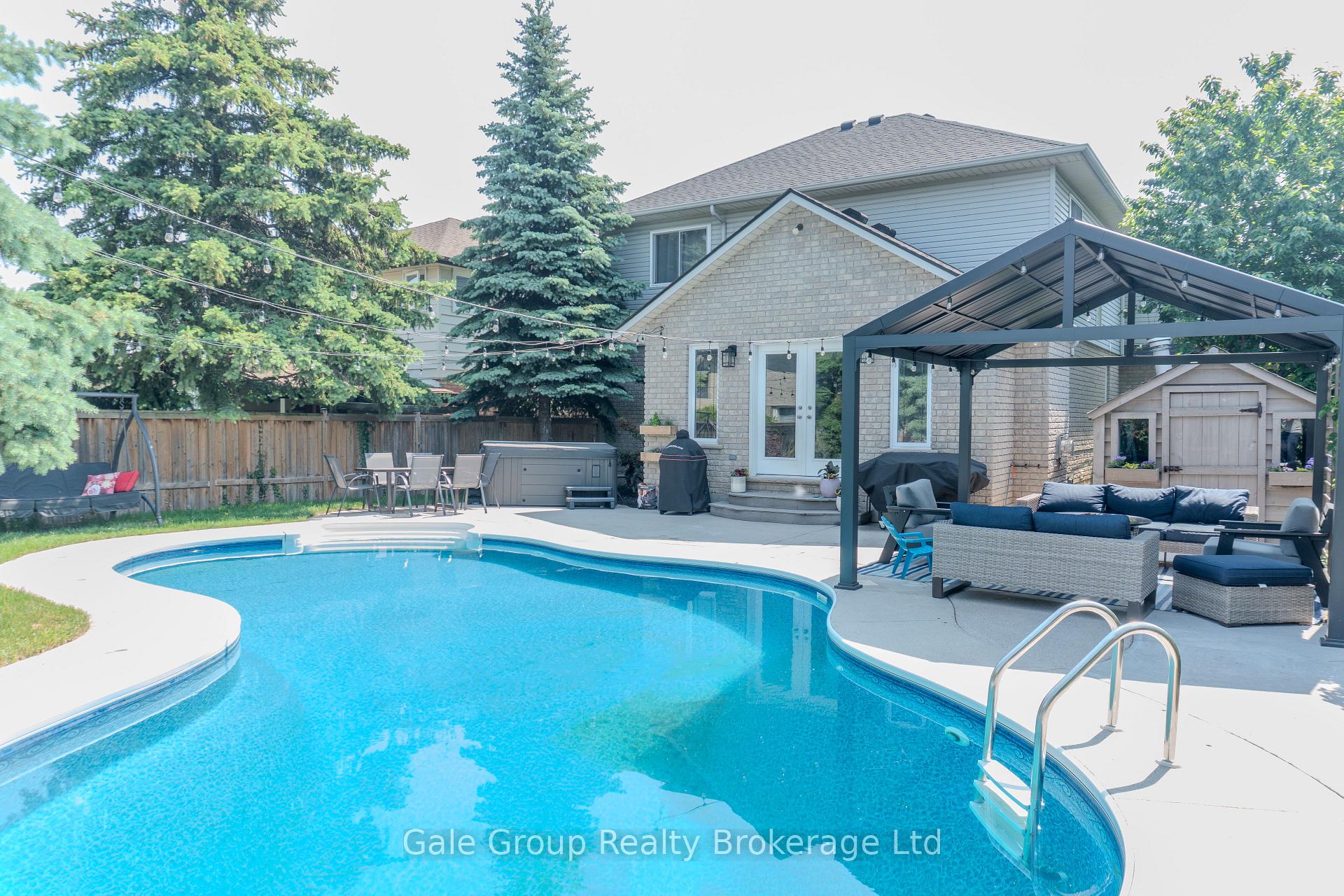
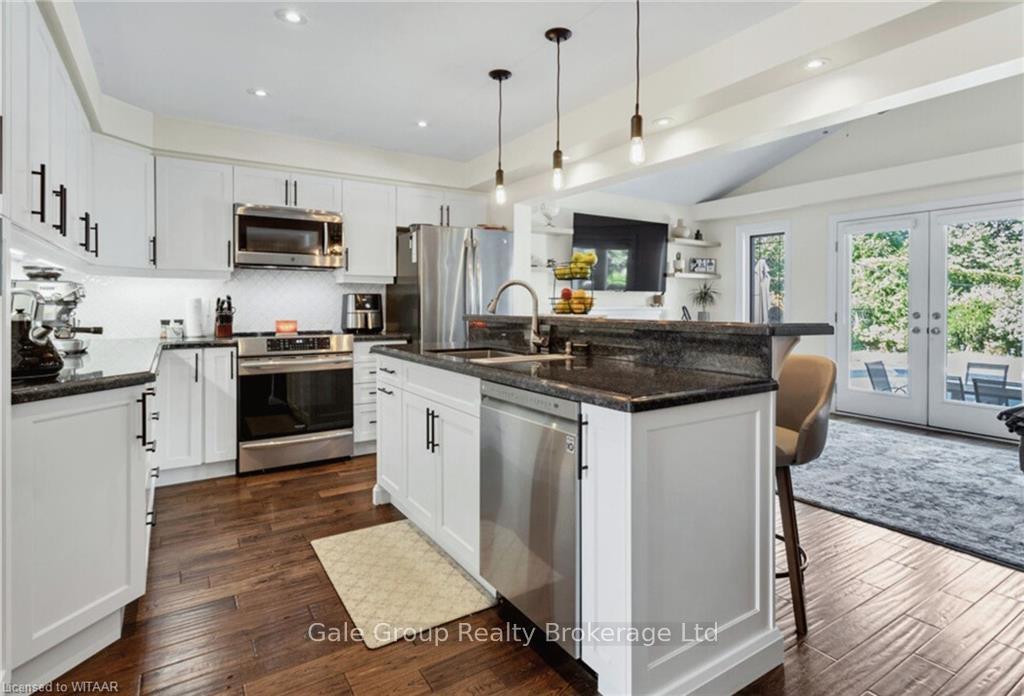
Welcome to your dream home in the picturesque neighborhood of Stoney Creek, on a charming and quiet street. This residence offers a spacious and thoughtfully designed layout, perfect for both comfortable family living and vibrant entertaining. Step inside and be greeted by the warmth and comfort of this expansive home, boasting three beautifully appointed bedrooms on the main floor. Each spacious room is designed with elegance and comfort in mind, ensuring a restful retreat. The lower level adds even more versatility with two additional bedrooms, and bonus room ideal for accommodating guests or creating your personal haven. The home features 3.5 well-appointed bathrooms, providing ample space and convenience for busy mornings and relaxing evenings. Whether you're hosting a gathering or enjoying a quiet night in, the thoughtfully designed living areas cater to all your needs. The highlight of this stunning property is the incredible outdoor space. Imagine summer days lounging by your own inground saltwater pool, where the serene water creates a perfect backdrop for relaxation and fun. Adjacent to the pool, the hot tub invites you to unwind under the stars, offering a luxurious escape from the everyday hustle. Don’t miss the opportunity to make this dream home your reality—where every day feels like a vacation in your own private paradise.
Facts & features
Ask about this home
A HOMEH agent will answer your questions about this home.
Rooms
100 rooms · 4 bathrooms
- Bathroom5′10″ × 7′3″42 sq.ft.
- Dining room14′3″ × 11′5″163 sq.ft.
- Family room17′ × 10′10″184 sq.ft.
- Foyer10′8″ × 14′7″155 sq.ft.
- Kitchen15′ × 10′4″155 sq.ft.
- Living room11′11″ × 13′9″164 sq.ft.
- Bathroom5′10″ × 7′3″42 sq.ft.
- Dining room14′3″ × 11′5″163 sq.ft.
- Family room17′ × 10′10″184 sq.ft.
- Foyer10′8″ × 14′7″155 sq.ft.
- Kitchen15′ × 10′4″155 sq.ft.
- Living room11′11″ × 13′9″164 sq.ft.
- Bathroom5′10″ × 7′3″42 sq.ft.
- Dining room14′3″ × 11′5″163 sq.ft.
- Family room17′ × 10′10″184 sq.ft.
- Foyer10′8″ × 14′7″155 sq.ft.
- Kitchen15′ × 10′4″155 sq.ft.
- Living room11′11″ × 13′9″164 sq.ft.
- Bathroom5′10″ × 7′3″42 sq.ft.
- Dining room14′3″ × 11′5″163 sq.ft.
- Family room17′ × 10′10″184 sq.ft.
- Foyer10′8″ × 14′7″155 sq.ft.
- Kitchen15′ × 10′4″155 sq.ft.
- Living room11′11″ × 13′9″164 sq.ft.
- Bathroom5′10″ × 7′3″42 sq.ft.
- Dining room14′3″ × 11′5″163 sq.ft.
- Family room17′ × 10′10″184 sq.ft.
- Foyer10′8″ × 14′7″155 sq.ft.
- Kitchen15′ × 10′4″155 sq.ft.
- Living room11′11″ × 13′9″164 sq.ft.
- Bathroom5′10″ × 7′3″42 sq.ft.
- Dining room14′3″ × 11′5″163 sq.ft.
- Family room17′ × 10′10″184 sq.ft.
- Foyer10′8″ × 14′7″155 sq.ft.
- Kitchen15′ × 10′4″155 sq.ft.
- Living room11′11″ × 13′9″164 sq.ft.
- Bathroom8′7″ × 11′94 sq.ft.
- Other8′11″ × 9′1″81 sq.ft.
- Bedroom13′3″ × 10′10″144 sq.ft.
- Bedroom9′1″ × 26′7″242 sq.ft.
- Primary bedroom17′2″ × 16′6″283 sq.ft.
- Bathroom8′7″ × 11′94 sq.ft.
- Other8′11″ × 9′1″81 sq.ft.
- Bedroom13′3″ × 10′10″144 sq.ft.
- Bedroom9′1″ × 26′7″242 sq.ft.
- Primary bedroom17′2″ × 16′6″283 sq.ft.
- Bathroom8′7″ × 11′94 sq.ft.
- Other8′11″ × 9′1″81 sq.ft.
- Bedroom13′3″ × 10′10″144 sq.ft.
- Bedroom9′1″ × 26′7″242 sq.ft.
- Primary bedroom17′2″ × 16′6″283 sq.ft.
- Bathroom8′7″ × 11′94 sq.ft.
- Other8′11″ × 9′1″81 sq.ft.
- Bedroom13′3″ × 10′10″144 sq.ft.
- Bedroom9′1″ × 26′7″242 sq.ft.
- Primary bedroom17′2″ × 16′6″283 sq.ft.
- Bathroom8′7″ × 11′94 sq.ft.
- Other8′11″ × 9′1″81 sq.ft.
- Bedroom13′3″ × 10′10″144 sq.ft.
- Bedroom9′1″ × 26′7″242 sq.ft.
- Primary bedroom17′2″ × 16′6″283 sq.ft.
- Bathroom8′7″ × 11′94 sq.ft.
- Other8′11″ × 9′1″81 sq.ft.
- Bedroom13′3″ × 10′10″144 sq.ft.
- Bedroom9′1″ × 26′7″242 sq.ft.
- Primary bedroom17′2″ × 16′6″283 sq.ft.
- Bathroom8′9″ × 3′10″34 sq.ft.
- Bedroom14′1″ × 11′7″163 sq.ft.
- Bedroom14′ × 10′6″147 sq.ft.
- Laundry8′9″ × 6′53 sq.ft.
- Recreation17′10″ × 10′2″182 sq.ft.
- Utility room14′4″ × 6′11″99 sq.ft.
- Bathroom8′9″ × 3′10″34 sq.ft.
- Bedroom14′1″ × 11′7″163 sq.ft.
- Bedroom14′ × 10′6″147 sq.ft.
- Laundry8′9″ × 6′53 sq.ft.
- Recreation17′10″ × 10′2″182 sq.ft.
- Utility room14′4″ × 6′11″99 sq.ft.
- Bathroom8′9″ × 3′10″34 sq.ft.
- Bedroom14′1″ × 11′7″163 sq.ft.
- Bedroom14′ × 10′6″147 sq.ft.
- Laundry8′9″ × 6′53 sq.ft.
- Recreation17′10″ × 10′2″182 sq.ft.
- Utility room14′4″ × 6′11″99 sq.ft.
- Bathroom8′9″ × 3′10″34 sq.ft.
- Bedroom14′1″ × 11′7″163 sq.ft.
- Bedroom14′ × 10′6″147 sq.ft.
- Laundry8′9″ × 6′53 sq.ft.
- Recreation17′10″ × 10′2″182 sq.ft.
- Utility room14′4″ × 6′11″99 sq.ft.
- Bathroom8′9″ × 3′10″34 sq.ft.
- Bedroom14′1″ × 11′7″163 sq.ft.
- Bedroom14′ × 10′6″147 sq.ft.
- Laundry8′9″ × 6′53 sq.ft.
- Recreation17′10″ × 10′2″182 sq.ft.
- Utility room14′4″ × 6′11″99 sq.ft.
- Bathroom8′9″ × 3′10″34 sq.ft.
- Bedroom14′1″ × 11′7″163 sq.ft.
- Bedroom14′ × 10′6″147 sq.ft.
- Laundry8′9″ × 6′53 sq.ft.
Around this home
Listing details
Helpful tools
Your HOMEH agent
"I would see it this week."
Ask HOMEH about this home
Price, neighbourhood, monthly cost. Ask anything.
HOMEH Intelligent Agent is an AI, not a licensed representative. Check anything important with your agent.