
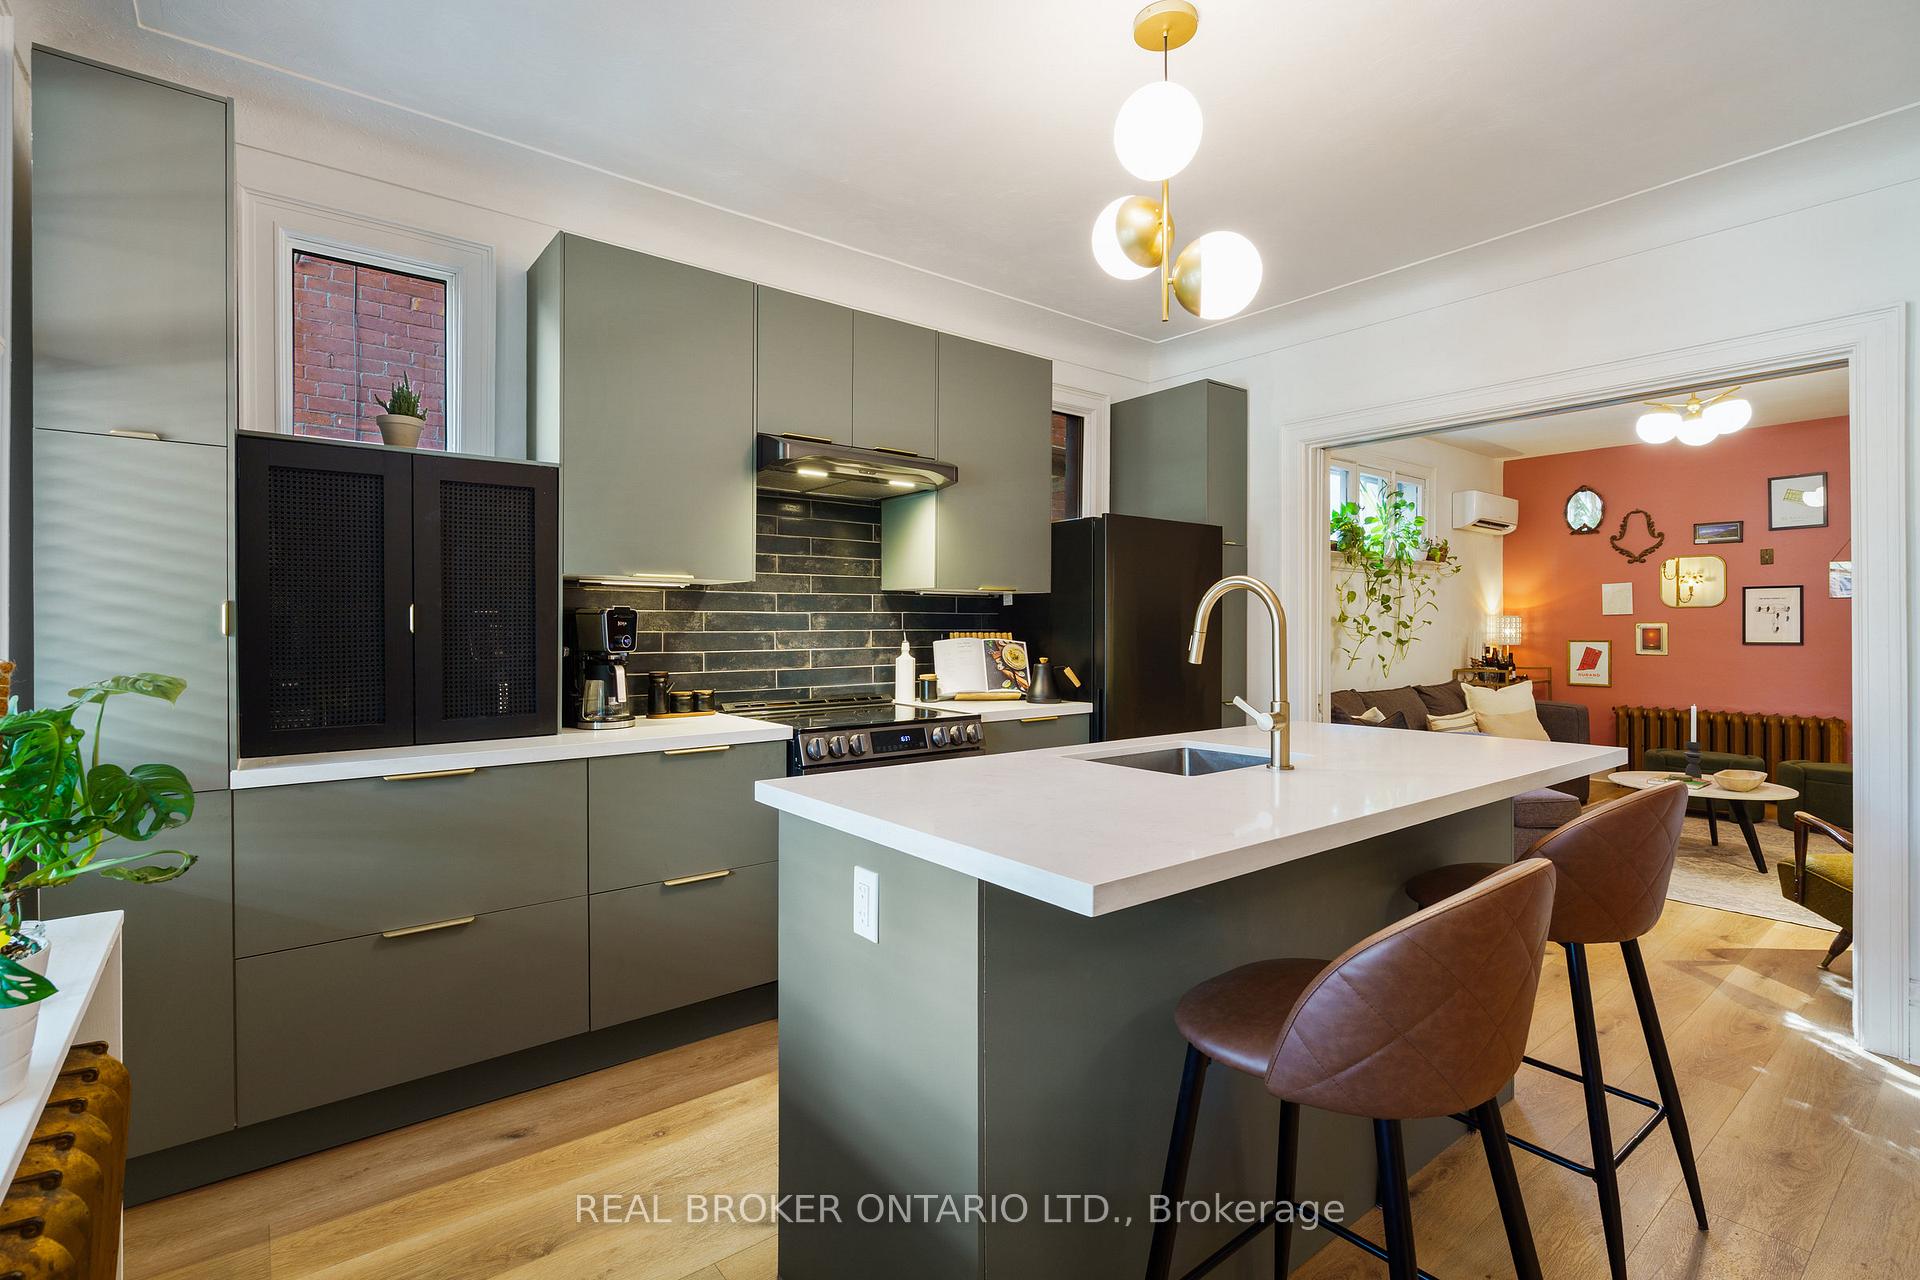
 See all 49 photos
Property history

This listing has ended. It is no longer available.
Property not available for sale or for rent.
Ask about this home
A HOMEH agent will answer your questions about this home.Ask HOMEH
About this home
202 Prospect Street S, Hamilton
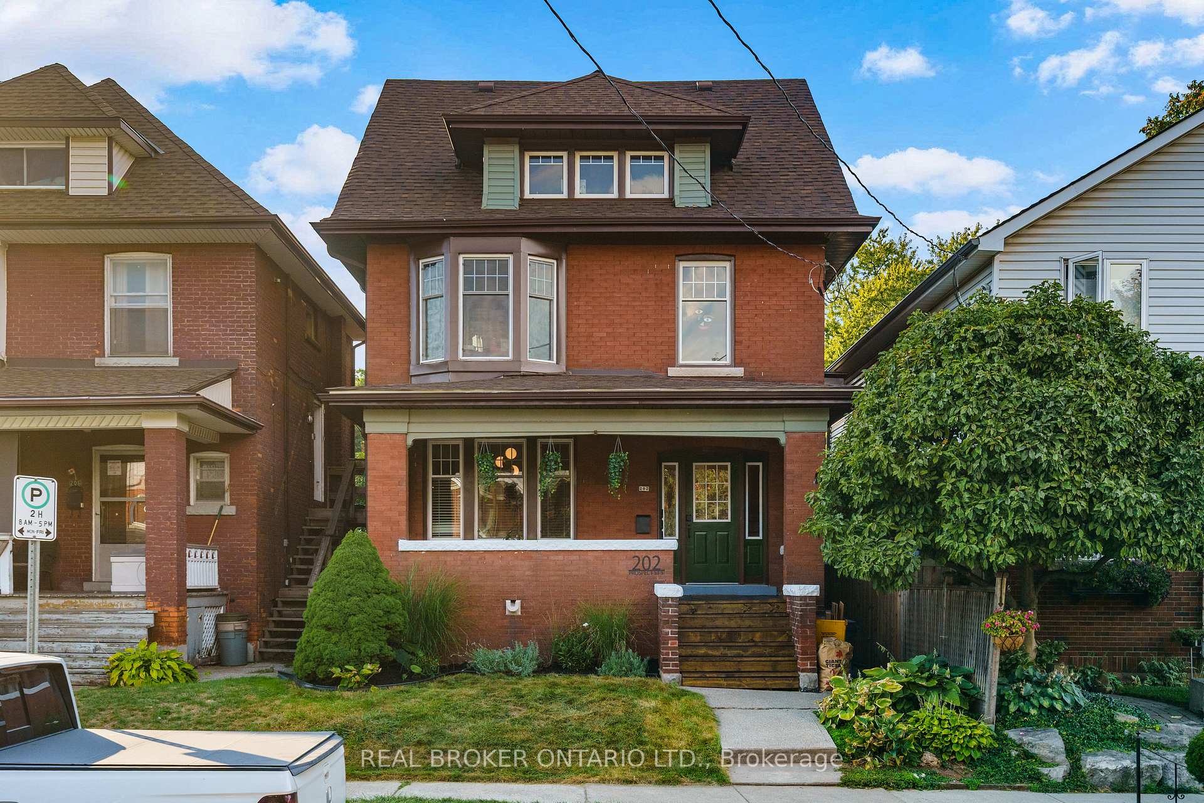
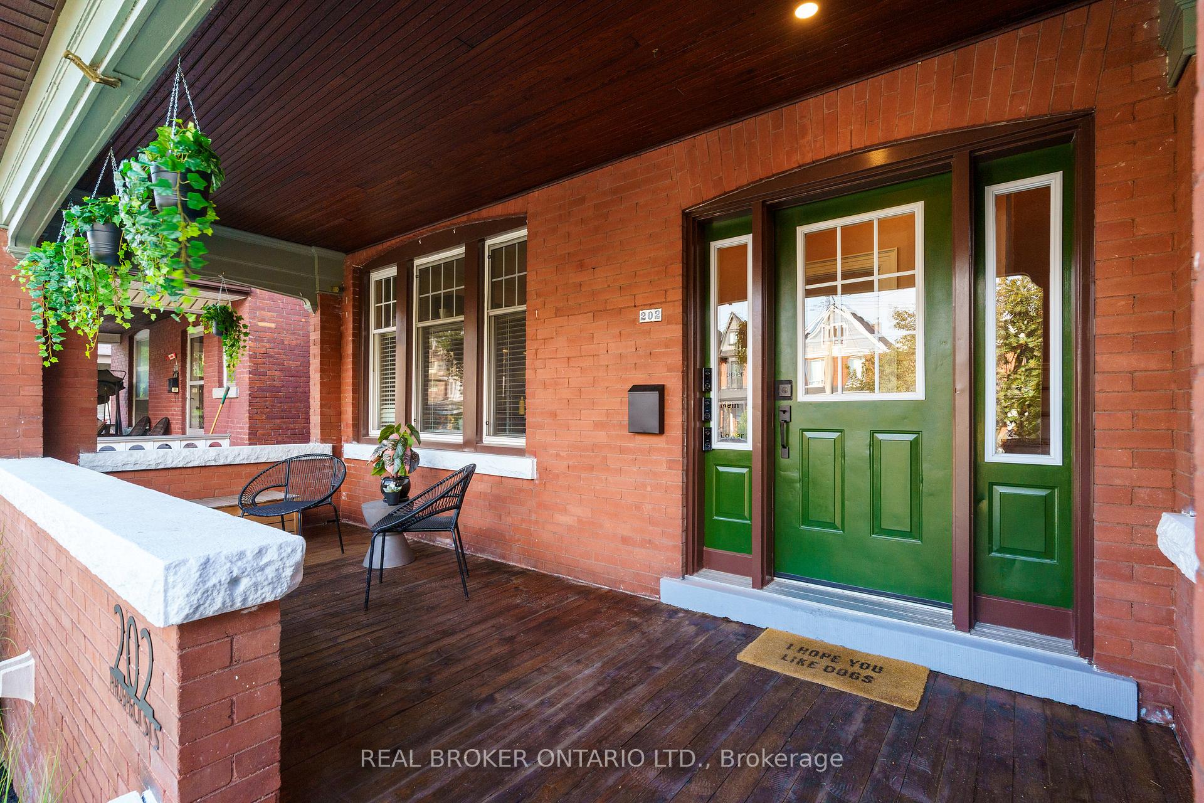
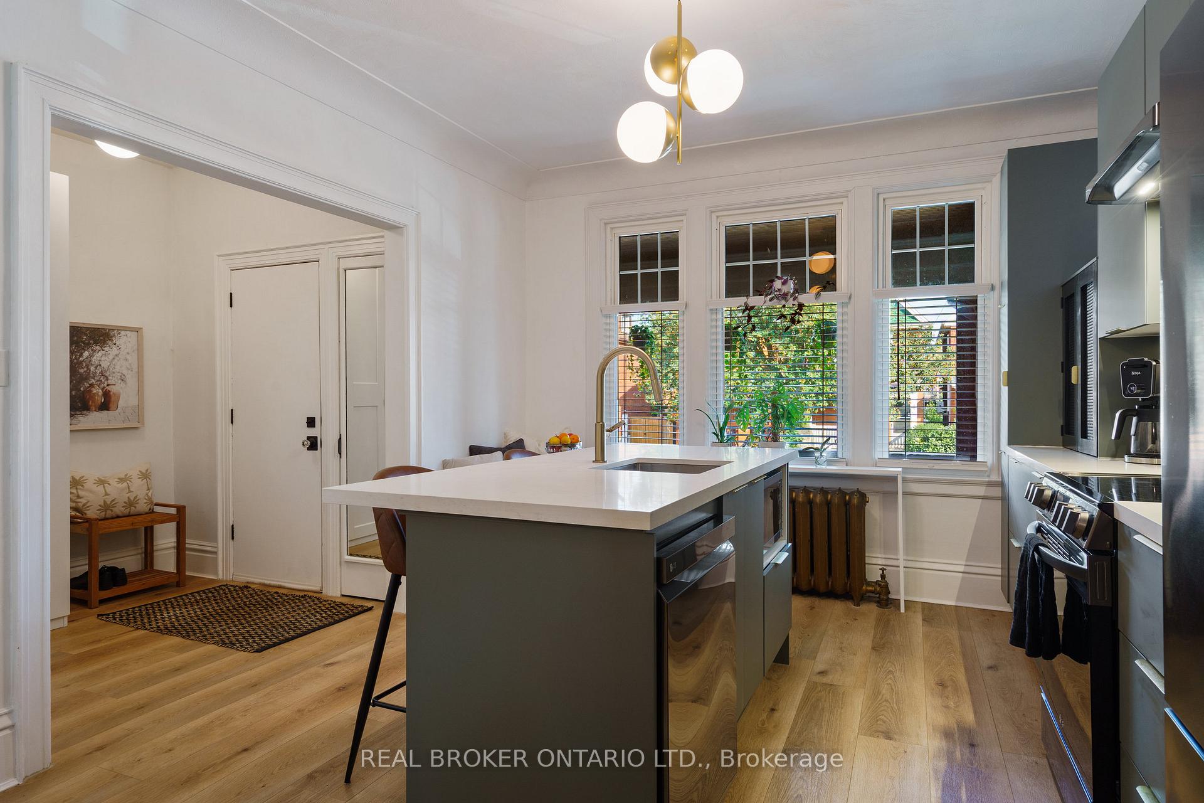
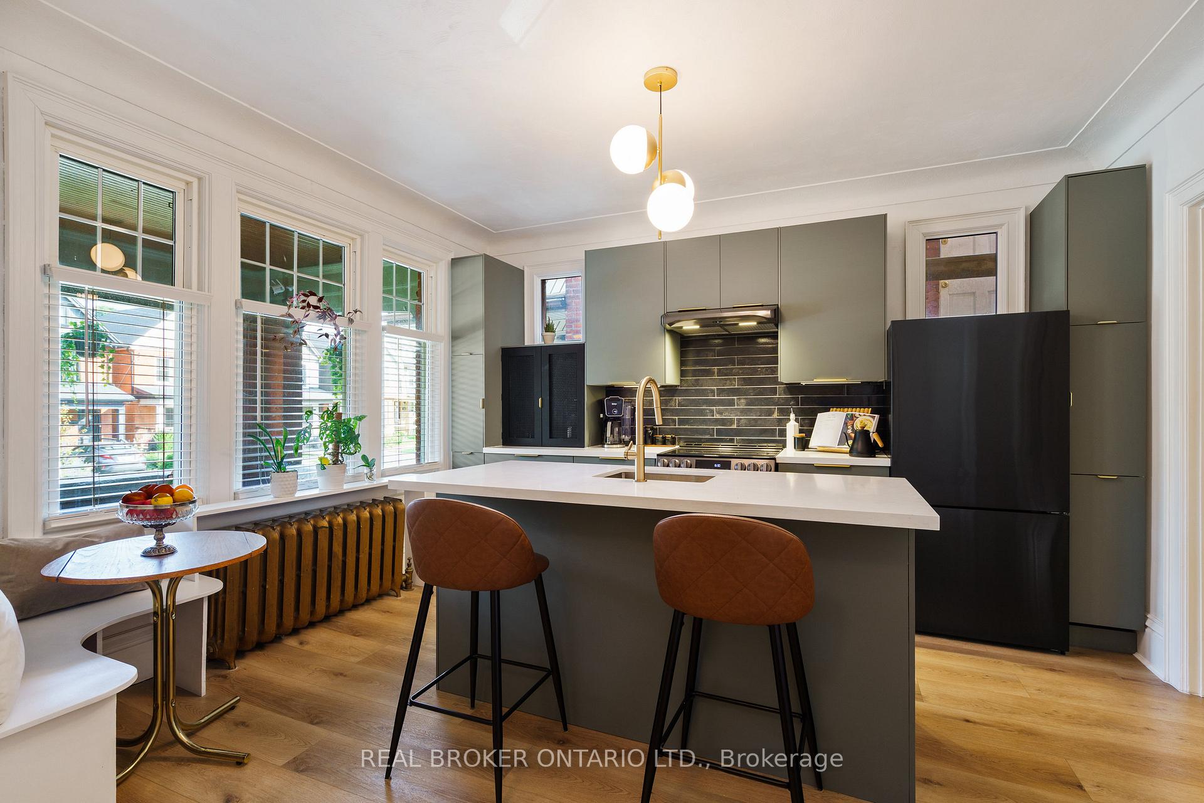
Welcome to an exciting new Prospect! Expansive century home renovated with equal parts style & function (and almost 300k worth of updates!). Stone's throw from Gage Park, this Legal Duplex has 2 units above ground, plus a bonus separate in-law suite, and parking for 3 cars off the laneway. Offering optimal support to a multi-generational family looking for additional space or income, or perfect for living in one unit while renting out the other two. Excellent neighbours who take pride in their homes and community. Main-floor unit offers private entrance into large foyer, thoughtfully designed kitchen (ft. Quartz countertops, dishwasher, & appliance garage), grand living room, bright bedroom, and breathtaking bathroom (ft. laundry & walk-in shower). Back den / flex space offers direct access to backyard and rear laneway. Upper unit spans 2nd & 3rd floors with sound proofing retrofitted, an equally impressive kitchen (ft. Custom finishings, quartz counters, dishwasher, & laundry), a living & dining space that opens to a private outdoor patio, and humongous primary bedroom with 2 closets adjacent to 4-piece bath featuring original clawfoot tub & unique, inspired design. On the 3rd floor, you'll discover two more bedrooms, both with giant walk-in closets, and a 3piece bath. But wait, there's more! From the interior stairwell of the home, access to an unfinished portion of the basement with a separate entrance, additional laundry, a tankless boiler, and over 6 feet of height. From the private back yard entrance, there's a self-contained one bedroom with full kitchen, creative finishings, and a custom 3 piece bathroom. Original character preserved where it could be, thoughtful & creative new finishings where it couldn't. You've never seen a home like this before. Update list, zoning certificate, & certificate for abatement attached.
Facts & features
Ask about this home
A HOMEH agent will answer your questions about this home.
Rooms
21 rooms · 4 bathrooms
- Foyer6′8″ × 5′33 sq.ft.
- Living room15′4″ × 12′184 sq.ft.
- Den12′11″ × 9′11″128 sq.ft.
- Bedroom14′1″ × 10′3″144 sq.ft.
- Bathroom12′9″ × 9′9″124 sq.ft.
- Kitchen14′2″ × 12′170 sq.ft.
- Living room12′5″ × 10′7″131 sq.ft.
- Kitchen13′6″ × 10′7″143 sq.ft.
- Bedroom18′9″ × 12′7″236 sq.ft.
- Bathroom8′4″ × 8′2″68 sq.ft.
- Dining room12′8″ × 9′10″125 sq.ft.
- Bedroom14′7″ × 11′4″165 sq.ft.
- Bedroom17′1″ × 11′4″193 sq.ft.
- Bathroom9′2″ × 6′2″56 sq.ft.
- Foyer6′4″ × 2′9″17 sq.ft.
- Kitchen14′3″ × 6′9″96 sq.ft.
- Living room12′5″ × 9′111 sq.ft.
- Bedroom13′ × 12′3″159 sq.ft.
- Bathroom11′2″ × 6′10″76 sq.ft.
- Laundry27′3″ × 21′572 sq.ft.
- Utility room8′2″ × 7′11″65 sq.ft.
Around this home
Schools nearby
School rating, out of 10.
Listing details
Helpful tools
Your HOMEH agent
"Priced 14% over our estimate. I would see it this week."
Ask HOMEH about this home
Price, neighbourhood, monthly cost. Ask anything.
HOMEH Intelligent Agent is an AI, not a licensed representative. Check anything important with your agent.