
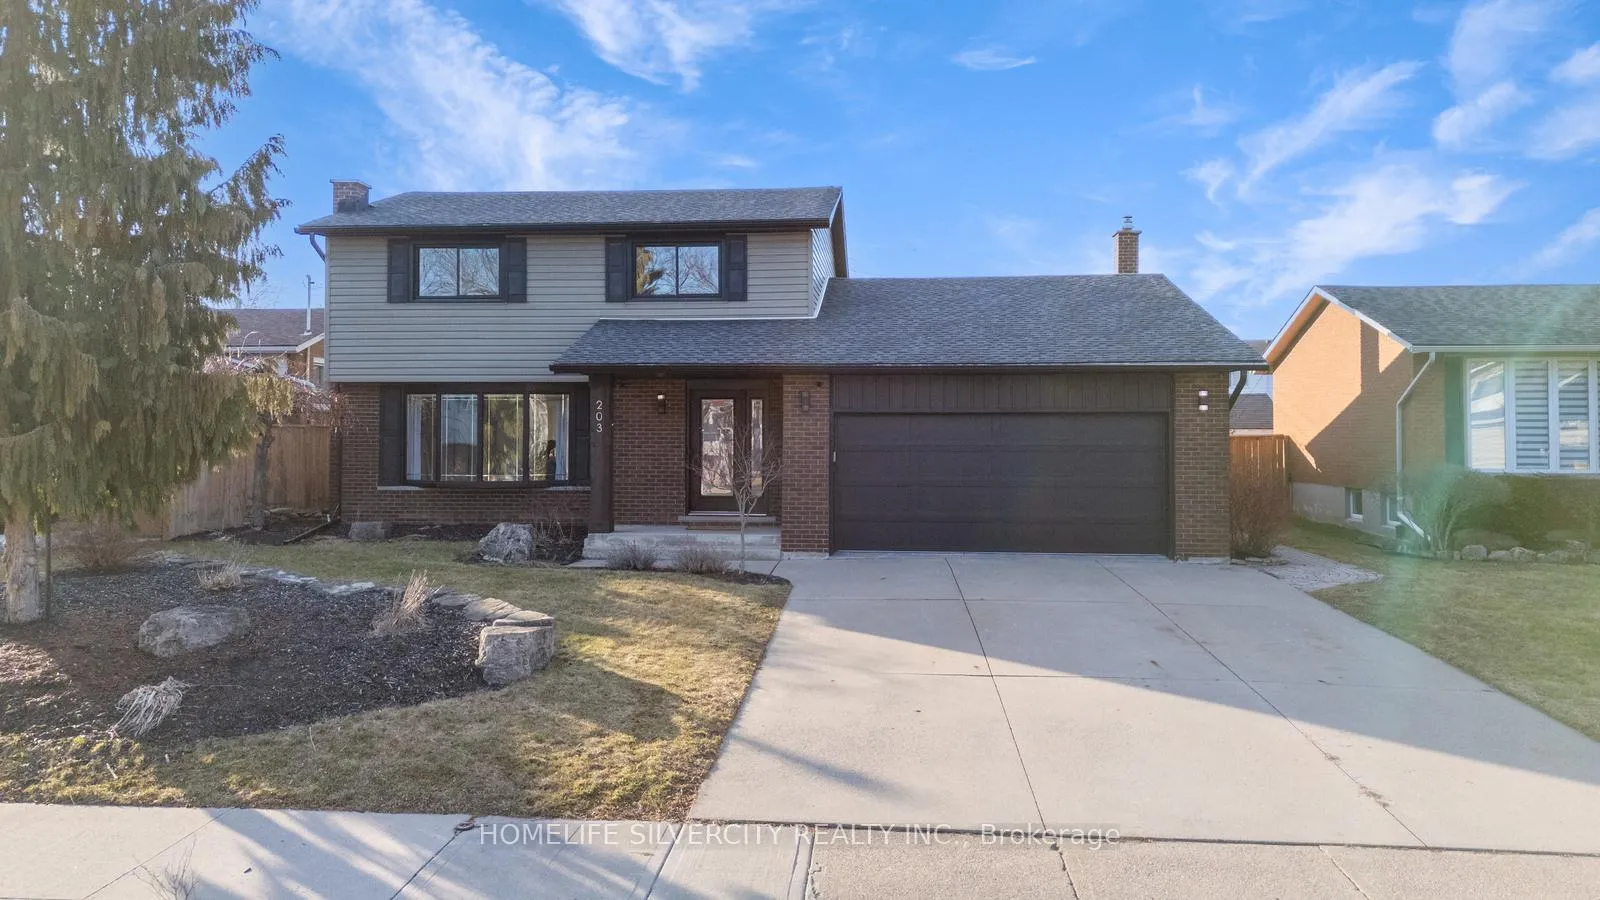
203 Montmorency Drive
Hamilton (Red Hill)203 Montmorency Drive
Hamilton (Red Hill)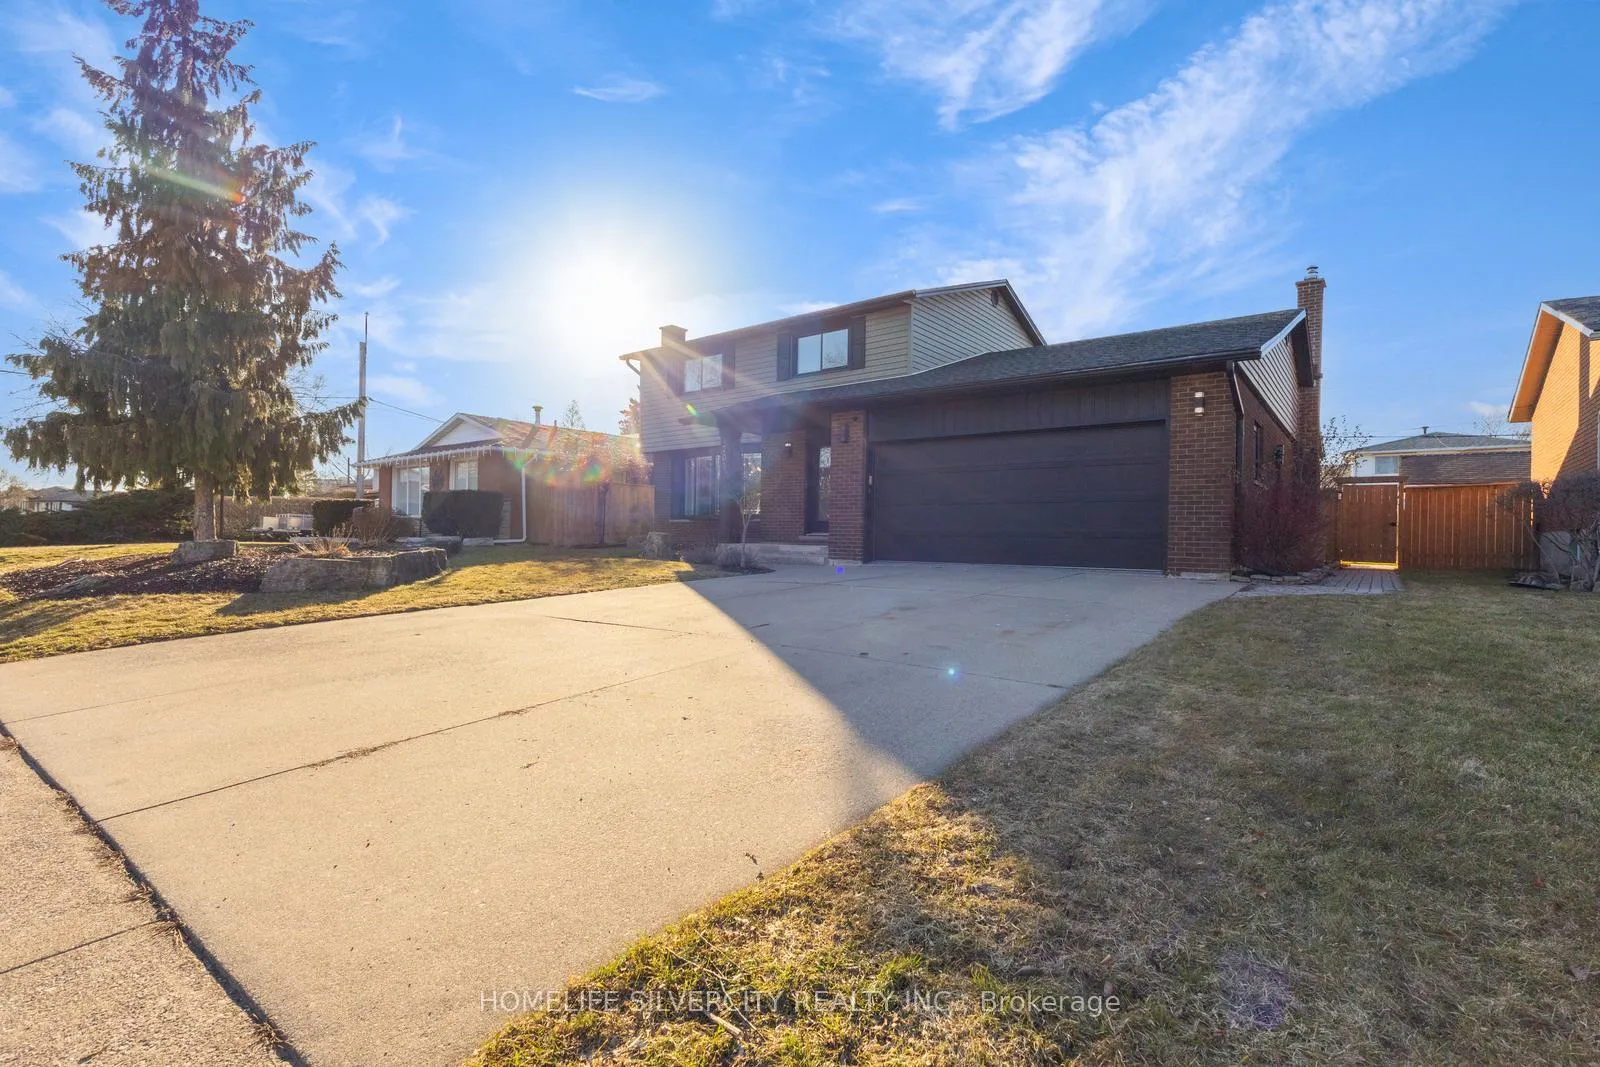
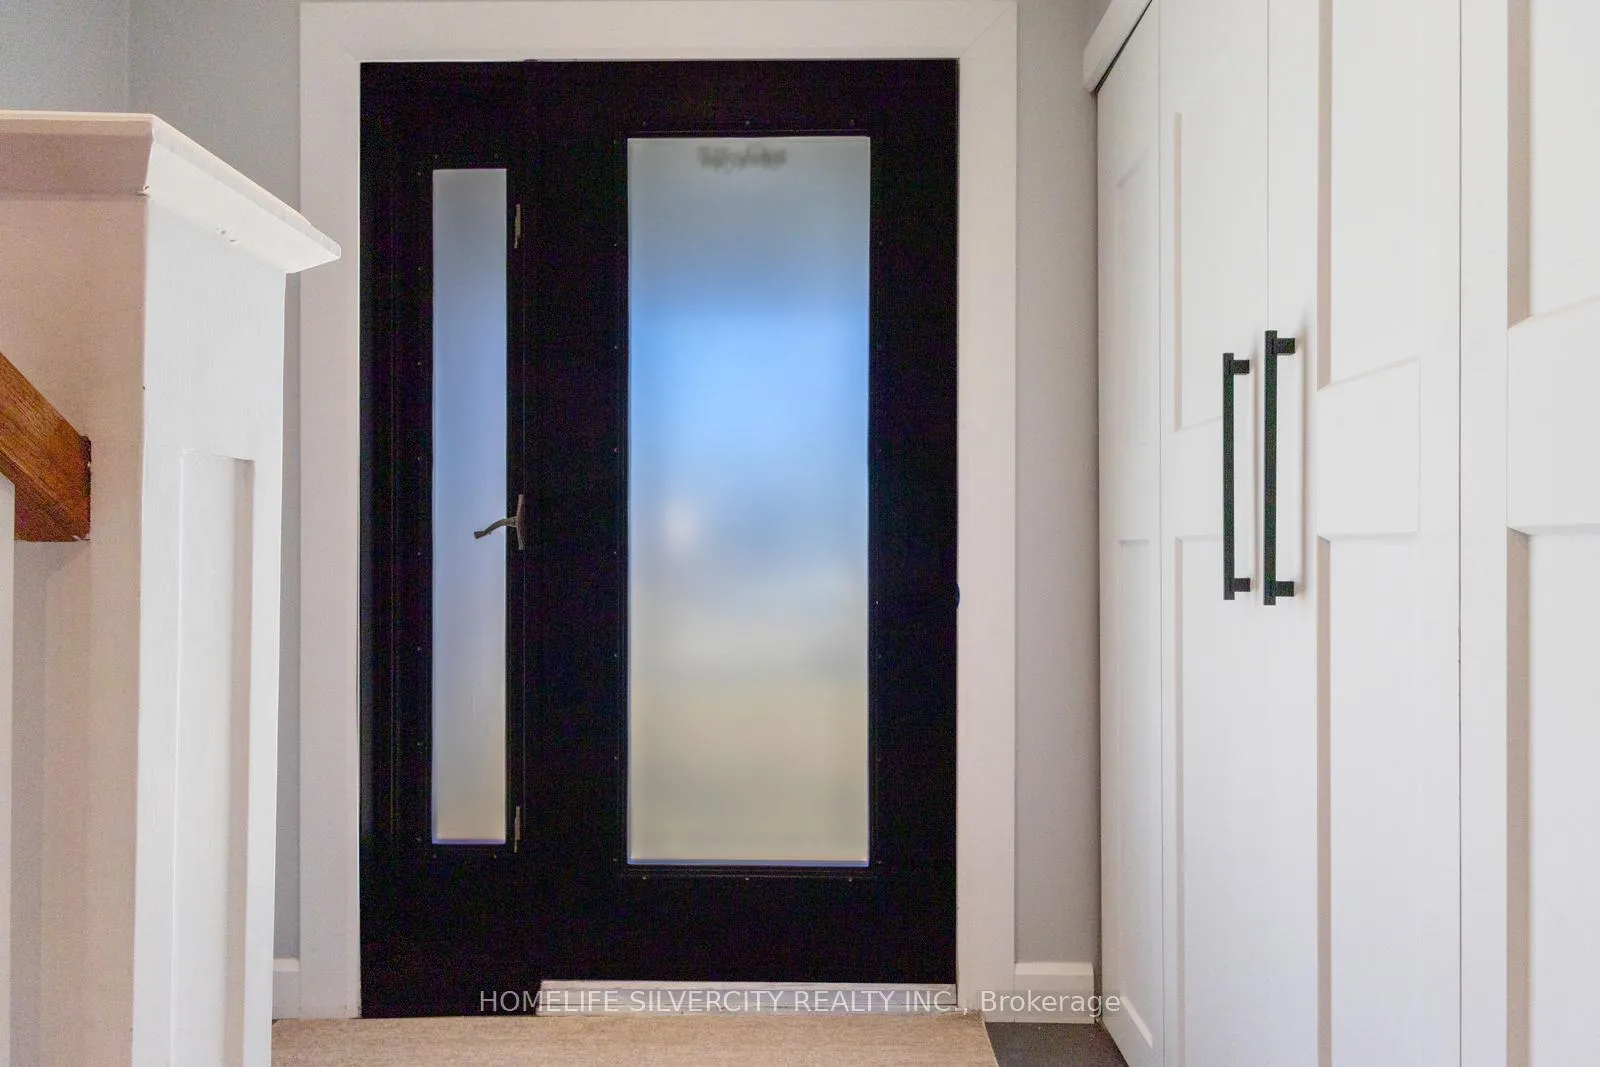 See all 49 photos
Property history

This listing has ended. It is no longer available.
Property not available for sale or for rent.
About this home
203 Montmorency Drive, Hamilton
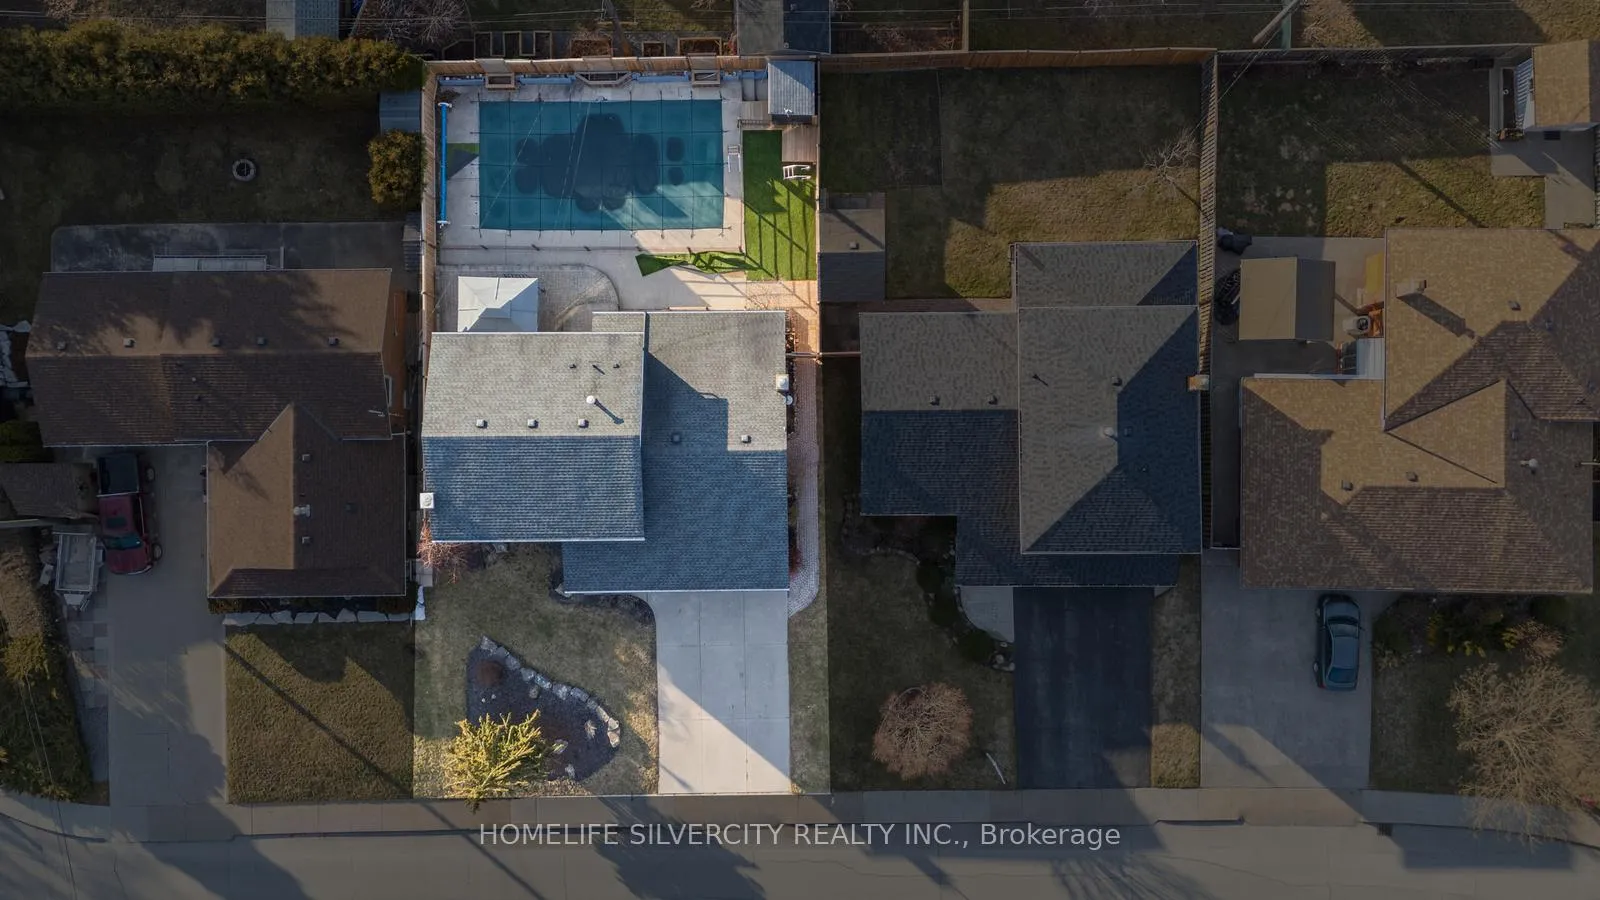
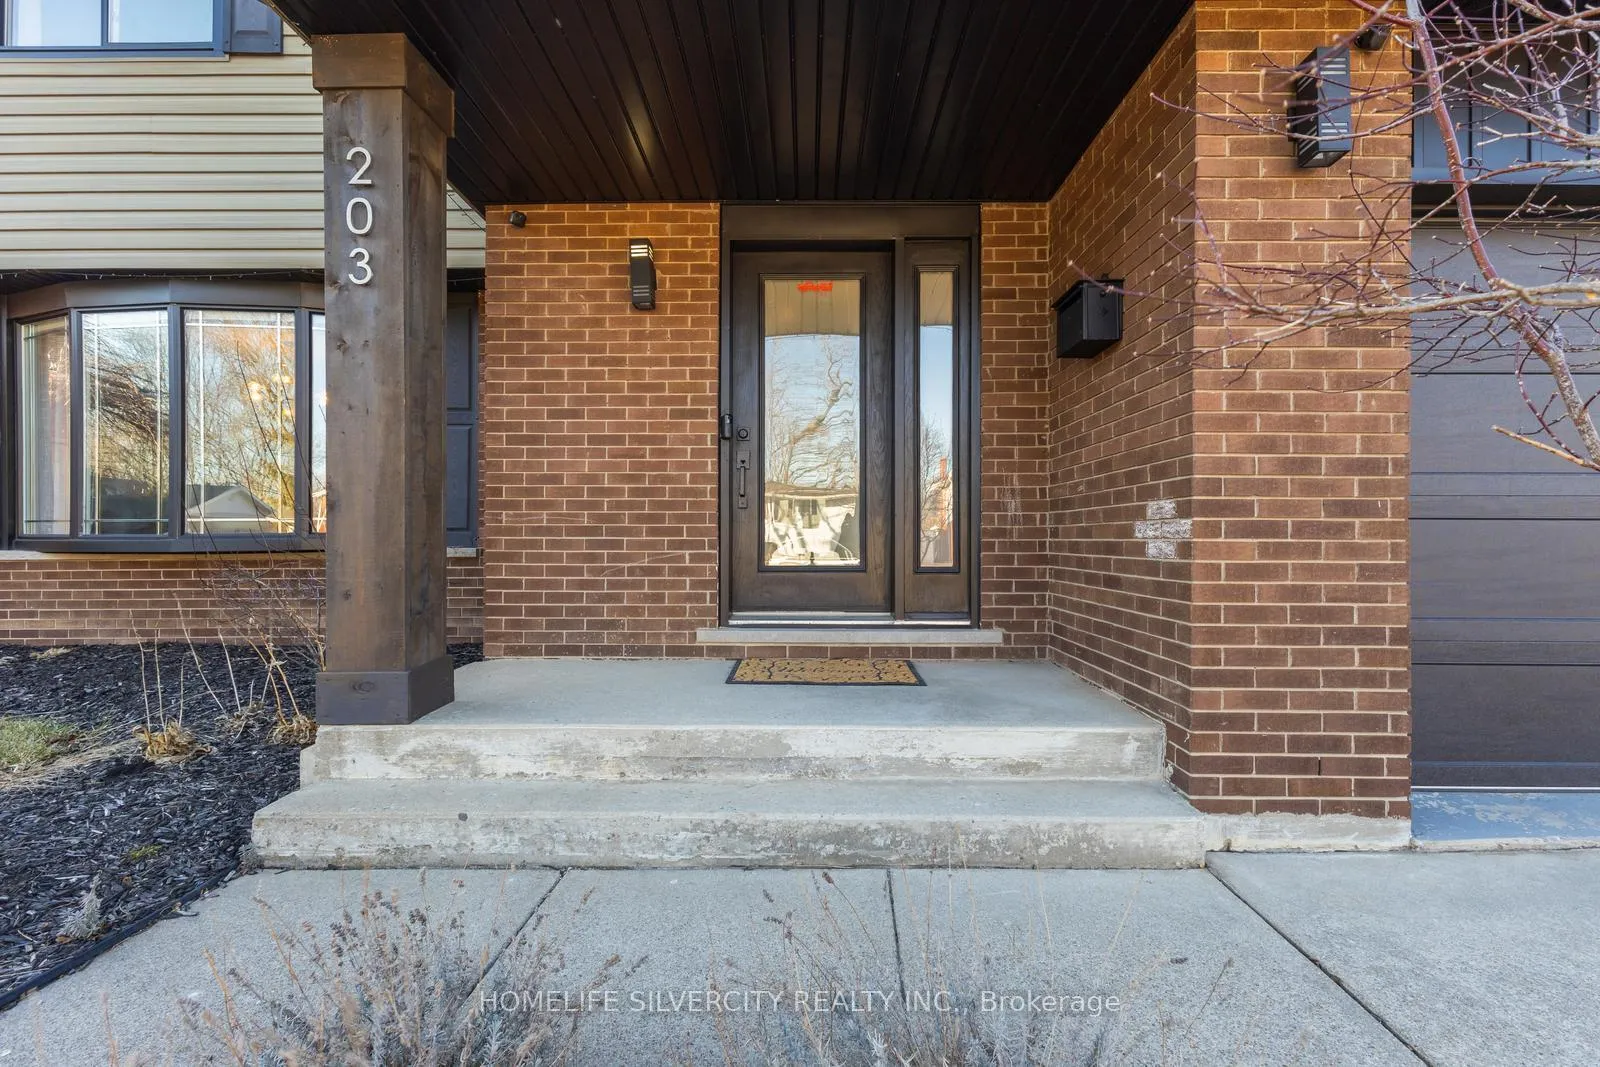
Welcome to this stunning, fully renovated beauty! Step into a home that boasts magazine-worthy finishes, featuring a seamless open-concept kitchen, dining, and living area. The gourmet chefs eat-in kitchen includes a large island breakfast bar, custom backsplash, built-in stainless steel appliances, and a farmhouse sink with views of the stunning backyard and saltwater pool! with Newly constructed Fences for Safety. New double French doors off the kitchen open to a walkout patio, perfect for outdoor entertaining. The inviting family room, complete with a large gas fireplace (done in 2021), is the perfect place to relax. Gorgeous hardwood flooring flows throughout the main floor, second level, and basement, complemented by smooth ceilings and abundant LED pot lighting. Upstairs, discover 2 custom remodeled bathrooms (4 bathrooms in total), adding to the home's luxury appeal. The fantastic basement boasts recreational space: the first is a bar with quartz countertops and mini-bar-fridge, and plush carpet (all done in 2022), and the Second can be used as in-Law Suite. This space can also be used as a bedroom with an ensuite bath and has its own separate entrance! The fully redone laundry room on Main Level, updated in 2025, adds even more convenience. Step outside into your backyard oasis with a saltwater pool, gorgeous landscaping with Gazebo, new artificial turf, and a newly installed fence, creating the perfect space for relaxation and enjoyment. The home's curb appeal is equally impressive, including a patterned concrete driveway that accommodates 4 cars, along with a new garage door installed in 2021.
Facts & features
Ask about this home
A HOMEH agent will answer your questions about this home.
Rooms
6 rooms · 6 bathrooms
- Living room11′3″ × 8′10″99 sq.ft.
- Family room18′8″ × 15′280 sq.ft.
- Kitchen11′6″ × 11′3″130 sq.ft.
- Primary bedroom13′9″ × 12′165 sq.ft.
- Bedroom 212′9″ × 8′9″112 sq.ft.
- Bedroom 312′6″ × 9′3″115 sq.ft.
Around this home
Schools nearby
School rating, out of 10.
Listing details
Helpful tools
Your HOMEH agent
"I would see it this week."
Ask HOMEH about this home
Price, neighbourhood, monthly cost. Ask anything.
HOMEH Intelligent Agent is an AI, not a licensed representative. Check anything important with your agent.