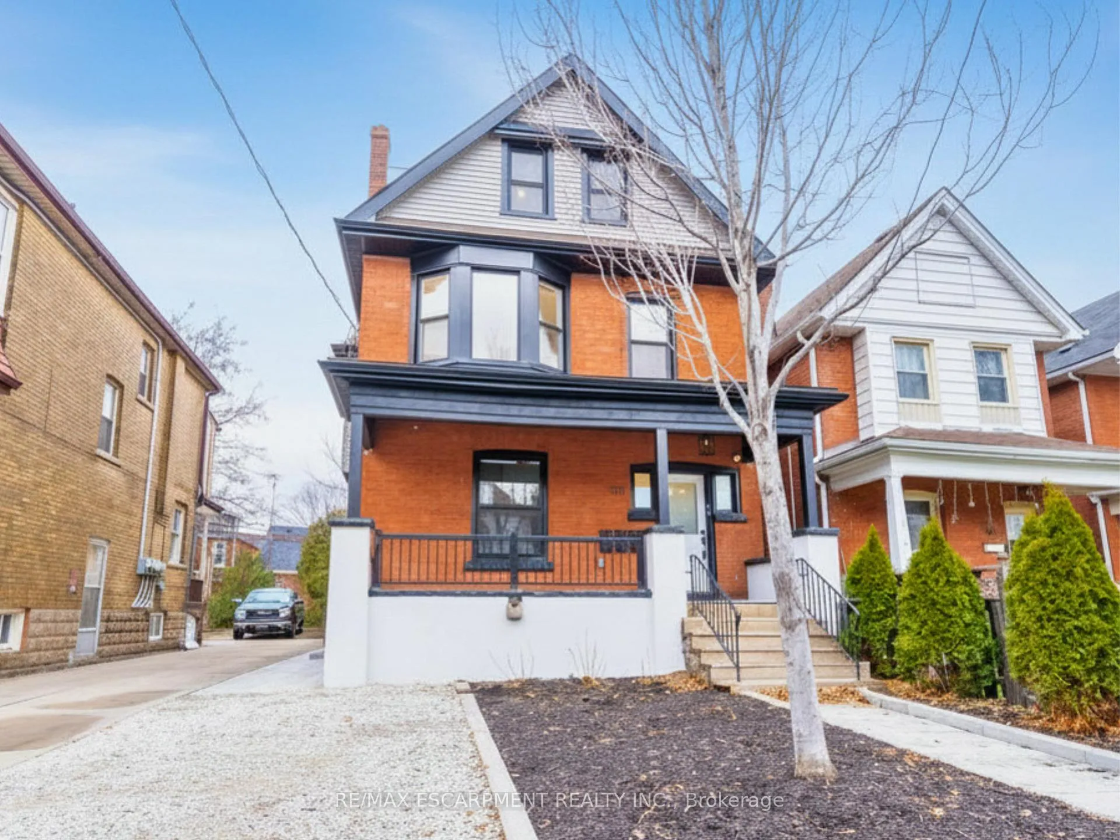
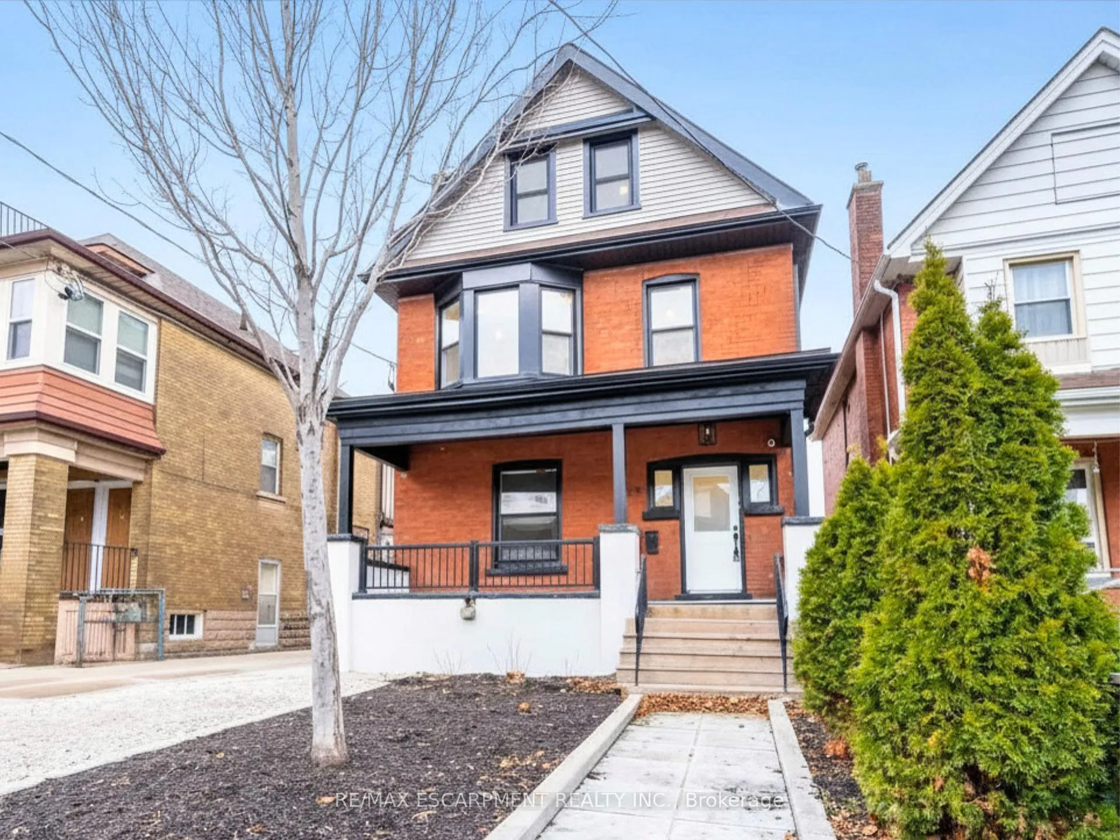
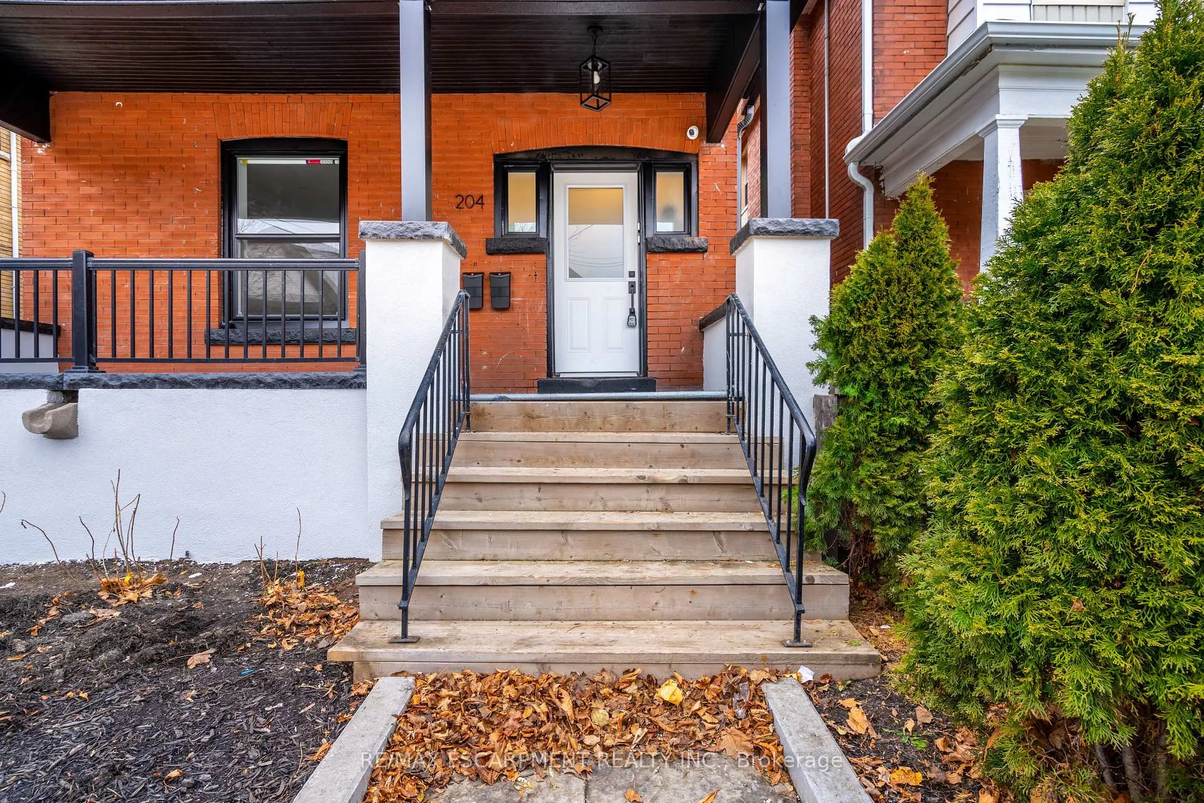
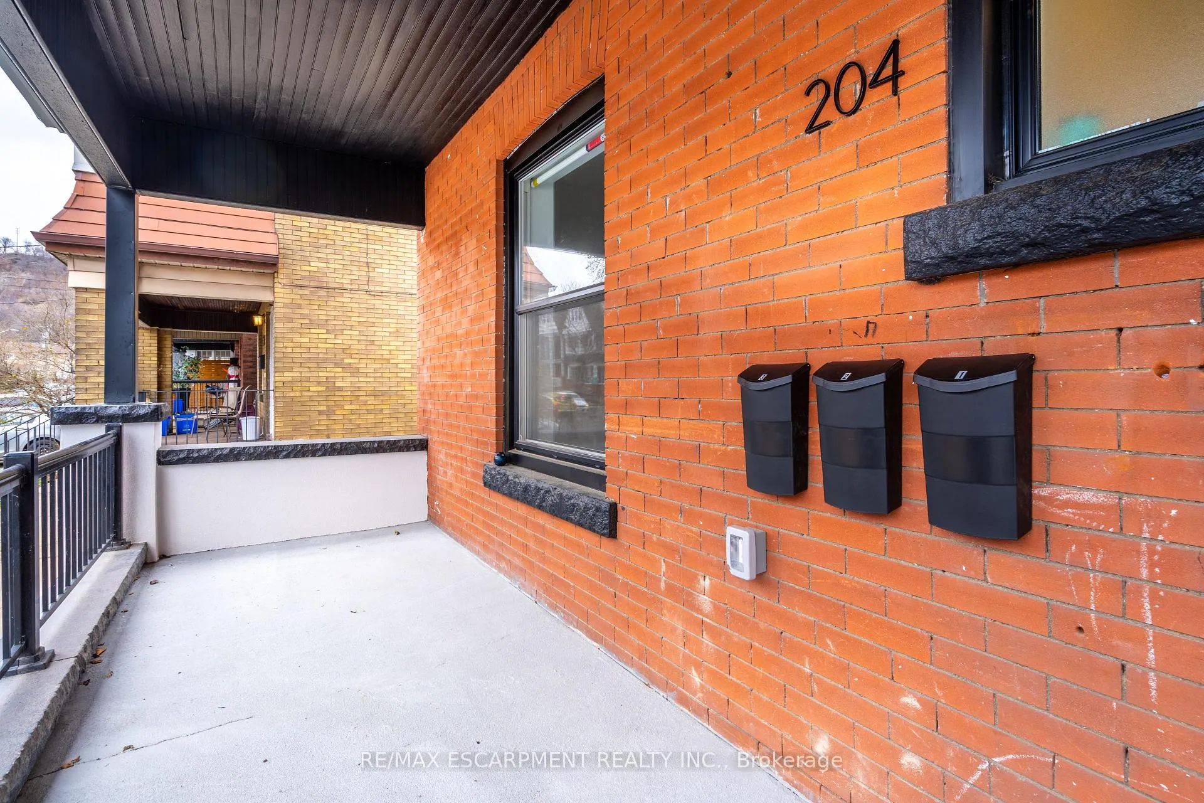
Front of 204 Balsam Avenue S

204 Balsam Avenue S

Hamilton (Blakeley), ON L8M 3B8
Expired
1/49
Ontario Real Estate › Hamilton › Blakeley
Front of 204 Balsam Avenue S

204 Balsam Avenue S

Hamilton (Blakeley), ON L8M 3B8
Expired
See all 49 photos
Last asked:Expired Sep 30, 2026
$989,900
DetachedMLS X13417808
6 Bedrooms
3 Bathrooms
1.5K–2K sq.ft
28×95 ft
$5,409 Tax/yr

Property history

$1,049,900first asked
$989,900last asked
▼ 6%since April
AprJunAugSep
ExpiredSep 30, 2026
$989,900MLS® X13417808
Listed for saleJun 8, 2026
$989,900MLS® X13417808
TerminatedJun 8, 2026
$1,049,900MLS® X13016216
Listed for saleApr 17, 2026
$1,049,900MLS® X13016216
Contact agent

Leave your name and number. A HOMEH agent calls you back.

Ask about this homeA HOMEH agent will answer your questions about this home.
Ask a question
Ask HOMEH
Ask about this home

About this home

204 Balsam Avenue S, Hamilton

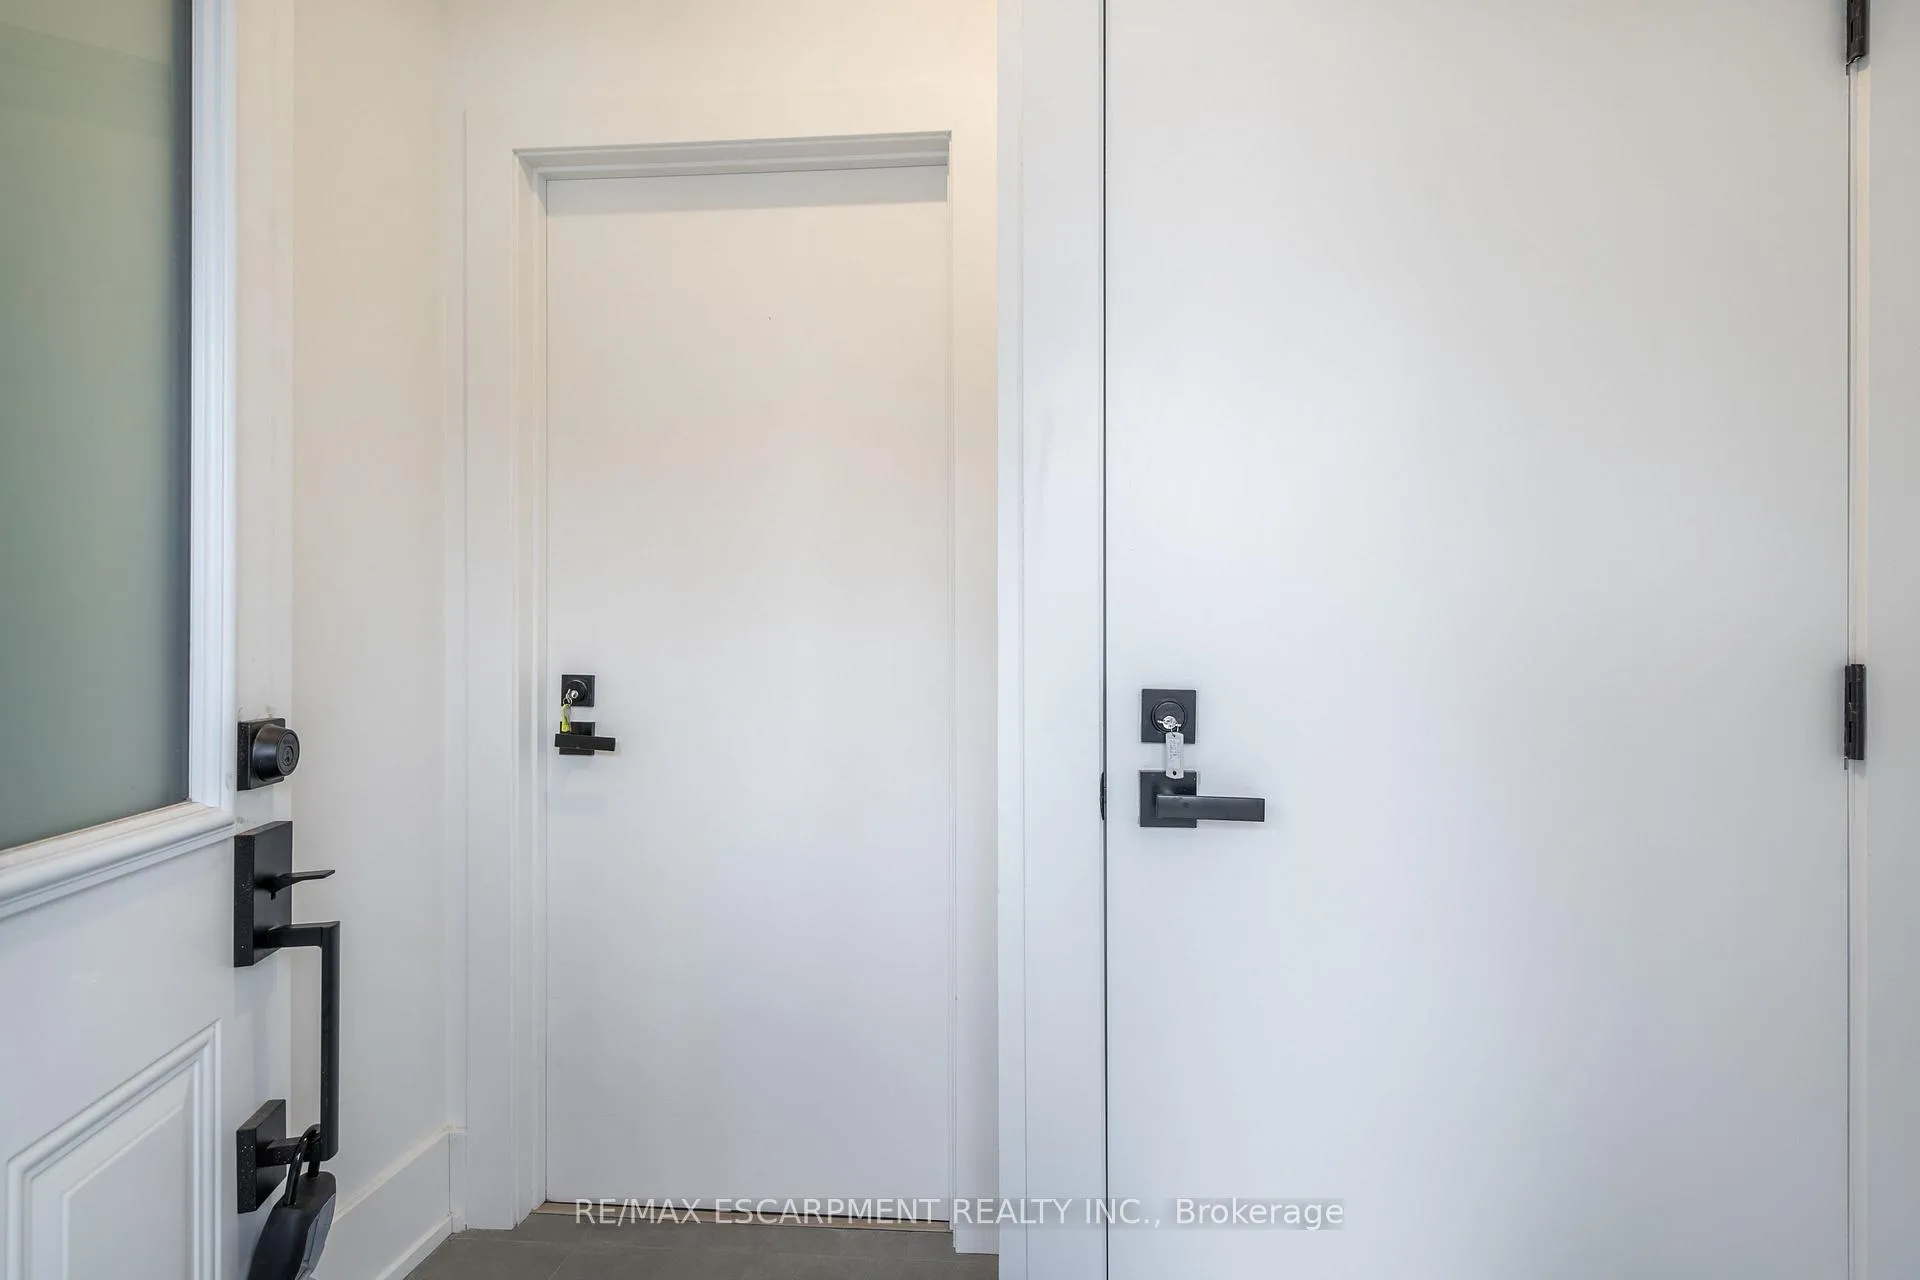
An exceptional investment opportunity in Hamilton's St.Clair/Blakeley neighbourhood. This skillfully renovated century home offers over 2,100 sq ft of finished living space across three self-contained units, making it an ideal investment property OR an incredible multi-generational home for a large family. Configured as a legal duplex with an in-law suite, it delivers strong rental income potential OR the flexibility to live in one unit while leasing the others potentially bringing your total housing expenses down. Talk about affordable! This property features three well-appointed suites with modern finishes throughout, including updated kitchens with subway tile backsplashes, stainless steel appliances, and in-suite laundry in each unit. Durable luxury vinyl plank flooring runs throughout, ensuring low maintenance and long-term durability. The well-designed layout includes a 2-bedroom unit with a stone patio, a 1-bedroom unit with a private deck, and a spacious 3-bedroom unit spanning two levels with a separate laundry room.Separate hydro meters allow for efficient expense management and increased net returns. The property is currently tenanted by reliable, long-term occupants who are easy to manage and paying at or slightly above market rents, providing immediate, consistent income. Additional features include four-car parking with front and rear alley access, a fully fenced and hardscaped backyard, and strong curb appeal with a covered front porch. Ideally located near Gage Park, Ottawa Street amenities, transit, and key commuter routes, this turnkey property represents a solid addition to any real estate portfolio with both income stability and future growth potential. RSA.

Carpet FreeIn-Law SuitePrimary Bedroom - Main FloorSeparate Hydro MeterHospitalPark

Facts & features

TypeDetached
Style2 1/2 storey
Size1.5K–2K sq.ft
Lot28 x 95 ft
Tax$5,409 (2026)
HeatingForced air, gas
CoolingCentral air
BasementFinished, full, separate entrance
WaterMunicipal

Ask about this home

A HOMEH agent will answer your questions about this home.

Ask a question

Rooms

14 rooms · 3 bathrooms
Main floor3 rooms
  • Primary bedroom11′8″ × 11′7″135 sq.ft.
  • Kitchen21′4″ × 12′11″276 sq.ft.
  • Bathroom—
Second floor5 rooms
  • Primary bedroom11′4″ × 10′5″118 sq.ft.
  • Laundry6′ × 5′9″34 sq.ft.
  • Bathroom—
  • Kitchen12′4″ × 11′4″140 sq.ft.
  • Living room18′10″ × 9′8″182 sq.ft.
Third floor2 rooms
  • Bedroom 317′11″ × 10′1″180 sq.ft.
  • Bedroom 216′3″ × 11′5″185 sq.ft.
Basement4 rooms
  • Primary bedroom13′1″ × 8′11″117 sq.ft.
  • Bathroom—
  • Bedroom 211′7″ × 9′7″111 sq.ft.
  • Kitchen19′3″ × 12′8″244 sq.ft.
Bathrooms3
4-pcMain4-pcSecond4-pcBasement
Thinking of selling your home?See what your home is worth today.

Around this home

CUMBERLAND AVE
10Walking

Schools nearby

School rating, out of 10.

Notre-Dameelementary · Private · 0.3 km
3.0/10
Adelaide Hoodlesselementary · Public · 0.5 km
5.3/10
Bernie Custissecondary · Public · 0.7 km
2.2/10

Listing details

MLS® numberX13417808
Listed onJun 8, 2026
Days on market114
UpdatedSep 30, 2026
Listing brokerageRE/MAX ESCARPMENT REALTY INC.
PossessionFlexible

Helpful tools

Mortgage calculator
Closing costs
Land transfer tax
Buyer guide

Your HOMEH agent

KimHOMEH agent · Hamilton

"Priced 34% over our estimate. I would see it this week."

Ask Kim

Ask HOMEH about this home

Price, neighbourhood, monthly cost. Ask anything.

HOMEH Intelligent Agent is an AI, not a licensed representative. Check anything important with your agent.

© 2026 HOMEH Inc., Brokerage · RECO Registration #6000380 · 505 Highway 7 East, Units 308 & 309, Thornhill, ON L3T 7T1 · Listing data courtesy of the MLS® System of the listing brokerage, deemed reliable but not guaranteed.

Disclaimers and terms

HOMEH is operated by HOMEH Inc., a licensed Ontario real estate brokerage regulated by the Real Estate Council of Ontario (RECO) under the Trust in Real Estate Services Act, 2002 (TRESA). Under TRESA, consumers are entitled to the RECO Information Guide before entering into a representation agreement. Broker of Record Licence #5034208. Toronto Regional Real Estate Board Member #20004000.

Cashback Rebate. Paid by HOMEH Inc., Brokerage from the commission it receives, on closing, to eligible buyers who came to HOMEH as HOMEH leads. Subject to the buyer representation agreement, lender approval and legal limits; amounts vary with price, commission received and transaction type. Not a government incentive, tax credit or refund. Full terms and conditions apply.

Mortgage. Payment figures are estimates for illustration only, not an offer to lend; all financing is on approved credit (OAC). HOMEH Inc., Brokerage is not a mortgage broker, agent or lender; mortgage products and advice come from independent professionals licensed by the Financial Services Regulatory Authority of Ontario (FSRA).

HOMEH Estimate. Worked out with automated tools from recent nearby sales of similar homes. For information only, not an appraisal.

Accuracy. Listings, market data, photos, school, transit and neighbourhood information come from sources believed reliable, including the MLS® System and the Toronto Regional Real Estate Board (TRREB), but are not warranted accurate, current or complete. MLS® listing data is copyright TRREB. It must only be used by consumers with a bona fide interest in the purchase, sale or lease of real estate, and not for any commercial purpose.

Programs. Programs, incentives and benefits on this website are privately administered, may change or end without notice, and imply no government authority, endorsement or affiliation.

Not intended to solicit clients currently under contract with another brokerage.

The trademarks REALTOR®, REALTORS® and the REALTOR® logo are controlled by The Canadian Real Estate Association (CREA) and identify real estate professionals who are members of CREA. The trademarks MLS®, Multiple Listing Service® and the associated logos are owned by CREA and identify the quality of services provided by real estate professionals who are members of CREA. Used under licence.