

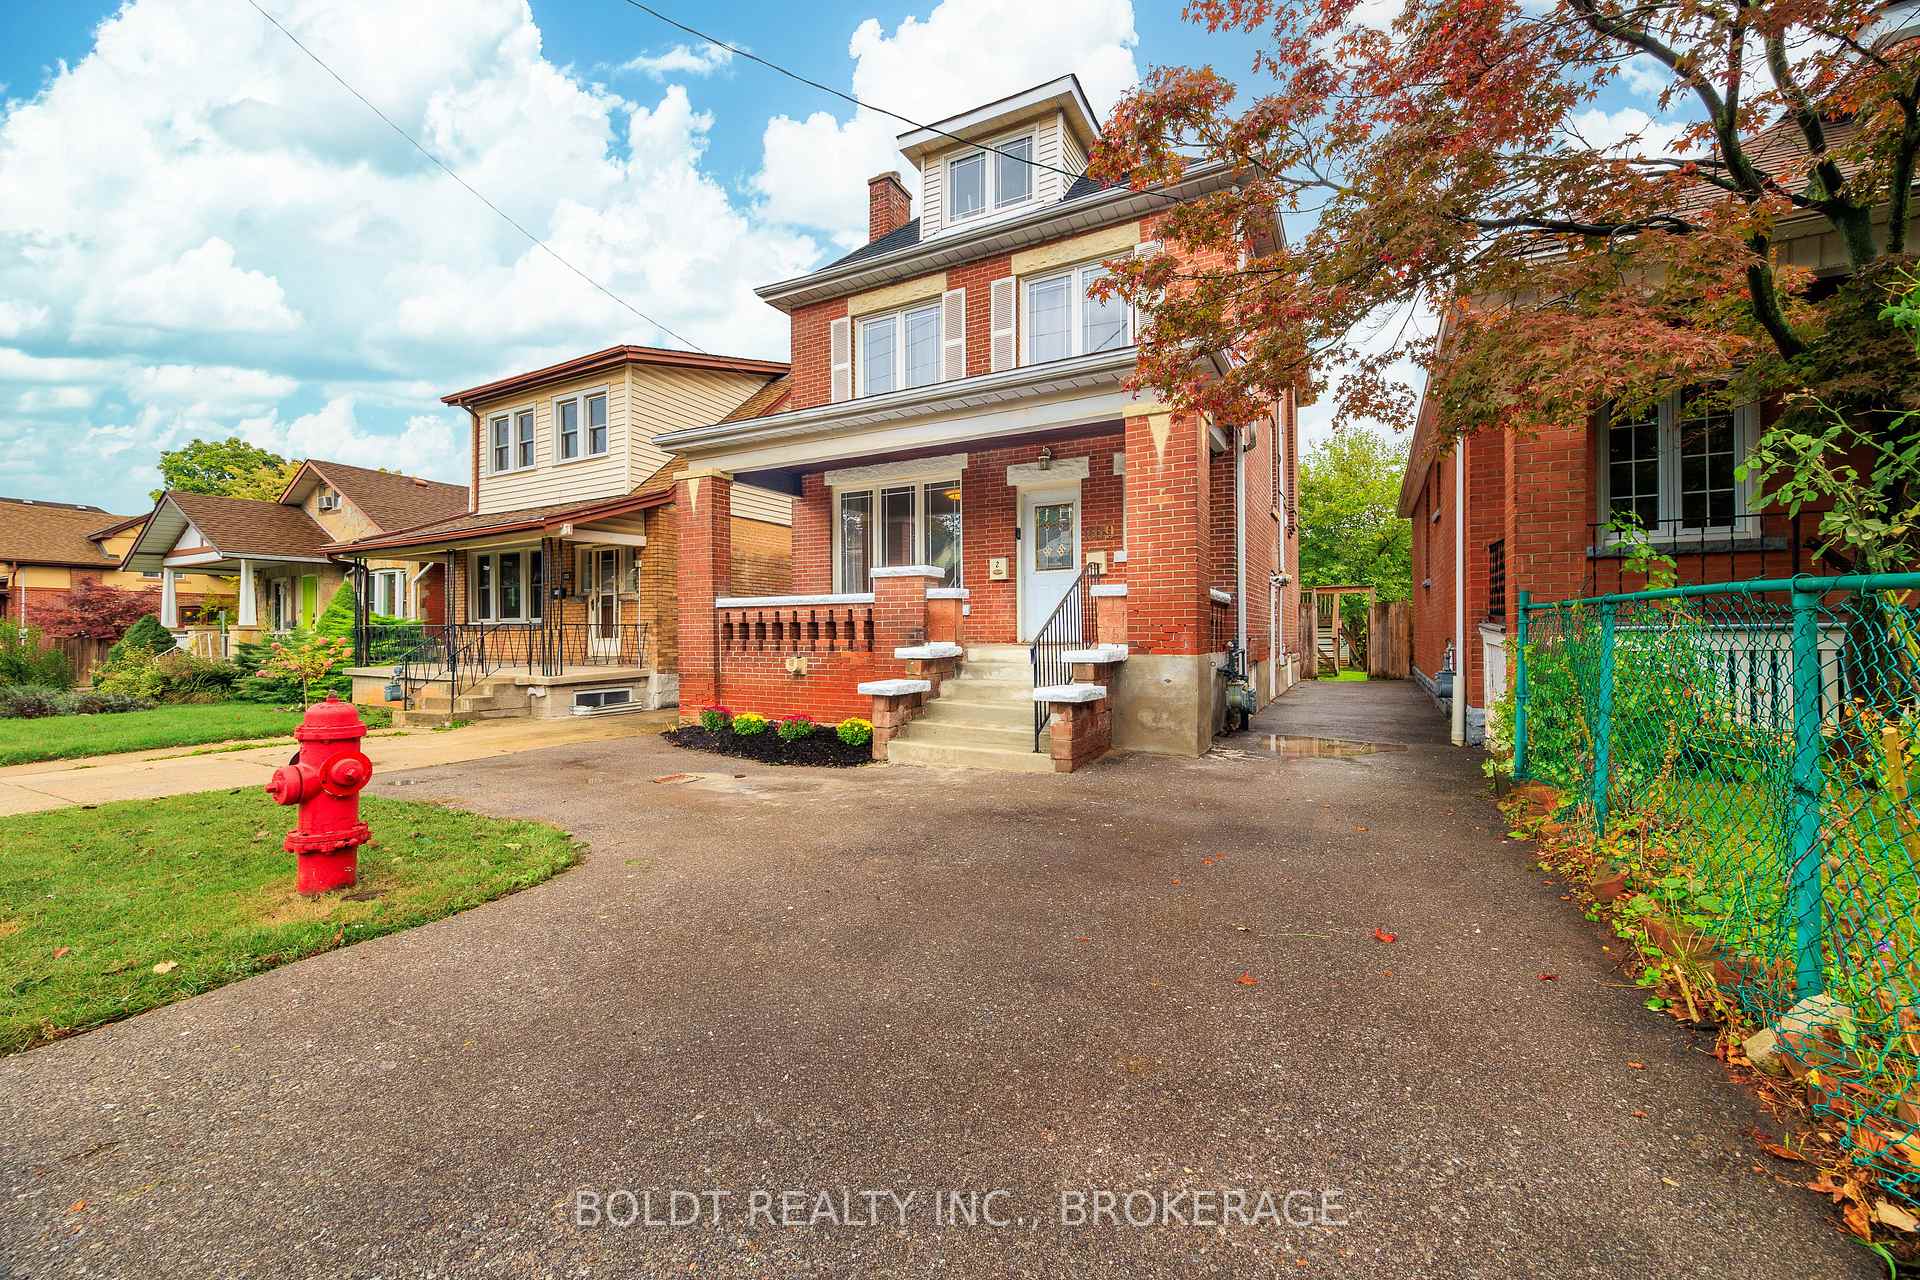
209 Rosslyn Avenue S
209 Rosslyn Avenue S
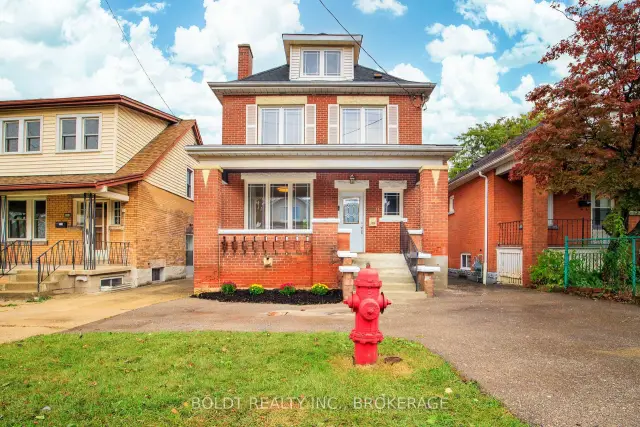
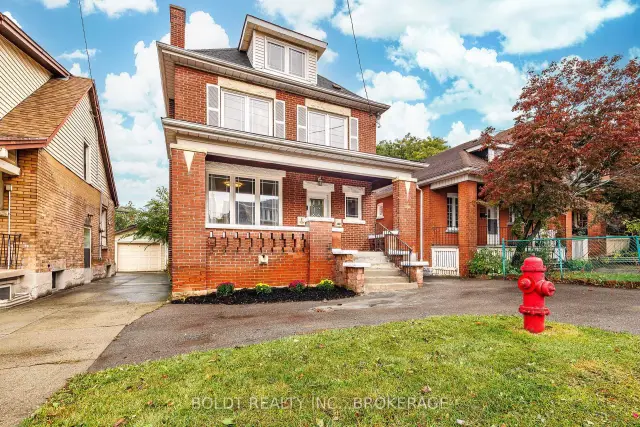
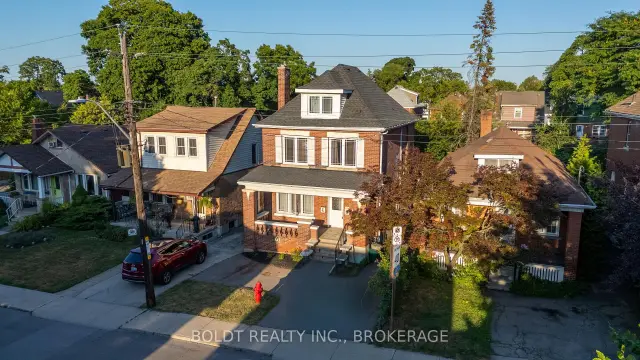
 See all 39 photos
Facts and features
- BasementFinished
- Price per sq ft~$371
- Water, sewerMunicipal
- Lot shapeRectangular
- Second kitchen
- Fireplace
- Central air
The homeMultiplex, 2 1/2 storey, 1,500–2,000 sq ft
- Type: Multiplex
- Style: 2 1/2 storey
- Living space: 1,500–2,000 sq ft
- Basement: Finished
InsideFireplace Yes, family room, Separate hydro meter, water heater owned, Rooms above ground 14
- Fireplace: Yes, family room
- Features: Separate hydro meter, water heater owned
- Rooms above ground: 14
- Bedrooms: 3
- Bathrooms: 3
- Kitchens: 2
- Family room: Yes
Outside and lotBrick, Asphalt shingle, Block
- Exterior: Brick
- Roof: Asphalt shingle
- Foundation: Block
- Other structures: Storage
- Size: 30 × 119.02 ft
- Shape: Rectangular
- Zoning: D
Parking1 Parking
- Spaces: 1 Parking
Heating, water and powerForced air, gas, Central air, Municipal water
- Heating: Forced air, gas
- Cooling: Central air
- Water: Municipal water
- Sewer: Municipal sewer
- Natural gas: Yes
- Hydro: Yes
- Cable: Yes
- Telephone: Yes
Costs and taxesTaxes $5,404 a year, HST No HST, Rental items None
- Taxes, 2026: $5,404 a year
- HST: No HST
- Rental items: None
Included in the saleTwo (2) refrigerators, two (2) ranges, one (1) built-in dishwasher, two (2) over-the-range microwaves, two (2) washing machines, two (2) dryers, Tenant belongings
- Included: Two (2) refrigerators, two (2) ranges, one (1) built-in dishwasher, two (2) over-the-range microwaves, two (2) washing machines, two (2) dryers
- Not included: Tenant belongings
Listing detailsX14023598, For Sale, Oct 13, 2026
- MLS® number: X14023598
- Status: For Sale
- Listed on: Oct 13, 2026
- Days on market: 40
- Updated: Oct 20, 2026
- Possession: Flexible
- Occupied by: Partial
- Listing brokerage: BOLDT REALTY INC., BROKERAGE
About this home
209 Rosslyn Avenue S, Hamilton (Delta), ON L8M 3J6
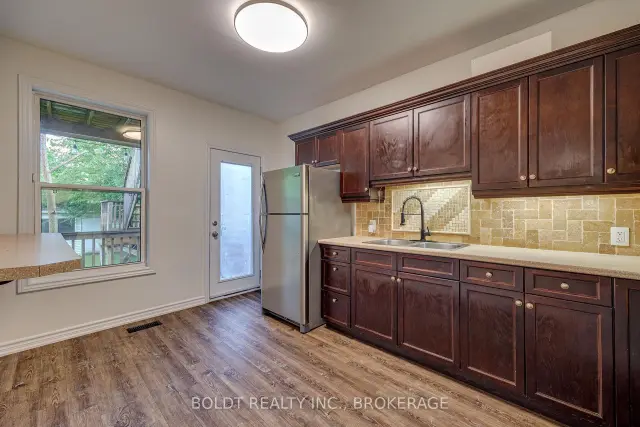
An exceptional opportunity near Gage Park offering a versatile detached home beautifully updated with two self-contained living spaces. Perfect for owner-occupiers, multi-generational families, or investment-minded buyers looking for outstanding flexibility. The VACANT main living space spans two levels and features 1 bedroom plus a finished lower-level den, 1.5 bathrooms, two spacious living areas, in-suite laundry, a private deck, and modern finishes throughout. The upper living space, also arranged over two levels, offers 2 bedrooms, 1 full bathroom, in-suite laundry, and its own private deck. Each living space enjoys an impressive level of independence, equipped with its own furnace, central air conditioning, hot water tank, electrical panel, and separate hydro metering. Move into the vacant main portion while maintaining the existing upper tenancy generating $1,800/month plus utilities to help offset ownership costs, provide private space for extended family, or explore the property's incredible potential. Situated on a quiet, tree-lined street with escarpment views, within walking distance of Gage Park, shops, restaurants, public transit, and everyday amenities. A versatile property offering space, privacy, and flexibility in a convenient Hamilton neighbourhood.
Book a viewing
Around this home
Daily convenience, out of 100, from the distances below
Schools nearby
School rating, out of 10.
Helpful calculators
Your HOMEH agent

"Priced 4% over the Hestimate. I would see it this week."