
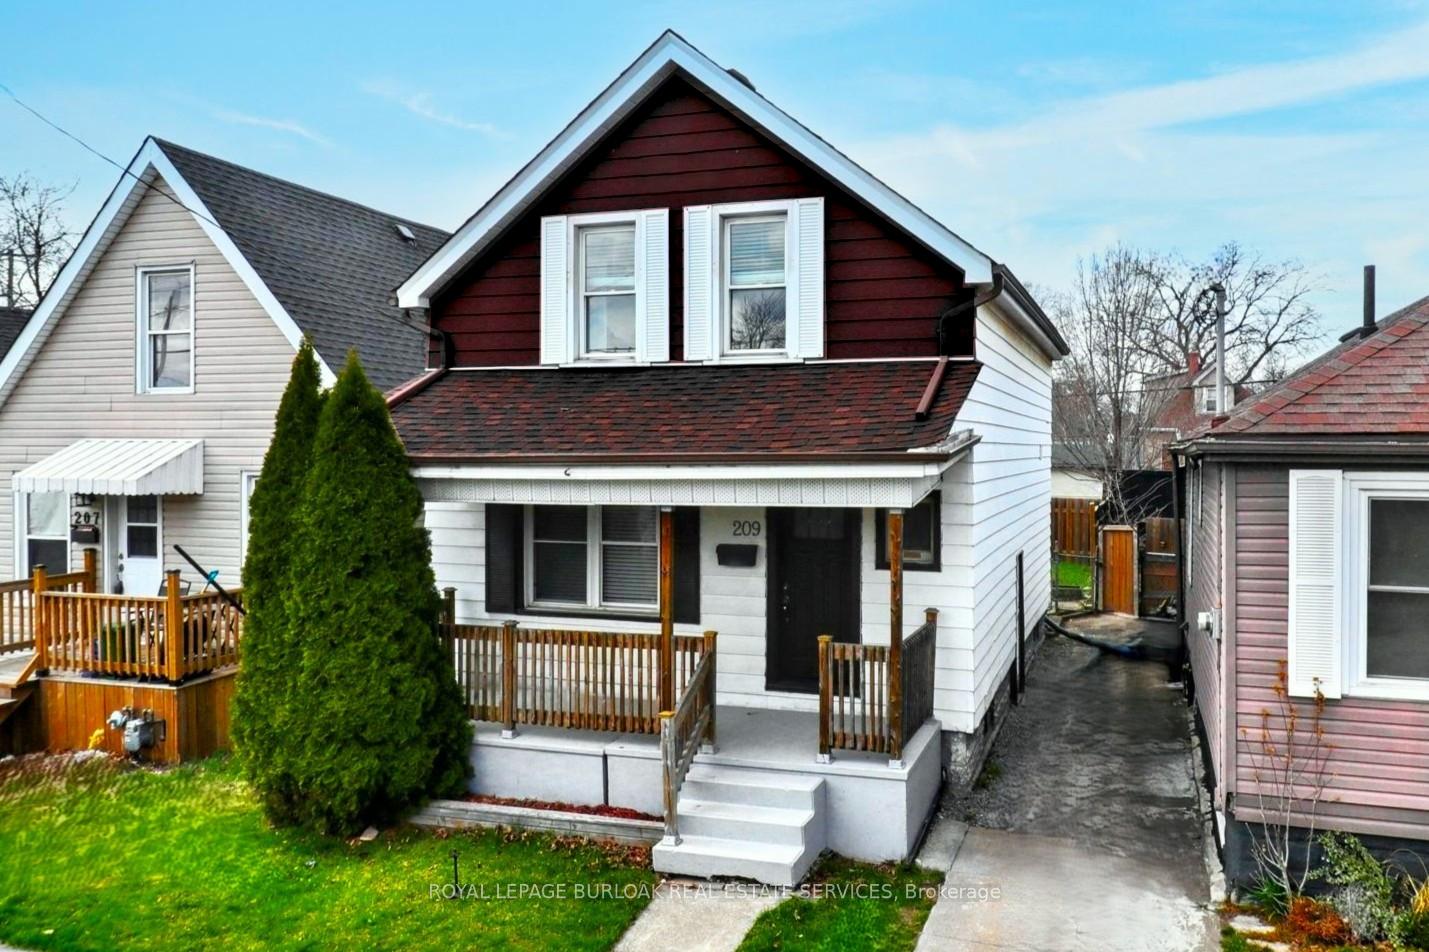
209 Weir Street N
Hamilton (Homeside)209 Weir Street N
Hamilton (Homeside)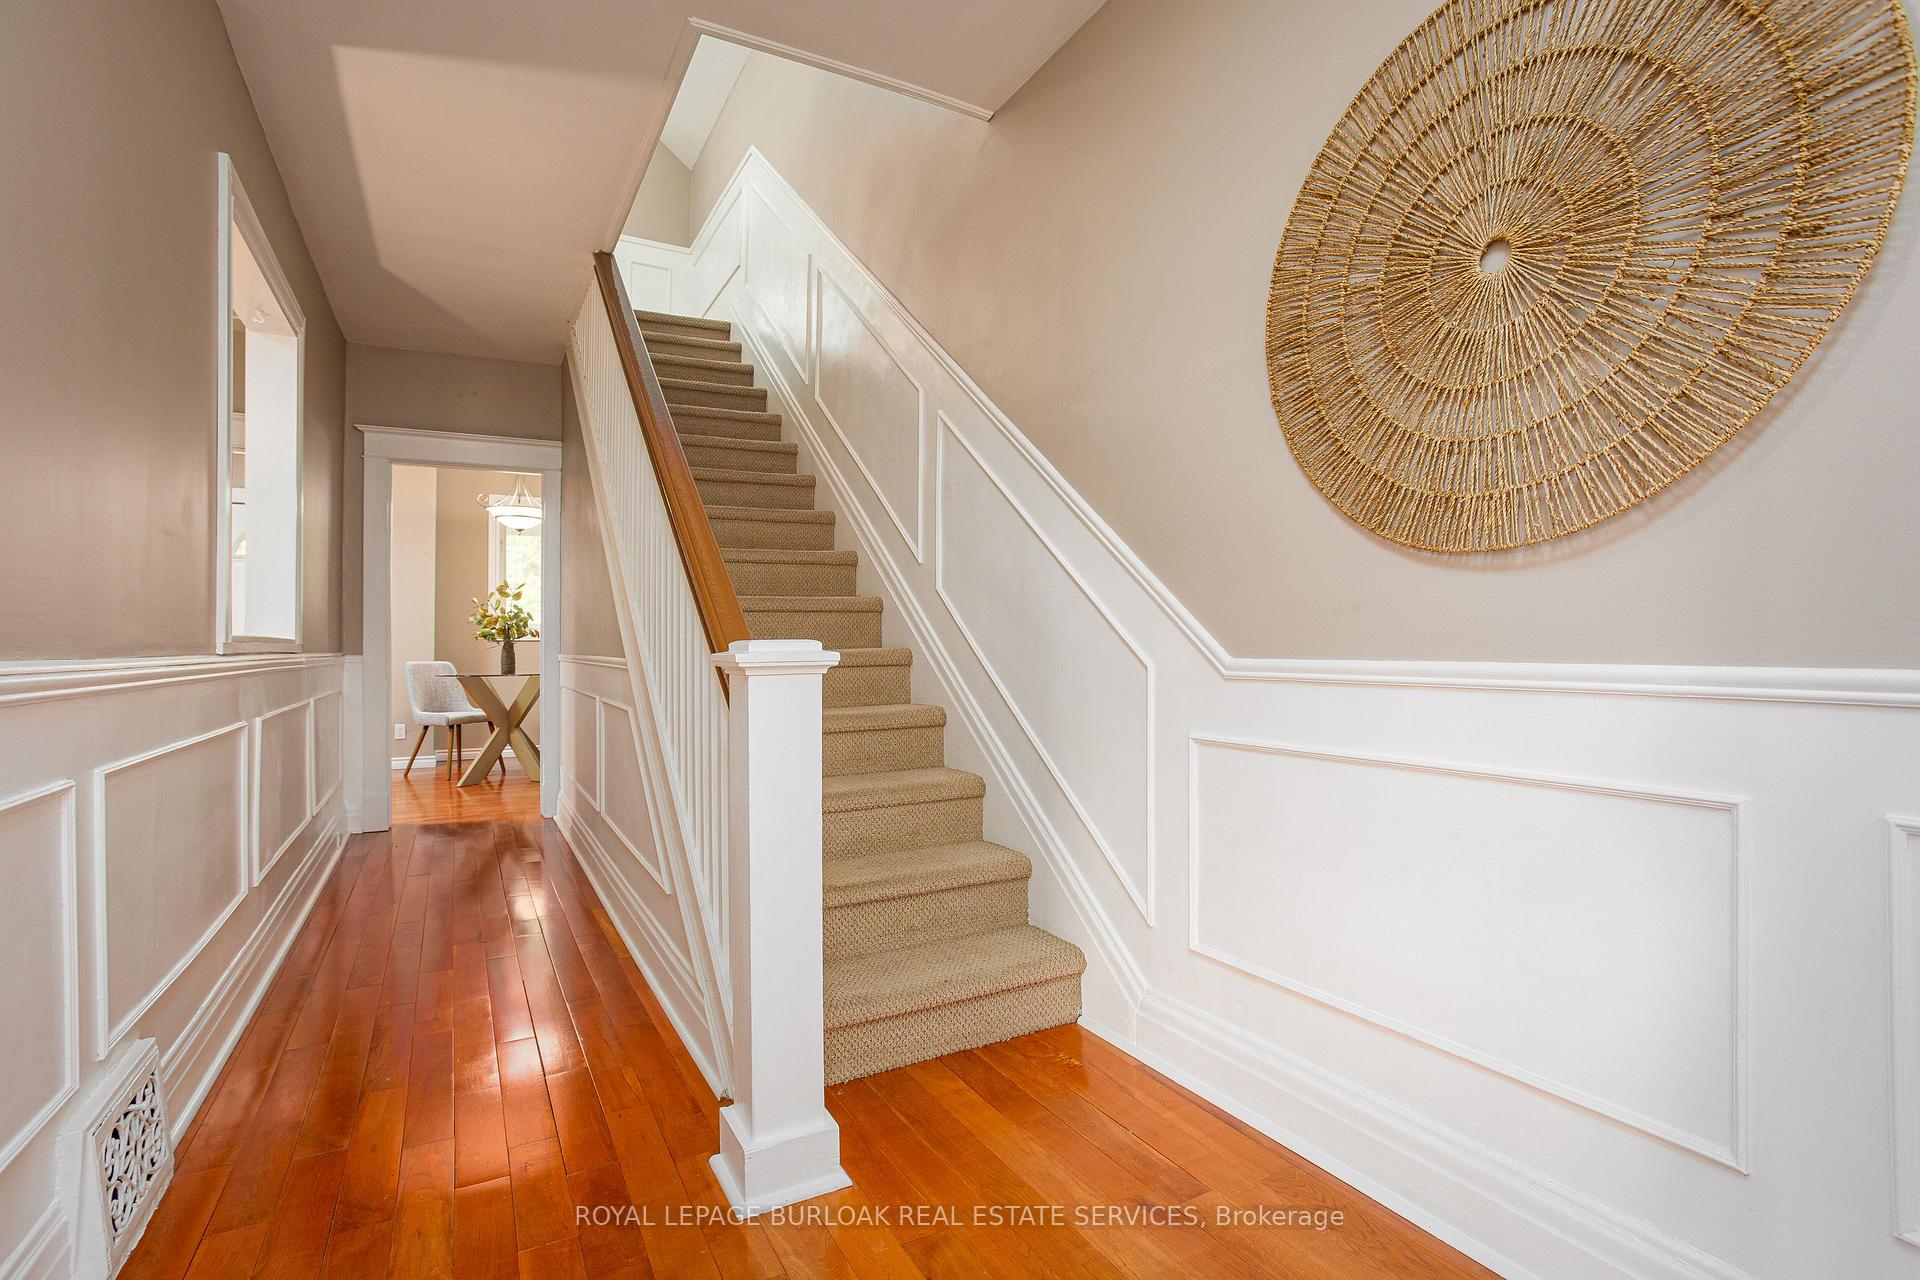
 See all 26 photos
Property history

This listing has ended. It is no longer available.
Property not available for sale or for rent.
Ask about this home
A HOMEH agent will answer your questions about this home.Ask HOMEH
About this home
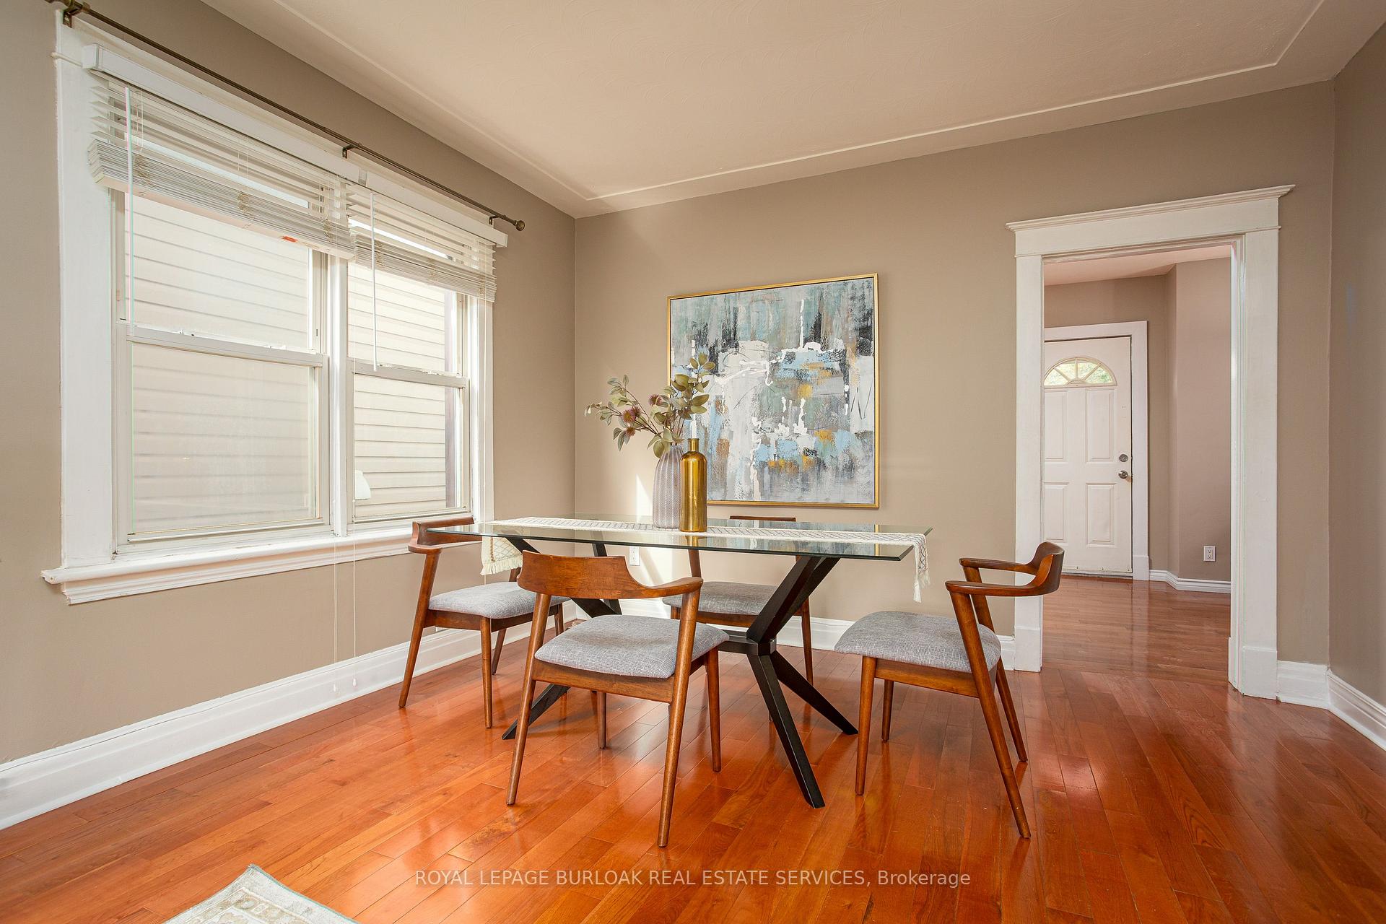
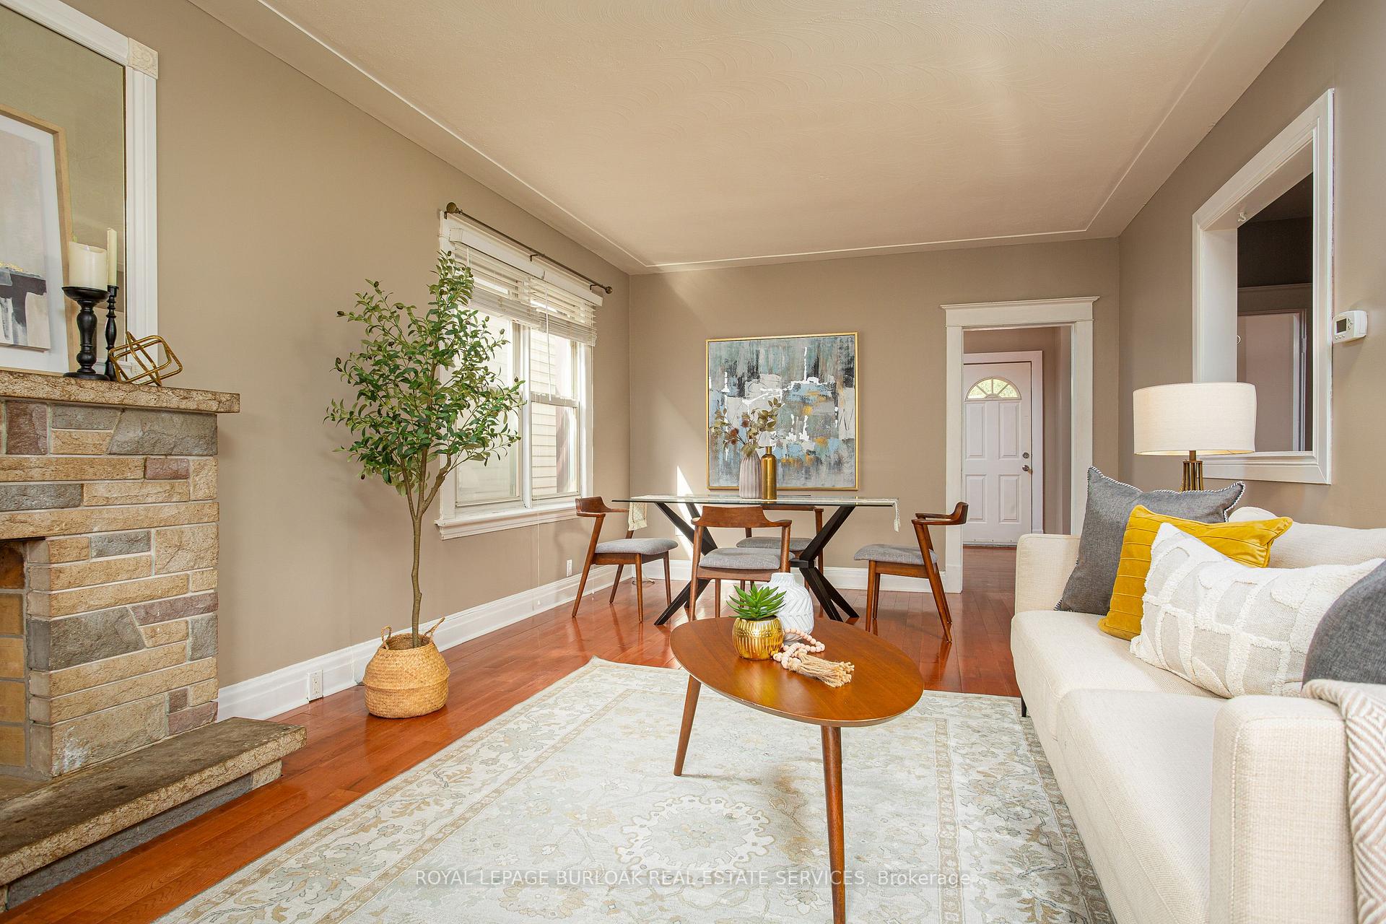
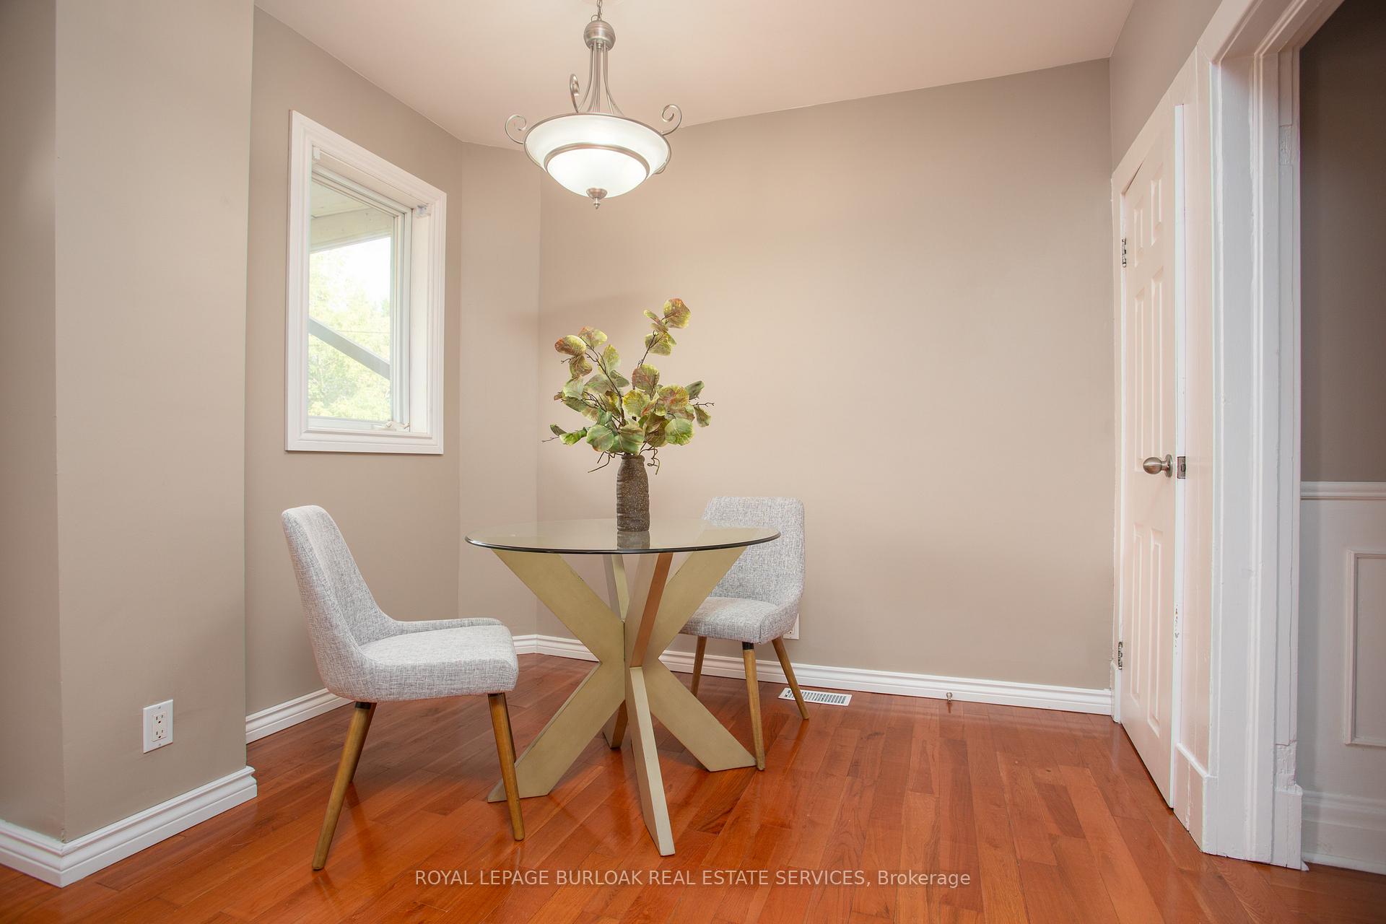
As you step inside this thoughtfully designed, warm and inviting home, the beautiful hardwood floors welcome you, leading into a cozy family room adorned with a decorative fireplace and a sunlit window that fills the space with natural light. The spacious dining area is perfect for hosting gatherings and seamlessly connects to the beautifully updated kitchen, boasting modern appliances, oak cabinetry, and elegant hardwood floors. A convenient walkout opens up to the backyard and porch, offering a delightful outdoor retreat. The fully fenced yard ensures a secure space for children and pets to play, while beyond the fence, two private parking spaces and a laneway add to the homes practicality. Upstairs, three generously sized bedrooms await, each featuring walk-in closets and plush Berber carpeting for a touch of luxury. The partially finished basement just needs flooring to be completed and features a second bathroom and separate side entrance and it provides ample storage and exciting possibilities for customization. Meticulously maintained and move-in ready, this home showcases true pride of ownership. Freshly painted in 2024, additional updates include newer shingles (2018), updated windows, a sump pump, and more. Ideally located near parks, shopping, schools transit, and a variety of local amenities this home is truly a must-see!
Facts & features
Ask about this home
A HOMEH agent will answer your questions about this home.
Rooms
12 rooms · 2 bathrooms
- Foyer7′3″ × 21′5″155 sq.ft.
- Living room11′9″ × 11′9″138 sq.ft.
- Dining room11′9″ × 9′8″113 sq.ft.
- Kitchen11′8″ × 8′11″104 sq.ft.
- Breakfast6′8″ × 8′11″59 sq.ft.
- Bedroom15′5″ × 9′10″151 sq.ft.
- Bedroom 211′5″ × 10′4″118 sq.ft.
- Bedroom 311′10″ × 9′11″117 sq.ft.
- Bathroom7′1″ × 6′7″47 sq.ft.
- Library9′9″ × 22′10″223 sq.ft.
- Bathroom4′4″ × 9′3″40 sq.ft.
- Great room16′10″ × 26′8″450 sq.ft.
Around this home
Listing details
Helpful tools
Your HOMEH agent
"Priced 1% over our estimate. I would see it this week."
Ask HOMEH about this home
Price, neighbourhood, monthly cost. Ask anything.
HOMEH Intelligent Agent is an AI, not a licensed representative. Check anything important with your agent.