
 See all 41 photos
Property history

This listing has ended. It is no longer available.
Property not available for sale or for rent.
Ask about this home
A HOMEH agent will answer your questions about this home.Ask HOMEH
About this home
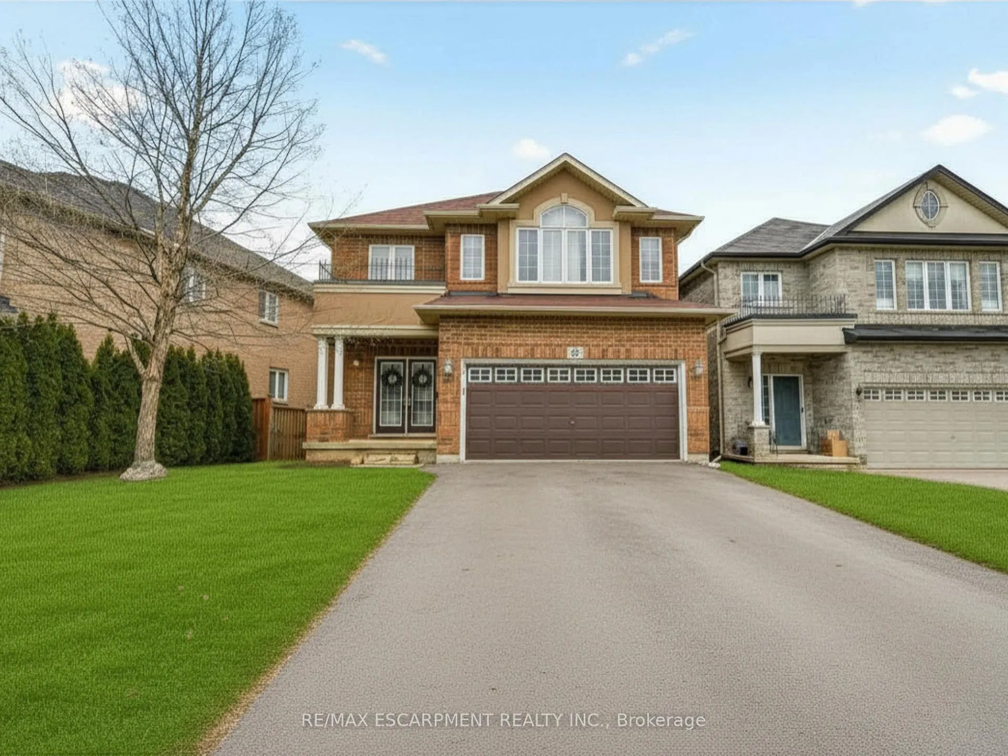
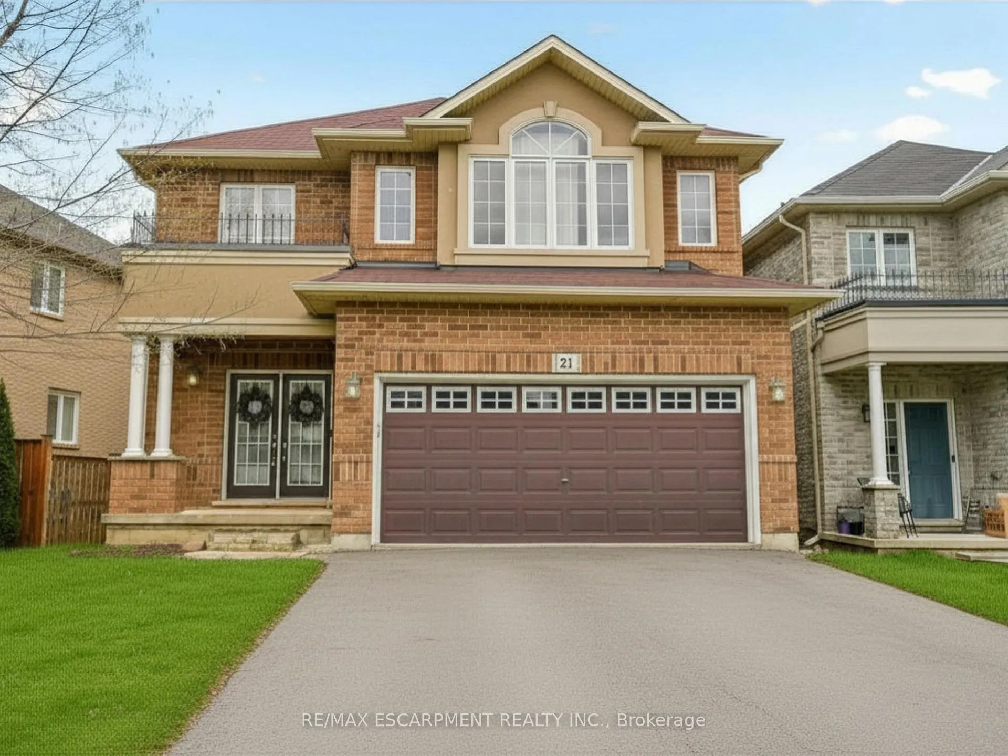
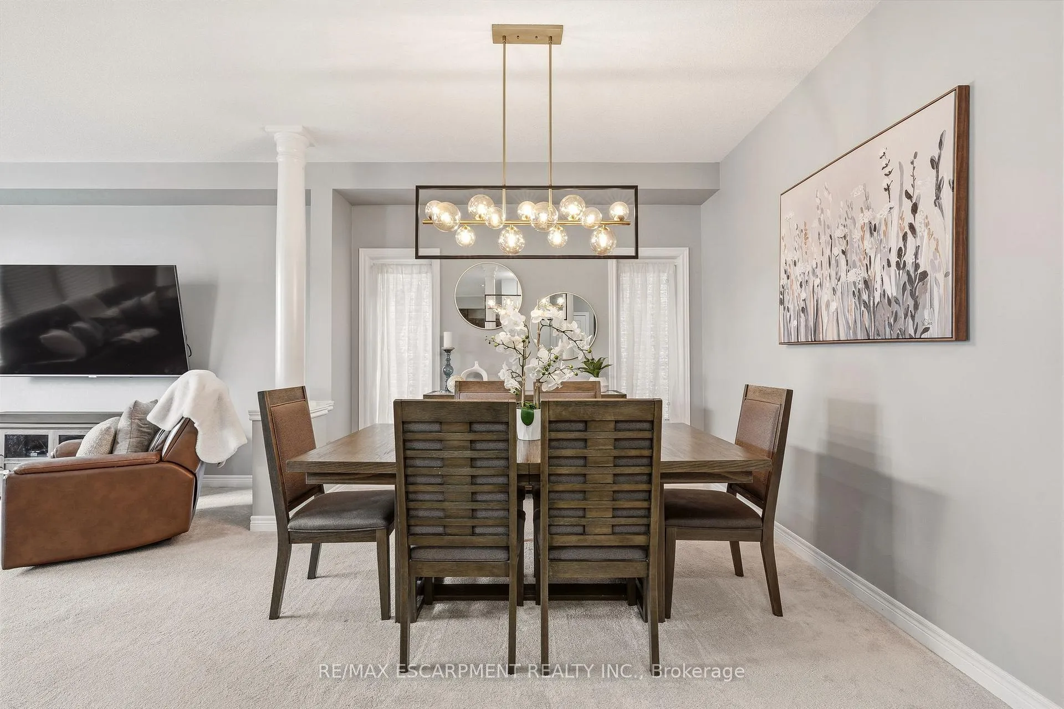
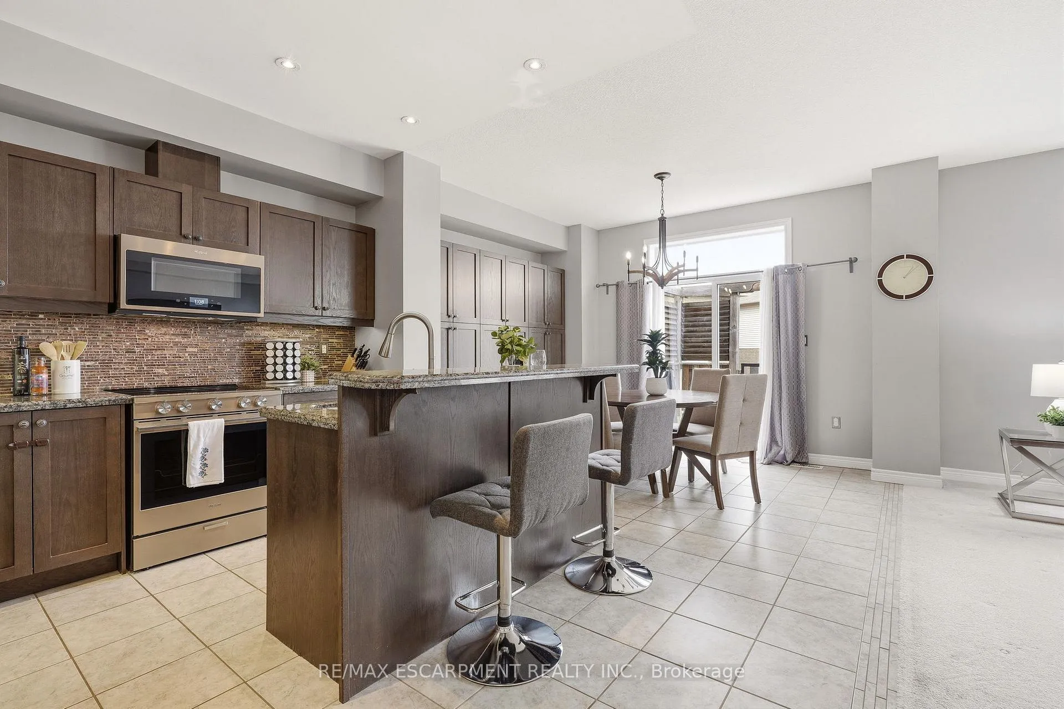
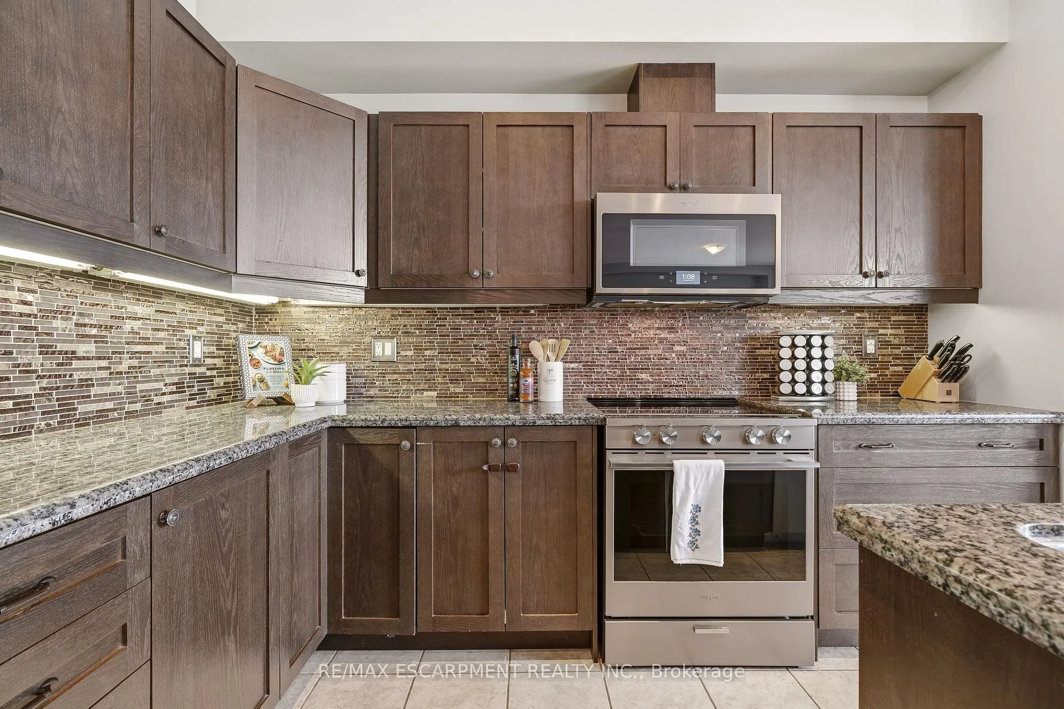
Welcome to 21 House Lane, nestled in the highly desirable Meadowlands of Ancaster. This beautifully maintained 4+1 bedroom, 4 bathroom home offers a spacious and functional layout, perfect for multi-generational living. Step into a welcoming foyer that opens to a bright and airy main level featuring 9-foot ceilings and well-appointed living spaces. The gourmet kitchen showcases granite countertops, a centre island, and ample cabinetry, making it ideal for both everyday living and entertaining. Walk out to the custom 12' x 24' deck, perfect for outdoor gatherings. The second level features four generously sized bedrooms, including a primary suite complete with an updated 5-piece ensuite. A convenient upper-level laundry room with built-in cabinetry adds everyday practicality, while a 4-piece bathroom completes this level. The fully finished walk-out basement offers exceptional additional living space, including a large recreation room, a fifth bedroom or spacious home office with above-grade windows, and an updated 3-piece bathroom-ideal for extended family or in-law potential. Ideally located just minutes from schools, parks, shopping, conservation areas, Highway 403, and the Lincoln M. Alexander Parkway (Linc). A fantastic opportunity to own a move-in ready home in one of Ancaster's most sought-after communities.
Facts & features
Ask about this home
A HOMEH agent will answer your questions about this home.
Rooms
18 rooms · 4 bathrooms
- Foyer7′4″ × 10′10″79 sq.ft.
- Kitchen13′11″ × 12′5″173 sq.ft.
- Breakfast14′ × 9′6″133 sq.ft.
- Living room13′7″ × 15′3″207 sq.ft.
- Dining room13′7″ × 10′4″141 sq.ft.
- Pantry5′5″ × 5′1″27 sq.ft.
- Bathroom4′9″ × 4′6″22 sq.ft.
- Primary bedroom17′10″ × 13′3″237 sq.ft.
- Bathroom9′5″ × 8′4″79 sq.ft.
- Bedroom 213′9″ × 10′138 sq.ft.
- Bedroom 313′9″ × 10′3″141 sq.ft.
- Bedroom 417′9″ × 11′3″199 sq.ft.
- Bathroom7′ × 10′6″74 sq.ft.
- Laundry8′7″ × 8′69 sq.ft.
- Recreation63′4″ × 121′1″7666 sq.ft.
- Office13′9″ × 14′10″204 sq.ft.
- Utility room13′9″ × 9′1″125 sq.ft.
- Bathroom8′ × 9′6″76 sq.ft.
Around this home
Listing details
Helpful tools
Your HOMEH agent
"Priced 2% under our estimate. I would see it this week."
Ask HOMEH about this home
Price, neighbourhood, monthly cost. Ask anything.
HOMEH Intelligent Agent is an AI, not a licensed representative. Check anything important with your agent.