
 See all 39 photos
Property history

This listing has ended. It is no longer available.
Property not available for sale or for rent.
Book a viewing
Ask HOMEH
About this home
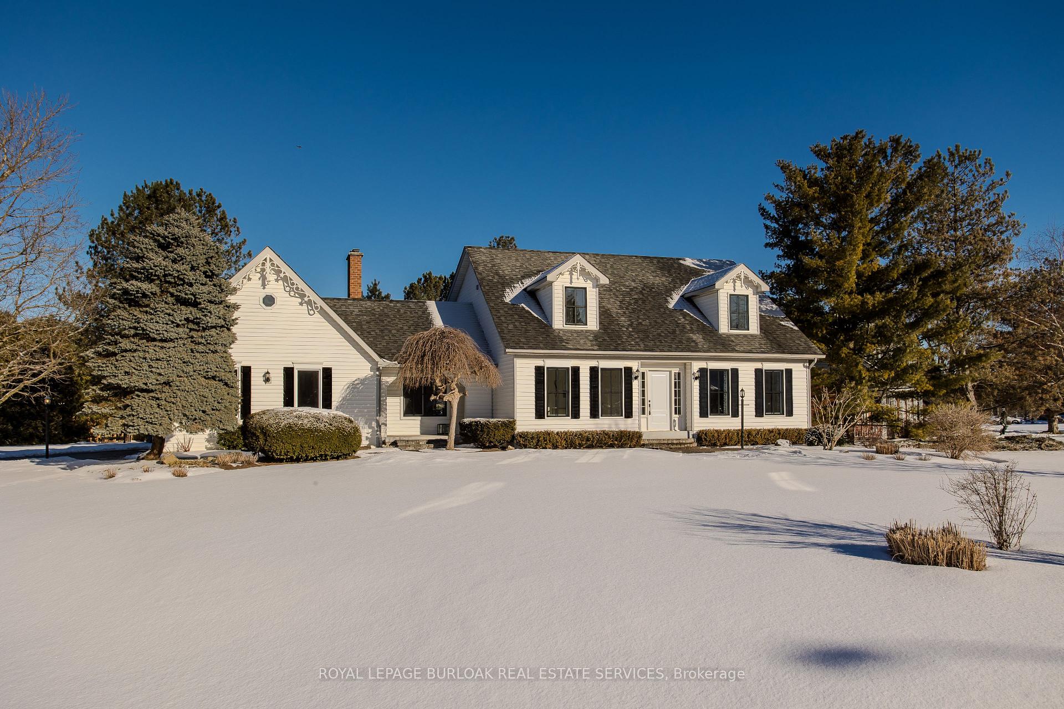
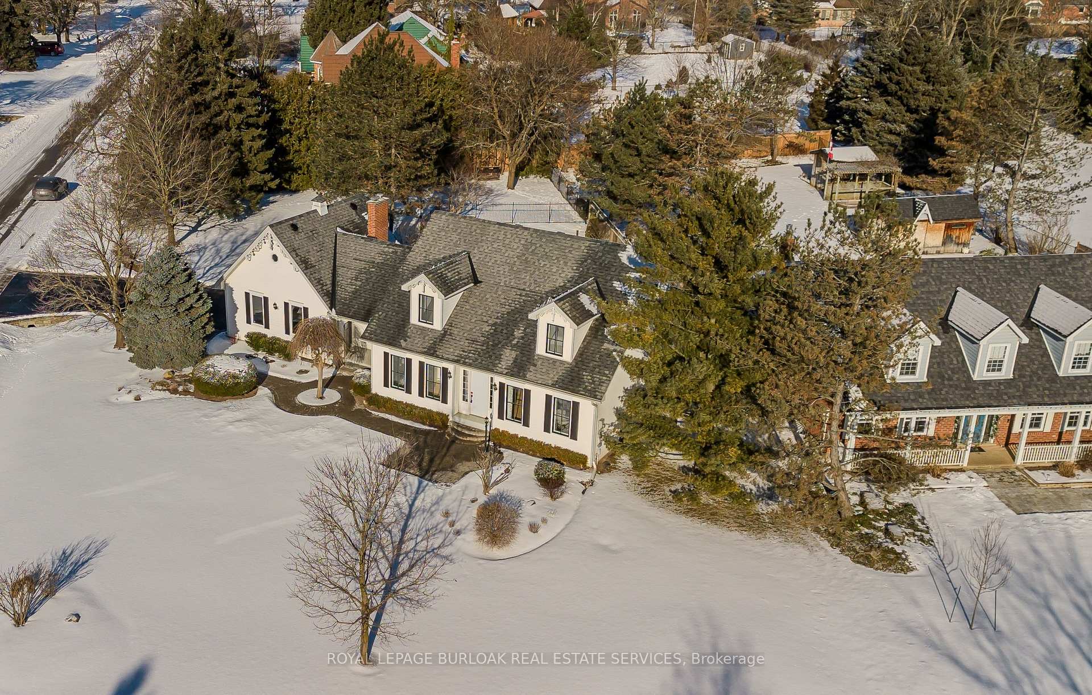
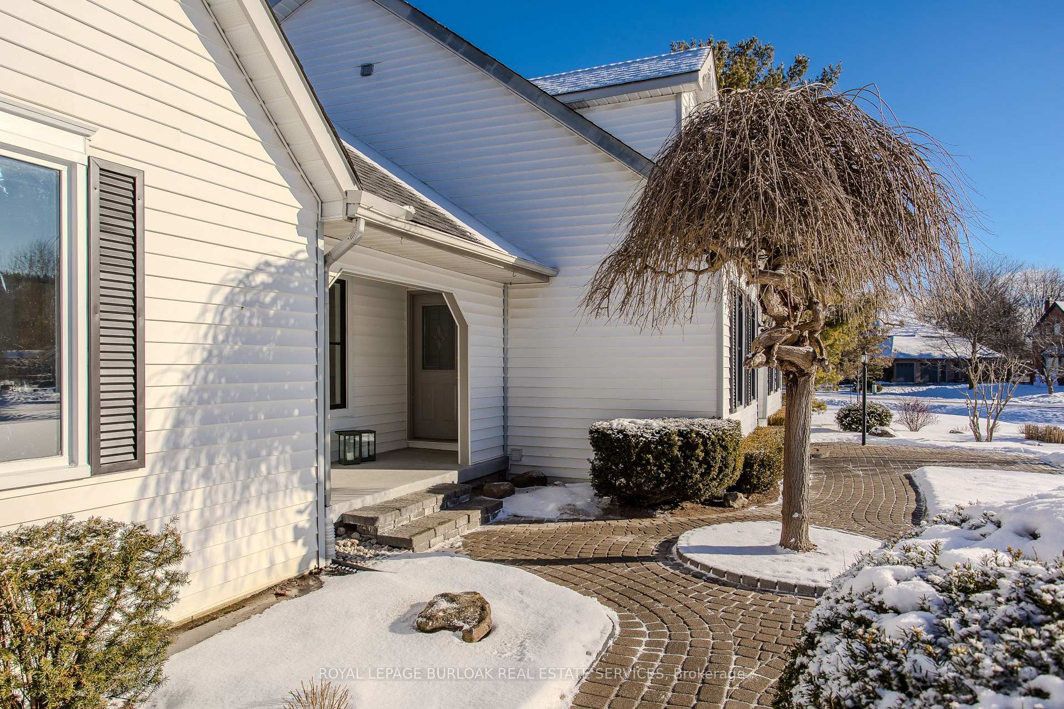
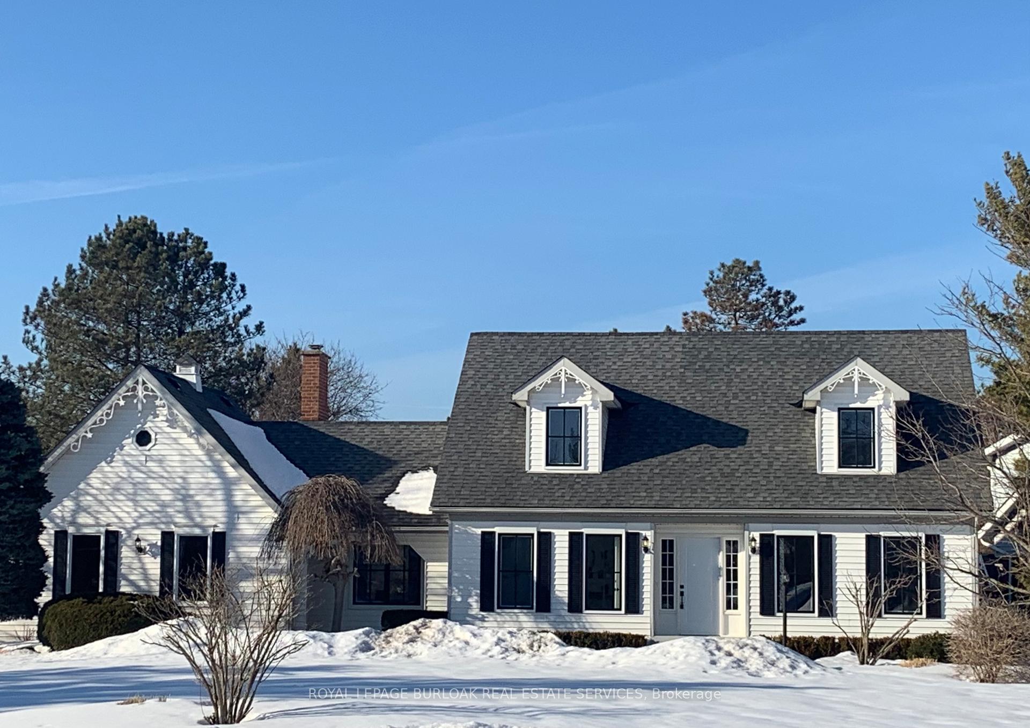
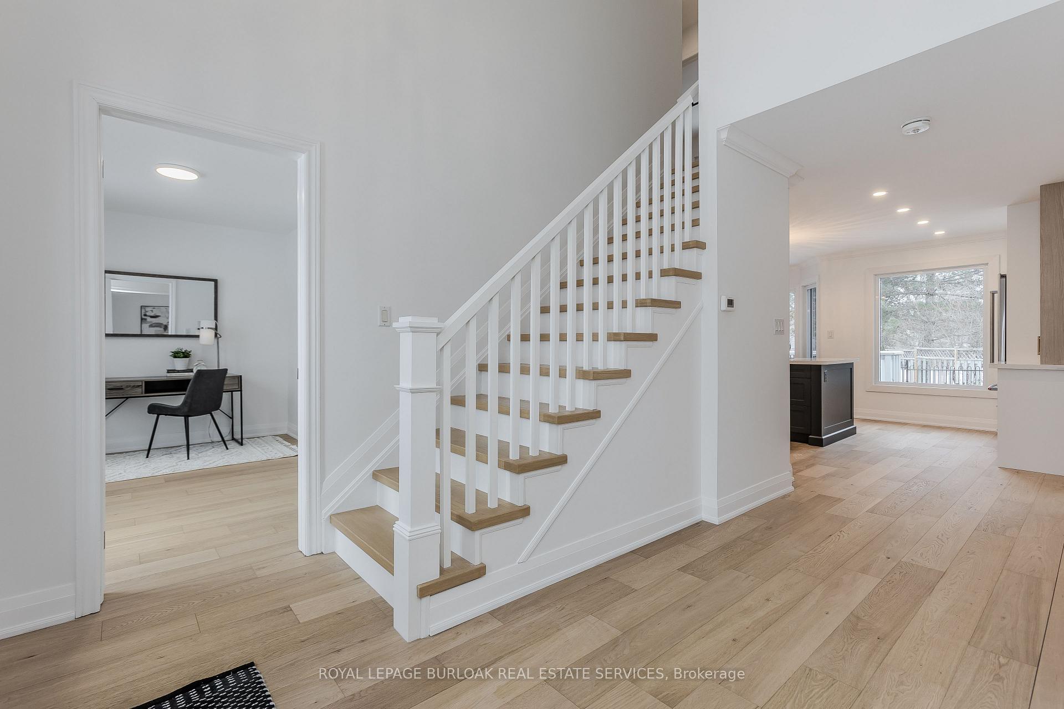
Welcome to 21 Meander Close, an exceptional Cape Cod retreat nestled on a corner lot in the heart of Carlisle, just minutes from downtown Waterdown and Milton. This fully renovated home offers 3,656 square feet of luxury living, blending timeless charm with modern sophistication. The stunning front exterior boasts a black and white farmhouse aesthetic, lush perennial gardens, and interlocking walkways leading to a covered portico. The double garage has ample storage space plus a spacious driveway accommodating in total of 8 cars. Step inside to discover interiors featuring wide-plank engineered oak floors, custom crown molding, and designer finishes. All rooms on the back of the home are equipped with large picture windows bringing the outside in. The expanded chefs kitchen is a true masterpiece, complete with a unique wood hood, quartz counters, 11-foot island and customized stainless steel appliances. The living room, anchored by a striking fireplace offers a cozy modern ambiance. Upstairs, the primary suite boasts a loft ceiling, walk-in closet, and a spa-like ensuite featuring double vanities, soaker tub, custom oversized glass shower and elegant bronze fixtures. The expansive backyard resort is perfect for entertaining, featuring a large wood deck, in-ground pool with a new heater, fire pit surrounded by a stone patio, and ample green space with mature trees for extra privacy. At just under 1/2 an acre, the backyard feels like your own private resort! Located on a family-friendly court close to schools, golf, highways and parks, this home offers the perfect blend of country charm and modern living. Too many updates to list.
Facts & features
Book a viewing
Rooms
12 rooms · 3 bathrooms
- Bedroom 413′3″ × 14′2″188 sq.ft.
- Kitchen16′6″ × 15′9″260 sq.ft.
- Living room17′9″ × 16′1″285 sq.ft.
- Dining room13′3″ × 15′199 sq.ft.
- Office12′ × 9′2″110 sq.ft.
- Bedroom 211′5″ × 12′5″142 sq.ft.
- Bedroom 312′ × 13′3″159 sq.ft.
- Primary bedroom13′3″ × 18′1″240 sq.ft.
- Other25′9″ × 13′335 sq.ft.
- Other20′11″ × 15′2″317 sq.ft.
- Other13′10″ × 28′7″396 sq.ft.
- Other12′9″ × 5′3″67 sq.ft.
Around this home
Schools nearby
School rating, out of 10.
Listing details
Helpful tools
Your HOMEH agent
"I would see it this week."
Ask HOMEH about this home
Price, neighbourhood, monthly cost. Ask anything.
HOMEH Intelligent Agent is an AI, not a licensed representative. Check anything important with your agent.